Leave a Message

Thank you for your message. We will be in touch with you shortly.

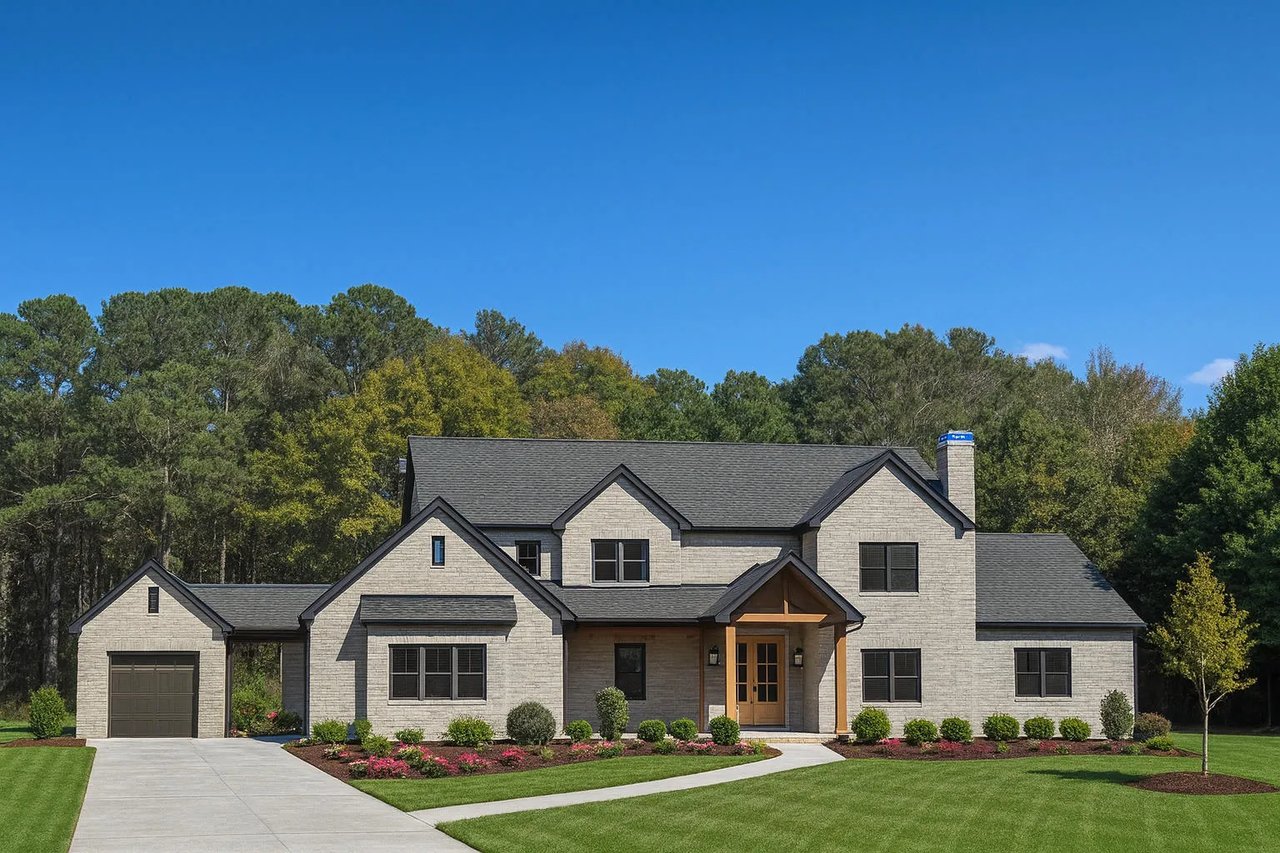
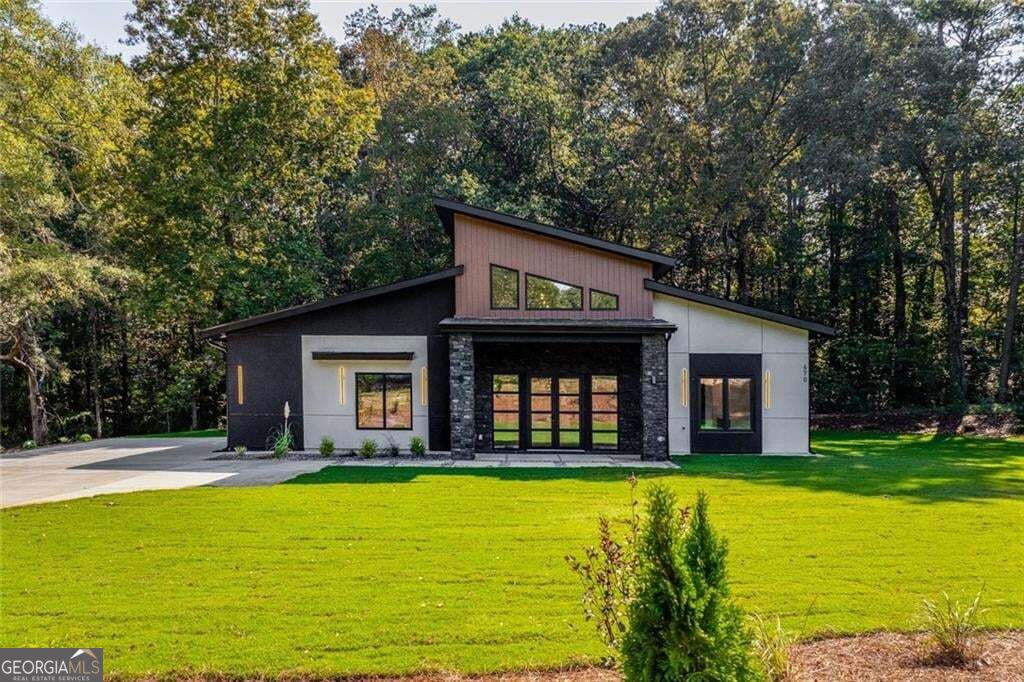
Contemporary home with a stone-framed entrance, broad lawn, and mature trees behind it.
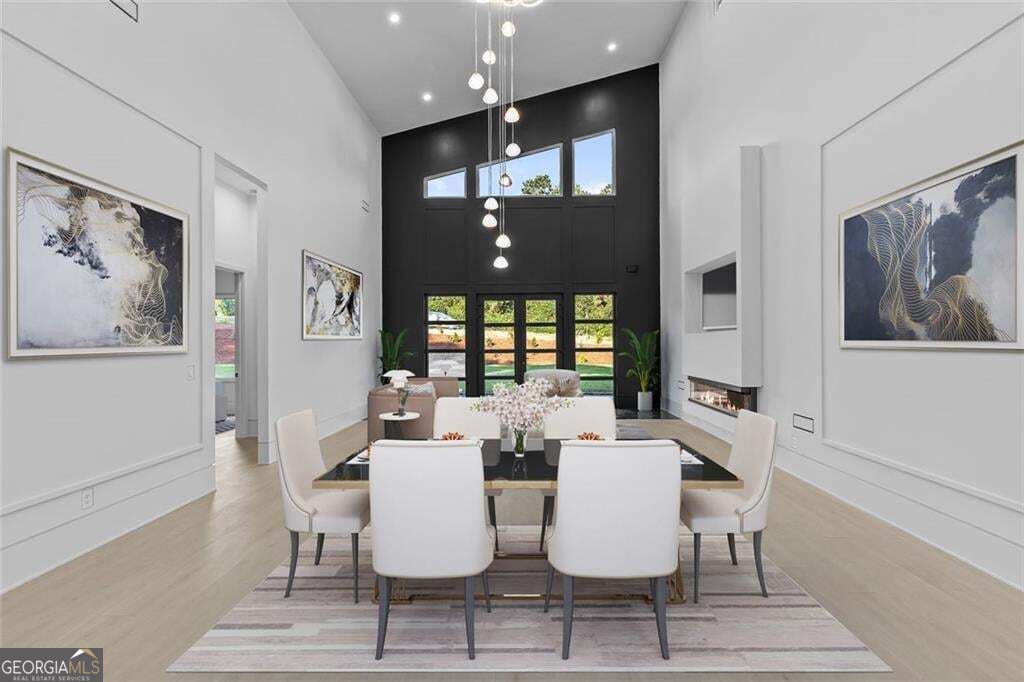
Furnished dining room with a tall black accent wall, pendant lights, and glass doors.
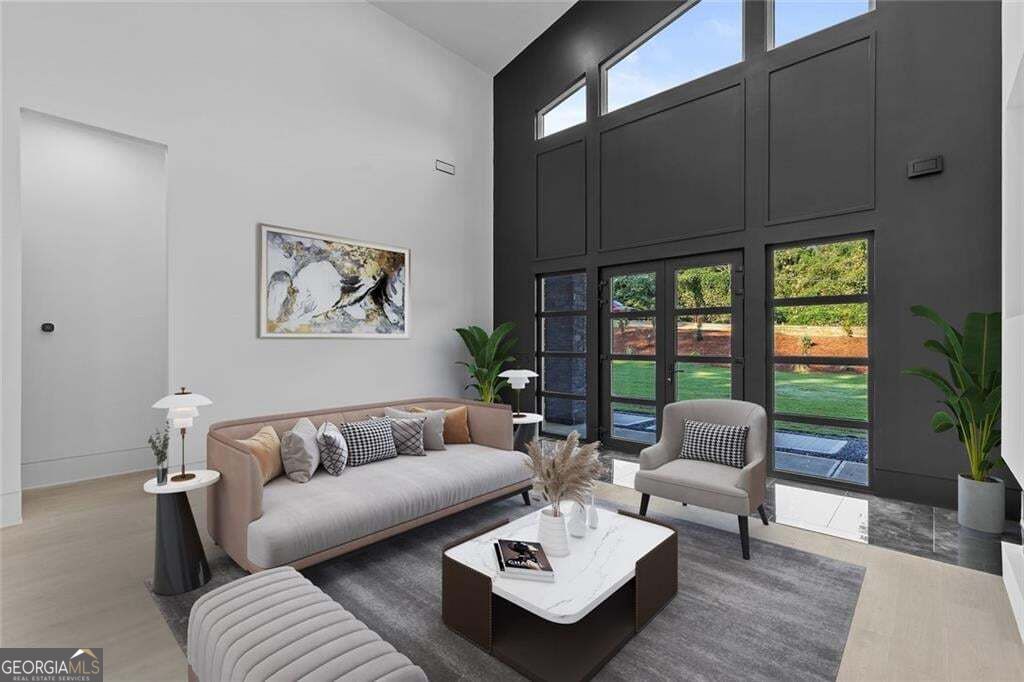
Staged living room with a soaring ceiling, dark paneled wall, and tall windows overlooking the yard.
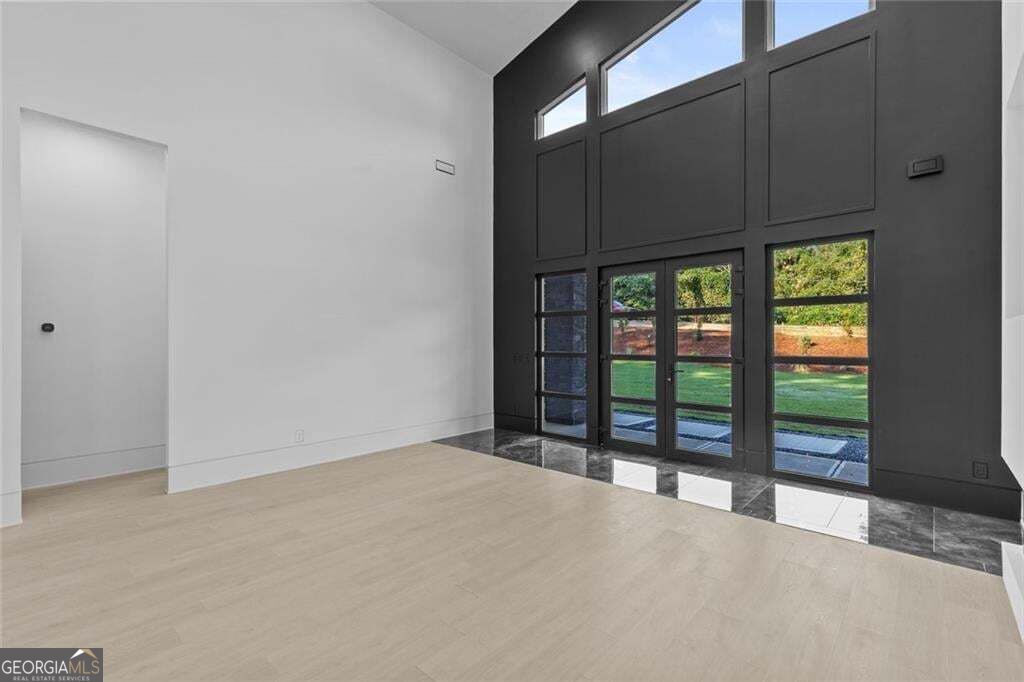
Vacant open interior with pale wood floors and tall black-framed windows across a dark accent wall.
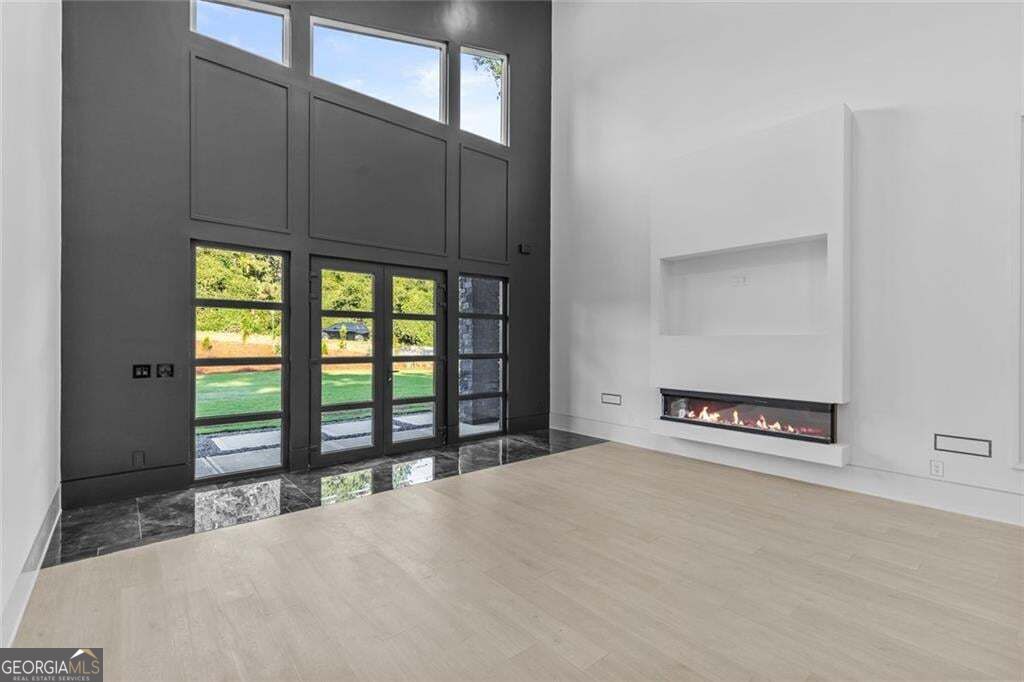
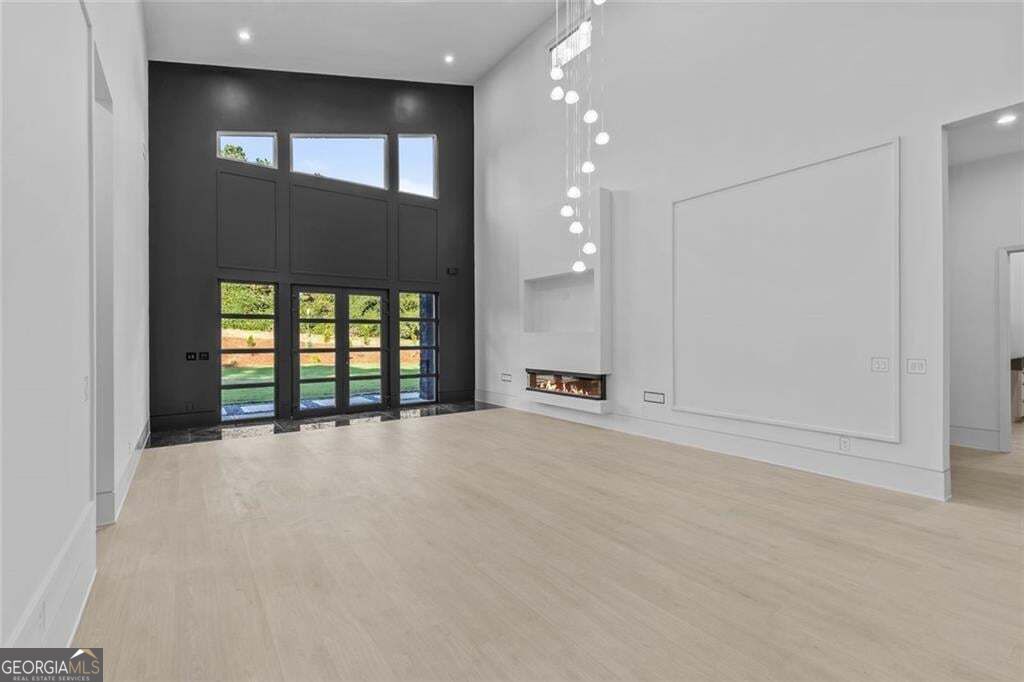
Modern living room with soaring black-framed windows and a linear fireplace.
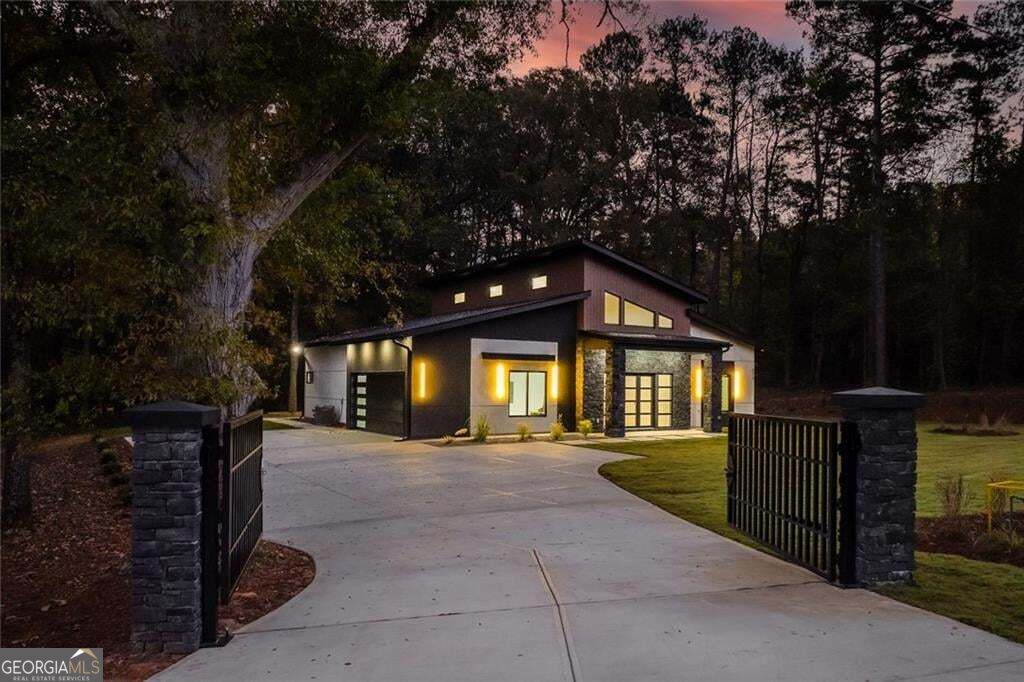
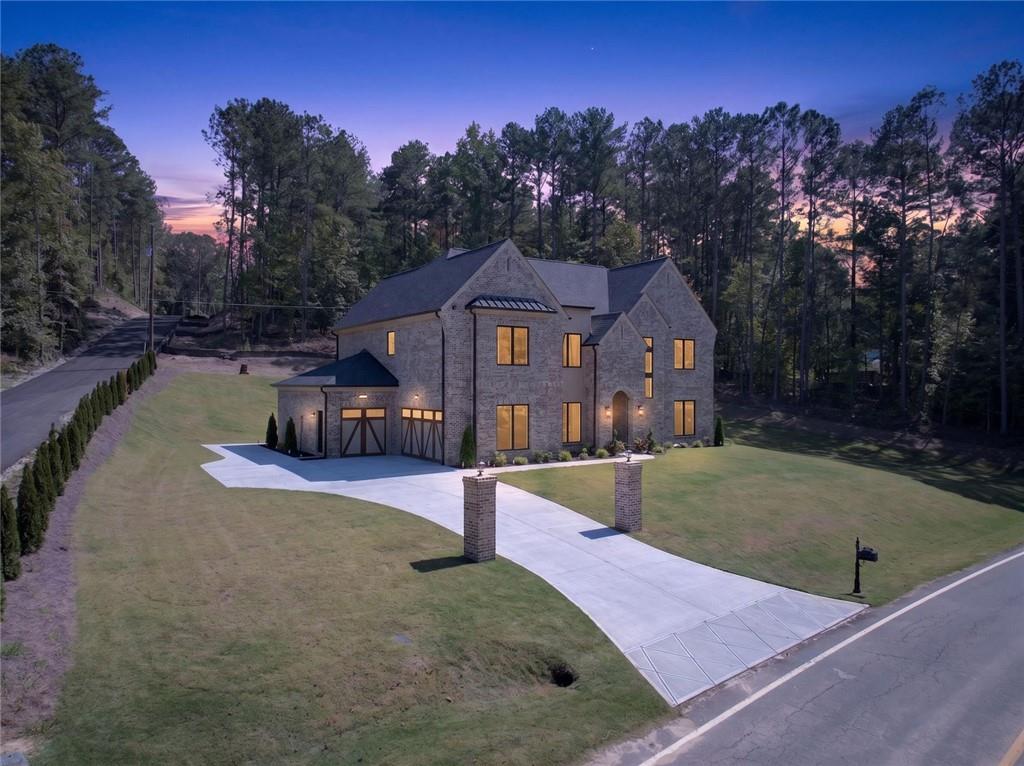
Modern building with illuminated windows behind a gated driveway at dusk.
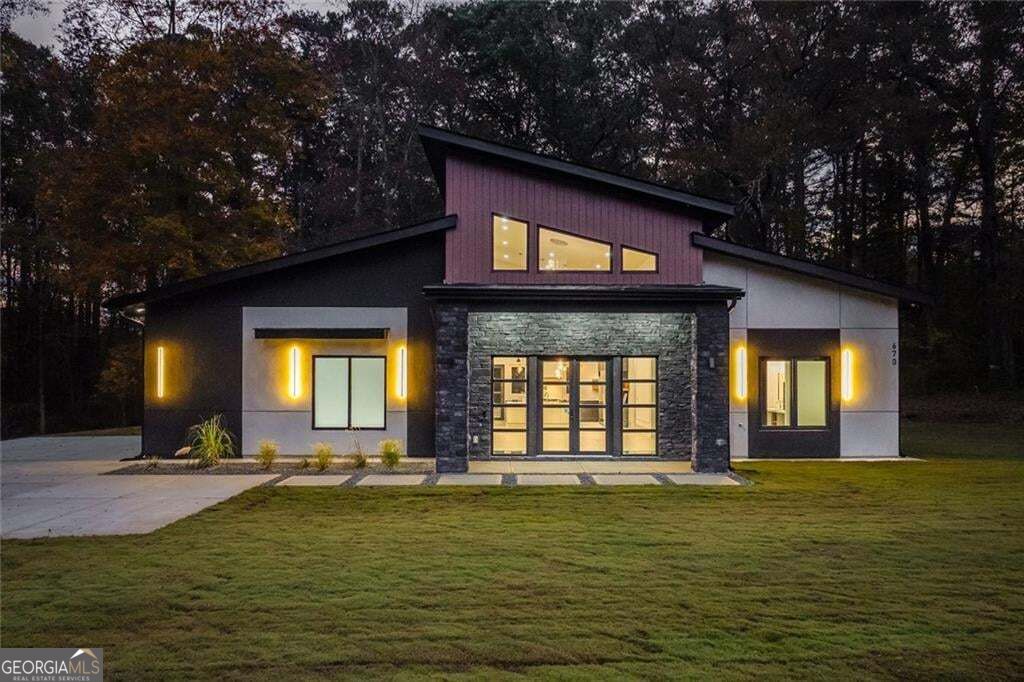
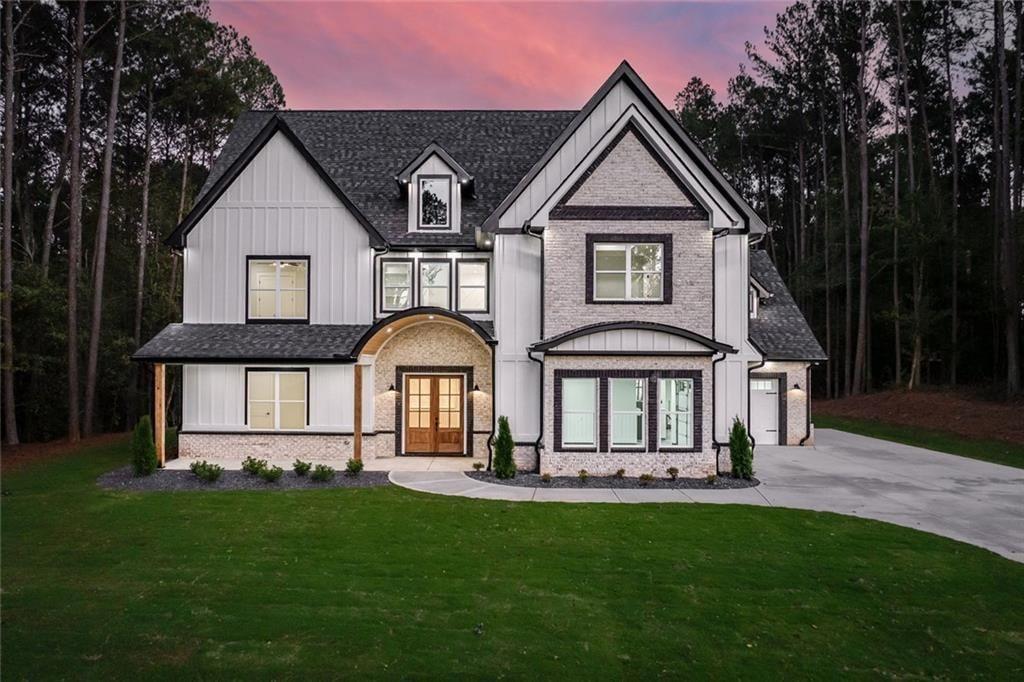
Modern home at dusk with a stone-framed entrance, glowing windows, and a broad front lawn.
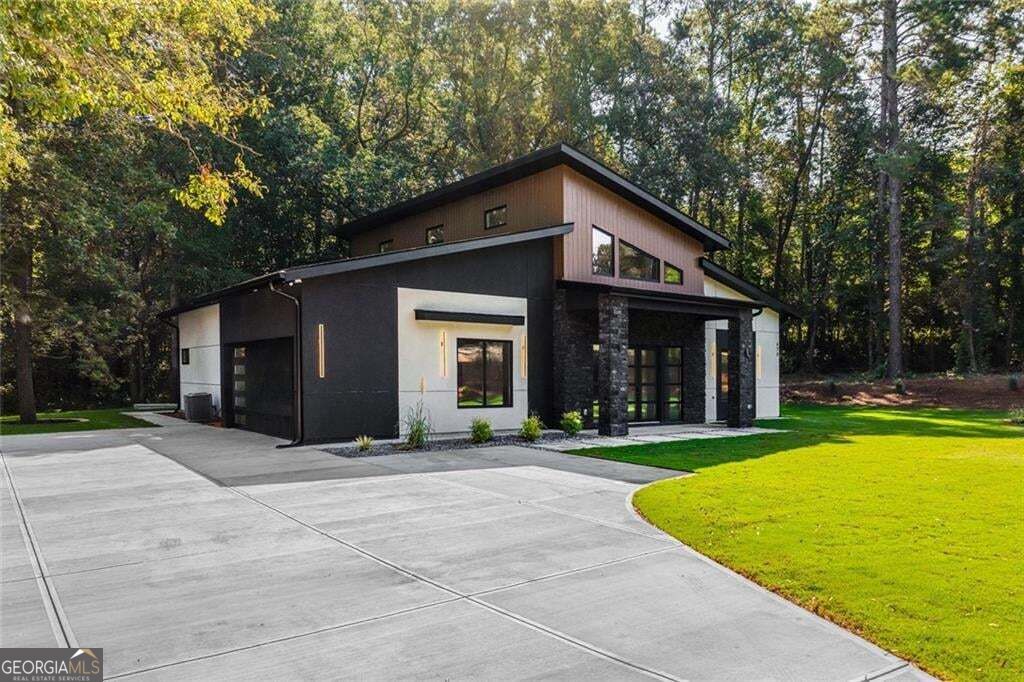
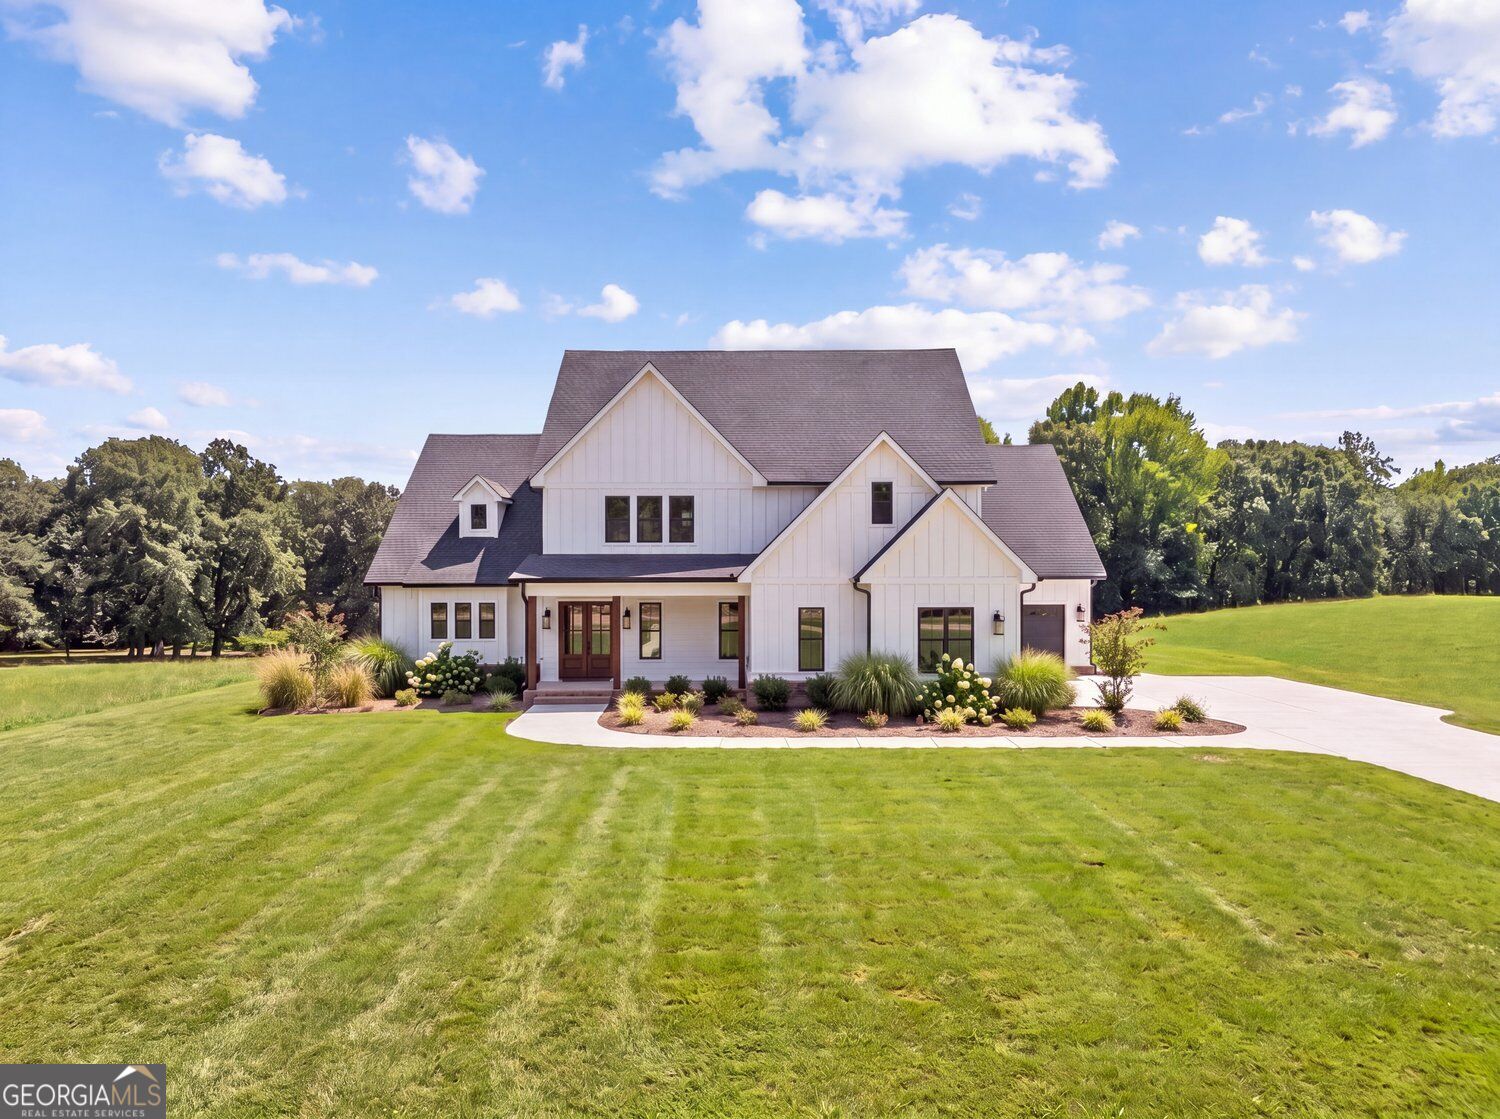
Modern two-story home with a broad concrete driveway, green lawn, and mature trees.
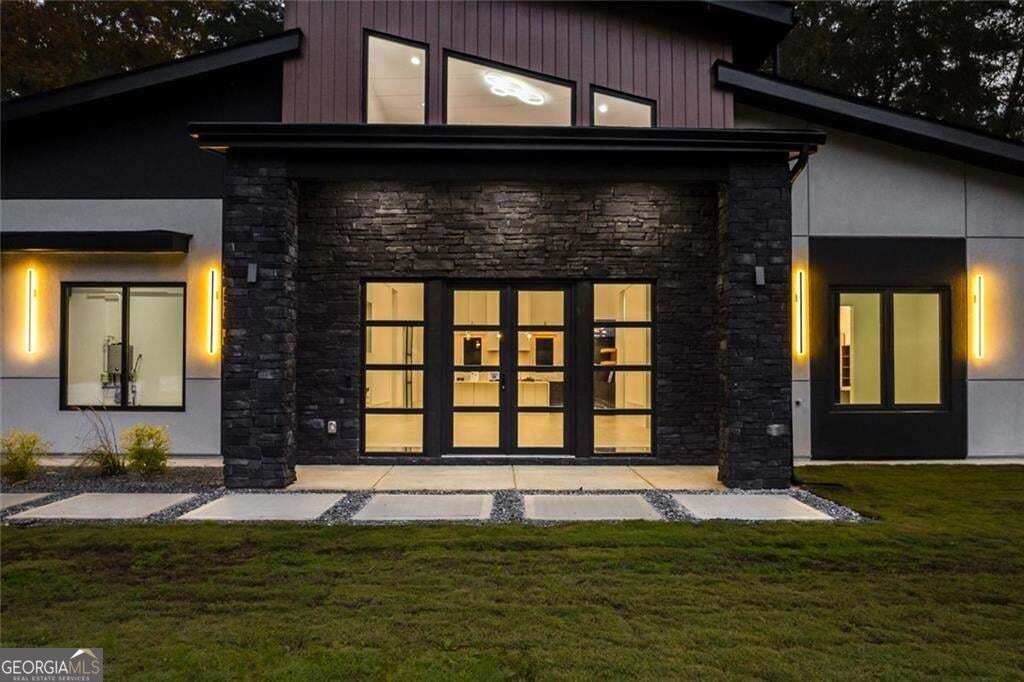
Modern property entrance with a dark stone surround, glass doors, and warm exterior lighting.
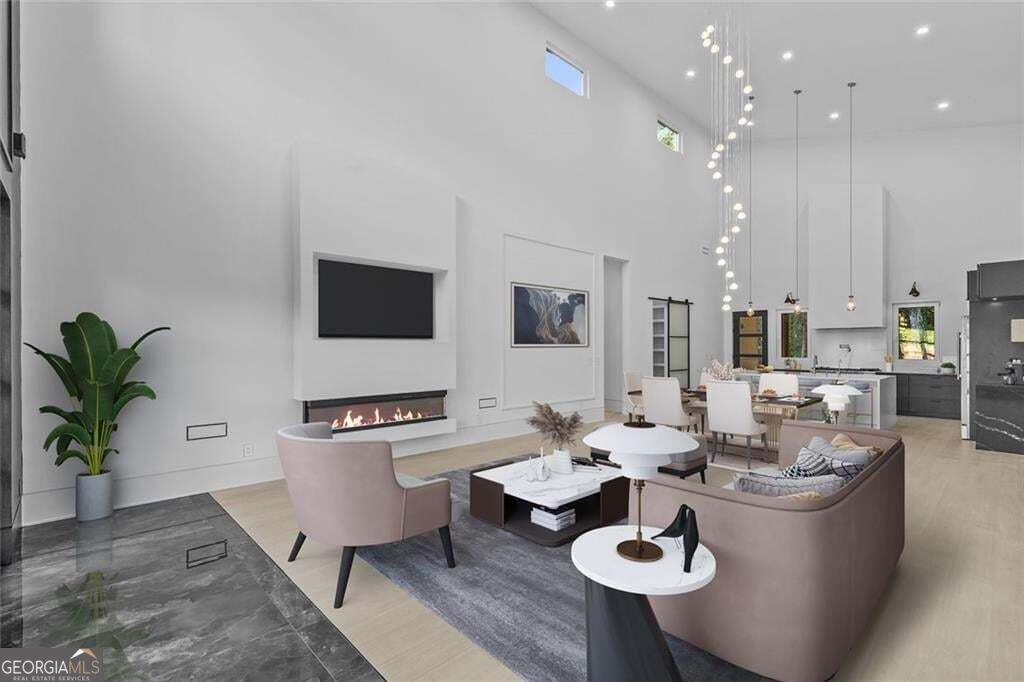
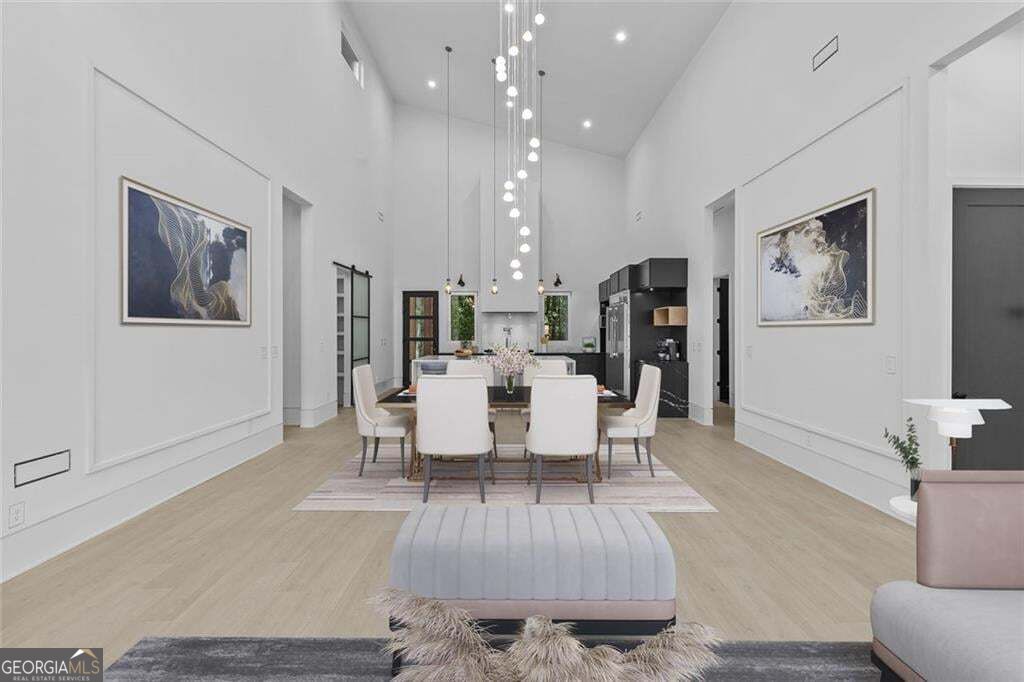
Vaulted living room with a modern fireplace, contemporary furnishings, and an open dining area and kitchen.
Dining area with a long table beneath hanging globe lights, opening into a kitchen with black cabinetry.
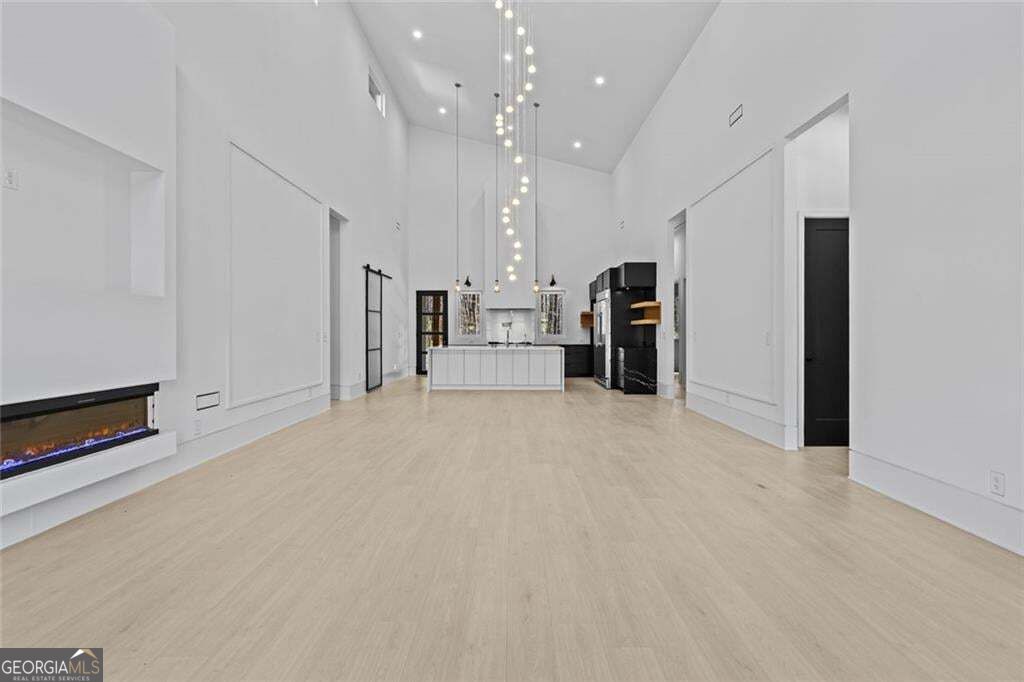
Open living area with a linear fireplace, soaring ceilings, and a kitchen island.
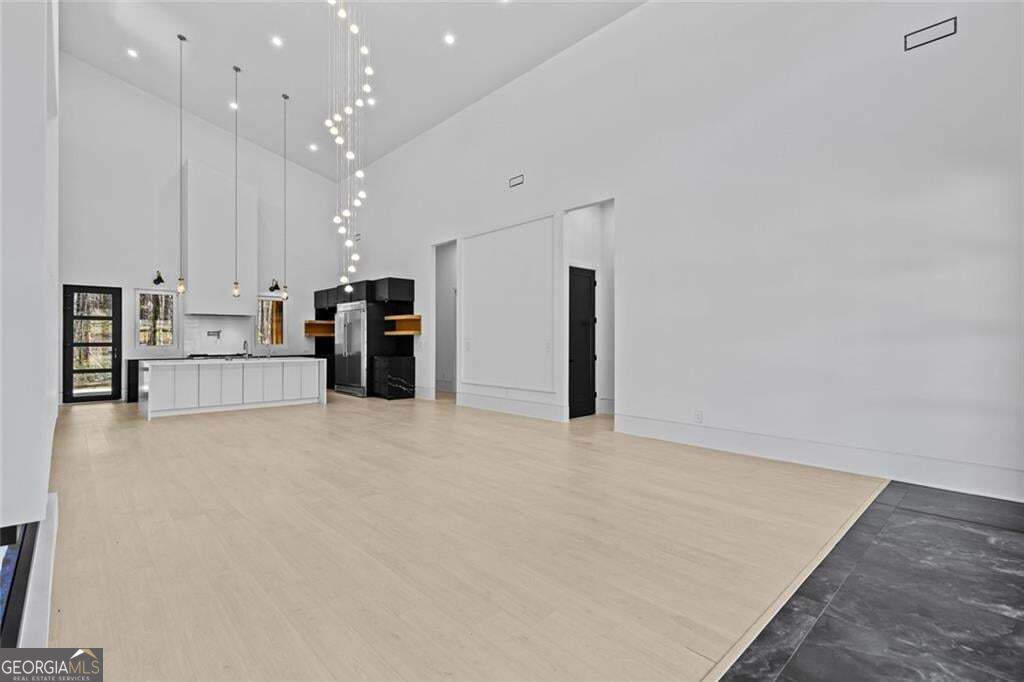
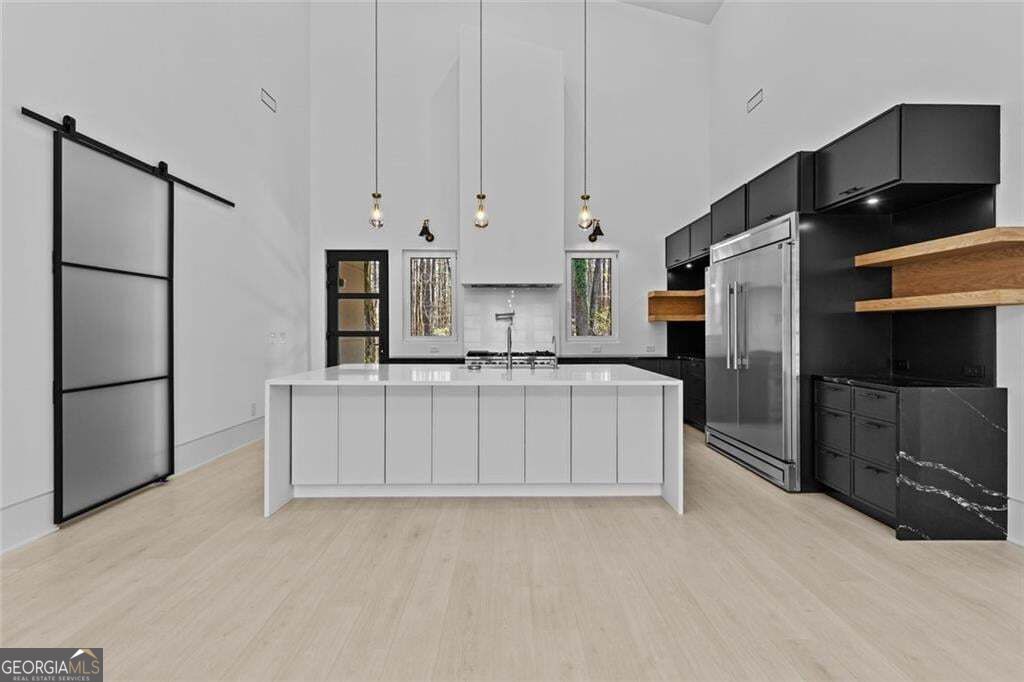
Open-plan kitchen with a white island, black cabinetry, pale floors, and dramatic high ceilings.
Vacant living room with soaring ceilings, tall black-framed windows, and a linear fireplace.
Modern kitchen with a large white island, black cabinetry, and stainless steel refrigerator.
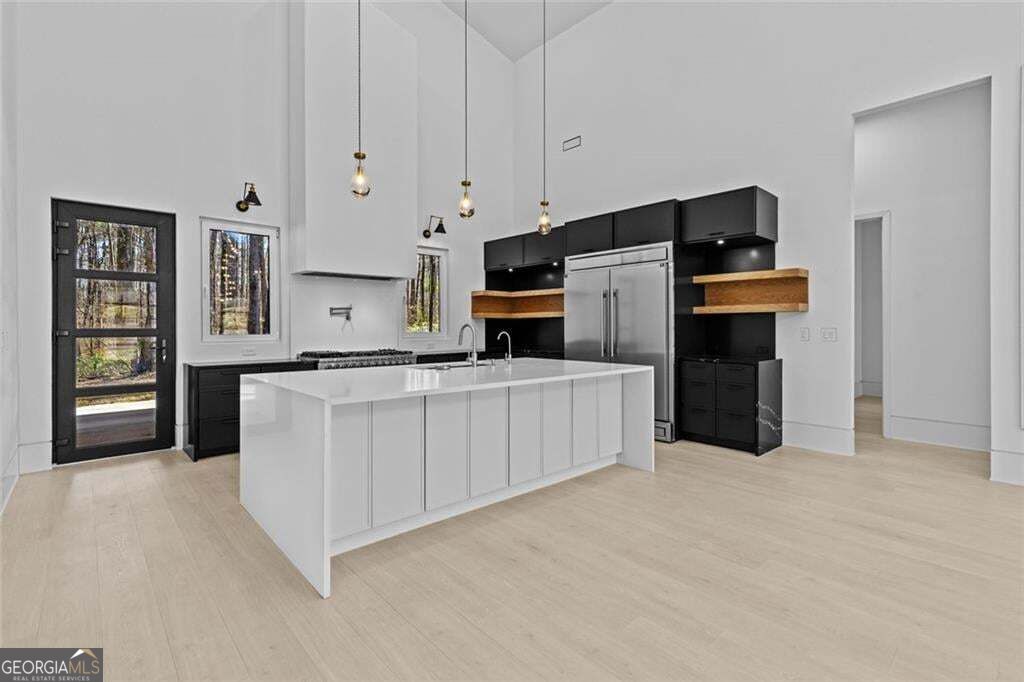
Modern kitchen with a large white island, black cabinets, and stainless steel refrigerator.
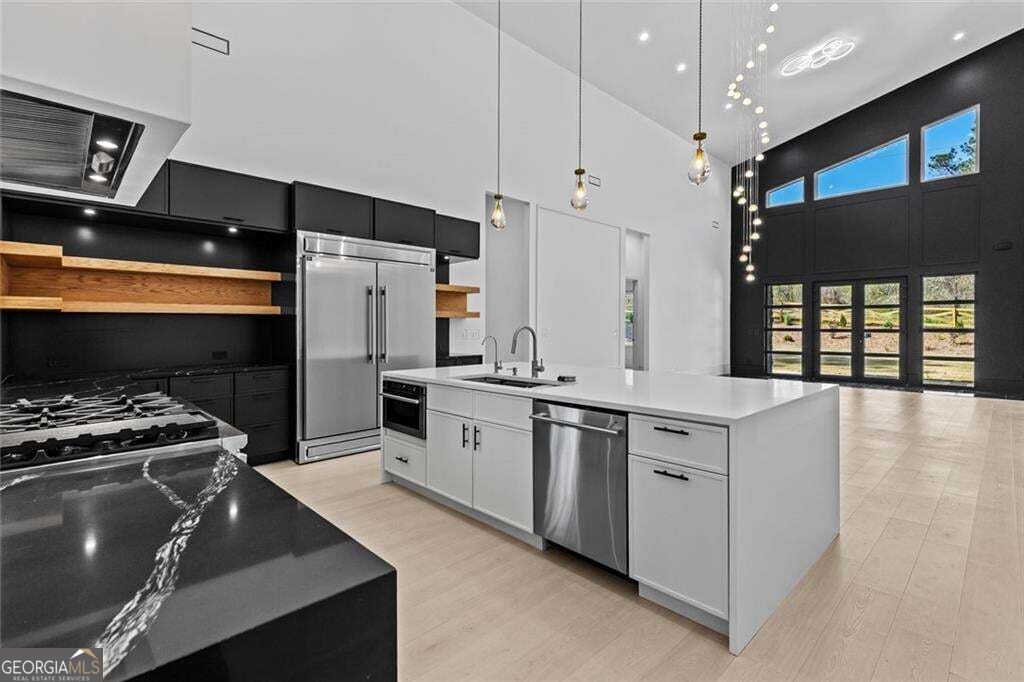
Modern kitchen with a white island, stainless steel appliances, and tall black-framed windows.
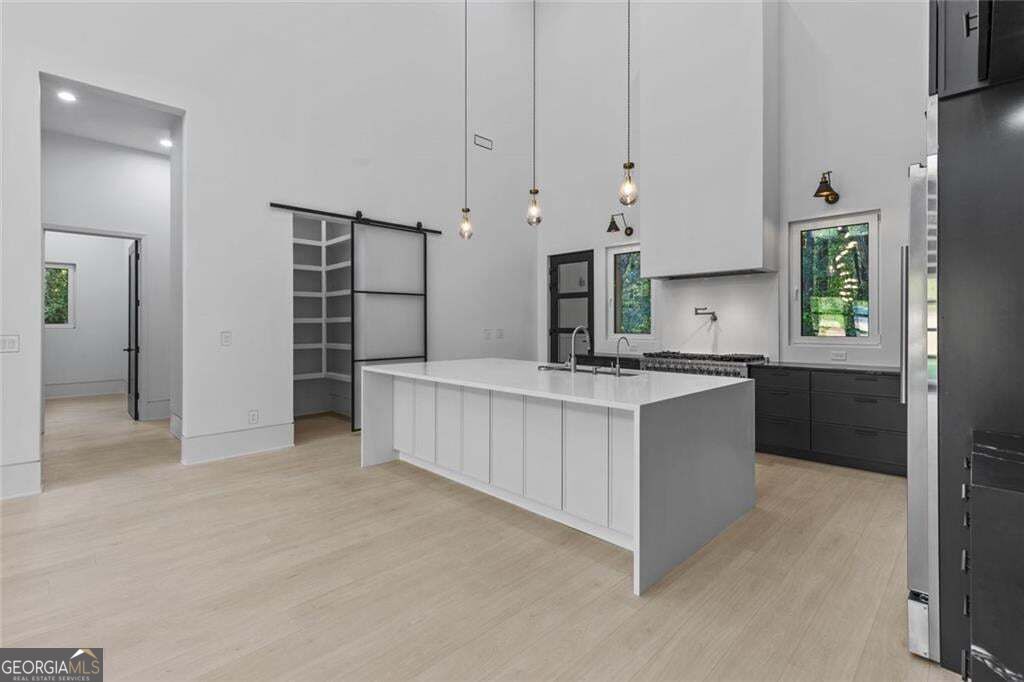
Modern kitchen with a large white island, dark cabinets, and pendant lights.
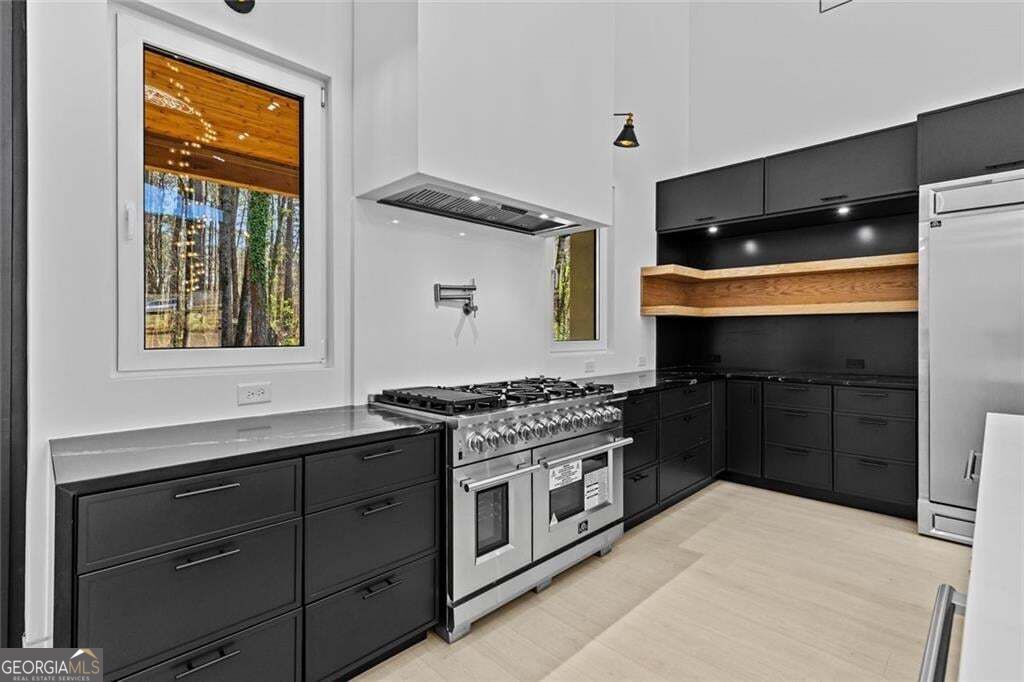
Modern kitchen with dark cabinets, a stainless gas range, wood shelf, and window overlooking trees.
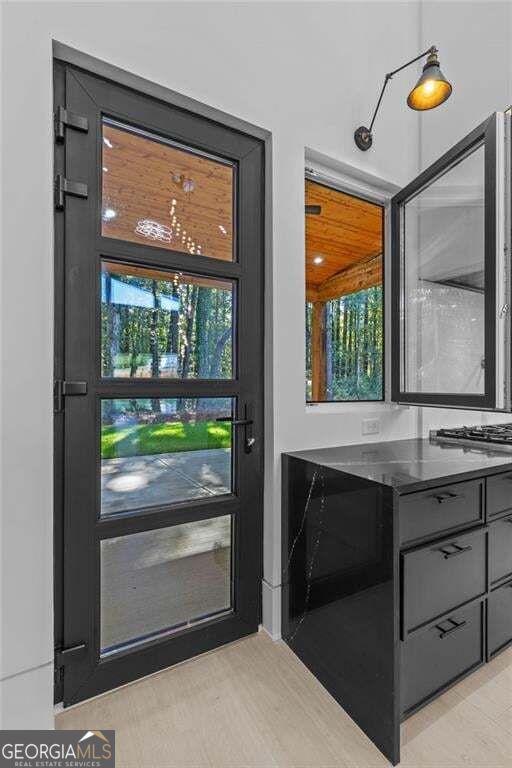
Modern kitchen with dark cabinetry, a glass exterior door, and an open window overlooking trees.
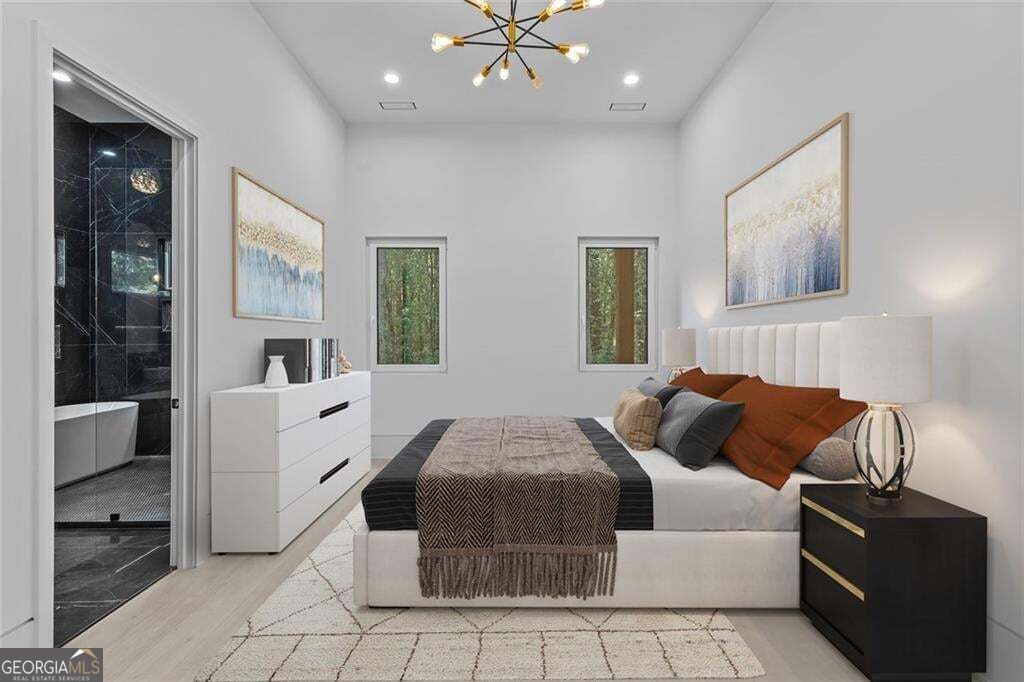
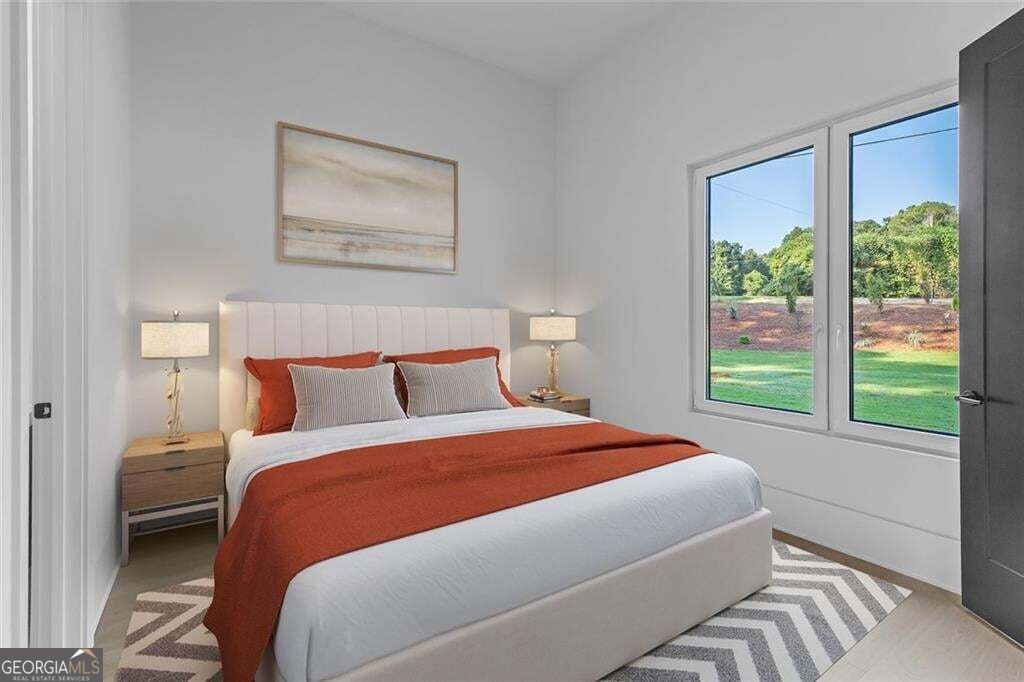
Staged bedroom with a white upholstered bed, rust-colored pillows, and an adjoining dark-tiled bathroom.
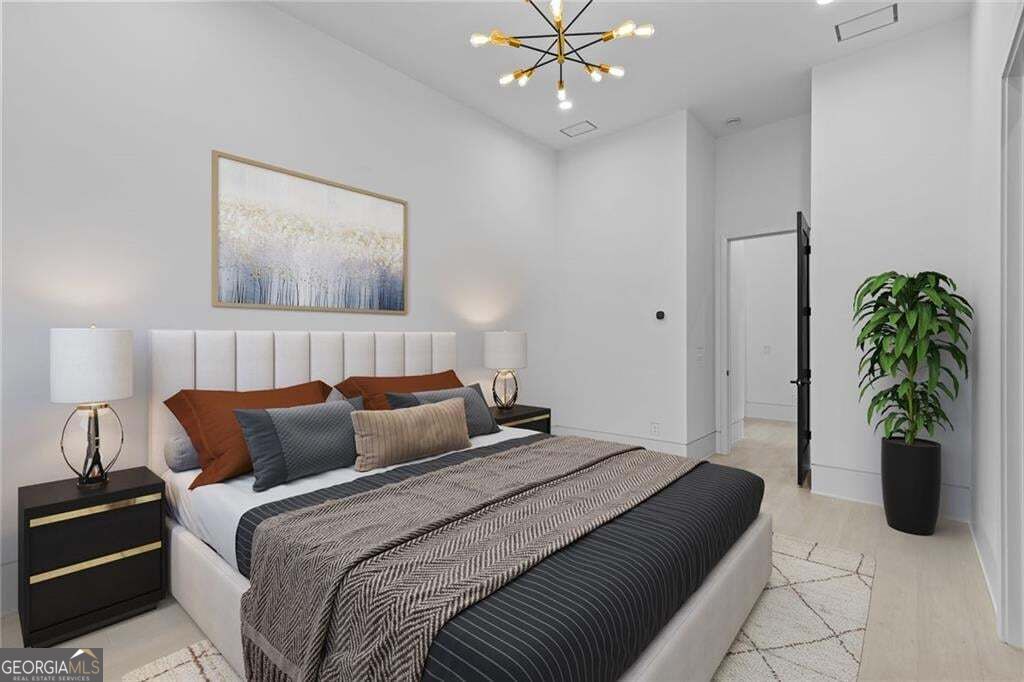
Staged bedroom with a large bed, tall upholstered headboard, and potted plant beside the doorway.
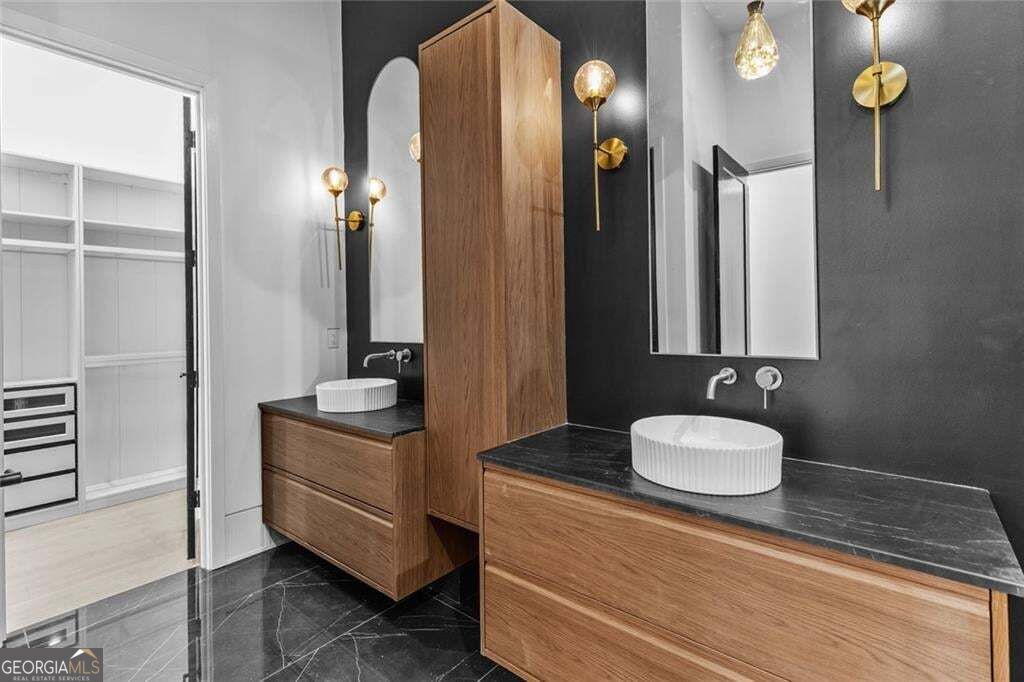
Modern bathroom with double wood vanities, vessel sinks, and an open doorway to a built-in closet.
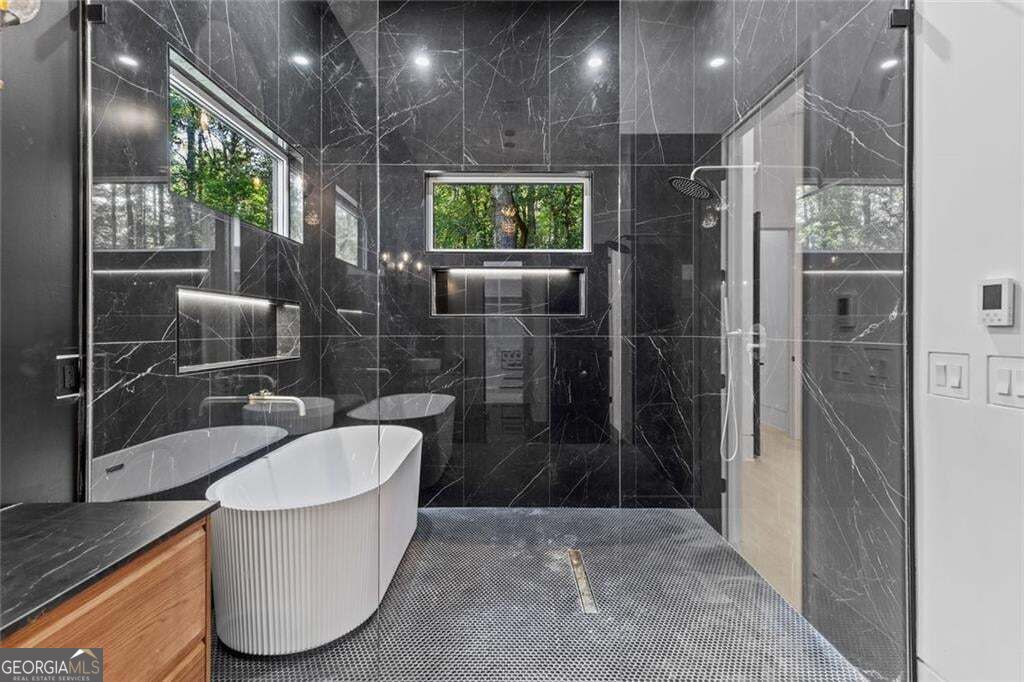
Modern bathroom with dark marble walls, a freestanding tub, and a glass-enclosed shower.
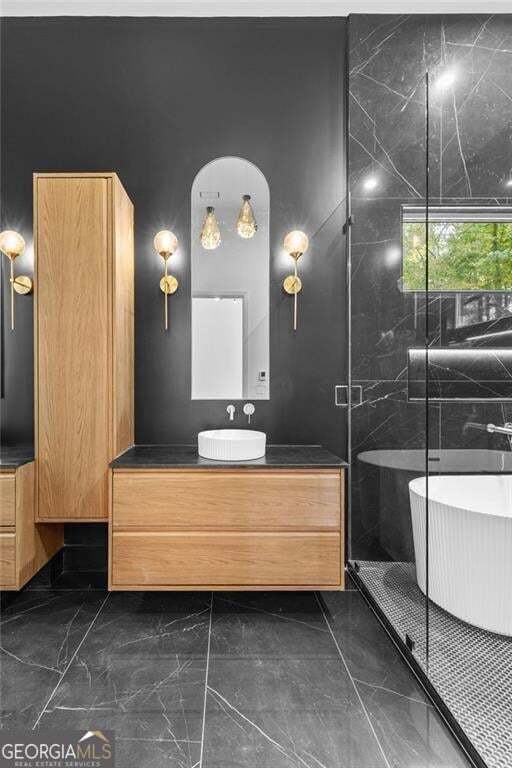
Modern bathroom with a wood vanity, arched mirror, dark marble tile, and glass-enclosed tub area.
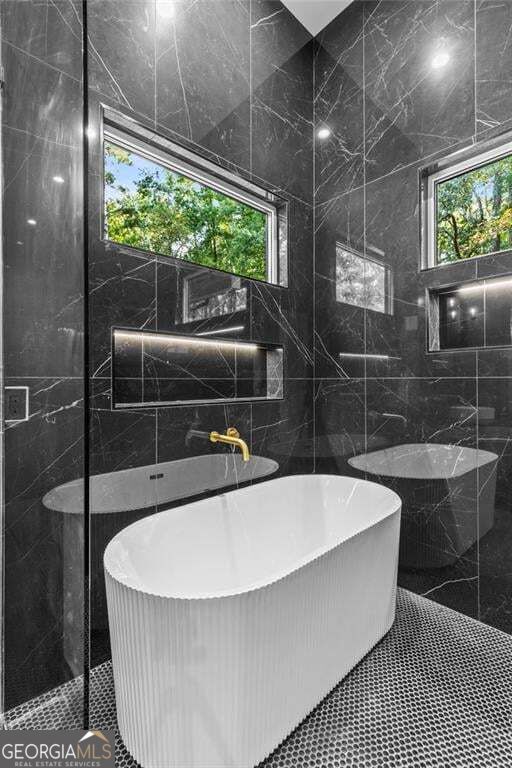
Modern bathroom with a white freestanding tub, gold faucet, and black marble-look walls.
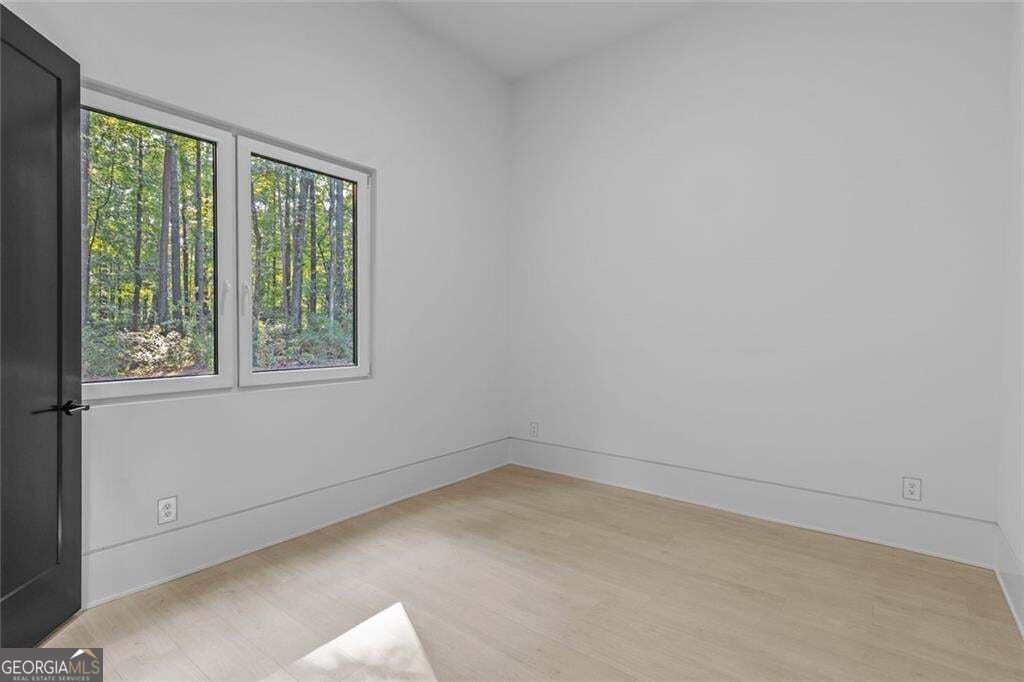
Empty room with pale wood floors and two windows overlooking trees.
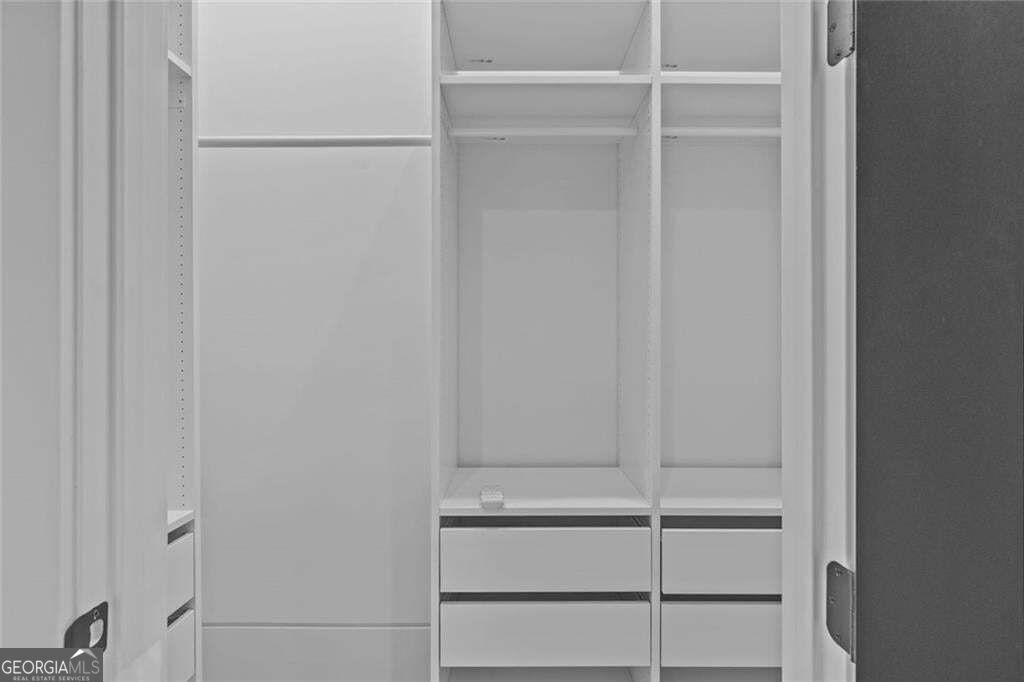
Empty built-in closet with white shelving and drawers.
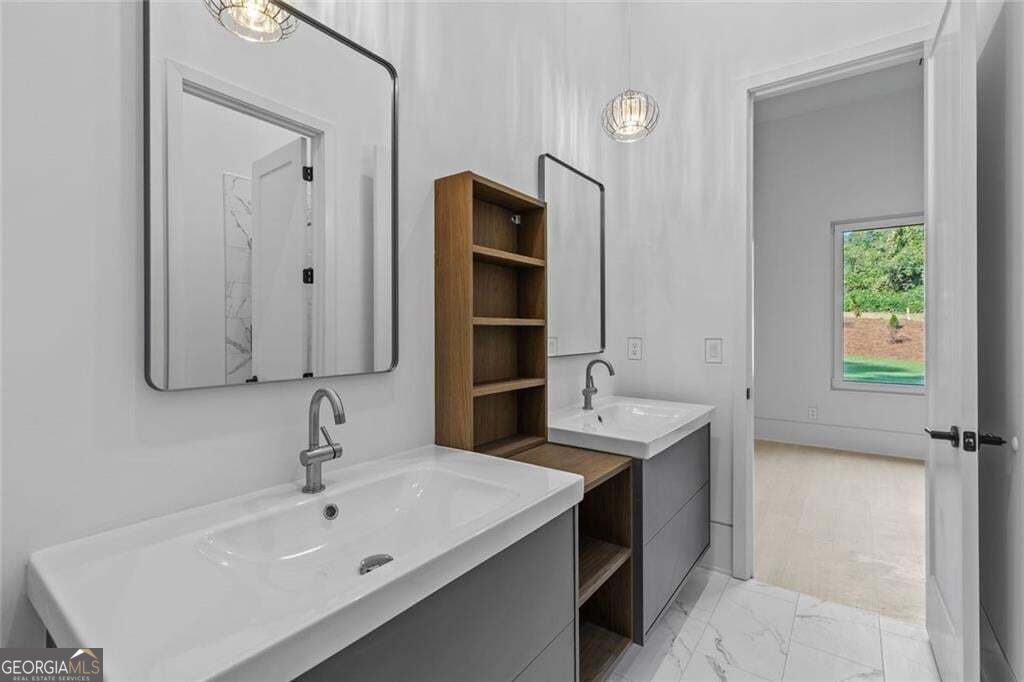
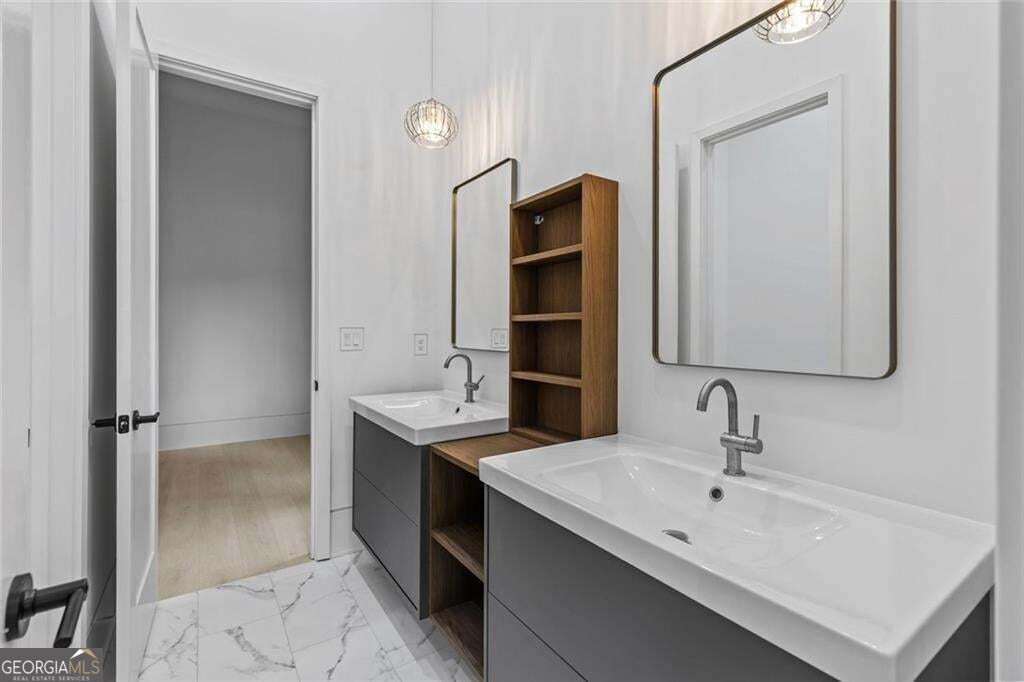
Bathroom with twin sinks, large mirrors, and wood shelving beside an open doorway.
Bathroom with double sinks, gray vanities, and open wood shelving between the mirrors.
Staged bedroom with rust-colored bedding and tall windows overlooking a green lawn.
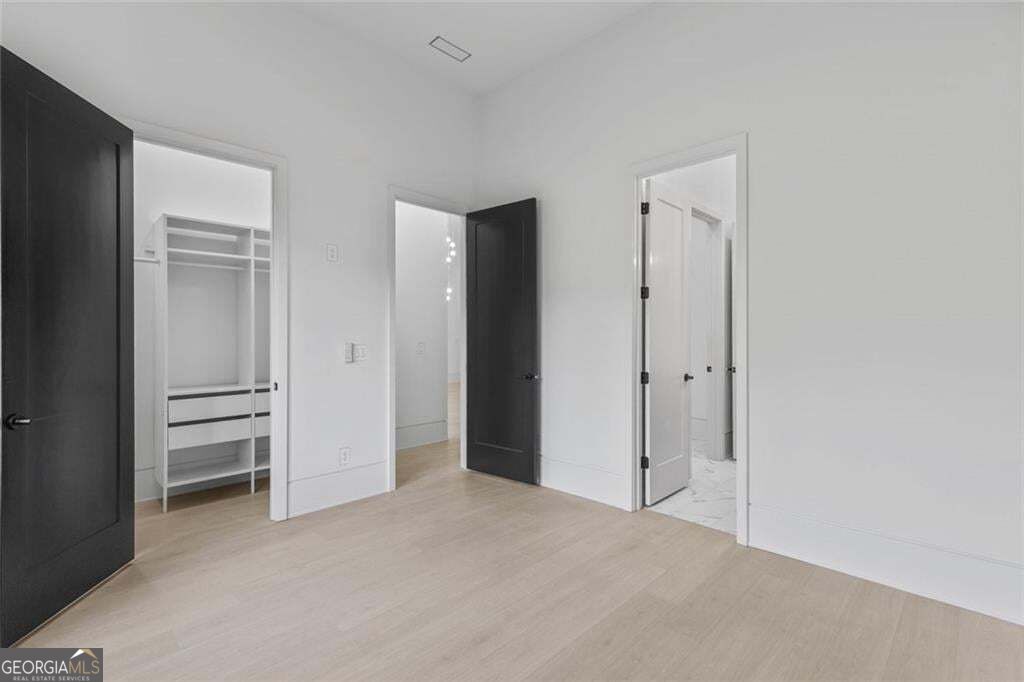
Empty bedroom with light wood flooring, open closet shelving, and dark interior doors.
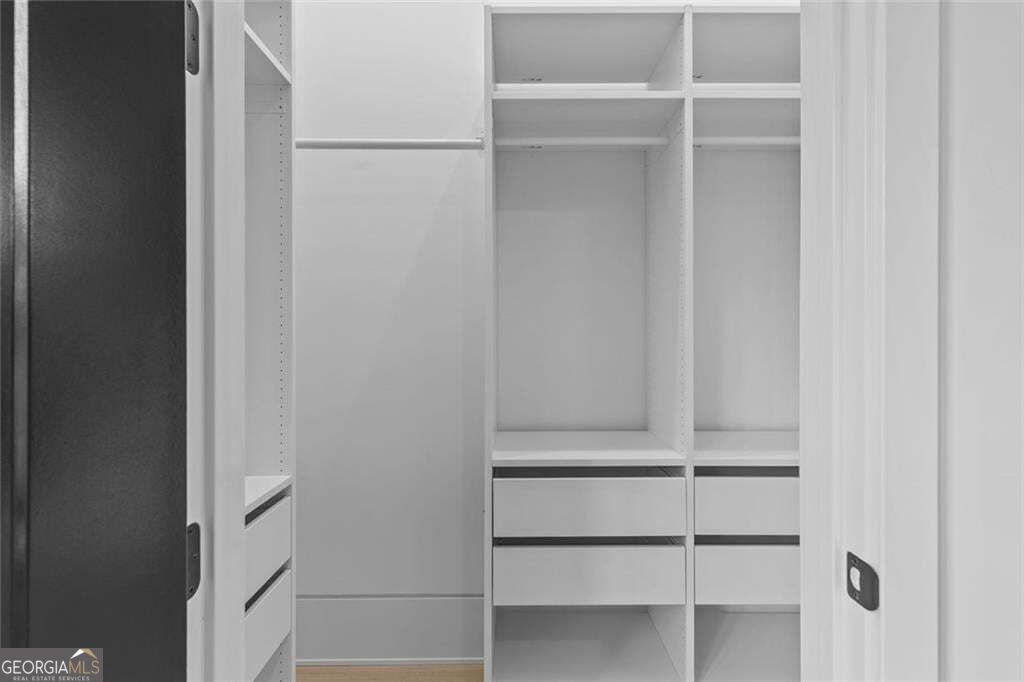
Built-in closet with white shelving, hanging space, and drawers.
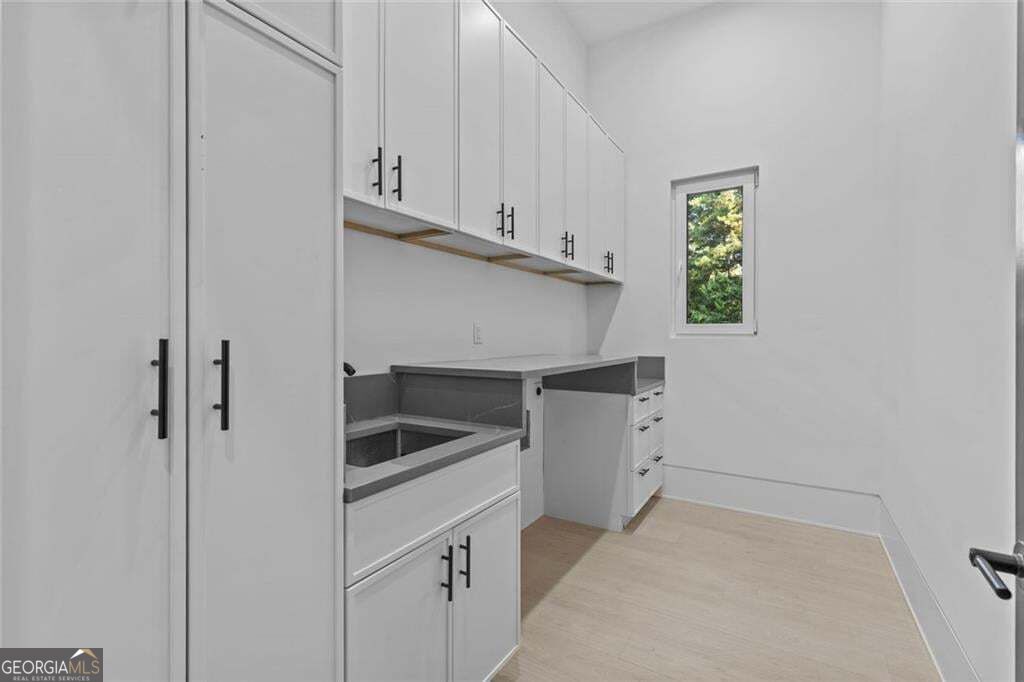
Laundry room with white built-in cabinets, gray countertops, and a narrow window overlooking greenery.
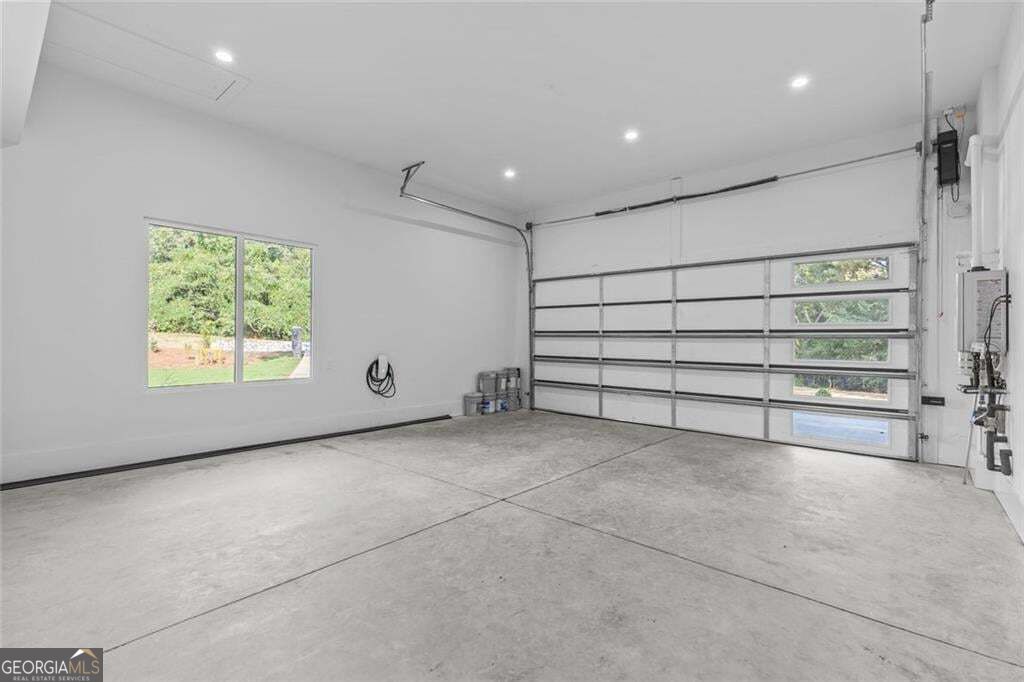
Empty garage with a concrete floor, large windowed overhead door, and side window.
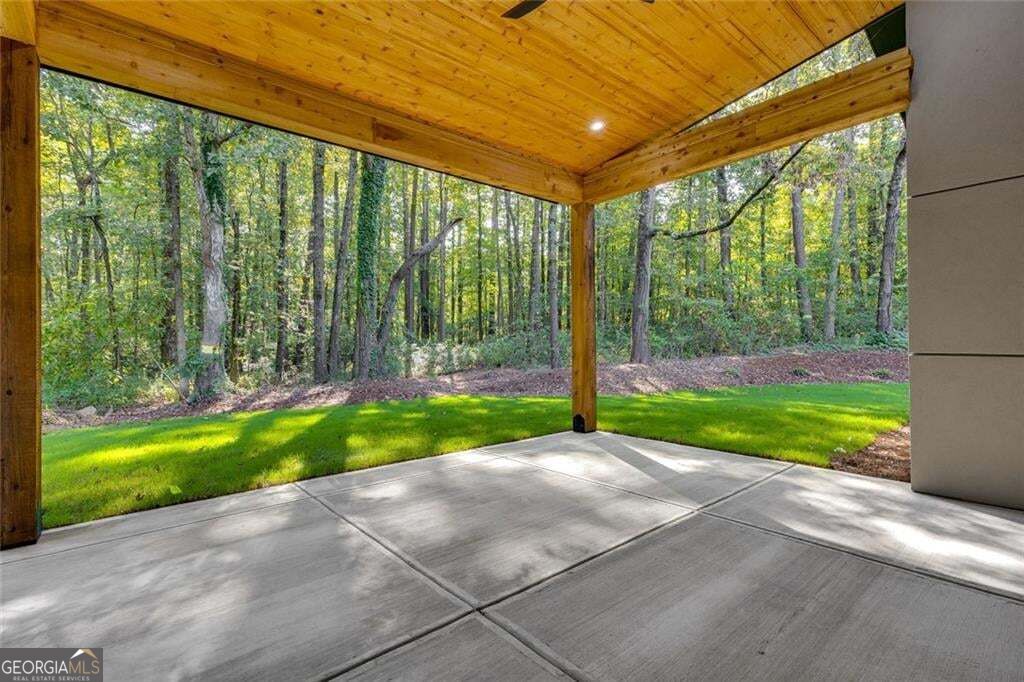
Covered patio with a wood ceiling overlooking a grassy yard and wooded area.
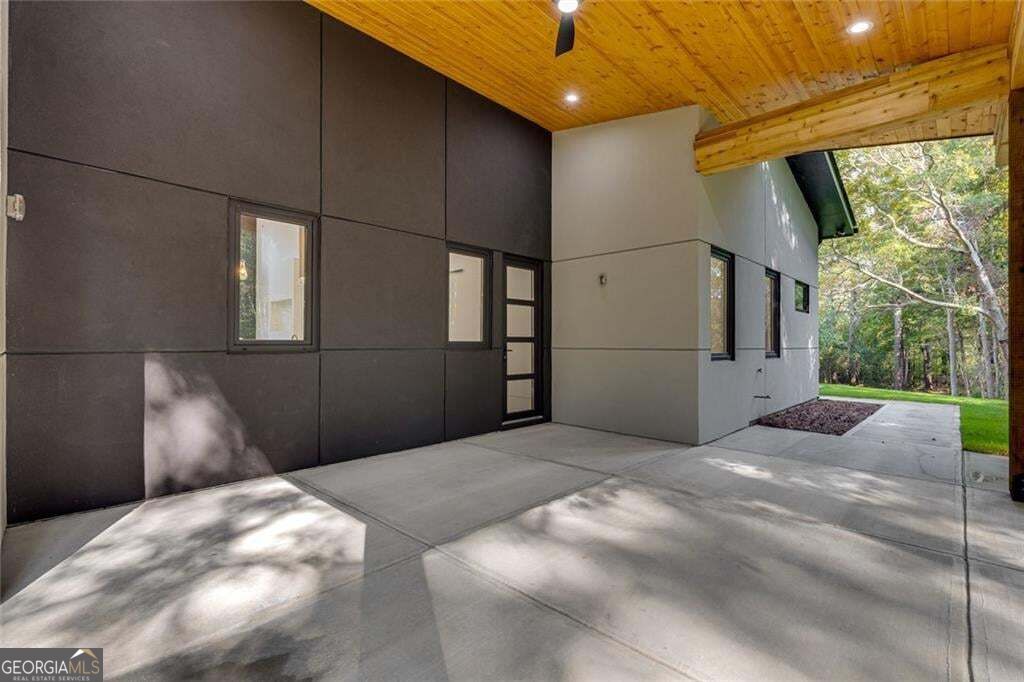
Modern home’s covered entry with dark panel siding, a wood-plank ceiling, and a broad concrete floor.
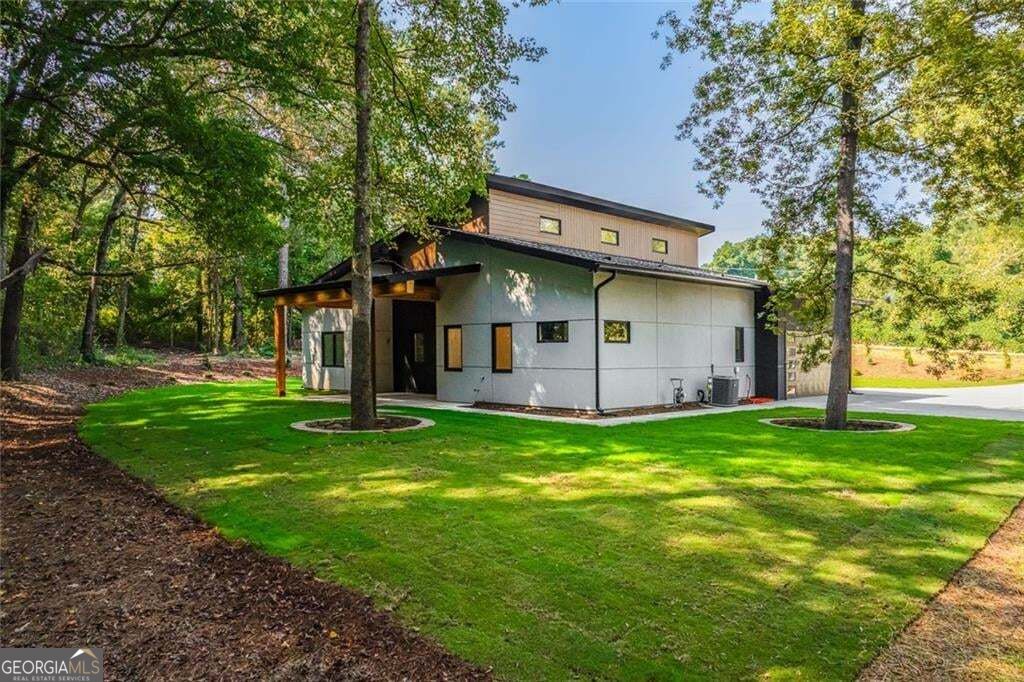
Modern two-story home with a covered entrance, broad lawn, and mature trees.
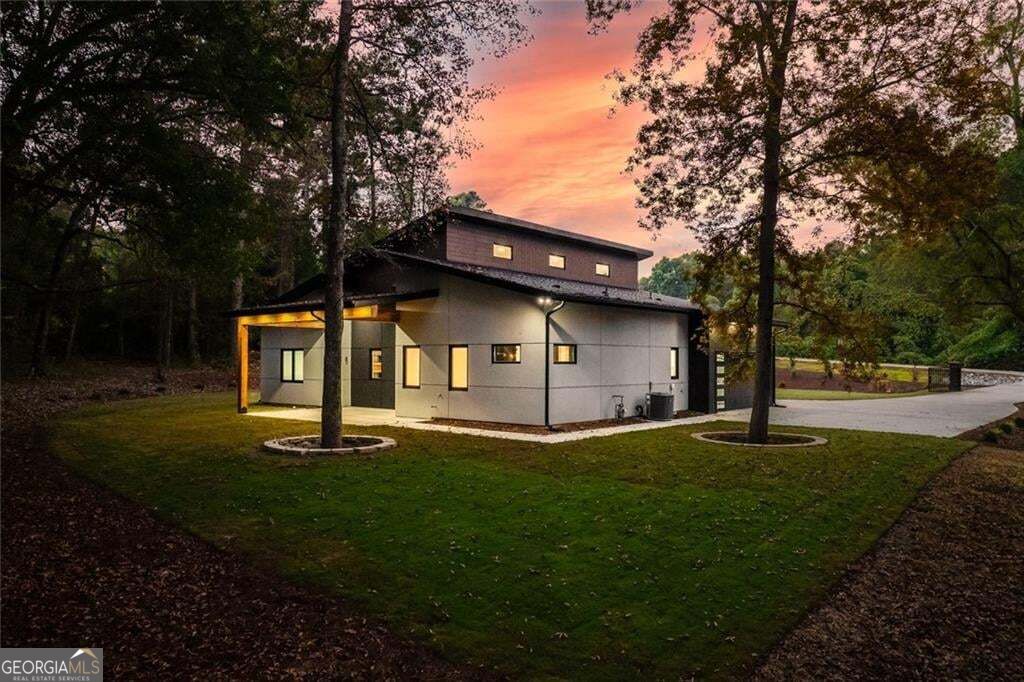
Modern two-story home with a covered entrance and illuminated windows among mature trees at dusk.
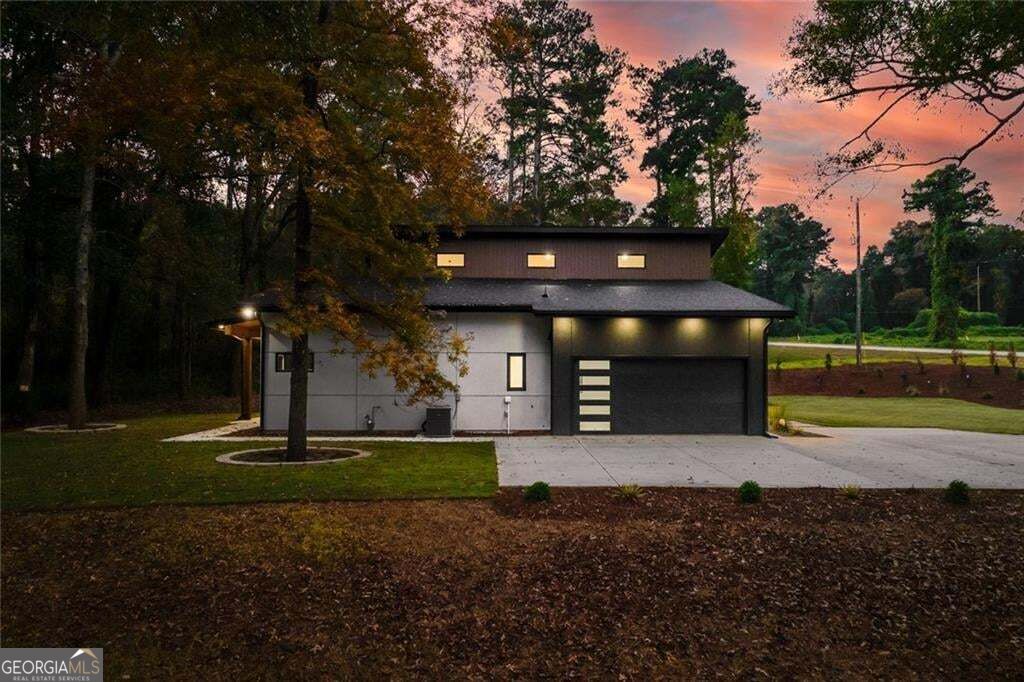
Modern gray two-story home with a dark garage and broad driveway at dusk.
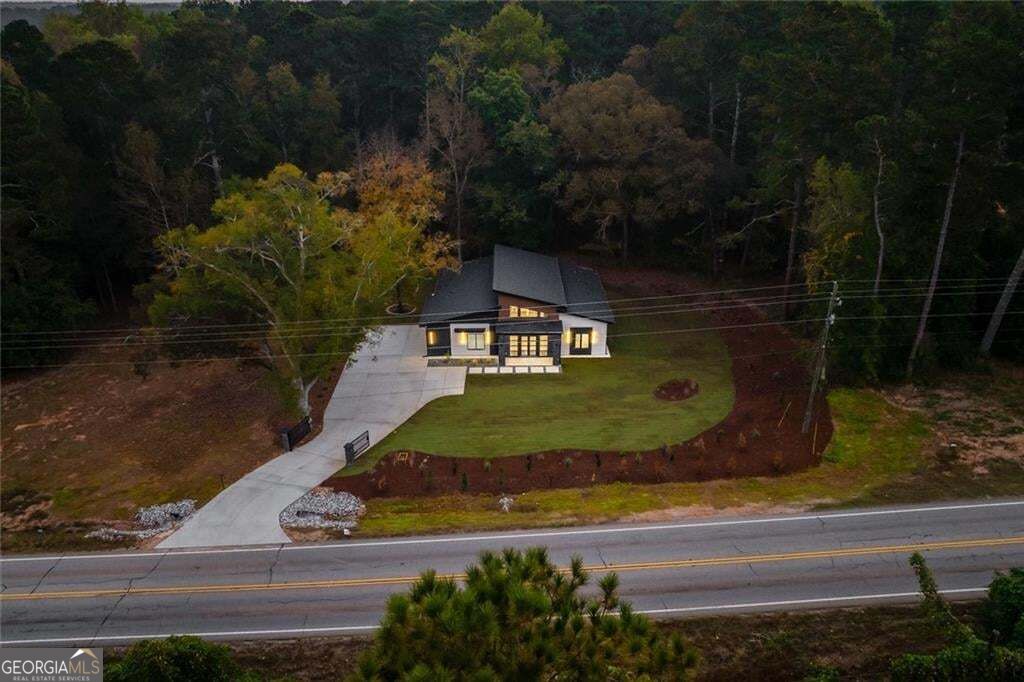
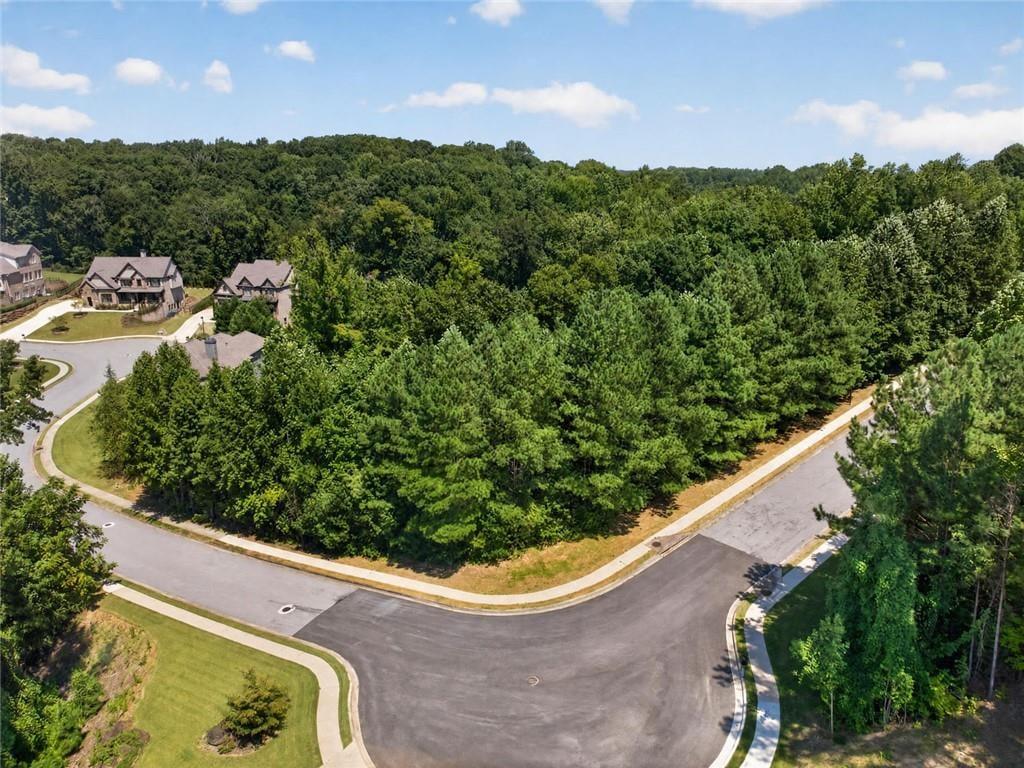
Aerial view of a contemporary house with a curved lawn and long driveway, surrounded by trees.
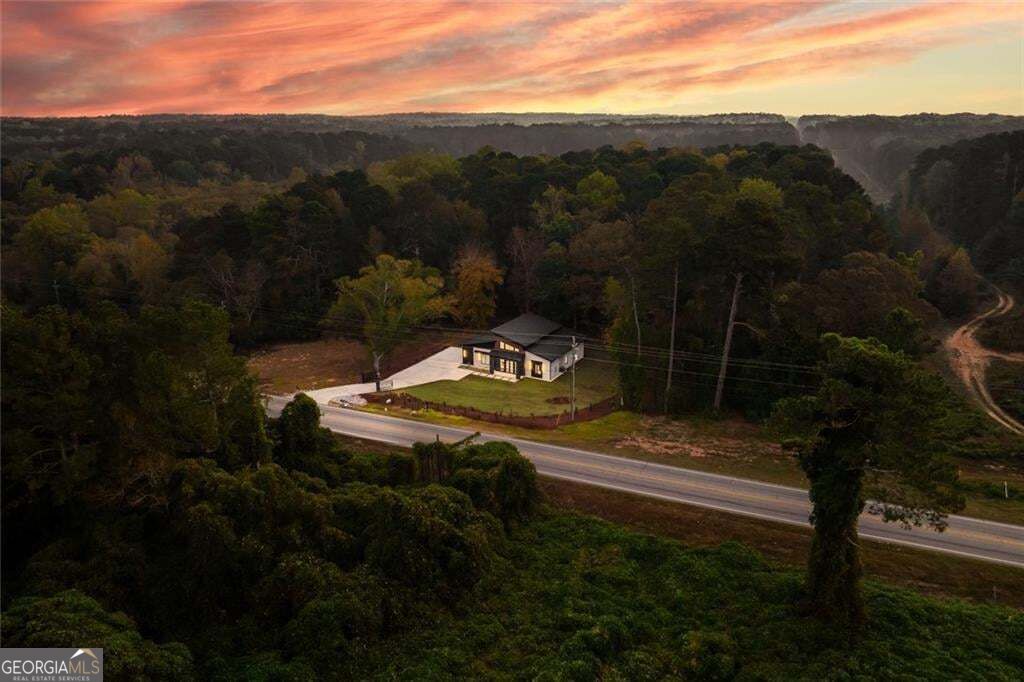
Aerial view of a house beside a highway, surrounded by dense woodland at sunset.
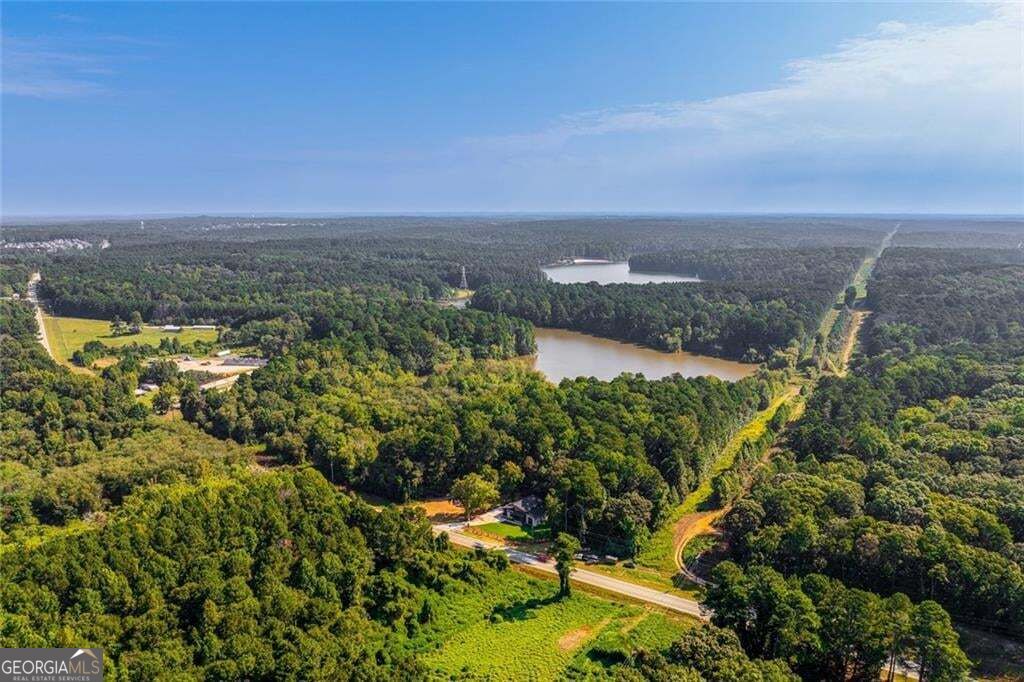
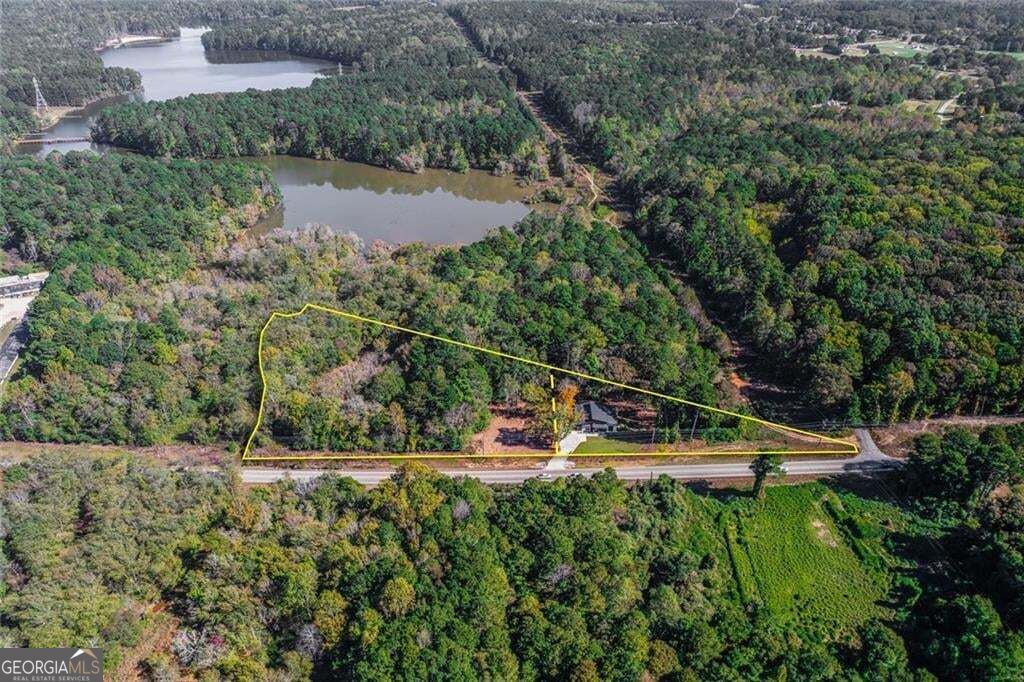
Aerial view of wooded land with two ponds and a highway along the foreground.
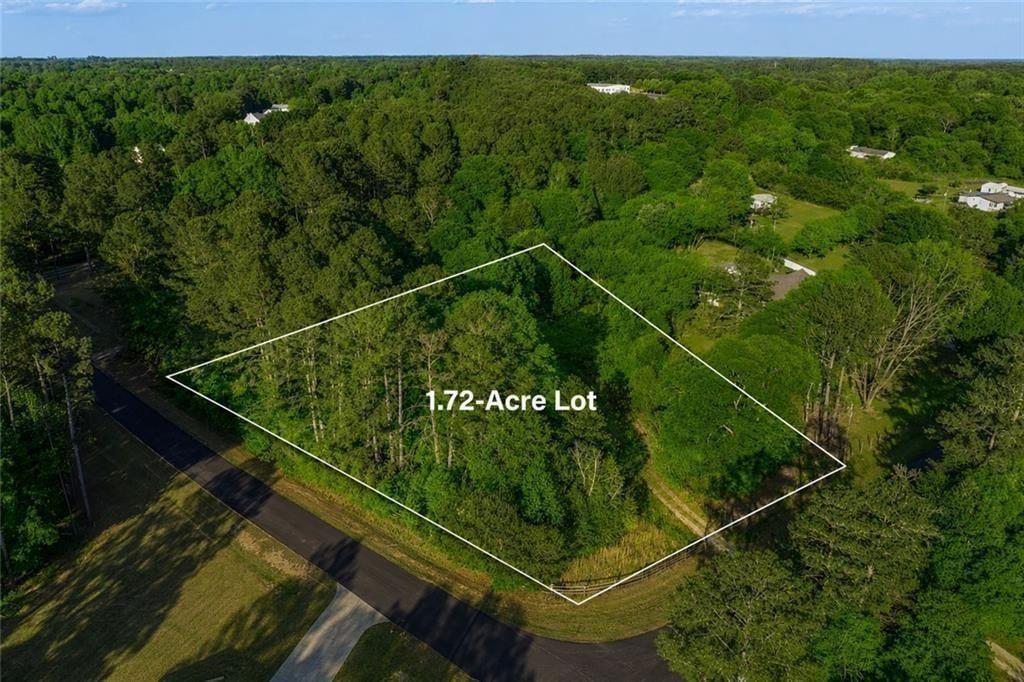
Aerial view of a wooded parcel outlined along a highway, with a small building and water nearby.
VIEW PHOTOS
$764,999

670.1 Loganville Highway

4 Beds 3 Baths 2,850 Sq.Ft. 4.01 Acres

Description

This is not your typical new construction home. Behind a private gated entrance on over 4 acres, this custom-built ultra-modern estate brings together the things that are becoming harder to find in Northeast Georgia: striking modern design, privacy, usable land, exceptional construction quality, and a convenient location, now offered at $764,999. The single-level home offers 2,850 square feet of heated and cooled living space, plus an approximately 500-square-foot oversized insulated side-entry garage and over 300 square feet of covered front and rear porches. Step inside and the home immediately feels different. Soaring ceilings, oversized windows, clean architectural lines, and sleek European-inspired finishes create a bright, open interior. The kitchen anchors the main living space with premium Forno appliances, custom cabinetry, quartz countertops, a large entertaining island, and walk-in pantry. The spacious primary suite features a spa-inspired bath with heated tile floors, an oversized walk-in shower, premium finishes, and a large custom closet. But the finishes are only part of the story. This home was built with features rarely found together at this price, including spray foam insulation, triple-pane European windows, dual HVAC systems, 5/8-inch drywall for enhanced sound reduction, whole-home water filtration, tankless water heater, premium exterior weather barrier systems, irrigation, security camera pre-wiring, and an oversized garage with insulated walls and garage door. Outside, cedar-ceiling covered porches provide space to relax or entertain, while the acreage extending alongside the home creates privacy and flexibility for the future. There is potential for a pool and pool house, detached garage, workshop, guest house, RV storage, or additional recreational space, subject to applicable approvals. And the location brings another advantage. Fort Yargo State Park is just moments away, offering more than 20 miles of trails along with its 260-acre lake for hiking, biking, boating, fishing, and kayaking. All of this is convenient to Highway 316, Athens, shopping, dining, and everyday necessities. Modern design. Over 4 acres. Gated privacy. Exceptional construction. $764,999. If you've been waiting for something different from the typical neighborhood new construction, this one deserves to be seen in person.
Share Property

Location

670.1 Loganville Highway, Winder, GA 30680

Status

For Sale
Dinu Dariy

Dinu Dariy

TITLE

Real Estate Agent

Property Amenities

Interior
Laundry room Mud Room
Fireplace Family Room, Living Room
Appliances Dishwasher, Gas Water Heater, Microwave, Refrigerator, Tankless Water Heater
Flooring Laminate
Total Bedrooms: 4
Full Bathrooms: 3
Other Interior Features Double Vanity, Vaulted Ceiling(s), Walk-In Closet(s)
Area & Lot
Total area 2,850 Sq.Ft.
Lot Area 4.01 Acres
Living area 2,850 Sq.Ft.
MLS® ID 10847600
Year Built 2026
High School Apalachee
Middle School Haymon Morris
Elementary School Yargo
Water Frontage Creek
Architecture Styles Other
Type Residential
Status For Sale
Exterior
Stories 1
Air conditioning Central Air, Electric
Heat type Central, Electric, Forced Air, Hot Water
Disability Features Accessible Doors, Accessible Entrance, Accessible Full Bath, Accessible Hallway(s), Accessible Kitchen
Water Source Public
Security Features Smoke Detector(s)
Sewer Septic Tank
Other Exterior Features Other
Parking Garage, Garage Door Opener
Lot Features Private
Roof Metal
Utilities Electricity Available, Water Available
Finance
Sales Price $764,999
Real Estate Tax $919 yearly
Furnished dining room with a tall black accent wall, pendant lights, and glass doors.

360 Virtual Tour

Take a tour of this property
Furnished dining room with a tall black accent wall, pendant lights, and glass doors.

Schedule a Showing

We would love to show you our beautiful property. Please select your preferred date and time below. An agent will be in touch shortly to confirm your appointment.

Schedule a Showing

We would love to show you our beautiful property. Please select your preferred date and time below. An agent will be in touch shortly to confirm your appointment.

Thank you for your interest in 670.1 Loganville Highway, Winder, GA 30680. We are reviewing your request and will be in touch shortly!

Mortgage Calculator

Estimate your monthly mortgage payment, including the principal and interest, property taxes, and HOA. Adjust the values to generate a more accurate rate.

All estimates are provided for informational purposes only. Actual amounts may vary.
$0,000 Your Payment 20 15 65
$0,000 Your Payment

Work With Dinu

Want an agent who'll really listen to what you want in a home? Need an agent who knows how to effectively market your home so it sells? Give me a call! I'm eager to help and would love to talk to you.