Leave a Message

Thank you for your message. We will be in touch with you shortly.

2429 Waterside Drive
VIEW PHOTOS
$495,000

2429 Waterside Drive

4 Beds 3 Baths 2,427 Sq.Ft. 1.38 Acres

Description

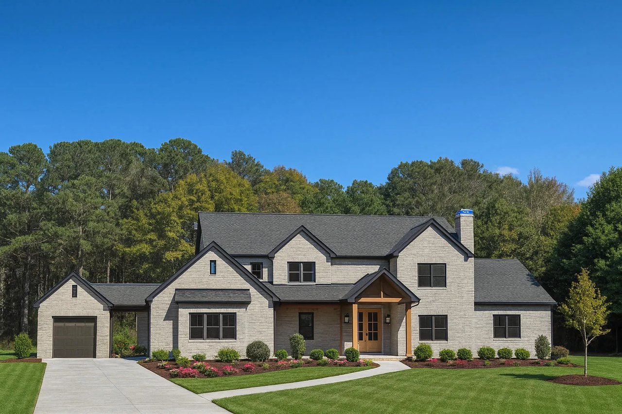
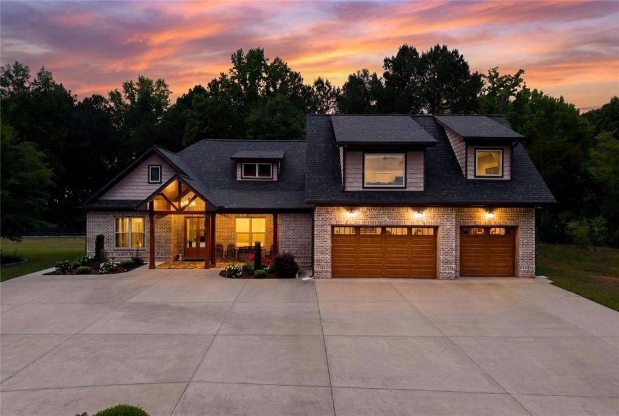
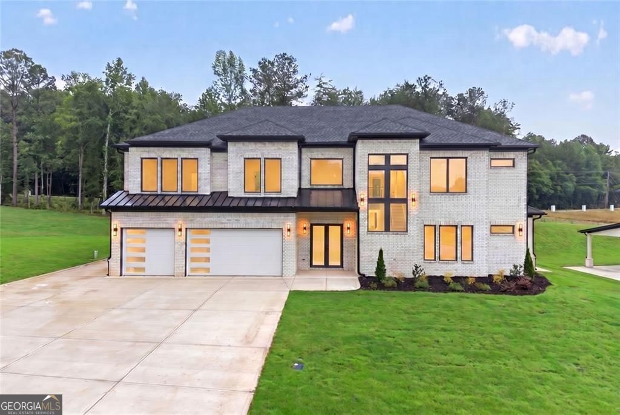
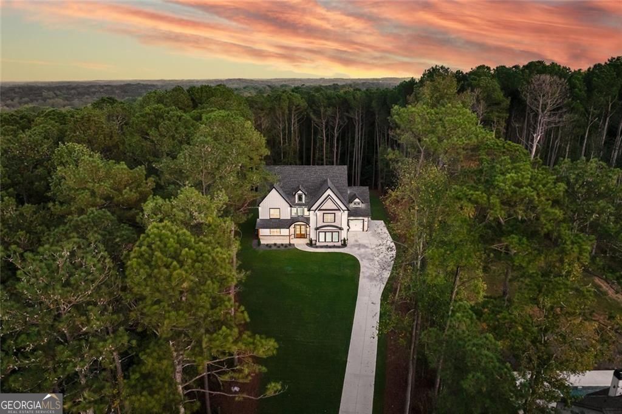
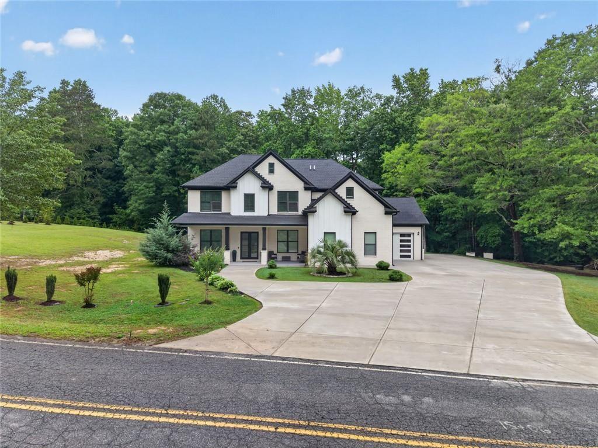
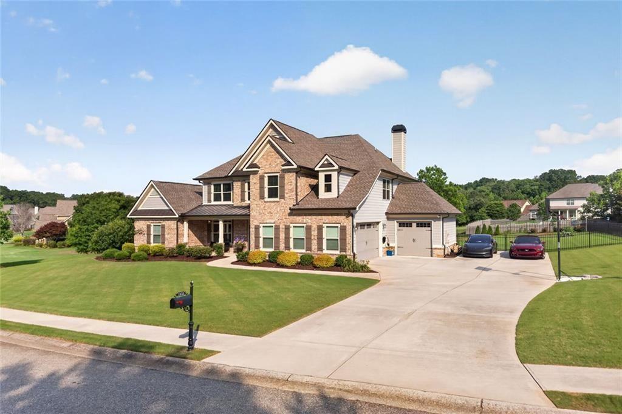
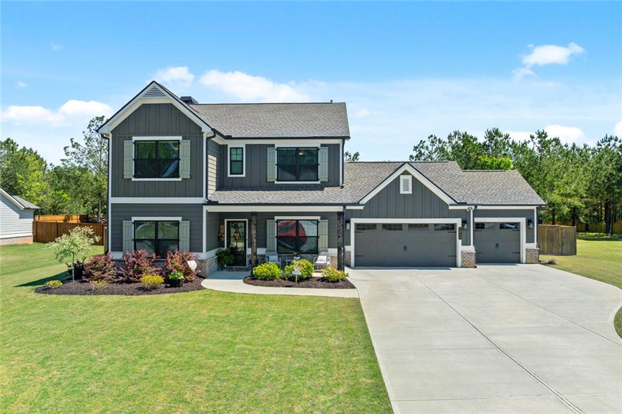
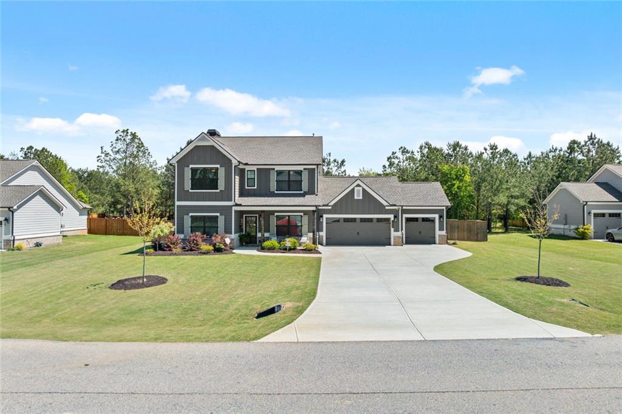
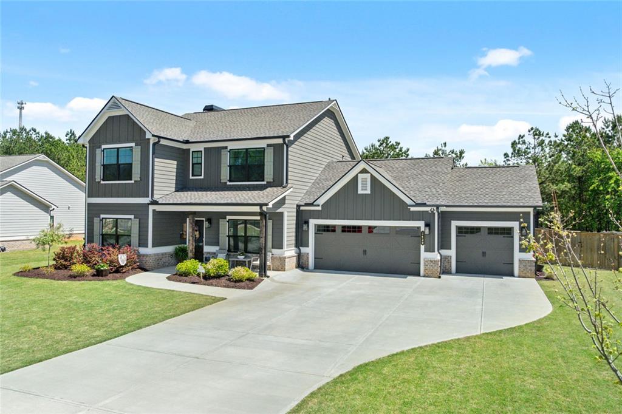
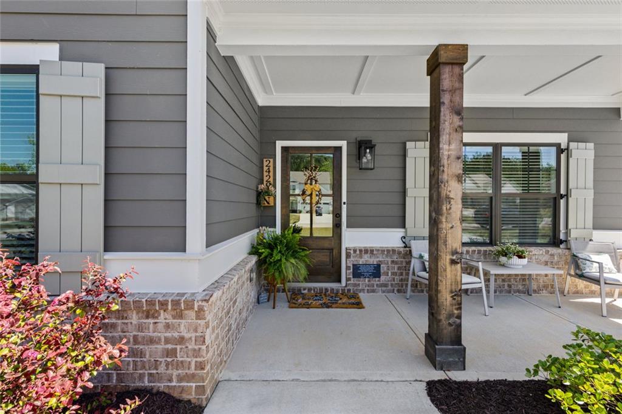
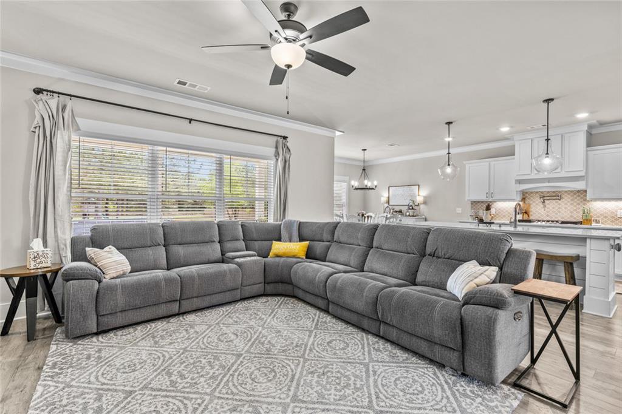
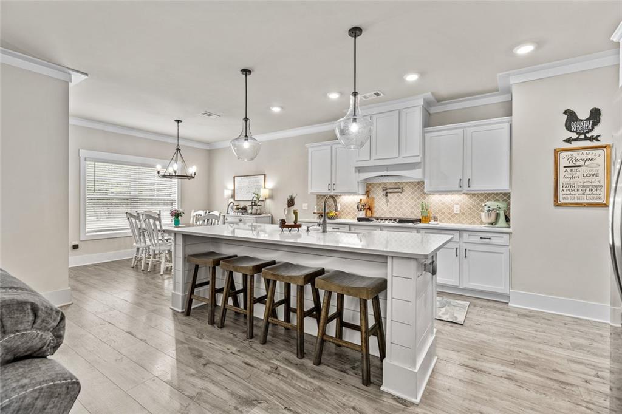
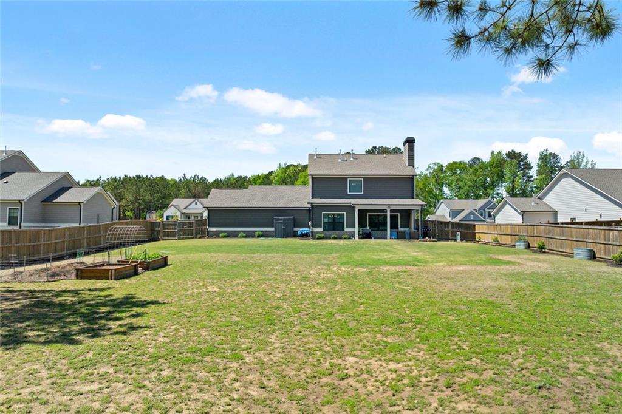
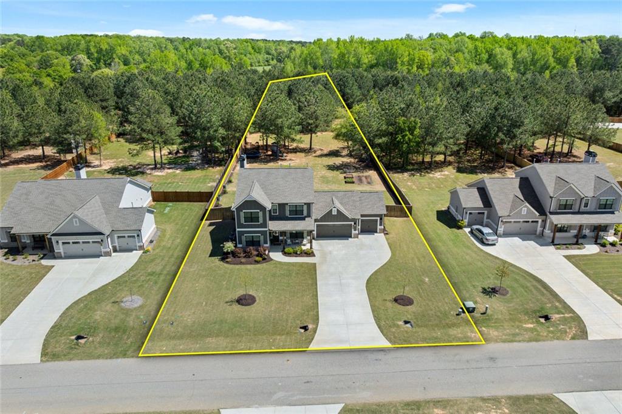
Welcome to your dream home--a stunning 2022 Reliant masterpiece that perfectly combines elegance and modern living! Nestled on over an acre of beautifully landscaped grounds, this impressive residence features a spacious 3-car garage and a generous 6+ car driveway, making it the ideal setting for both entertaining and everyday convenience.

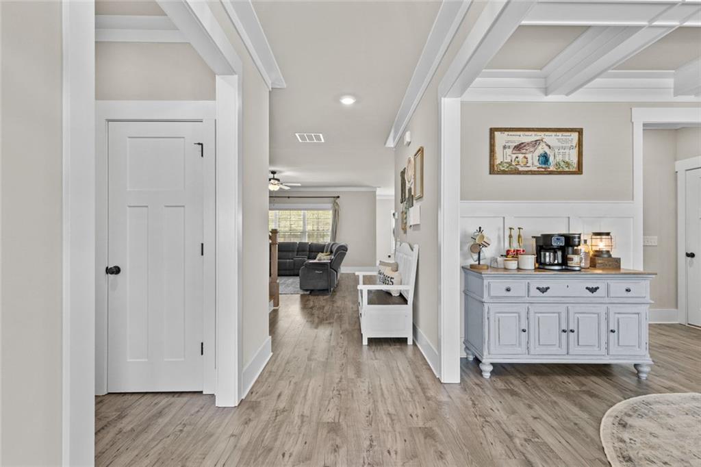
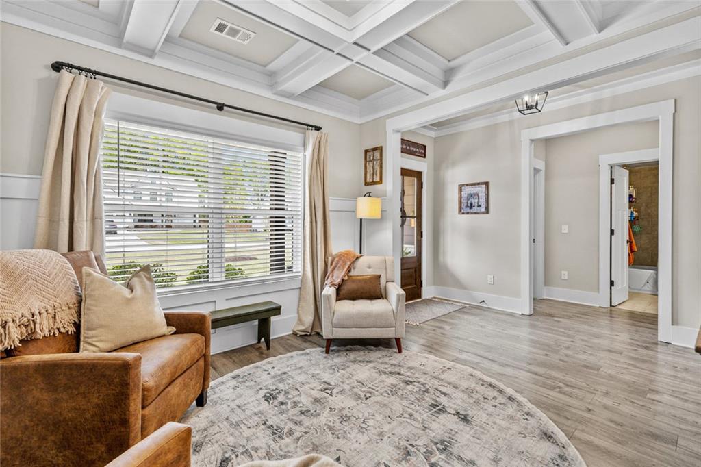
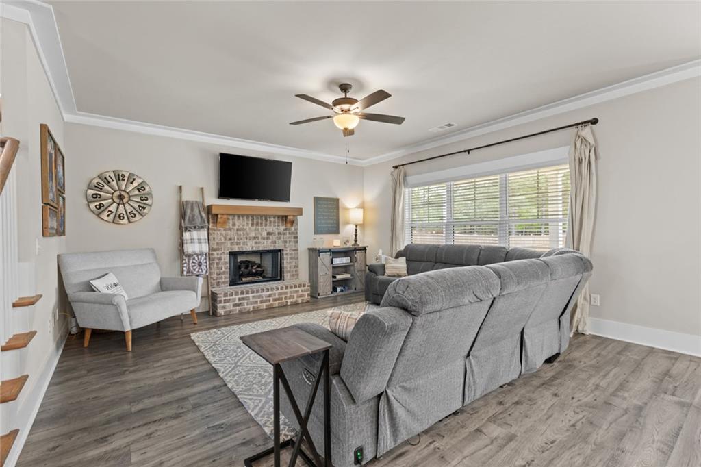
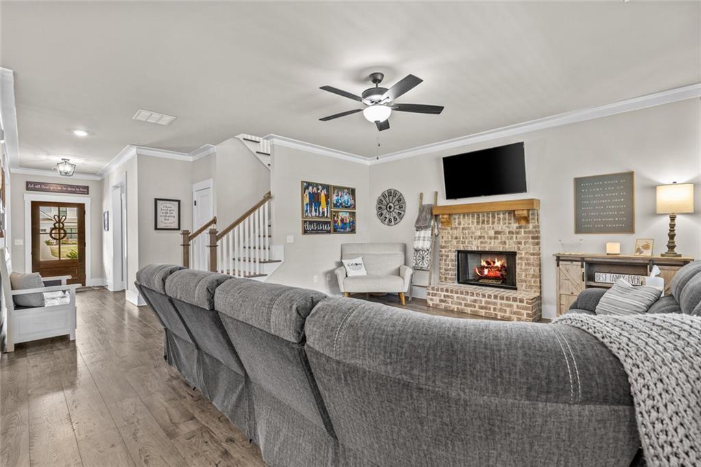
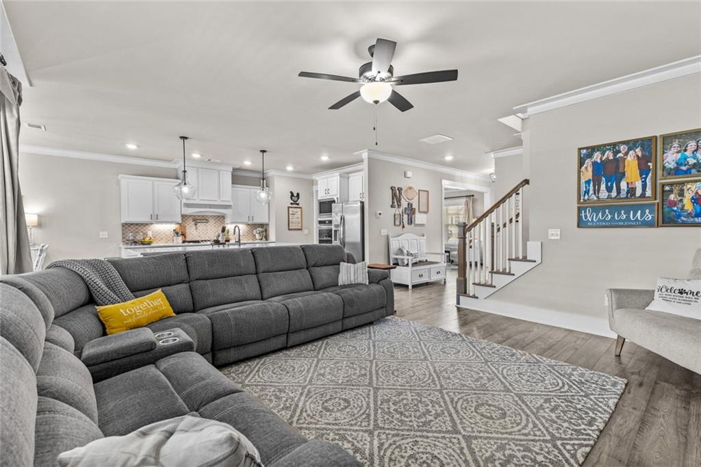
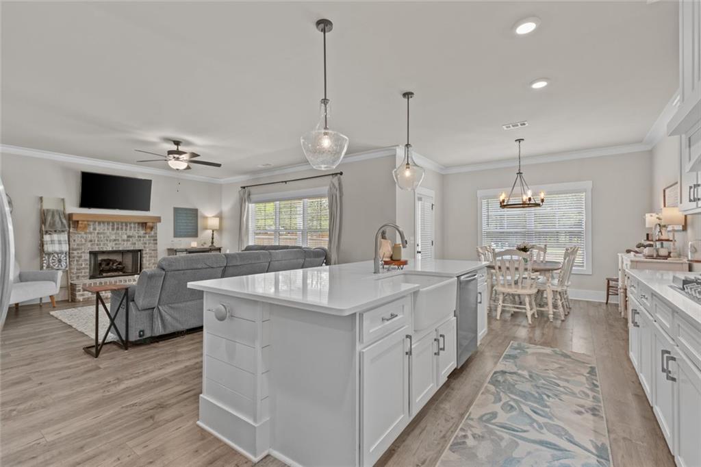
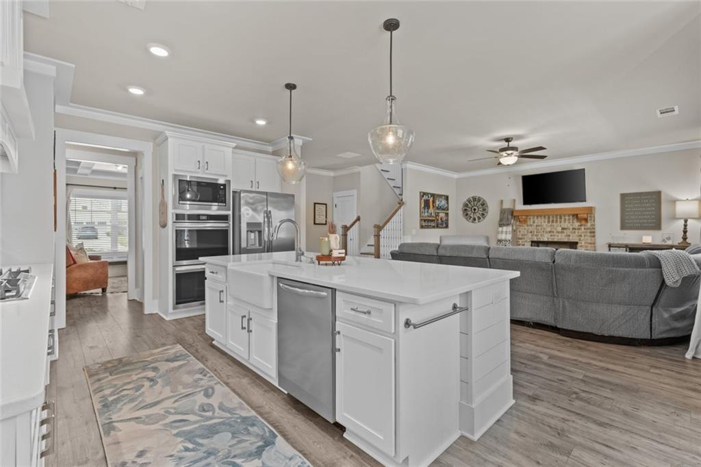
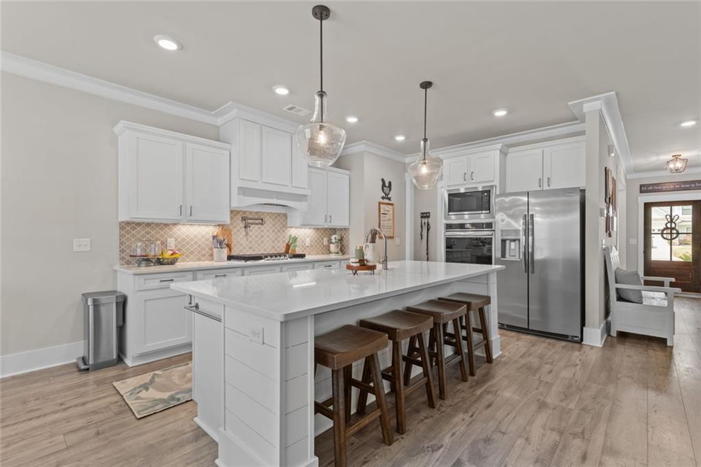
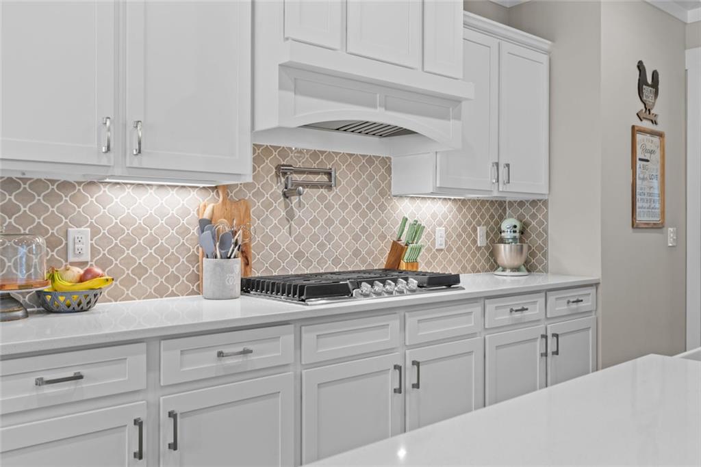
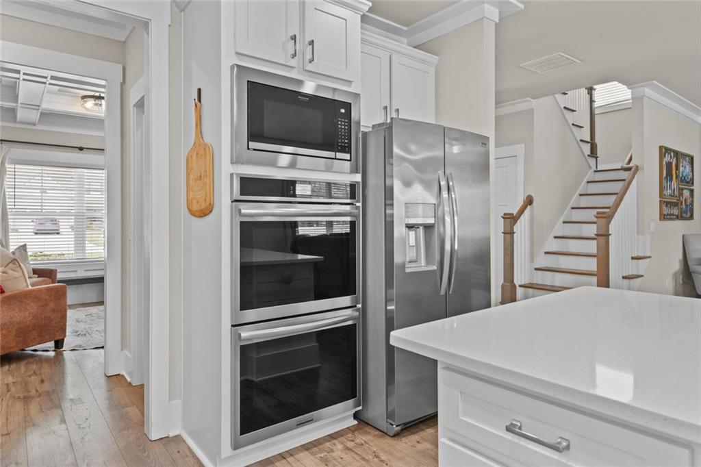
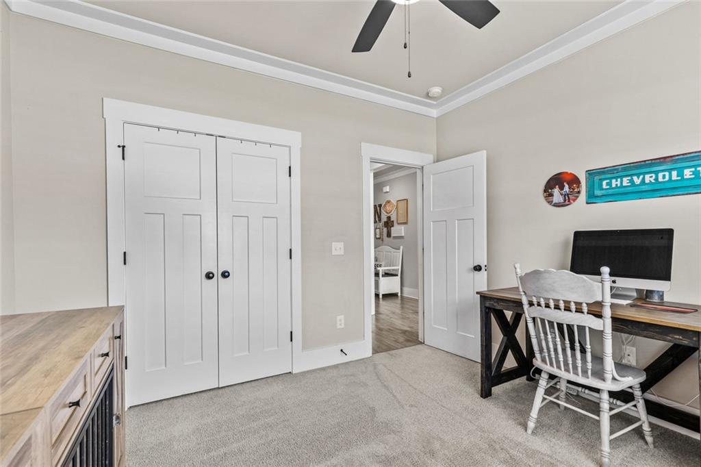
Step inside and be captivated by the luxurious finishes that define this home. With soaring 9-foot ceilings and exquisite crown molding throughout, each room offers an air of sophistication. The stunning quartz countertops and oversized eat-in kitchen island are perfect for both meal prep and casual gatherings. Enjoy cooking with top-of-the-line Frigidaire Gallery appliances, a unique gas cooktop complete with a pot filler, and double ovens--all framed by a beautiful backsplash and complemented by modern soft-close cabinetry.

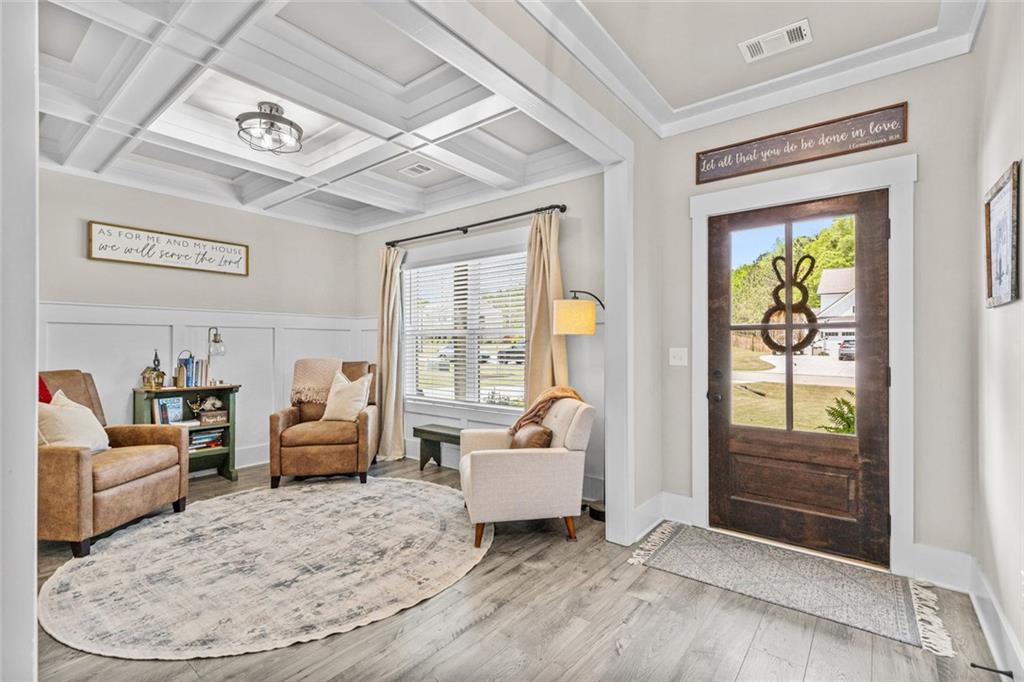
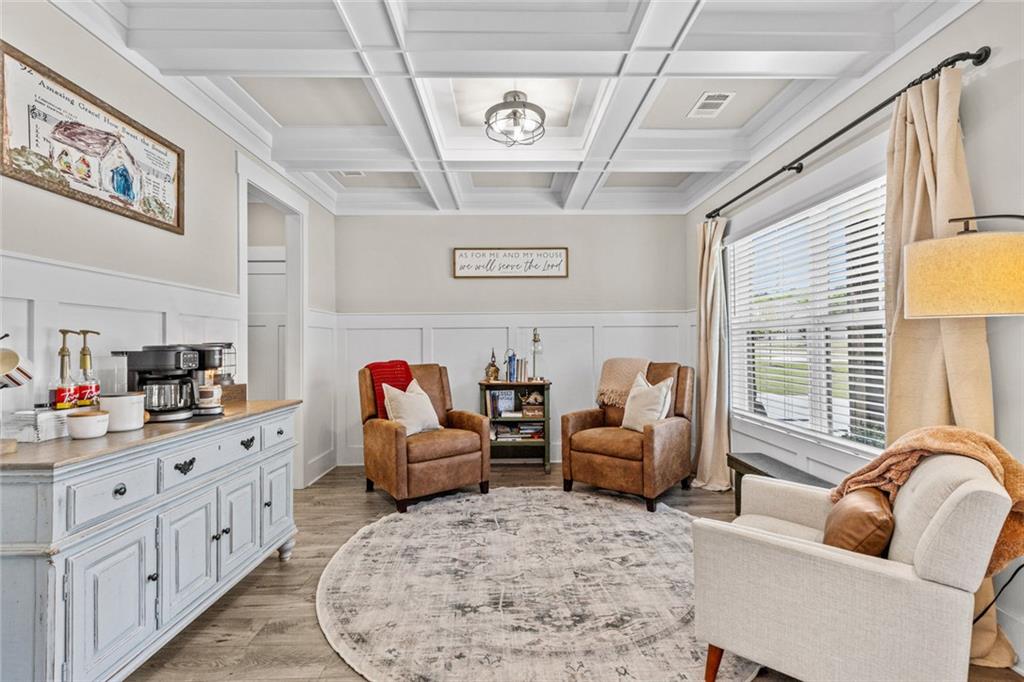
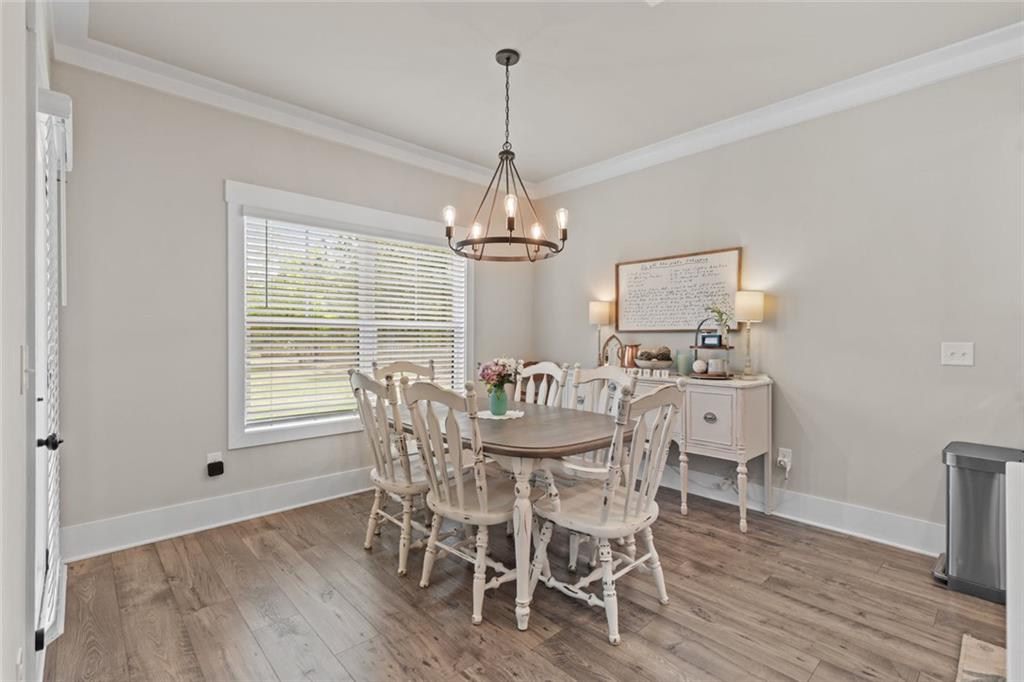
An additional sitting area enhances the living space, doubling as a convenient separate dining room, creating the perfect spot for hosting formal dinners or enjoying cozy family meals.

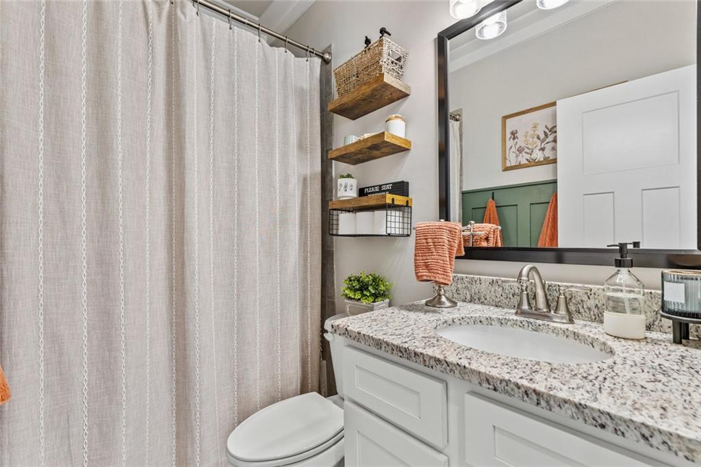
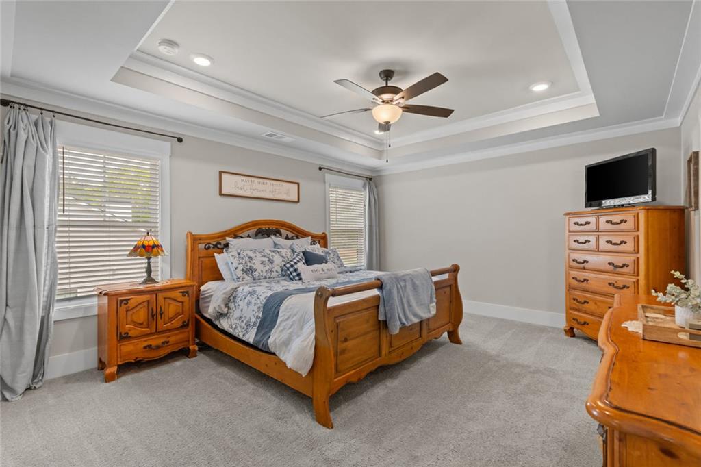
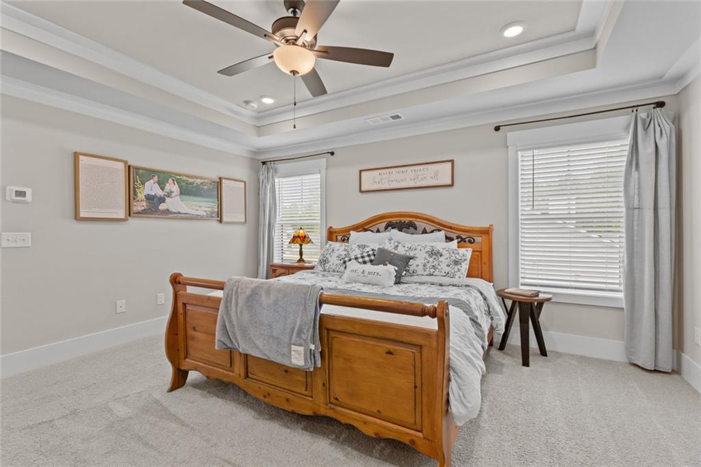
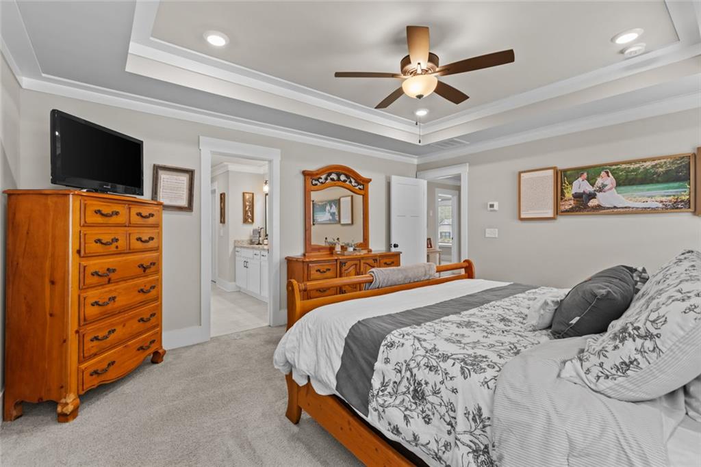
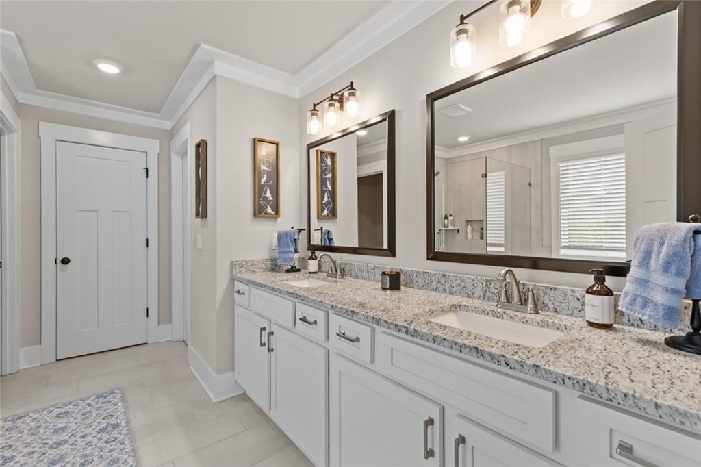
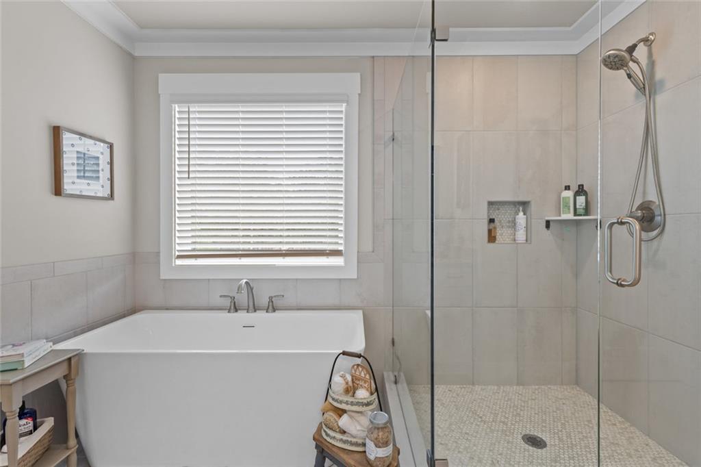
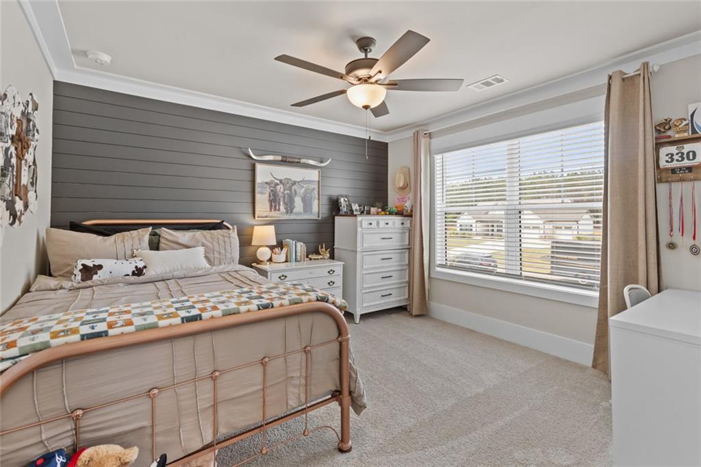
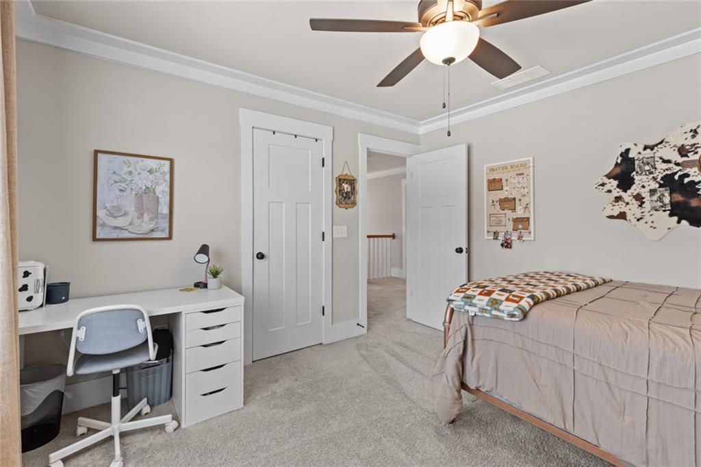
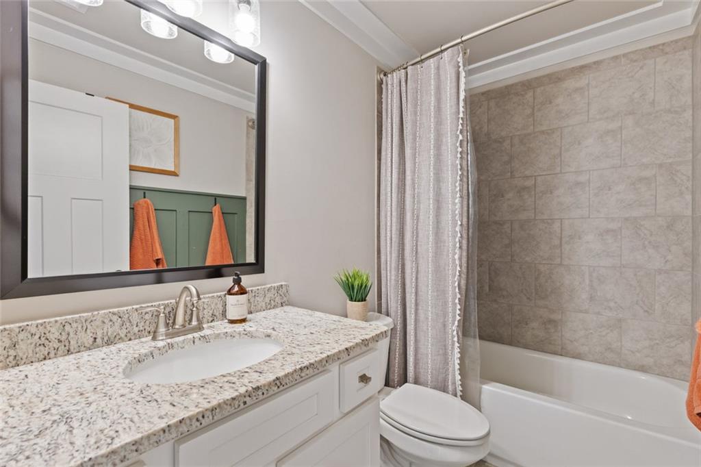
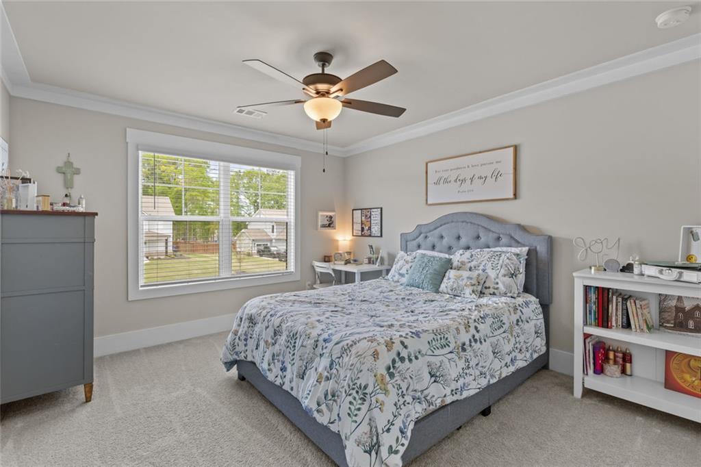
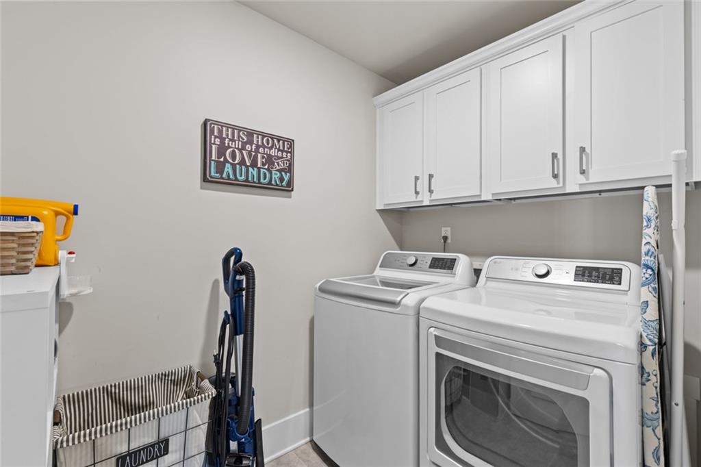
The main level boasts a comfortable bedroom along with a lavish tiled bath featuring a granite vanity. Retreat upstairs to discover a spacious laundry room, stylish accent walls, and ample walk-in closets in every bedroom. The primary suite is your own private oasis, complete with a tray ceiling, an oversized closet, and a spa-like bath featuring a soaking tub and a luxurious glass shower with a beautiful niche.

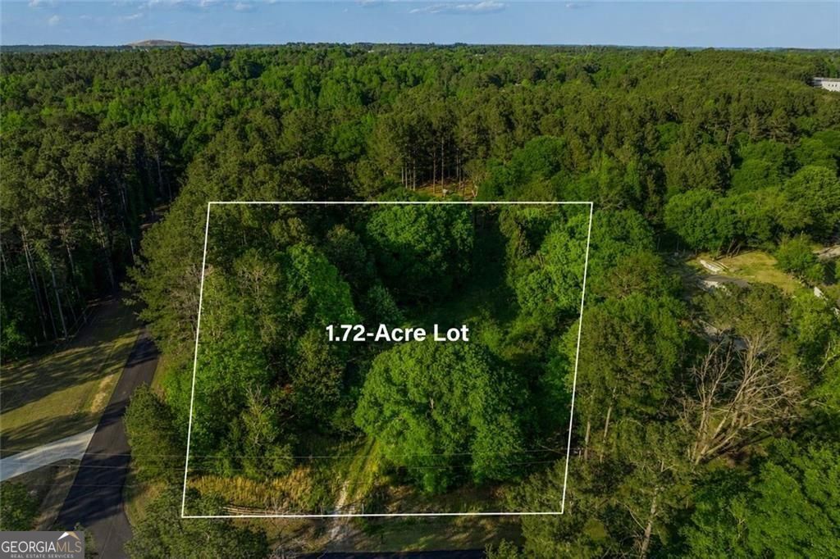
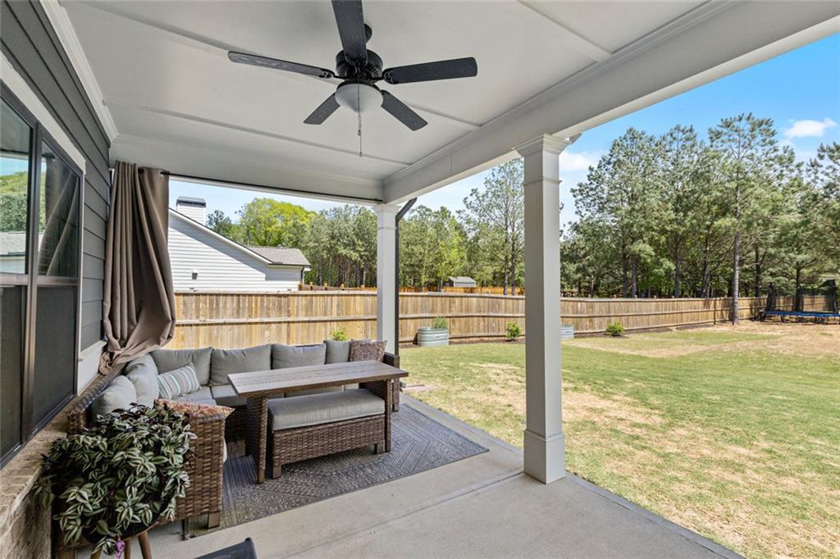
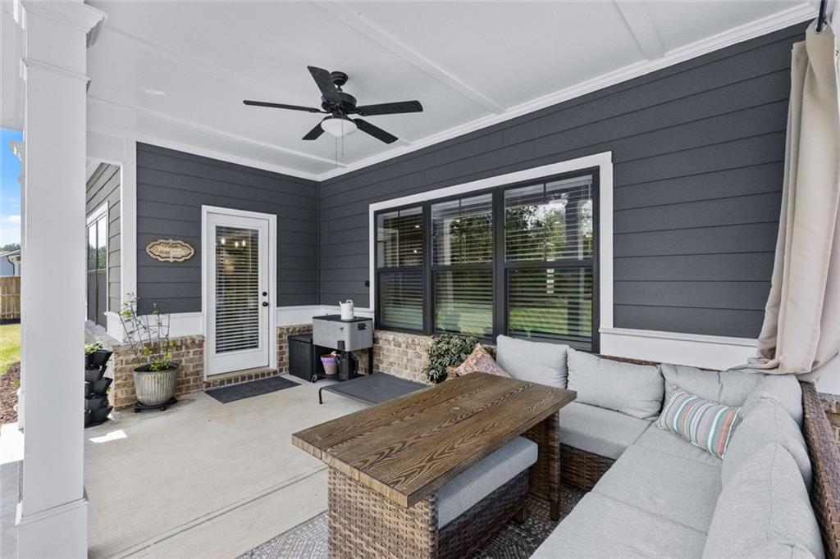
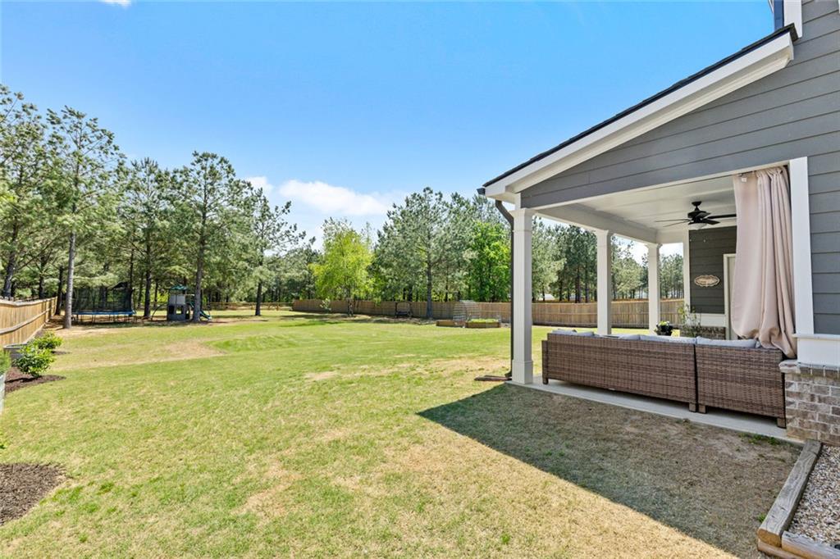
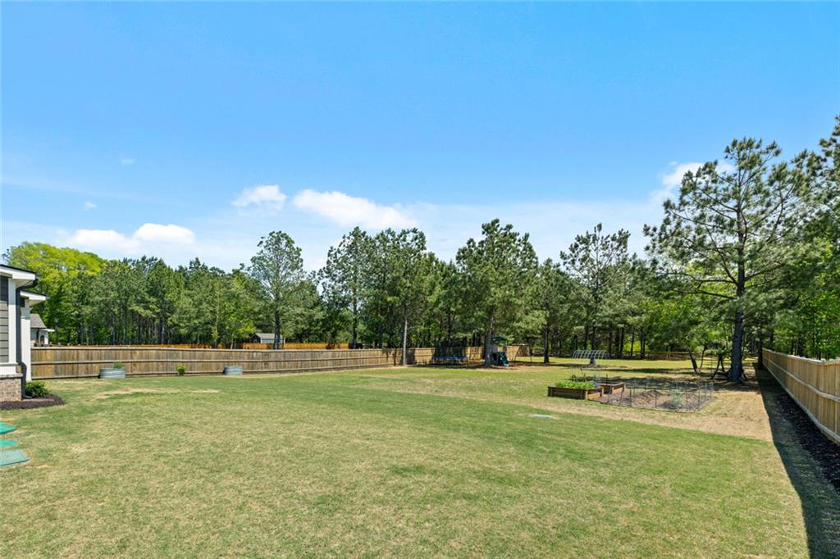
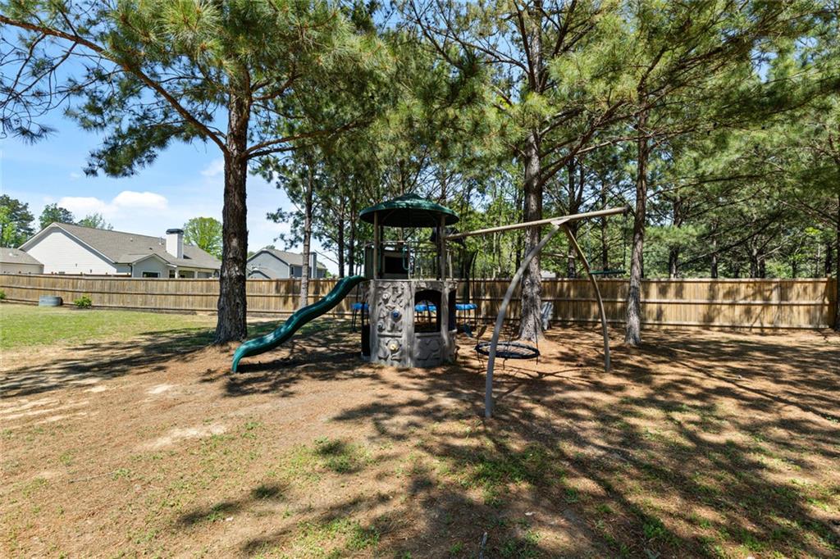
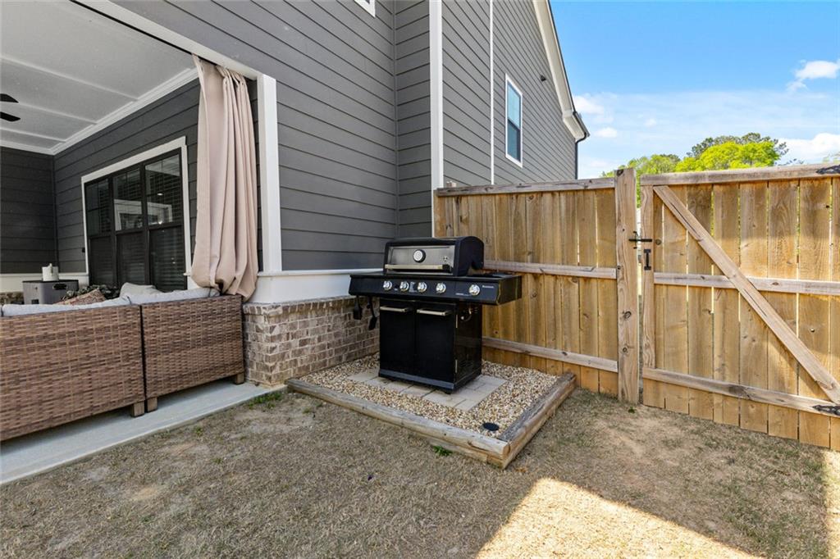
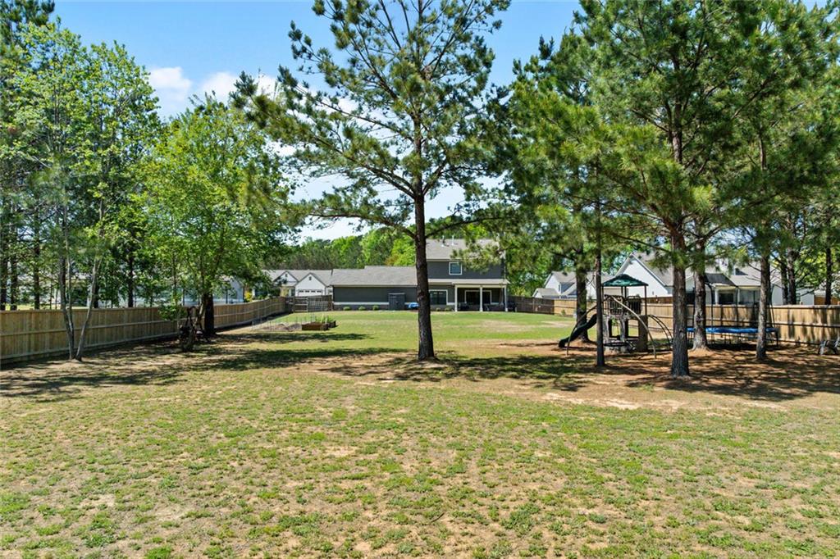
Step outside to experience your own serene haven. The covered back porch, equipped with a fan, overlooks a beautifully flat fenced backyard ideal for relaxation or play. Plus, with additional acreage of peaceful pasture and woods, you'll enjoy ultimate privacy while being just minutes away from vibrant downtown Monroe, where shopping, fine dining, and live entertainment await. Downtown Social Circle is also only 10 minutes!

Located near top-rated schools, including George Walton Academy, and a brand-new YMCA fitness center, this home is the perfect blend of luxury and convenience. With the nearby golf country club and beautiful parks, you'll find endless opportunities for recreation and relaxation.

Don't miss out on this exceptional opportunity to live in a home that truly has it all!

Share Property

Location

2429 Waterside Drive, Monroe, GA 30655

Status

Sold
Dinu Dariy

Dinu Dariy

TITLE

Real Estate Agent

Property Amenities

Interior
Laundry room Upper Level
Fireplace Family Room, Gas Log, Gas Starter
Appliances Dishwasher, Double Oven, Gas Cooktop, Microwave
Flooring Luxury Vinyl, Vinyl
Total Bedrooms: 4
Full Bathrooms: 3
Other Interior Features Coffered Ceiling(s), Crown Molding, Disappearing Attic Stairs, Double Vanity, Entrance Foyer, High Ceilings 9 ft Main, Tray Ceiling(s), Walk-In Closet(s)
Area & Lot
Total area 2,427 Sq.Ft.
Lot Area 1.38 Acres
Living area 2,427 Sq.Ft.
MLS® ID 7561054
Year Built 2022
High School Monroe Area
Middle School Carver
Elementary School Harmony - Walton
Water Frontage None
View Description Trees/Woods
Architecture Styles Contemporary, Traditional
Type Residential
Status Sold
Exterior
Stories 2
Pool None
Air conditioning Central Air
Heat type Central
Green Feature None
Disability Features None
Water Source Public
Security Features Smoke Detector(s)
Sewer Septic Tank
Other Exterior Features Private Yard
Parking Garage Door Opener
Lot Features Cleared, Back Yard, Front Yard, Landscaped, Level, Private
Roof Composition, Shingle
Utilities Electricity Available, Natural Gas Available, Water Available
Finance
Sales Price $495,000
HOA Fees $400 yearly
Real Estate Tax $5,145 yearly

360 Virtual Tour

Take a tour of this property

Work With Dinu

Want an agent who'll really listen to what you want in a home? Need an agent who knows how to effectively market your home so it sells? Give me a call! I'm eager to help and would love to talk to you.