Leave a Message

Thank you for your message. We will be in touch with you shortly.

7128 Hwy 81
7128 Hwy 81
7128 Hwy 81
7128 Hwy 81
7128 Hwy 81
7128 Hwy 81
7128 Hwy 81
7128 Hwy 81
7128 Hwy 81
7128 Hwy 81
7128 Hwy 81
7128 Hwy 81
7128 Hwy 81
7128 Hwy 81
7128 Hwy 81
7128 Hwy 81
7128 Hwy 81
7128 Hwy 81
7128 Hwy 81
7128 Hwy 81
7128 Hwy 81
7128 Hwy 81
7128 Hwy 81
7128 Hwy 81
7128 Hwy 81
7128 Hwy 81
7128 Hwy 81
7128 Hwy 81
7128 Hwy 81
7128 Hwy 81
7128 Hwy 81
7128 Hwy 81
7128 Hwy 81
7128 Hwy 81
7128 Hwy 81
7128 Hwy 81
7128 Hwy 81
7128 Hwy 81
7128 Hwy 81
7128 Hwy 81
7128 Hwy 81
7128 Hwy 81
7128 Hwy 81
7128 Hwy 81
7128 Hwy 81
7128 Hwy 81
7128 Hwy 81
7128 Hwy 81
7128 Hwy 81
7128 Hwy 81
7128 Hwy 81
7128 Hwy 81
7128 Hwy 81
7128 Hwy 81
7128 Hwy 81
7128 Hwy 81
7128 Hwy 81
7128 Hwy 81
7128 Hwy 81
7128 Hwy 81
7128 Hwy 81
7128 Hwy 81
7128 Hwy 81
7128 Hwy 81
7128 Hwy 81
7128 Hwy 81
7128 Hwy 81
7128 Hwy 81
7128 Hwy 81
7128 Hwy 81
7128 Hwy 81
7128 Hwy 81
7128 Hwy 81
7128 Hwy 81
7128 Hwy 81
7128 Hwy 81
7128 Hwy 81
7128 Hwy 81
7128 Hwy 81
7128 Hwy 81
7128 Hwy 81
7128 Hwy 81
7128 Hwy 81
7128 Hwy 81
7128 Hwy 81
7128 Hwy 81
7128 Hwy 81
7128 Hwy 81
7128 Hwy 81
7128 Hwy 81
VIEW PHOTOS
Courtesy of EXP Realty, LLC.
$1,199,900

7128 Hwy 81

6 Beds 7 Baths 4,953 Sq.Ft. 3.69 Acres

Description

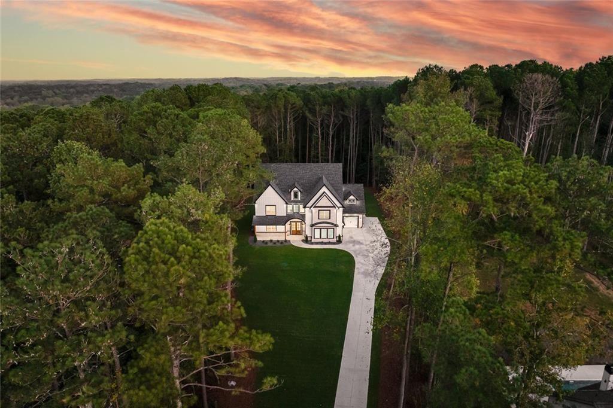
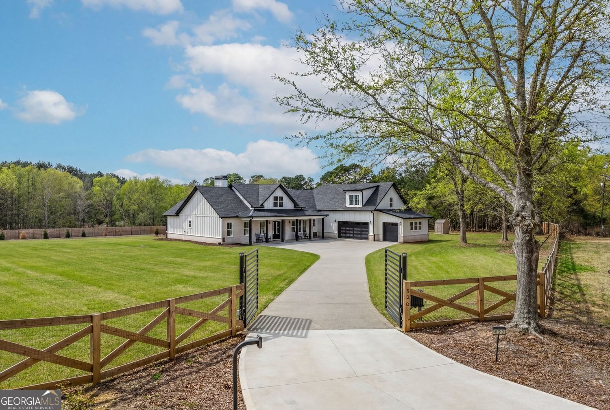
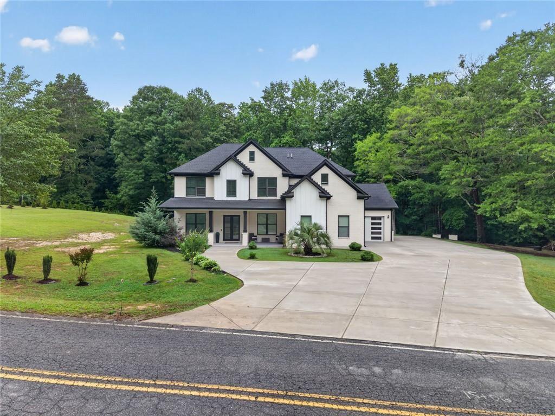
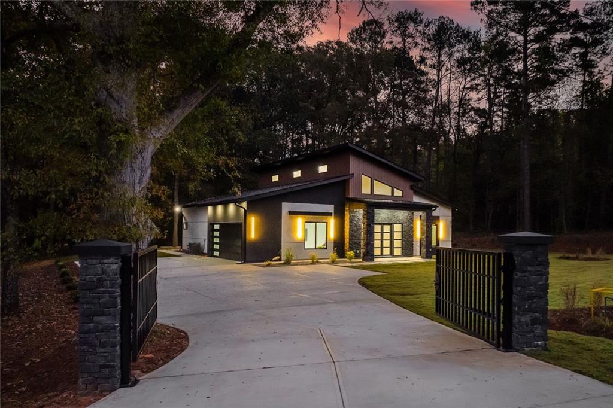
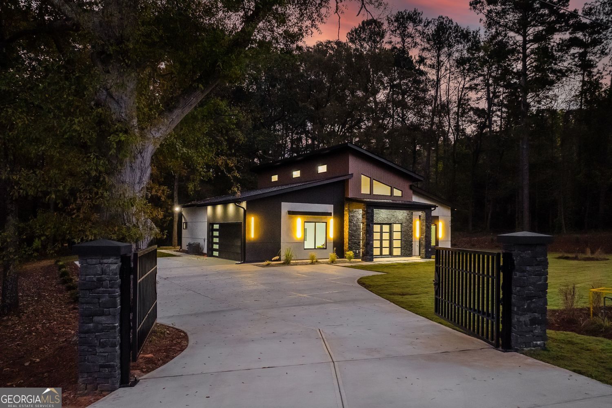
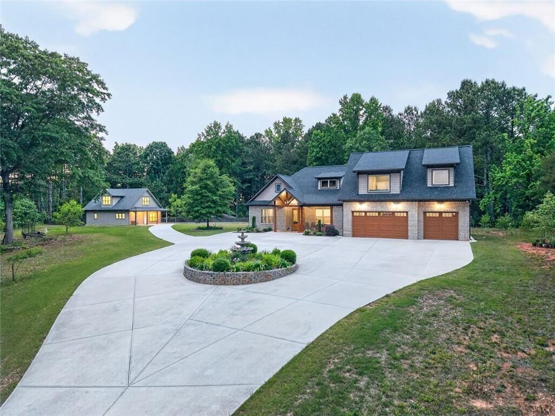
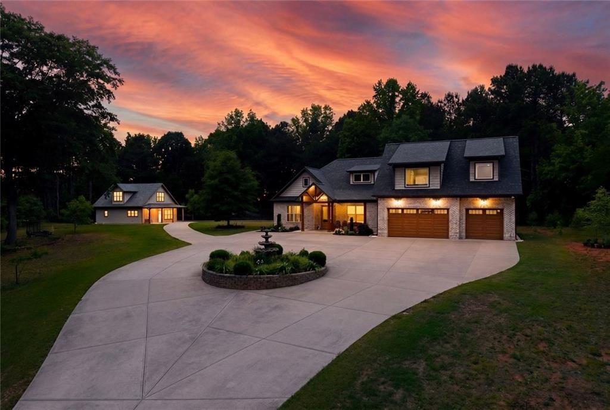
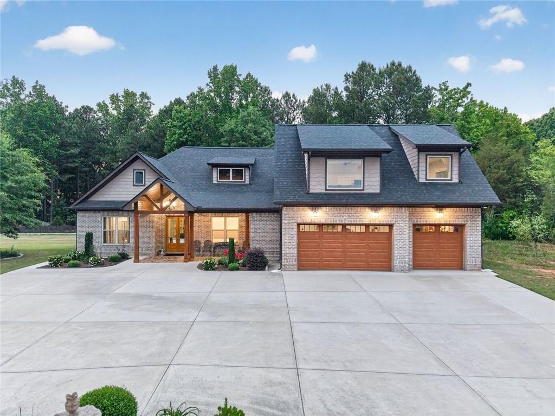
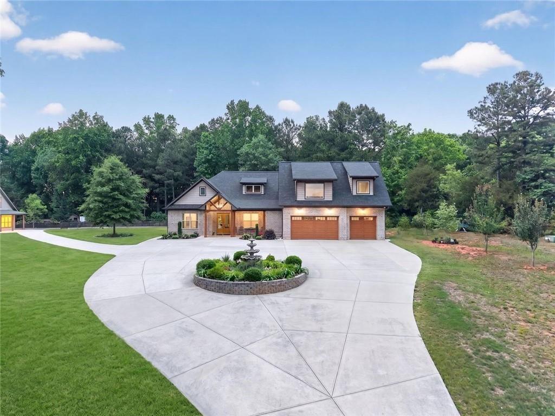
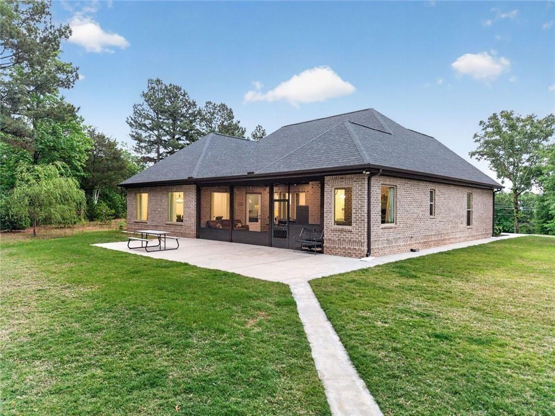
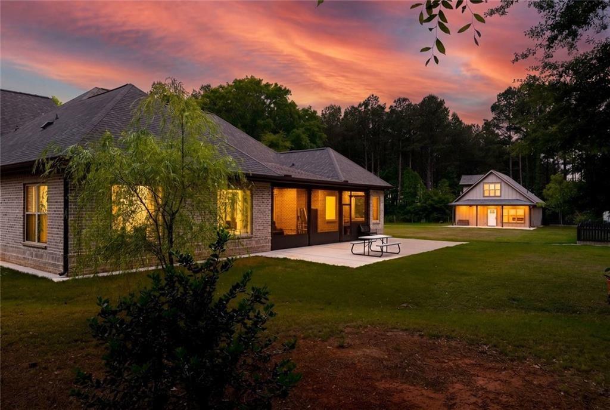
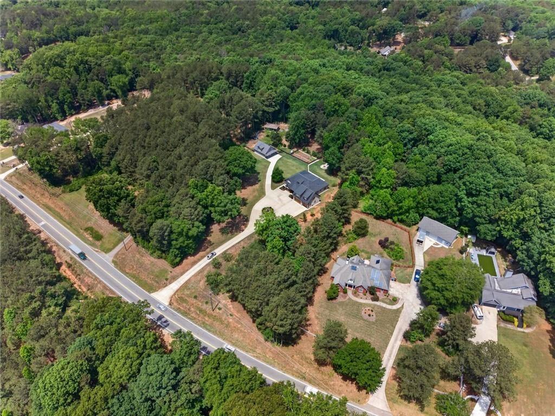
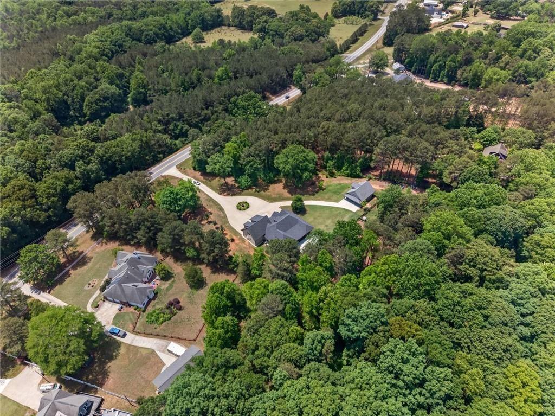
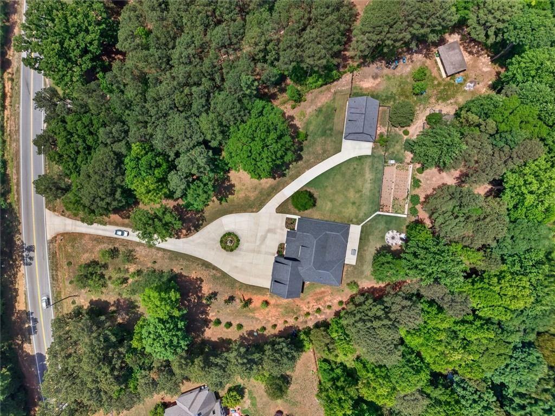
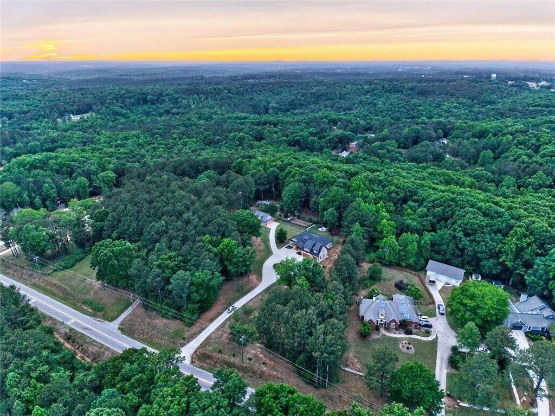
Tucked away on 3.69 private acres with no HOA, this exceptional estate offers a rare opportunity to own a true luxury compound featuring a 3,481 sq.ft. custom main residence and a fully independent 1,472 sq.ft. guest residence with its own private driveway. Surrounded by mature hardwoods and positioned atop a scenic hill, the property delivers an extraordinary combination of privacy, flexibility, and upscale living rarely found in today's market.

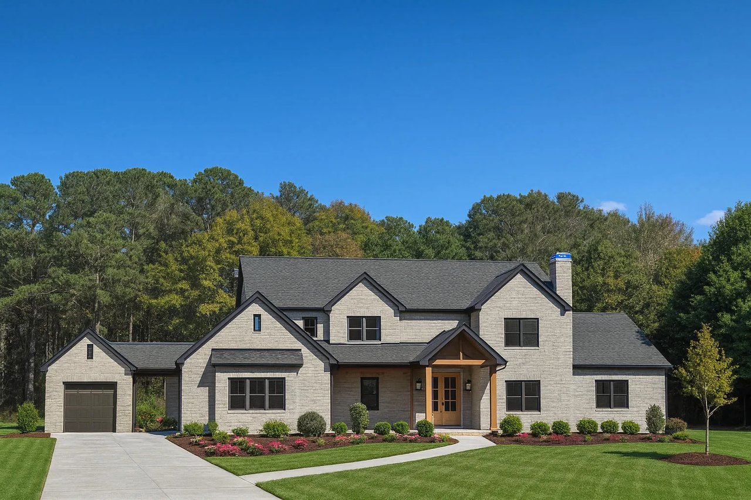
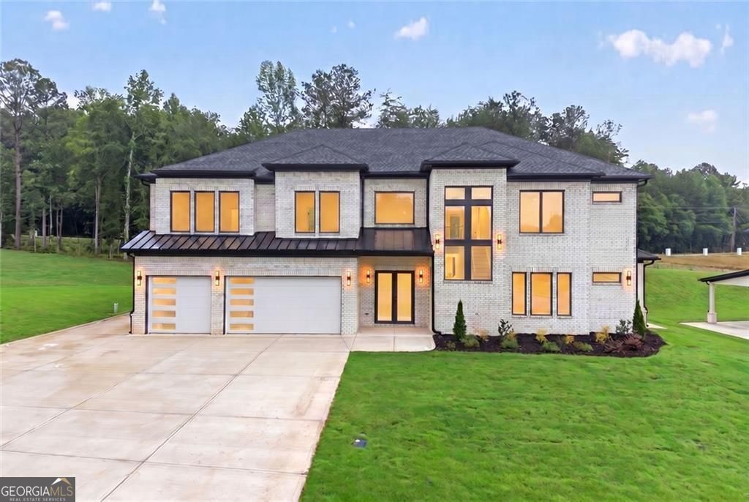
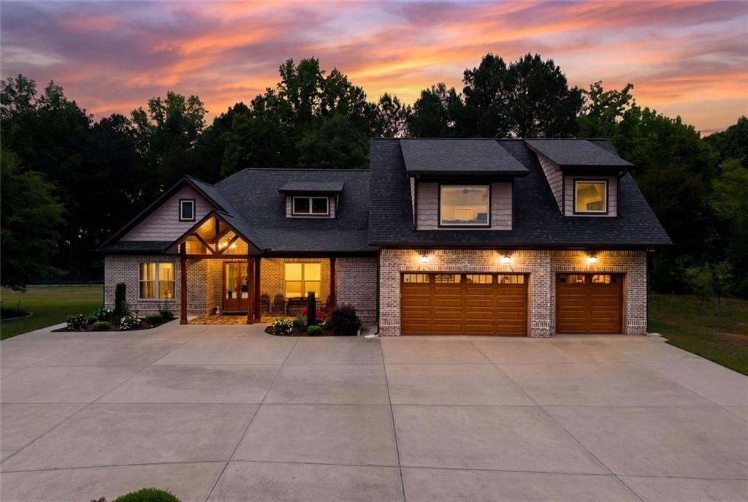
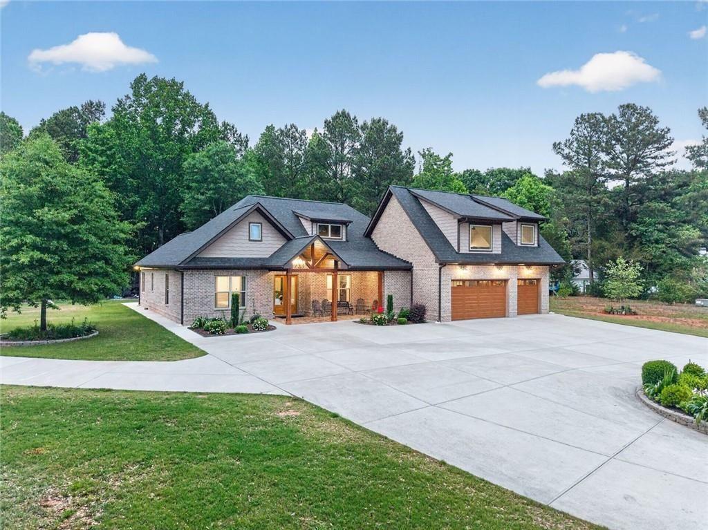
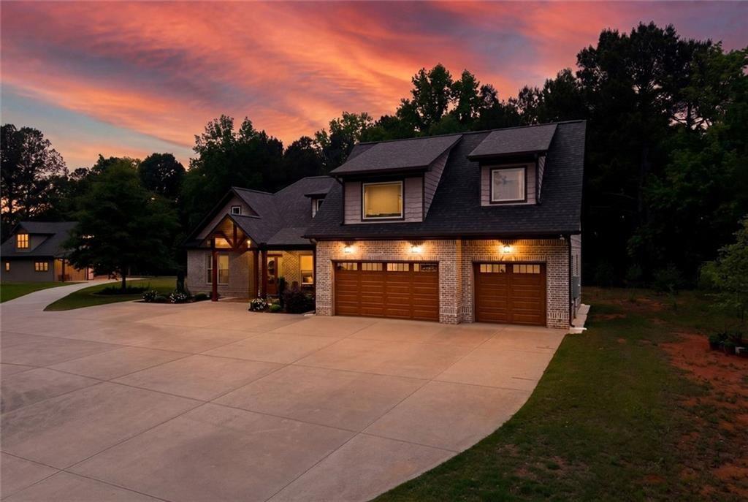
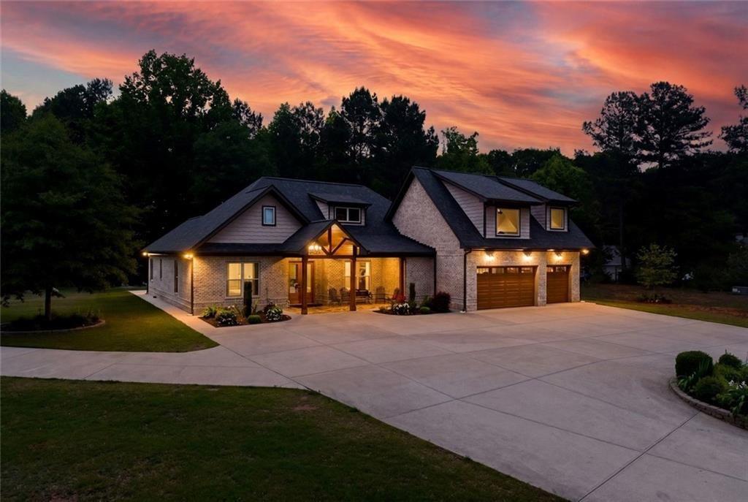
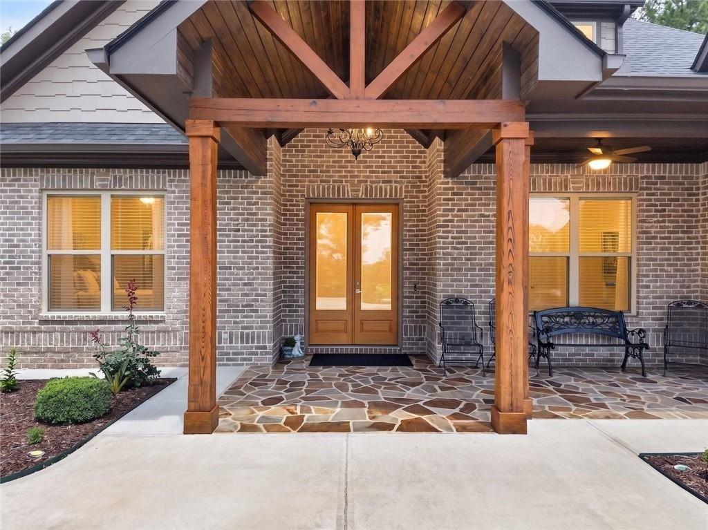
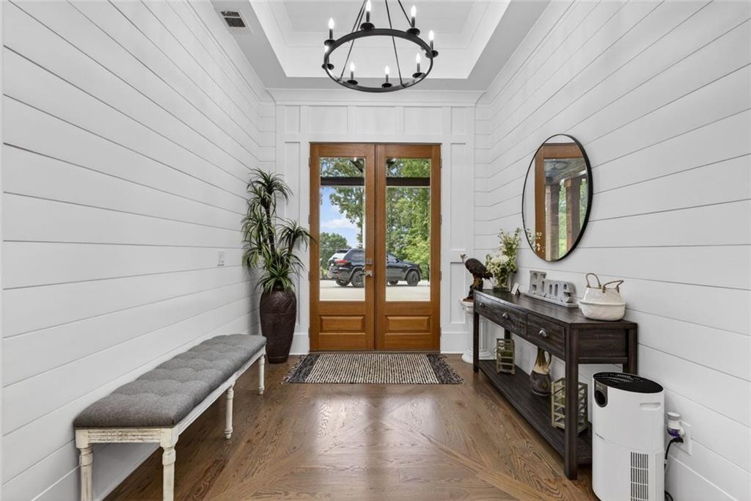
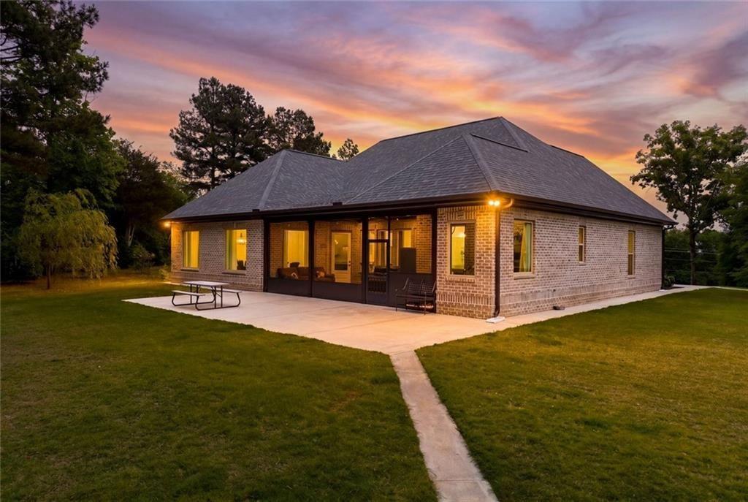
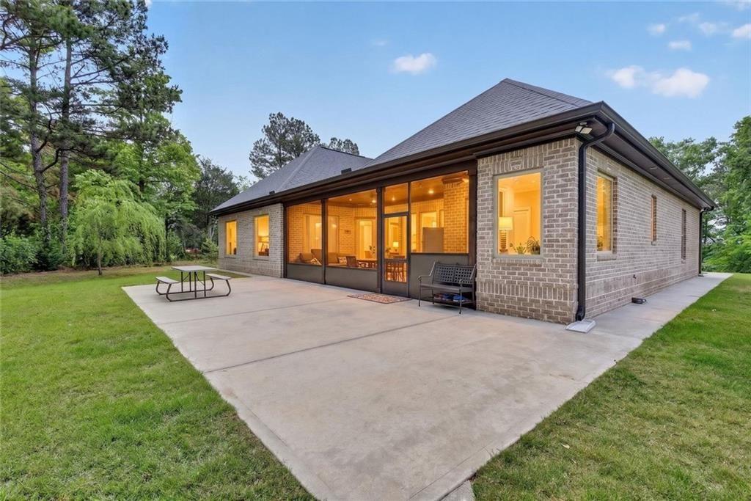
A long private driveway leads to a grand circular drive centered around a stunning tiered fountain, creating an unforgettable arrival experience. The beautifully designed all brick residence is accented by rich wood garage doors, custom wood entry details, covered front and rear porches with stained wood ceilings, and professionally landscaped grounds that perfectly complement the natural surroundings.

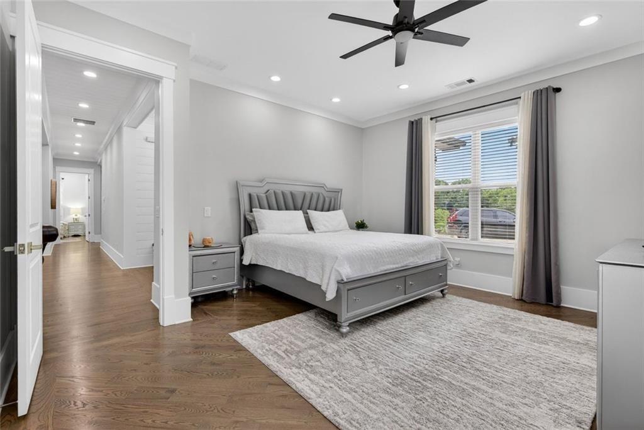
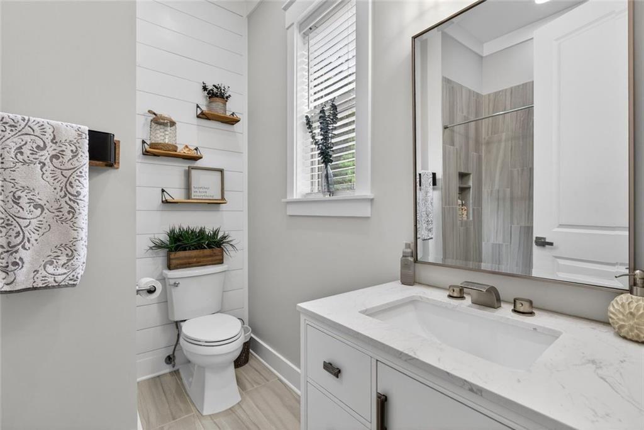
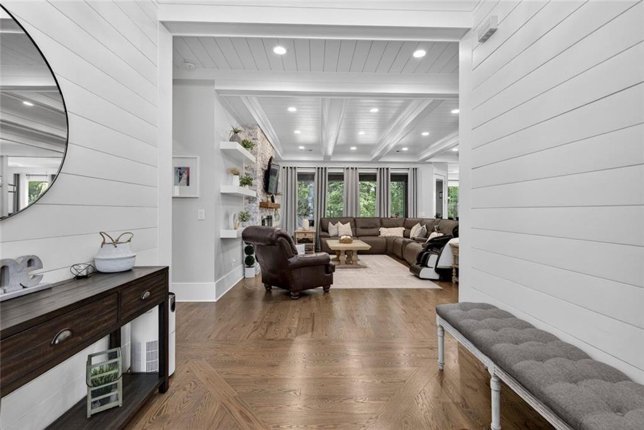
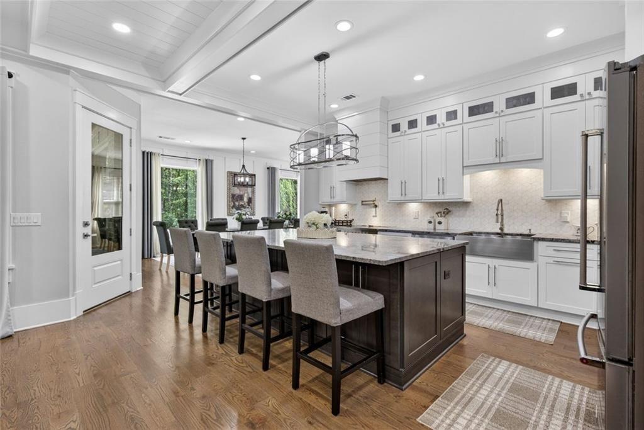
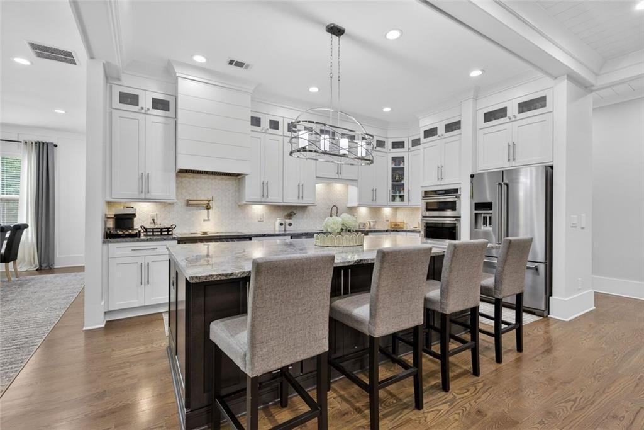
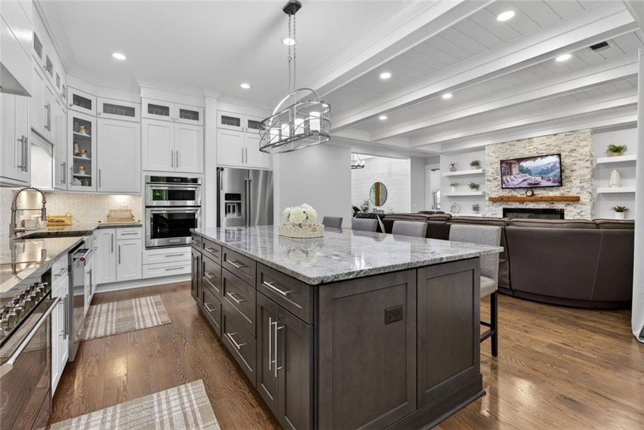
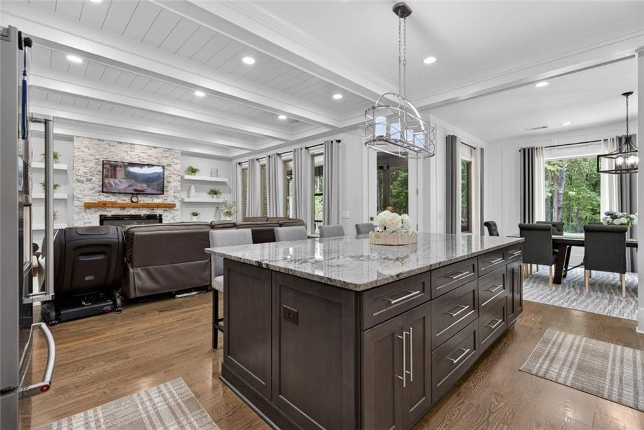
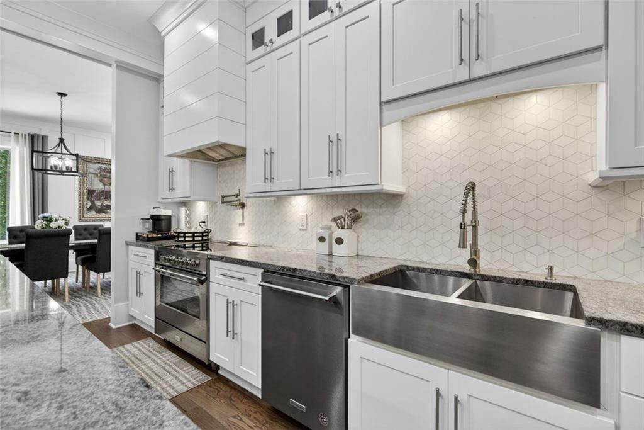
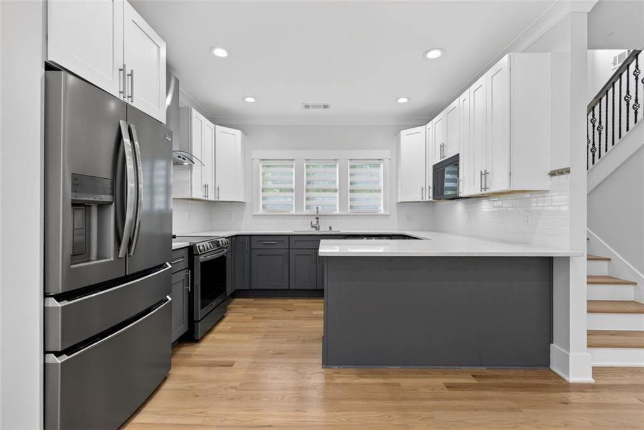
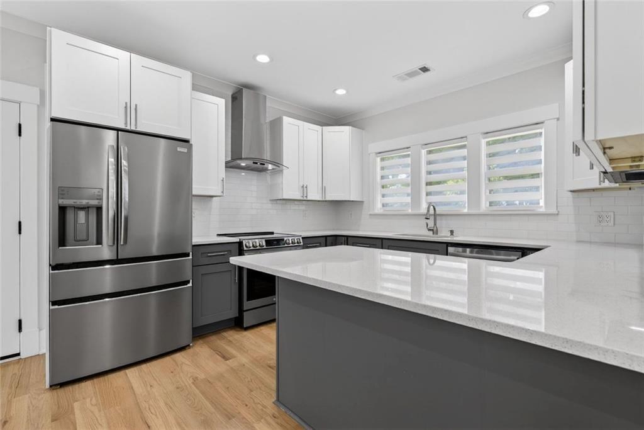
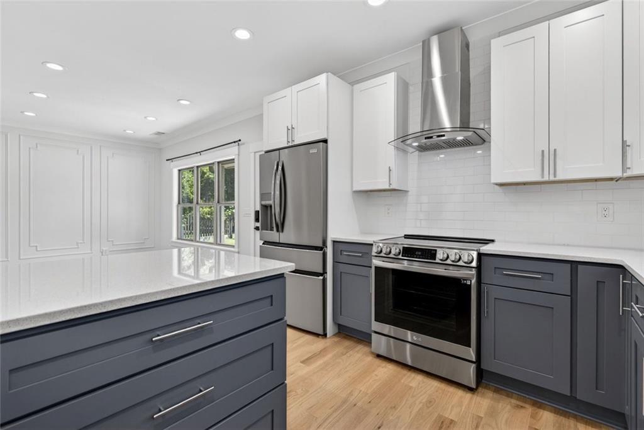
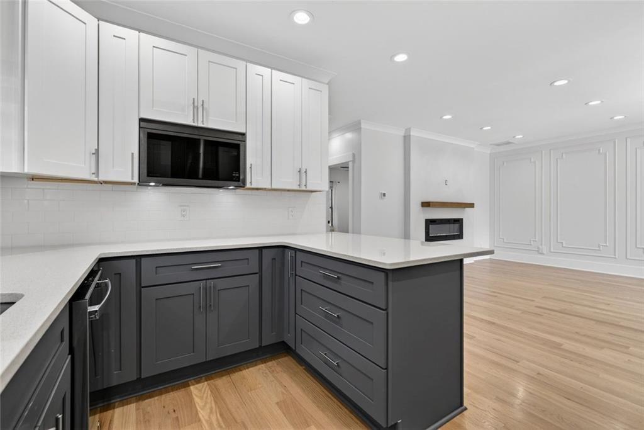
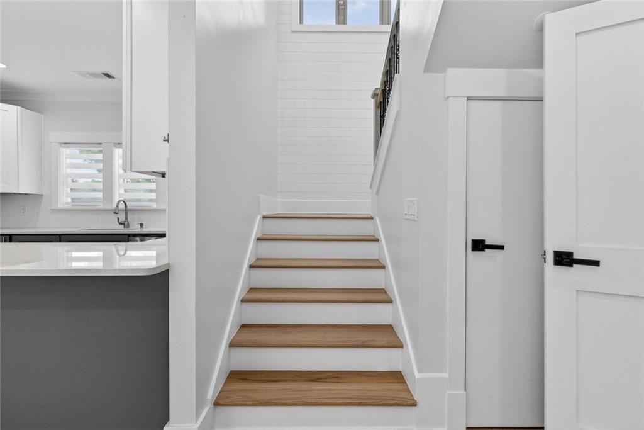
Inside, custom stained oak hardwood flooring, shiplap accents, tray and coffered ceilings, designer lighting, and thoughtfully curated finishes create a warm yet refined atmosphere throughout. The magazine worthy chef's kitchen serves as the heart of the home, featuring an oversized waterfall island, dramatic natural stone countertops, full height custom cabinetry with glass display accents, premium KitchenAid stainless steel appliances, and a stunning 48 inch Verona electric range.

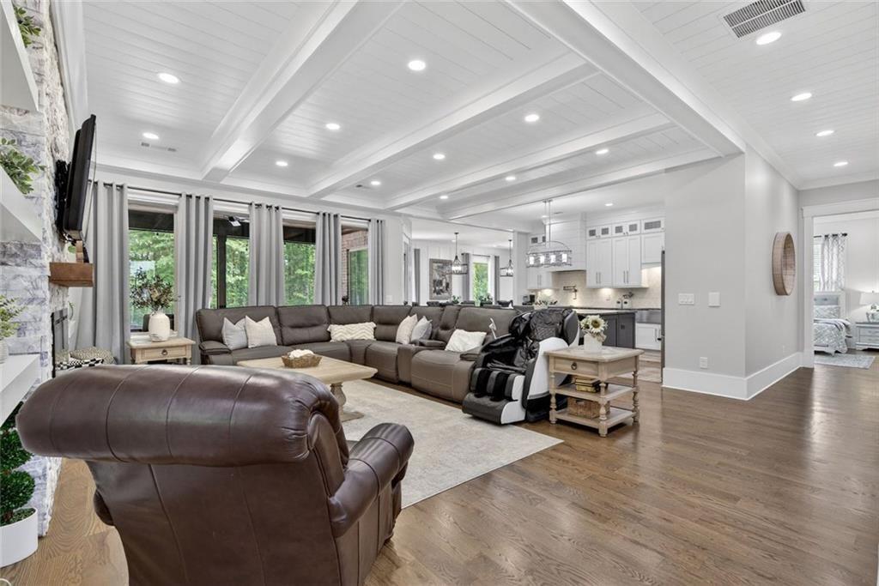
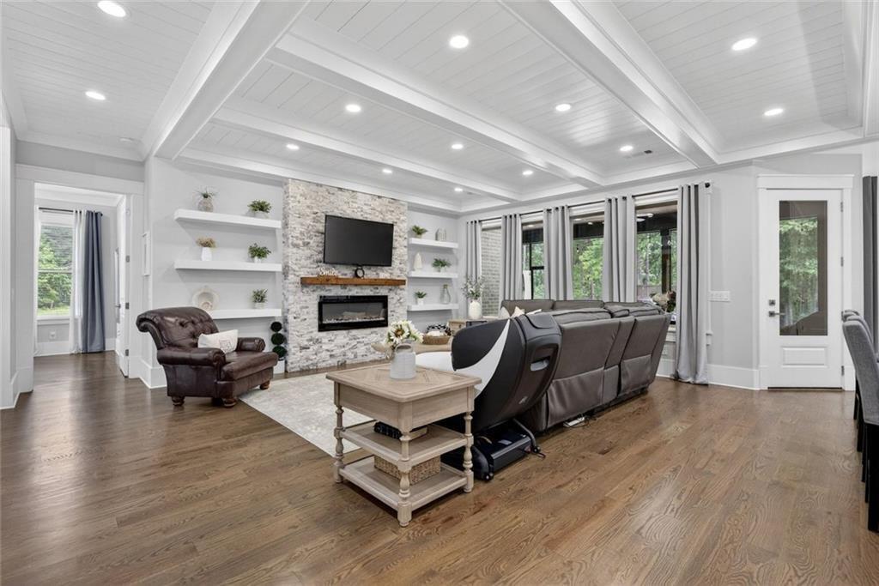
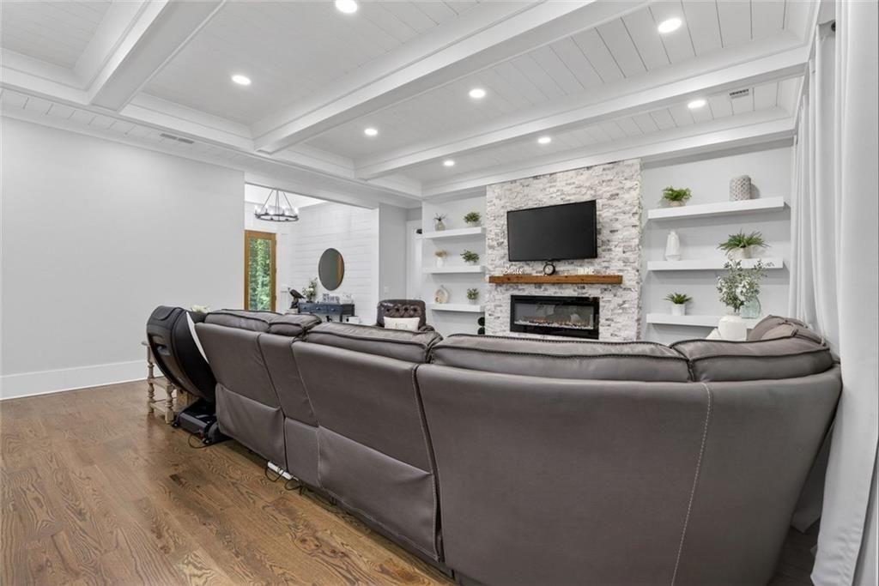
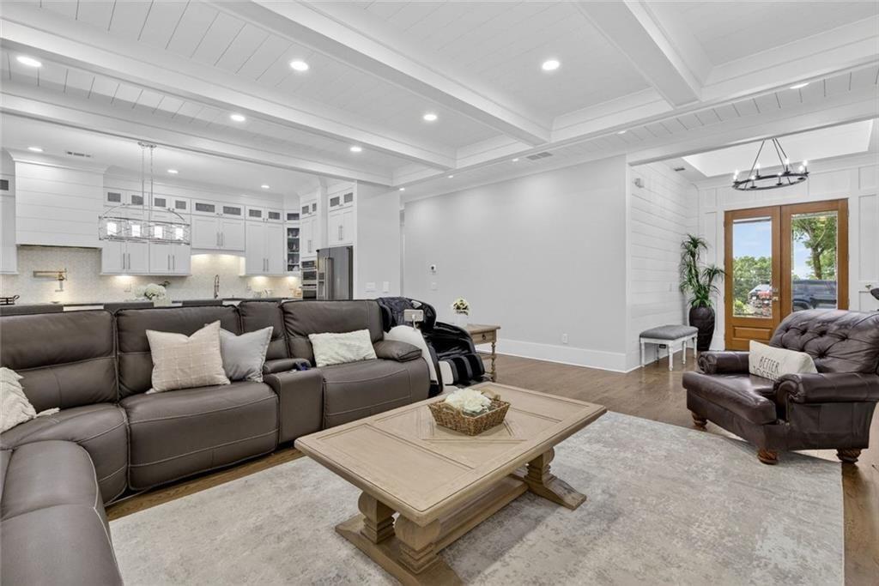
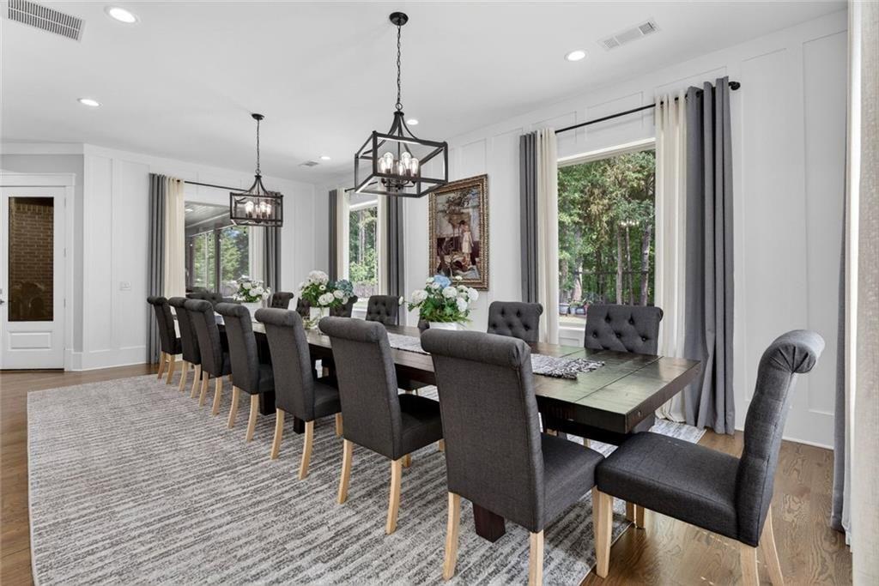
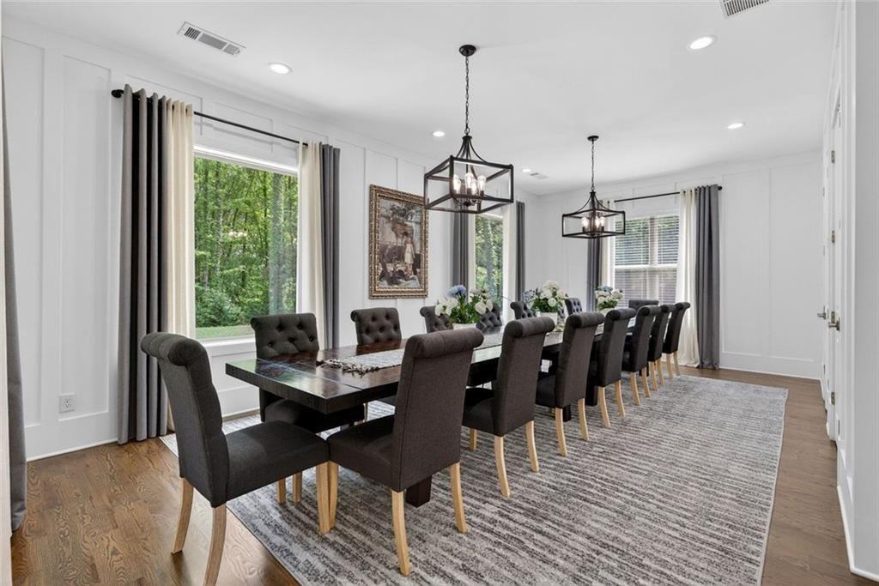
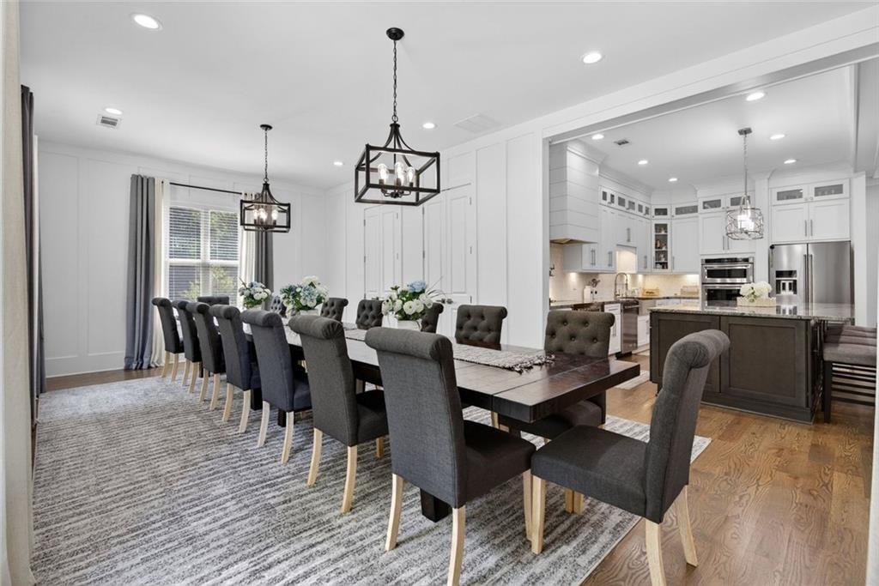
The open concept living room is designed for both everyday comfort and entertaining, highlighted by a floor to ceiling stone fireplace, floating built ins, recessed lighting, and expansive windows overlooking the peaceful wooded setting. Just beyond, one of the home's most impressive spaces awaits. The oversized dining room was designed to comfortably host over 20 guests, creating an incredible setting for holidays, celebrations, and memorable gatherings. Additional pantry storage nearby provides both convenience and functionality for large scale entertaining.

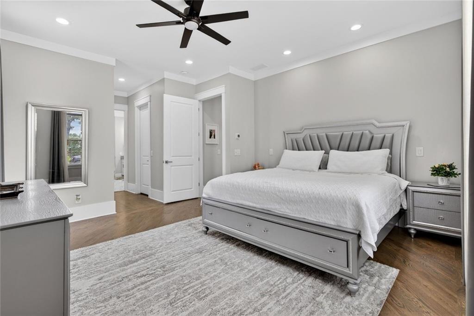
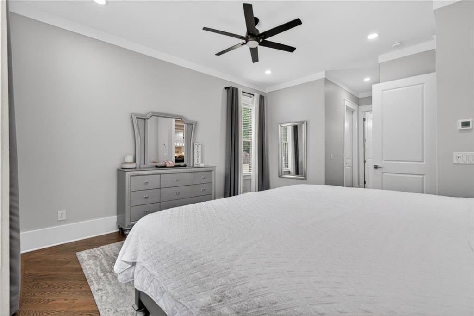
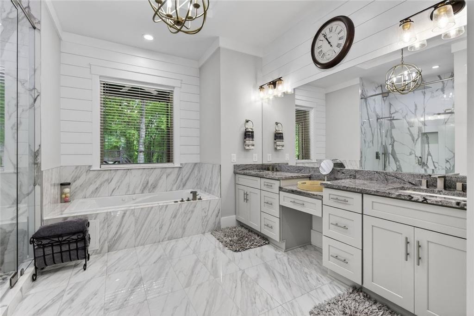
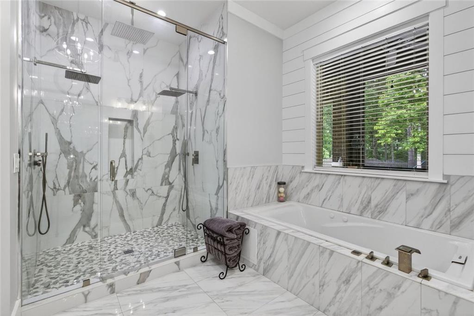
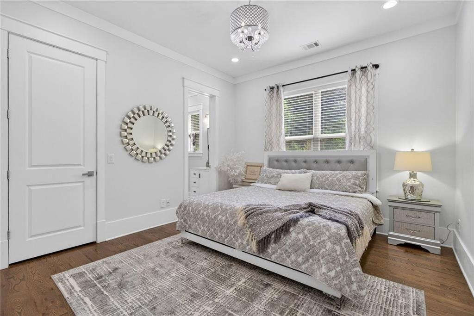
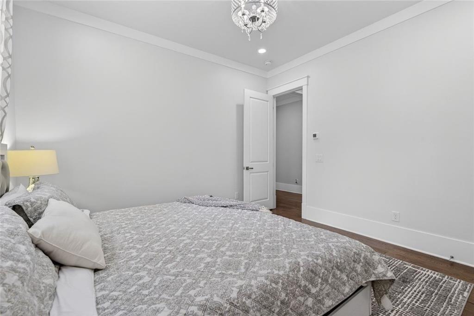
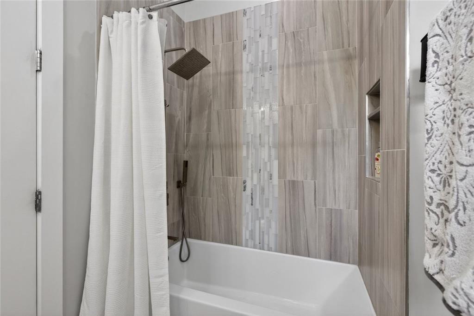
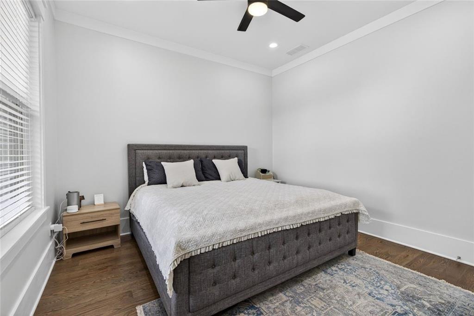
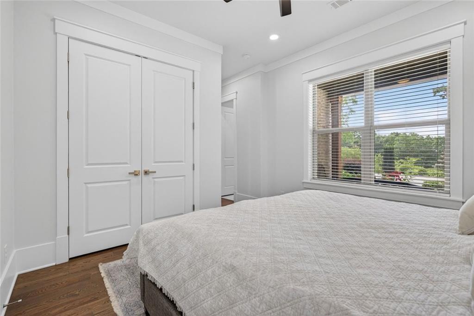
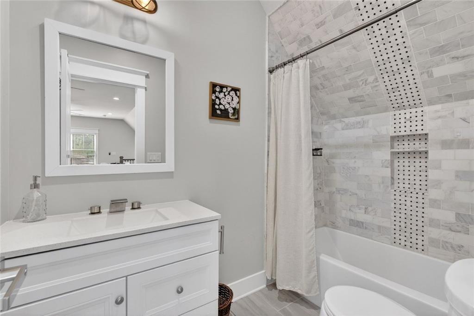
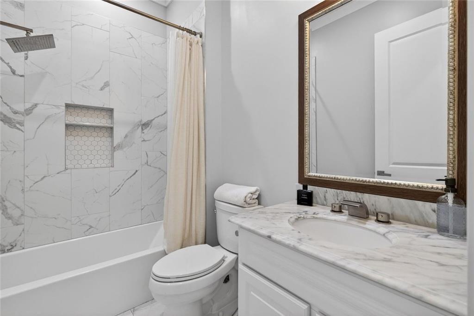
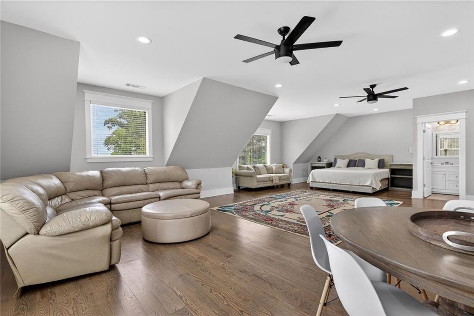
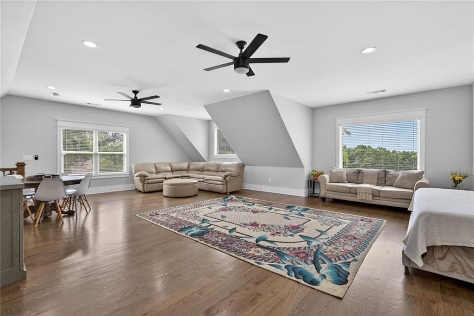
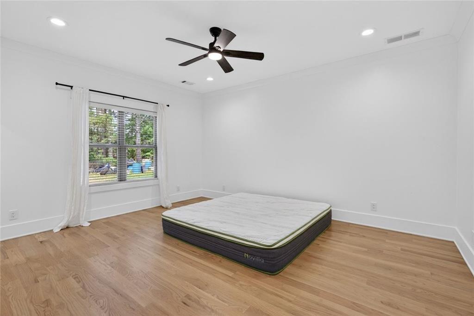
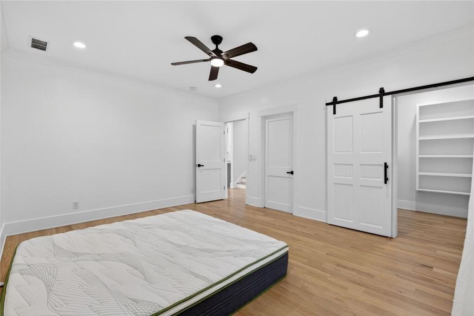
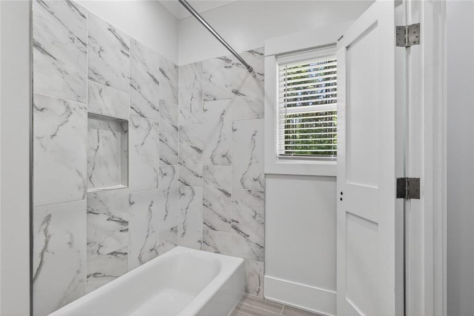
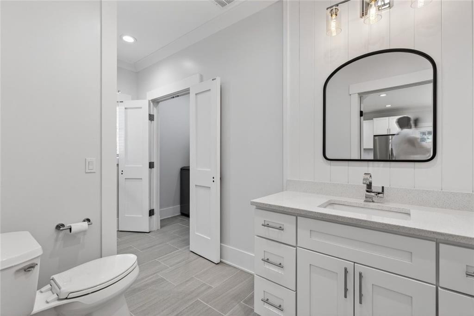
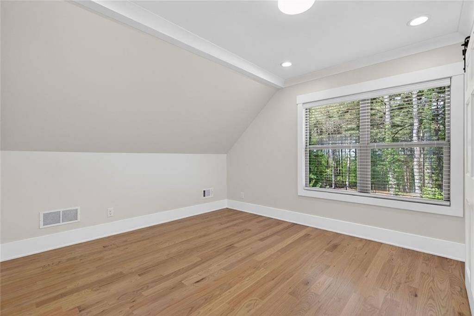
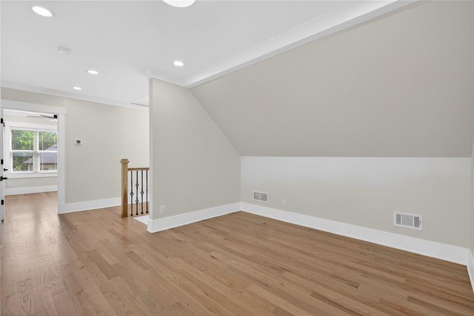
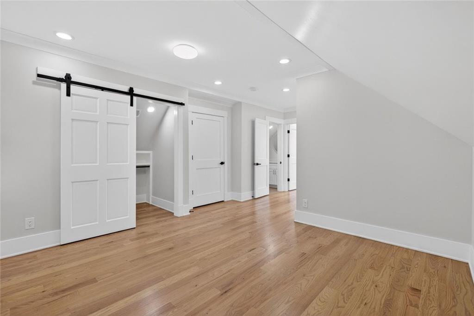
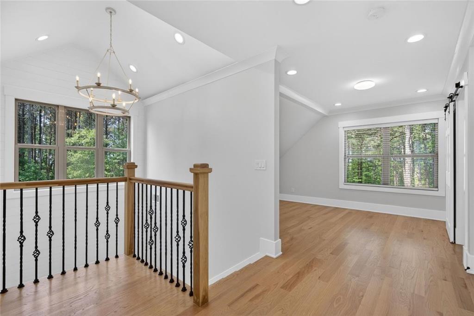
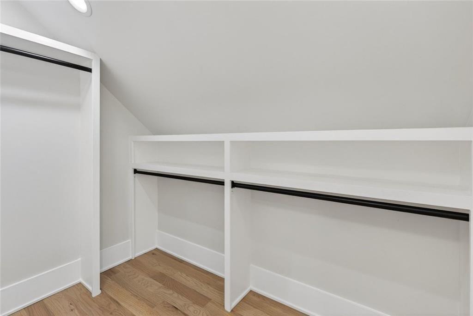
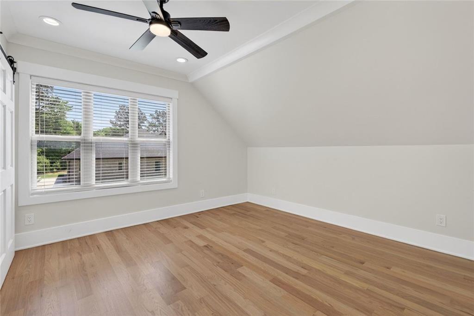
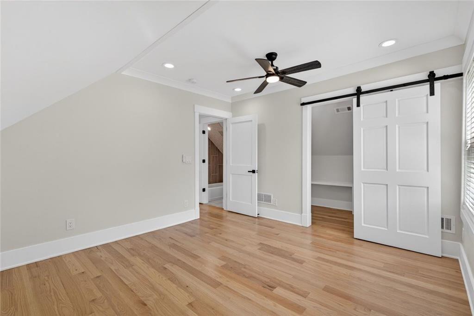
Each secondary bedroom has been thoughtfully designed as a private suite with its own en suite bathroom, offering exceptional comfort and privacy for family and guests. Upstairs, an expansive bonus suite functions beautifully as a private apartment, guest retreat, studio, office, media room, or fourth bedroom with its own bath and flexible living space.

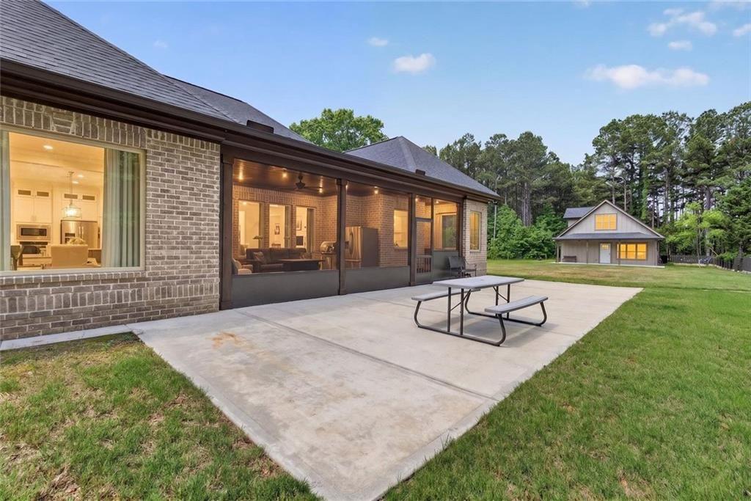
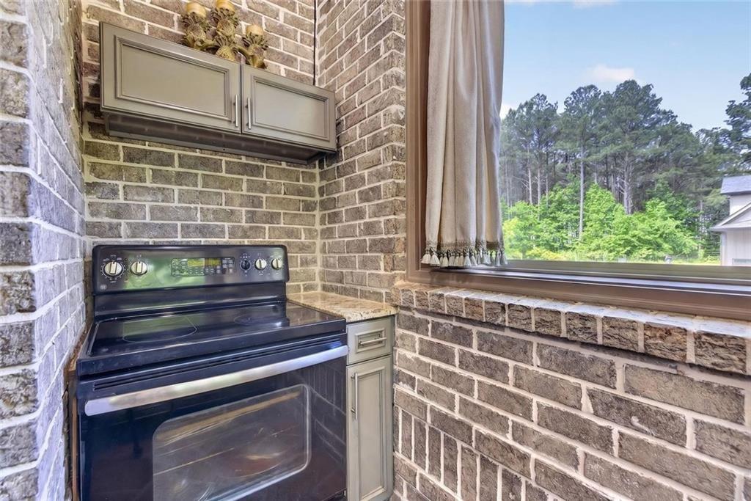
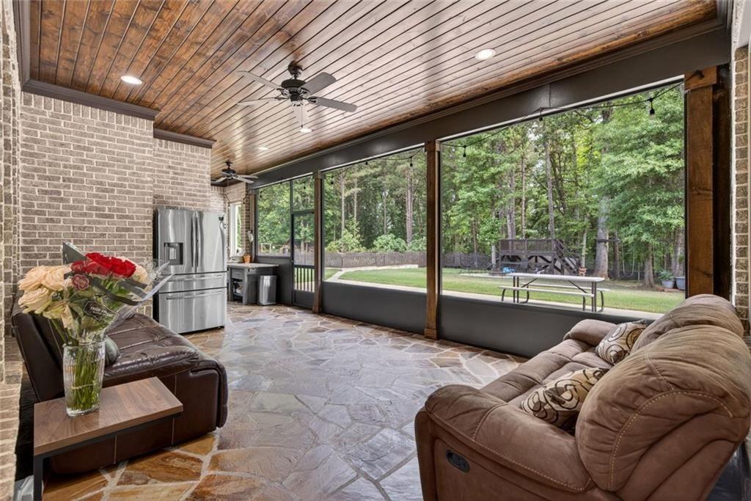
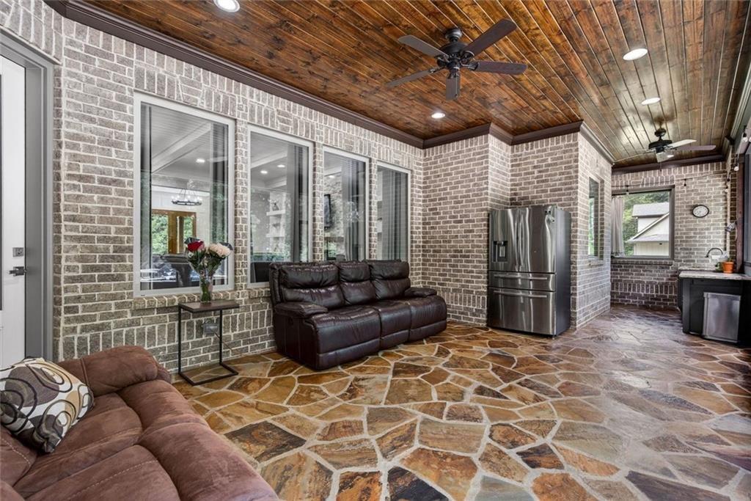
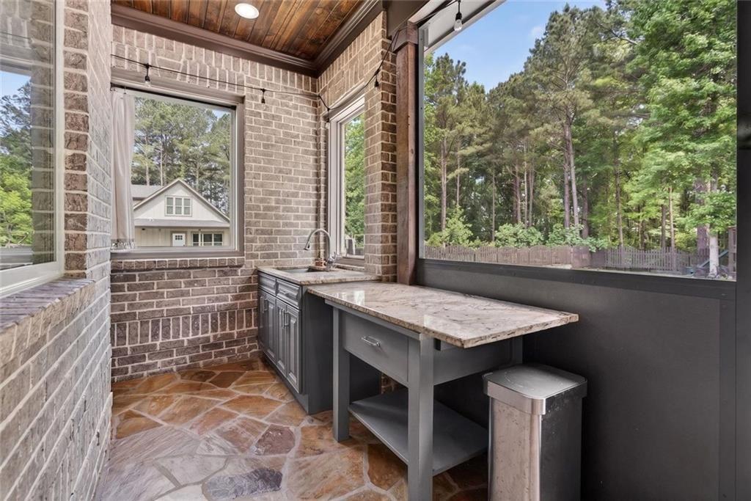
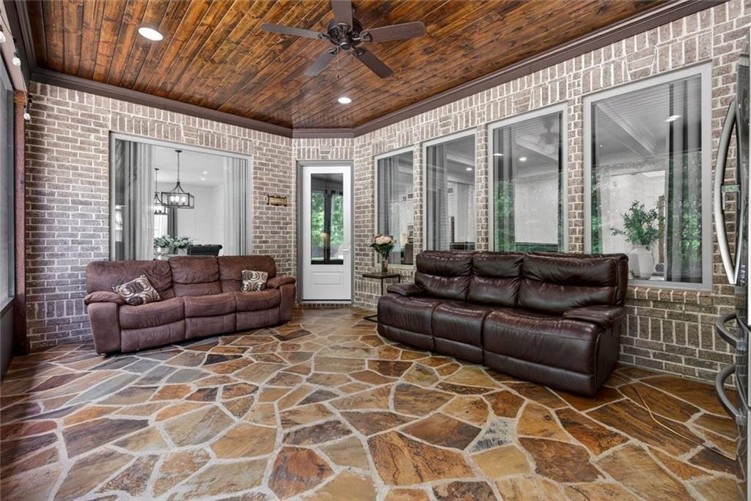
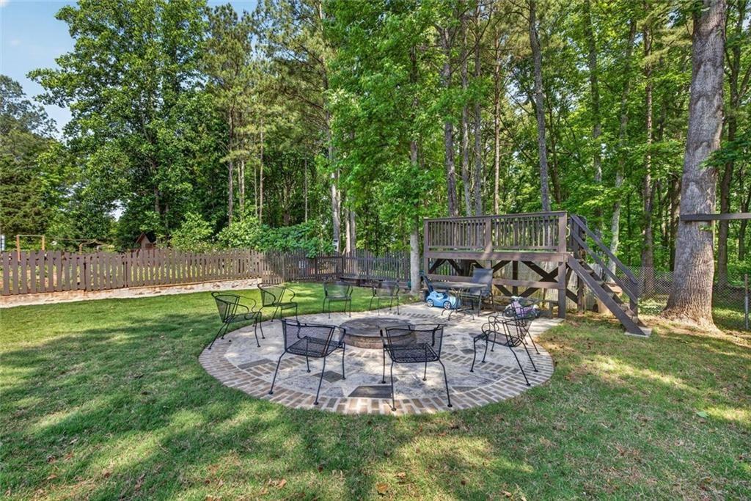
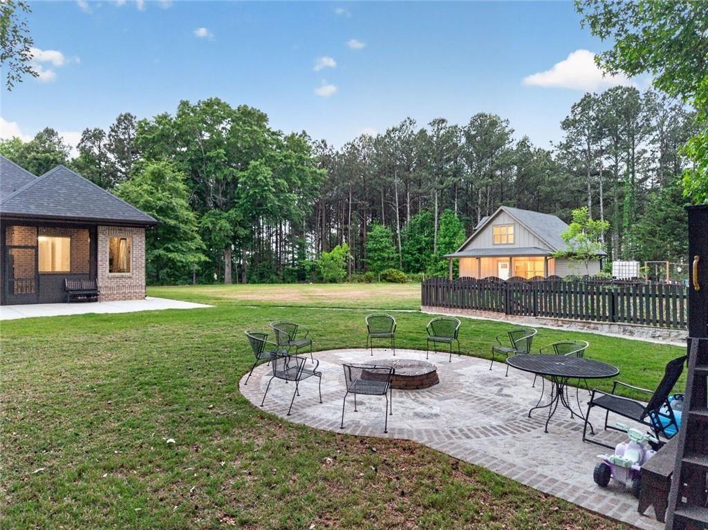
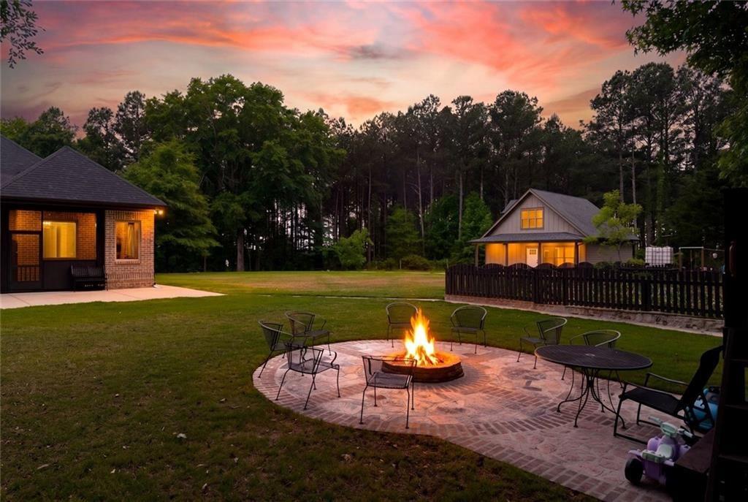
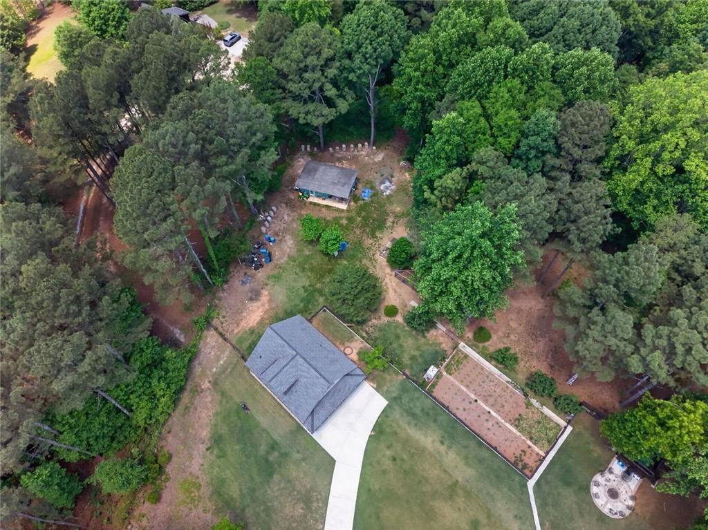
The outdoor living experience is equally impressive. An oversized screened porch with custom stone flooring and outdoor kitchenette creates the perfect place to relax or entertain while enjoying views of the surrounding landscape. A custom circular fire pit gathering area nestled among the trees offers a peaceful retreat for evenings outdoors. The expansive backyard is pool ready and provides ample space to create the ultimate outdoor oasis while maintaining privacy and beautiful wooded views.

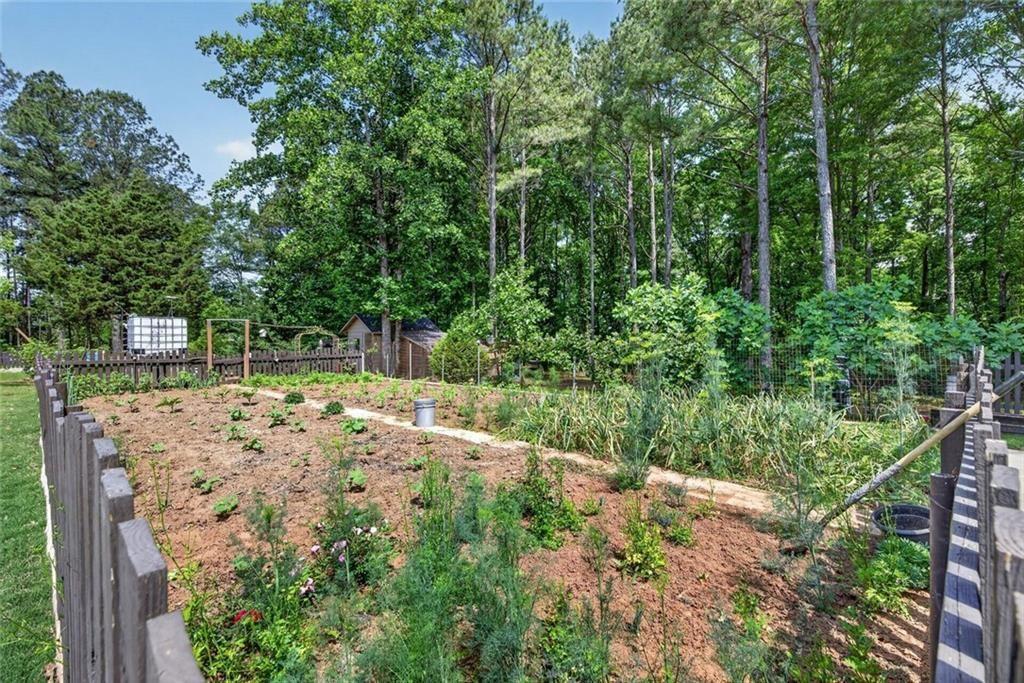
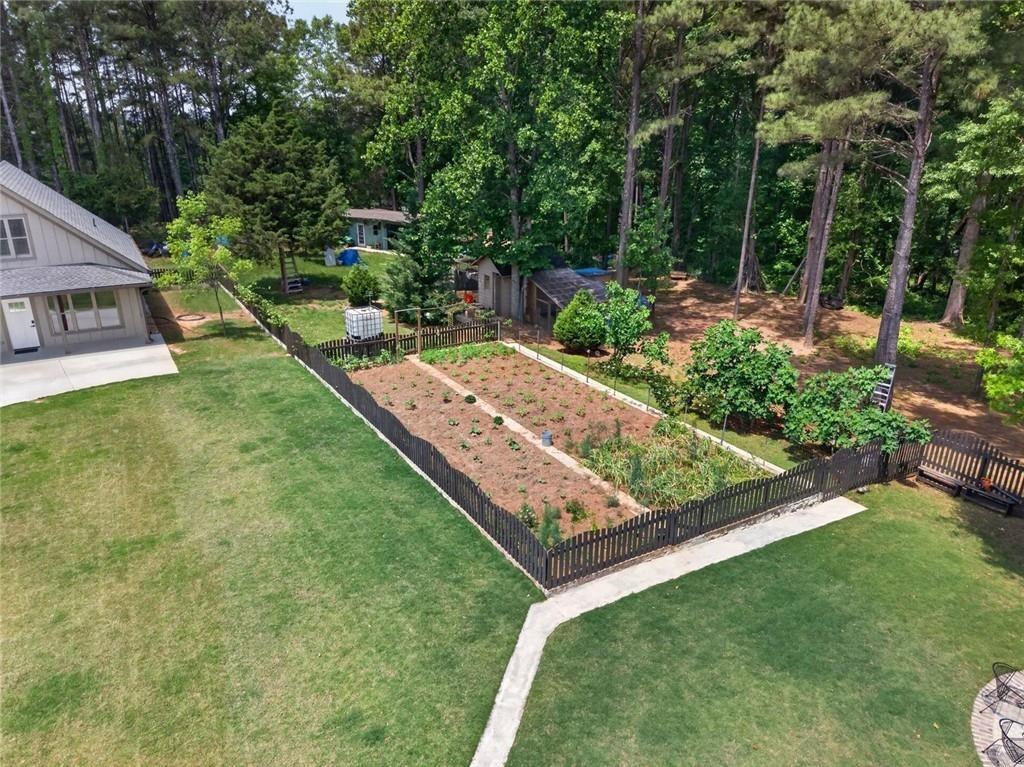
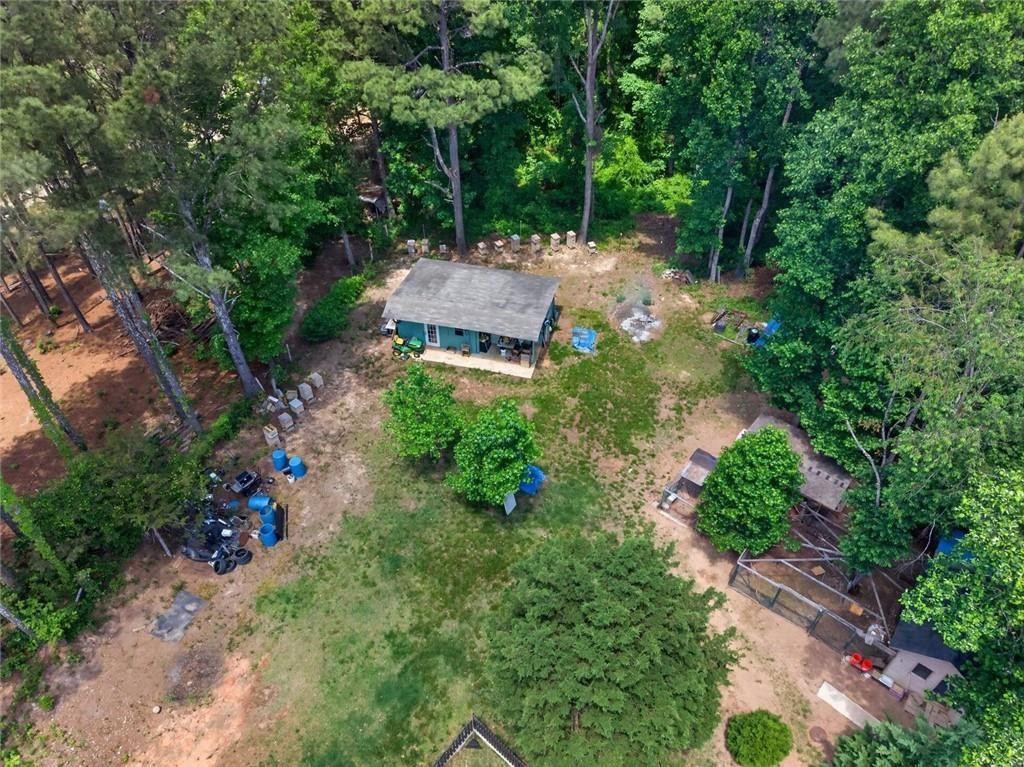
The grounds themselves offer a lifestyle that is increasingly difficult to find. A fenced garden area is already in place and complemented by blueberry bushes, blackberry bushes, fig trees, pear trees, pecan trees, seasonal herbs, vegetables, and mature landscaping throughout the property. Whether you envision gardening, entertaining, hosting family gatherings, or simply enjoying the peaceful setting, this estate provides the space and flexibility to do it all.

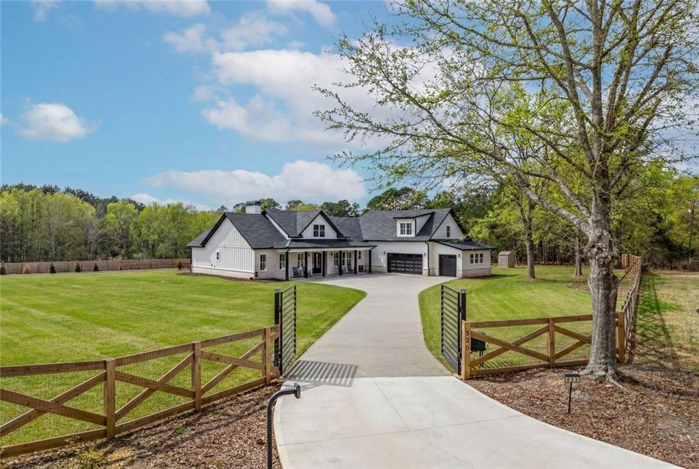
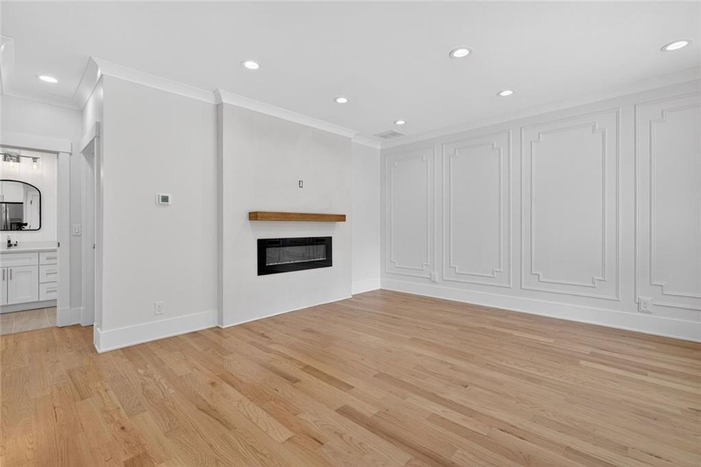
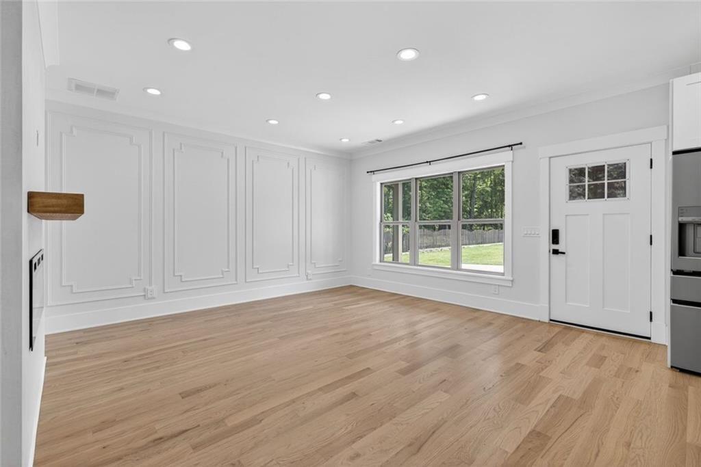
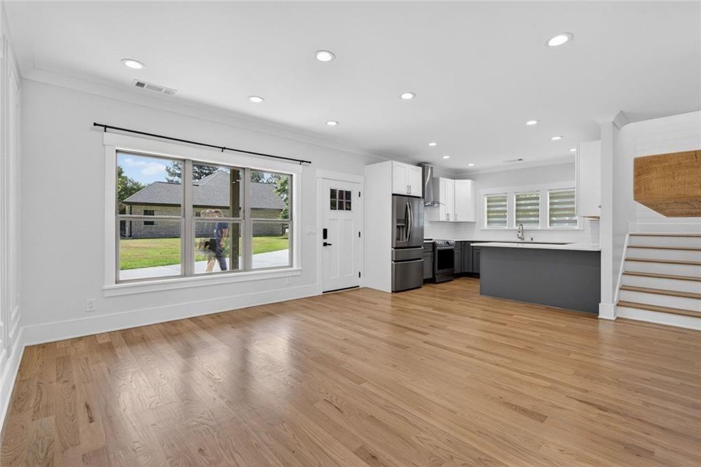
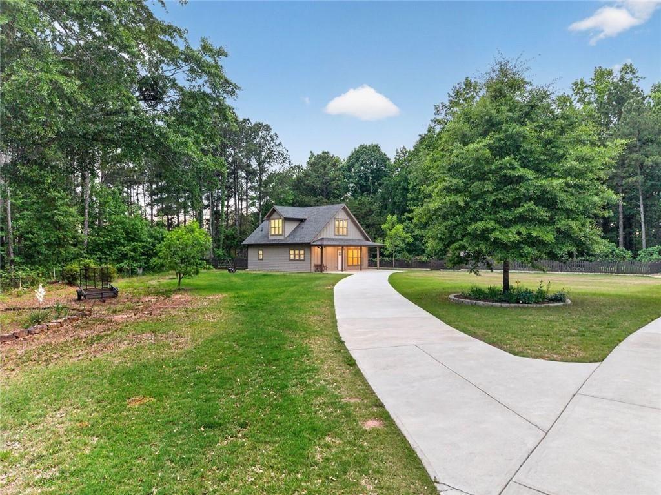
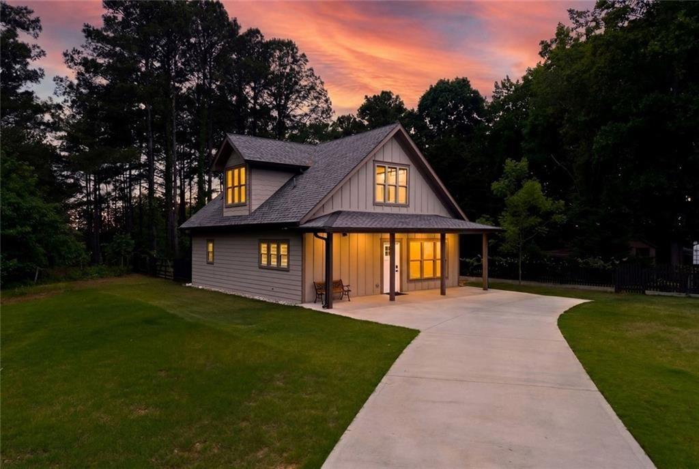
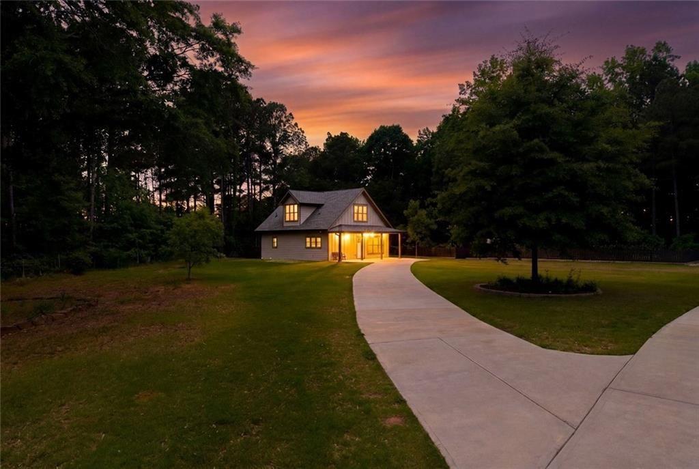
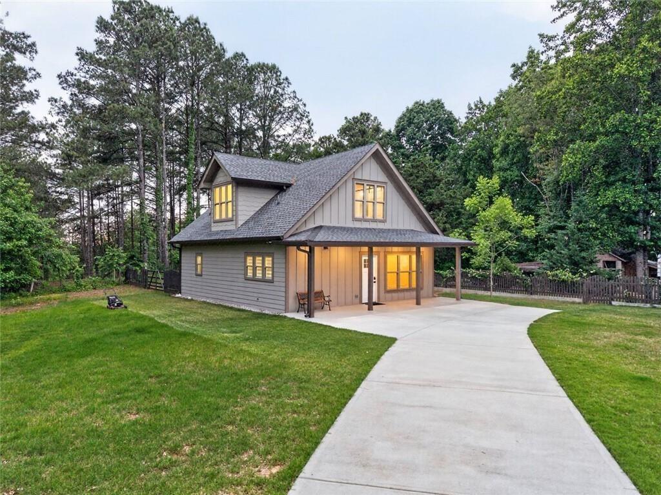
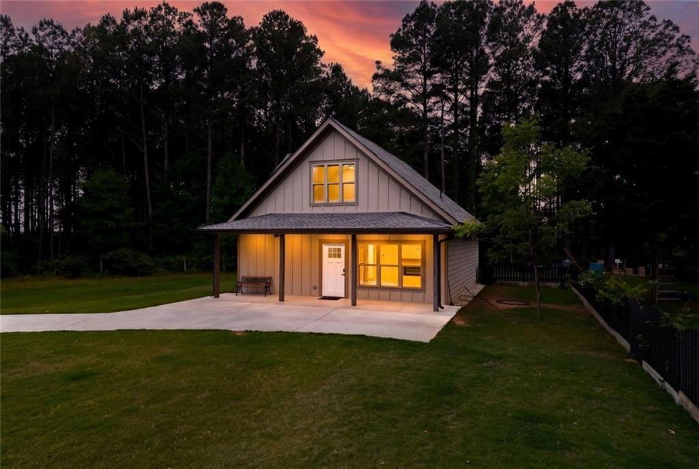
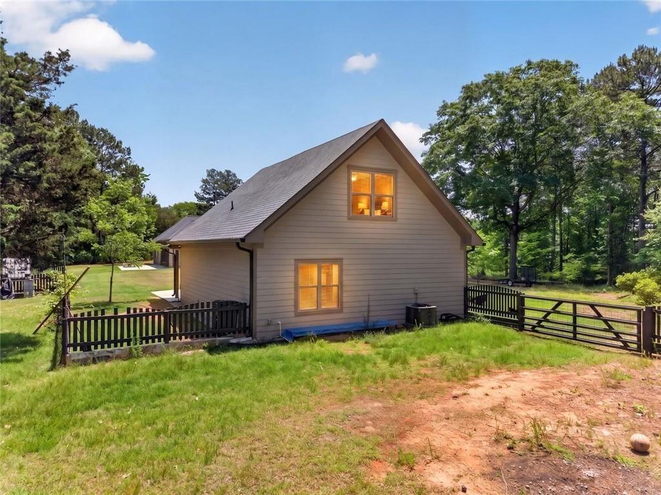
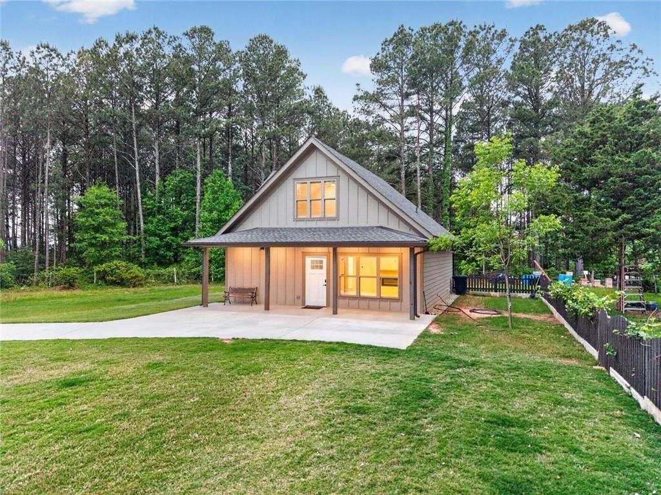
The detached guest residence mirrors the same level of quality and design found in the main home. Complete with its own driveway, full kitchen, living room, modern fireplace, 2 bedrooms, and 2 full bathrooms including a main level primary suite, it is perfectly suited for multi generational living, extended guests, a private office, or potential income producing opportunities.

Additional features include multi zone heating and cooling, central vacuum systems in both the home and garage, abundant parking, and a location that feels worlds away while remaining just minutes from Downtown Monroe, Bethlehem shopping and dining, and Downtown Loganville.

Opportunities to own a private estate with a fully independent guest residence, nearly 5,000 square fee

Share Property

Location

7128 Hwy 81, Monroe, GA 30656

Status

For Sale
Dinu Dariy

Dinu Dariy

TITLE

Real Estate Agent

Property Amenities

Interior
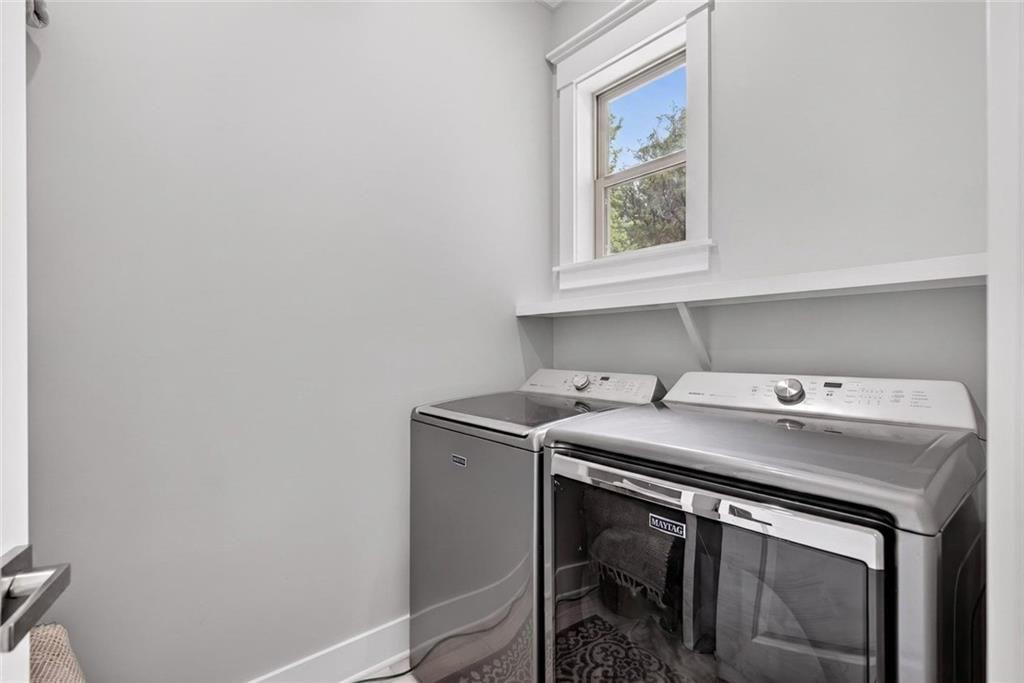
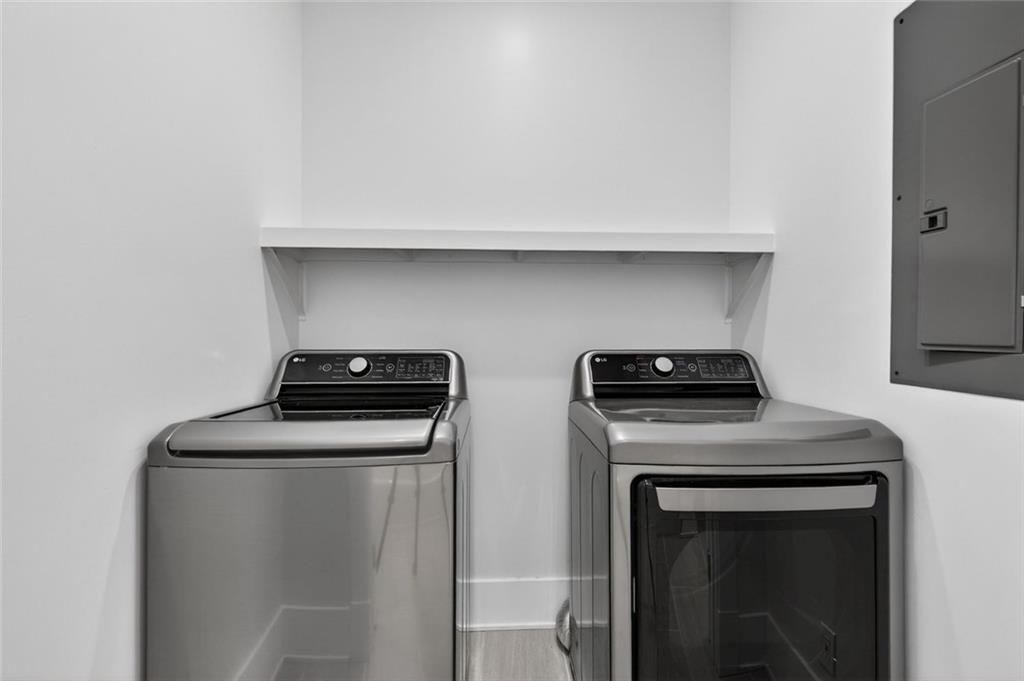
Laundry room Main Level, In Hall
Fireplace Family Room
Appliances Electric Range, Electric Oven, Dishwasher, Microwave
Flooring Hardwood, Carpet
Total Bedrooms: 6
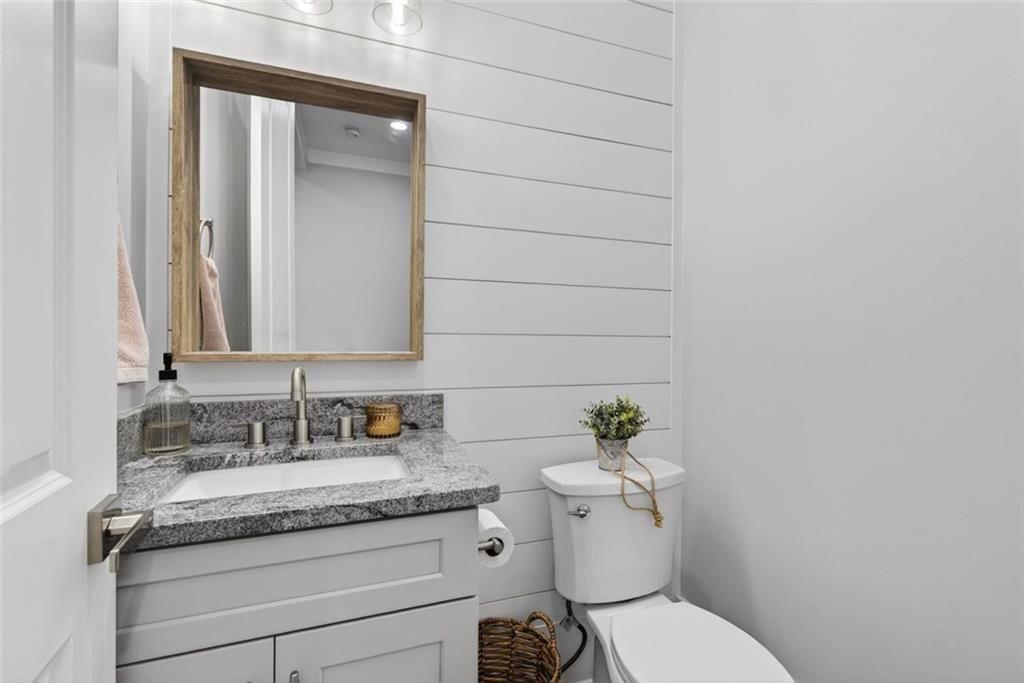
Half Bathrooms: 1
Full Bathrooms: 6
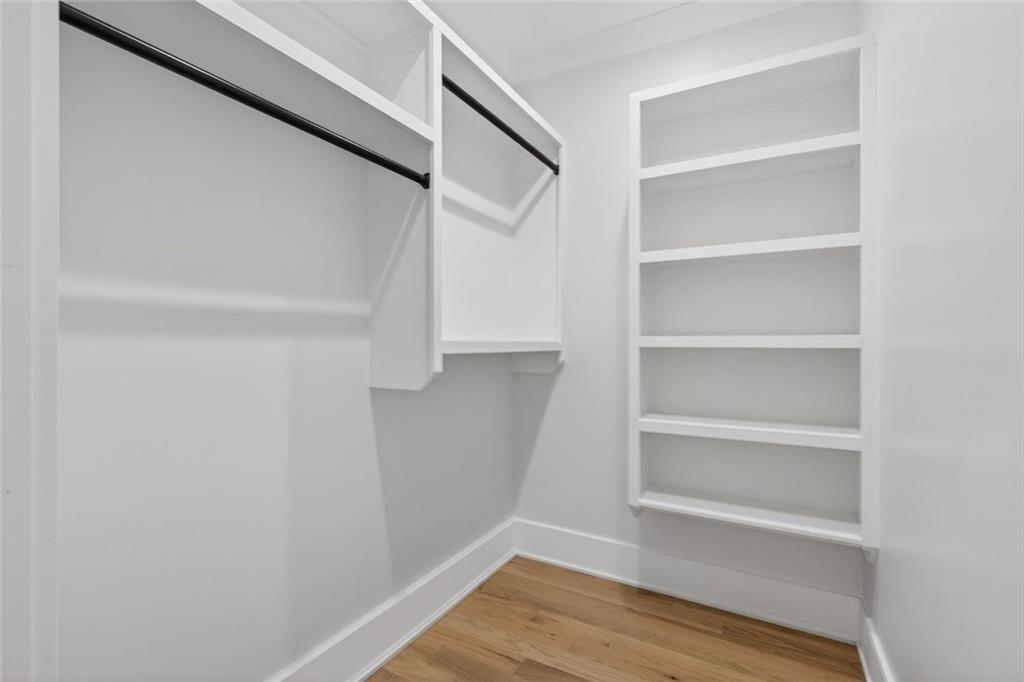
Other Interior Features Double Vanity, Central Vacuum, Coffered Ceiling(s), Crown Molding, High Ceilings 10 ft Main, His and Hers Closets
Area & Lot
Total area 4,953 Sq.Ft.
Lot Area 3.69 Acres
Living area 4,953 Sq.Ft.
MLS® ID 7770810
Year Built 2020
High School Monroe Area
Middle School Carver
Elementary School Walker Park
Water Frontage None
View Description Mountain(s),Other,Trees/Woods
Architecture Styles Craftsman, Farmhouse, Modern, Other
Type Residential
Status For Sale
Exterior
Stories 1
Pool None
Air conditioning Central Air
Heat type Central
Green Feature None
Disability Features Accessible Entrance, Accessible Closets
Water Source Public
Garage Space 3.0
Security Features None
Sewer Septic Tank
Other Exterior Features Lighting, Garden, Private Entrance, Private Yard
Parking Driveway, Garage
Lot Features Back Yard, Front Yard, Private, Wooded
Roof Shingle, Other
Utilities Cable Available, Electricity Available, Phone Available, Water Available
Finance
Sales Price $1,199,900
Real Estate Tax $3,274 yearly
image

Schedule a Showing

We would love to show you our beautiful property. Please select your preferred date and time below. An agent will be in touch shortly to confirm your appointment.

Schedule a Showing

We would love to show you our beautiful property. Please select your preferred date and time below. An agent will be in touch shortly to confirm your appointment.

Thank you for your interest in 7128 Hwy 81, Monroe, GA 30656. We are reviewing your request and will be in touch shortly!

Mortgage Calculator

Estimate your monthly mortgage payment, including the principal and interest, property taxes, and HOA. Adjust the values to generate a more accurate rate.

All estimates are provided for informational purposes only. Actual amounts may vary.
$0,000 Your Payment 20 15 65
$0,000 Your Payment

Work With Dinu

Want an agent who'll really listen to what you want in a home? Need an agent who knows how to effectively market your home so it sells? Give me a call! I'm eager to help and would love to talk to you.