Leave a Message

Thank you for your message. We will be in touch with you shortly.

245 Mitchell Road
245 Mitchell Road
245 Mitchell Road
245 Mitchell Road
245 Mitchell Road
245 Mitchell Road
245 Mitchell Road
245 Mitchell Road
245 Mitchell Road
245 Mitchell Road
245 Mitchell Road
245 Mitchell Road
245 Mitchell Road
245 Mitchell Road
245 Mitchell Road
245 Mitchell Road
245 Mitchell Road
245 Mitchell Road
245 Mitchell Road
245 Mitchell Road
245 Mitchell Road
245 Mitchell Road
245 Mitchell Road
245 Mitchell Road
245 Mitchell Road
245 Mitchell Road
245 Mitchell Road
245 Mitchell Road
245 Mitchell Road
245 Mitchell Road
245 Mitchell Road
245 Mitchell Road
245 Mitchell Road
245 Mitchell Road
245 Mitchell Road
245 Mitchell Road
245 Mitchell Road
245 Mitchell Road
245 Mitchell Road
245 Mitchell Road
245 Mitchell Road
245 Mitchell Road
245 Mitchell Road
245 Mitchell Road
VIEW PHOTOS
$875,000

245 Mitchell Road

5 Beds 5 Baths 3,663 Sq.Ft. 1.01 Acres

Description

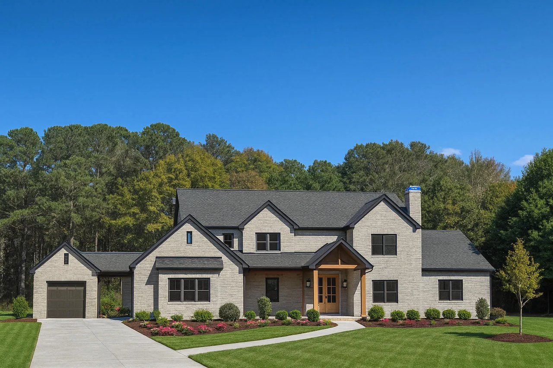
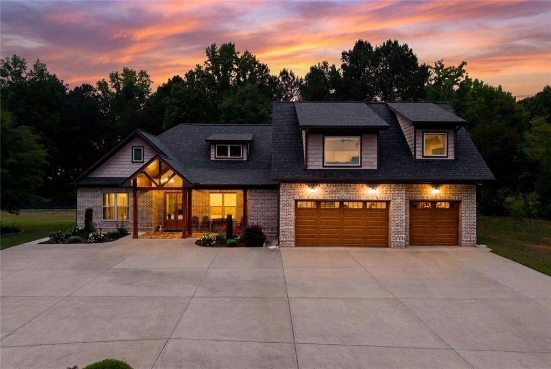
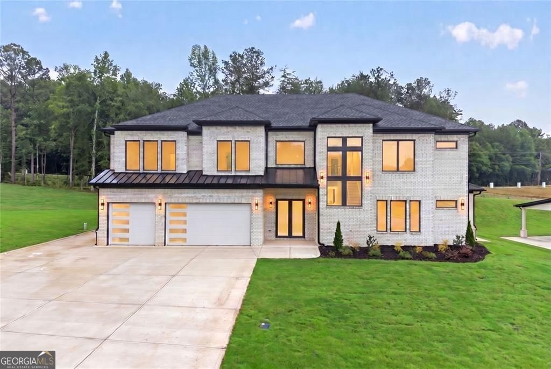
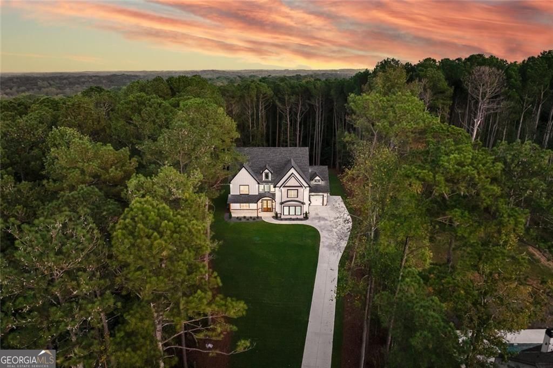
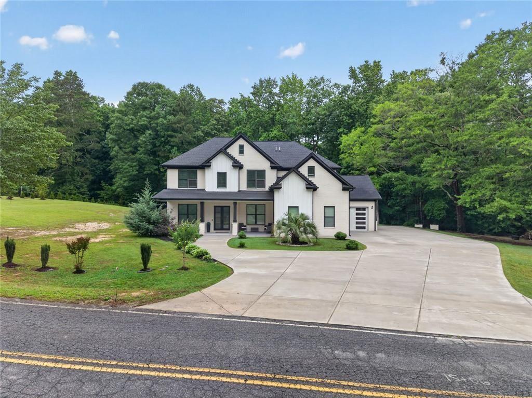
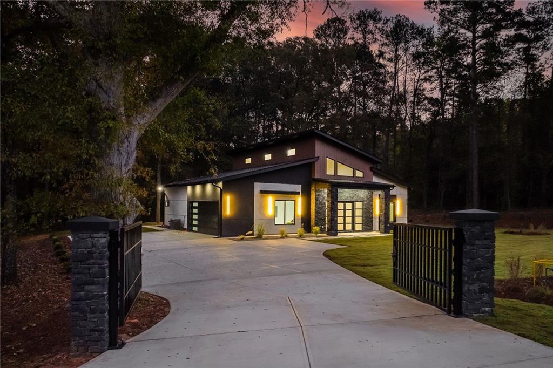
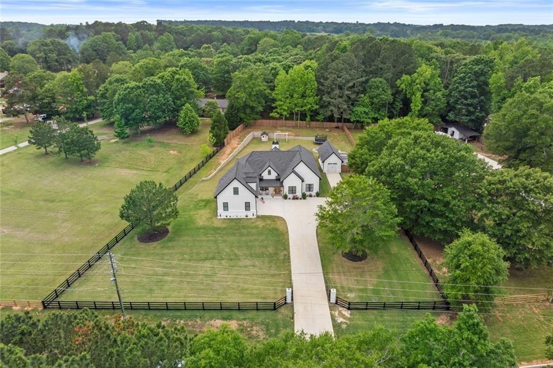
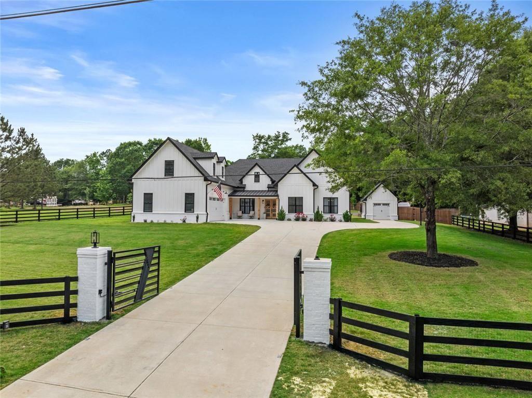
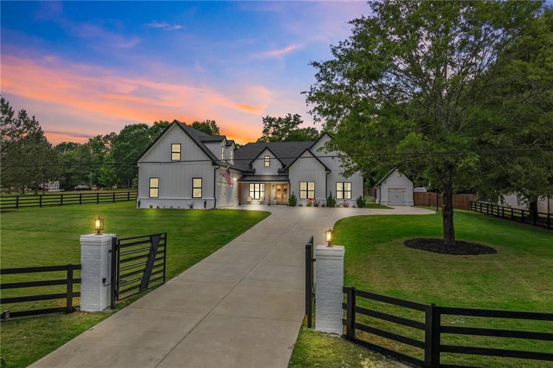
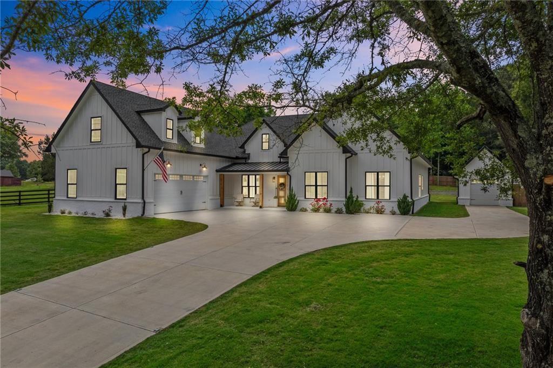
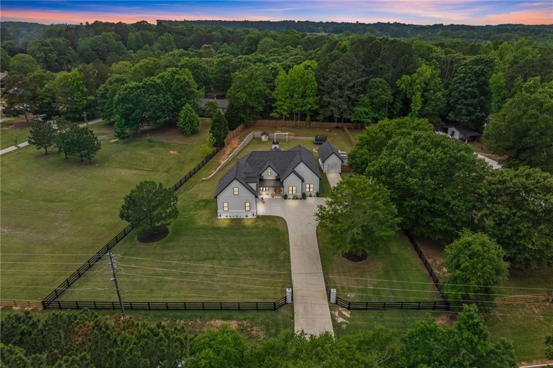
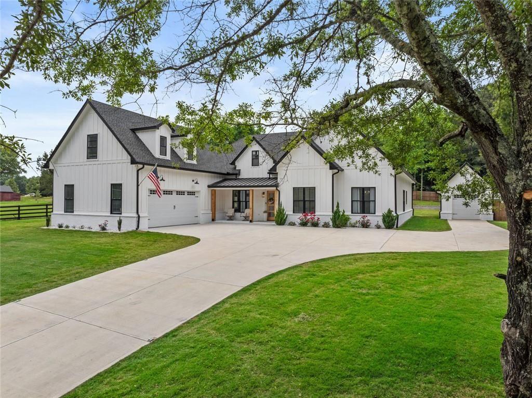
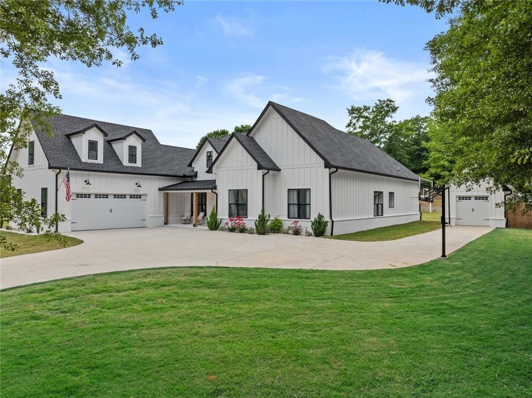
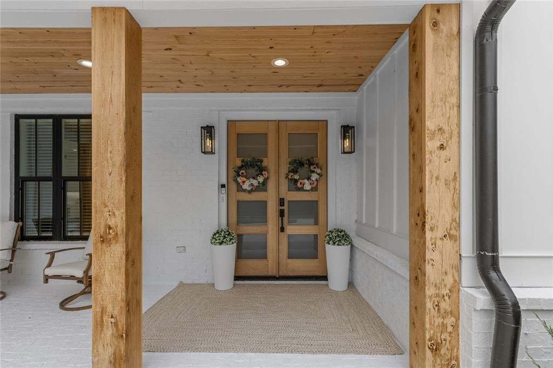
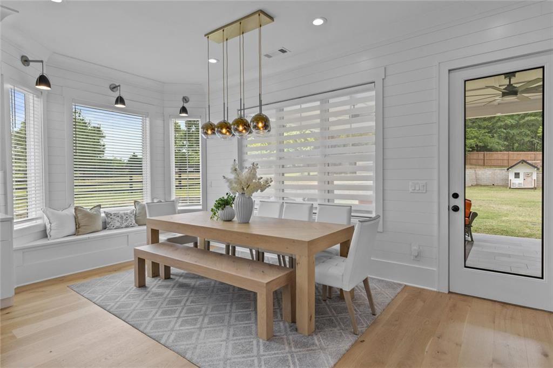
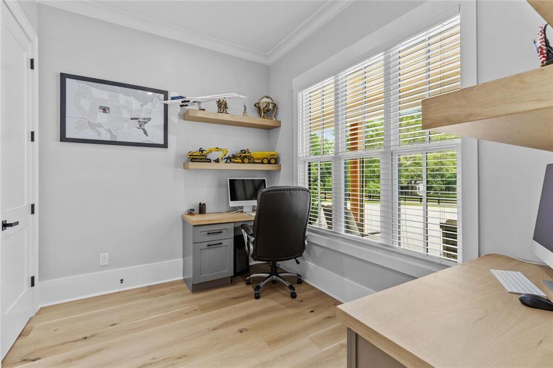
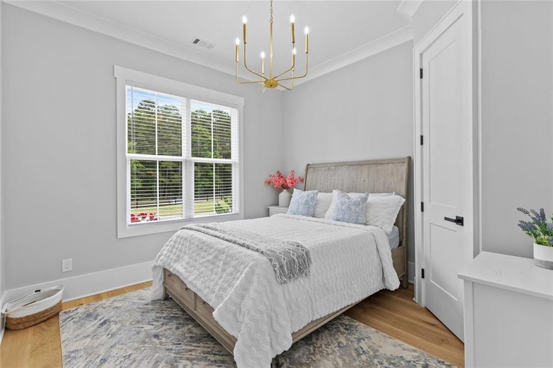
A breathtaking custom-built estate sitting behind grand iron gates on a fully private, flat acre--no HOA, no compromises. From architectural detailing to designer finishes, every inch of this home was created to inspire, impress, and elevate everyday living into a true luxury experience.

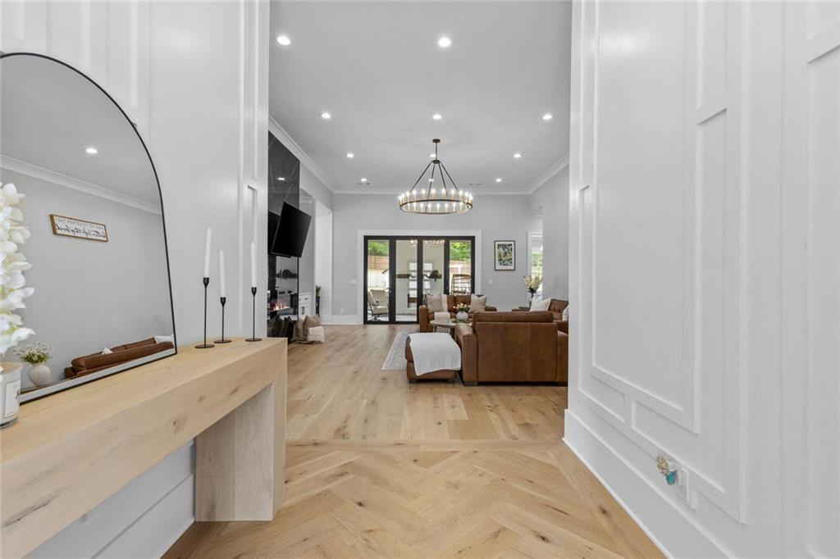
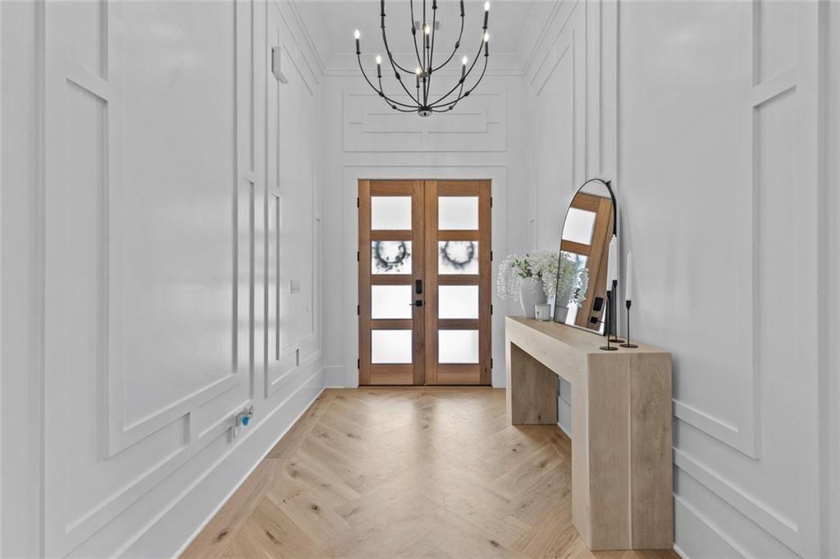
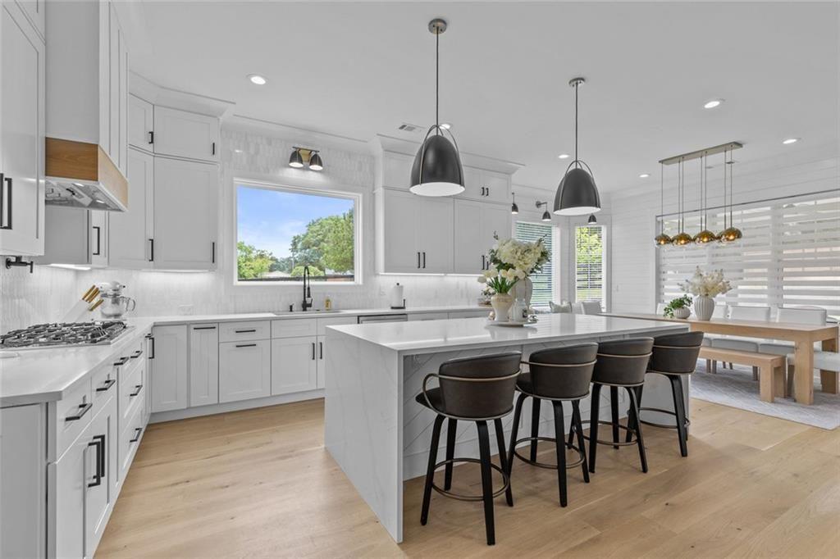
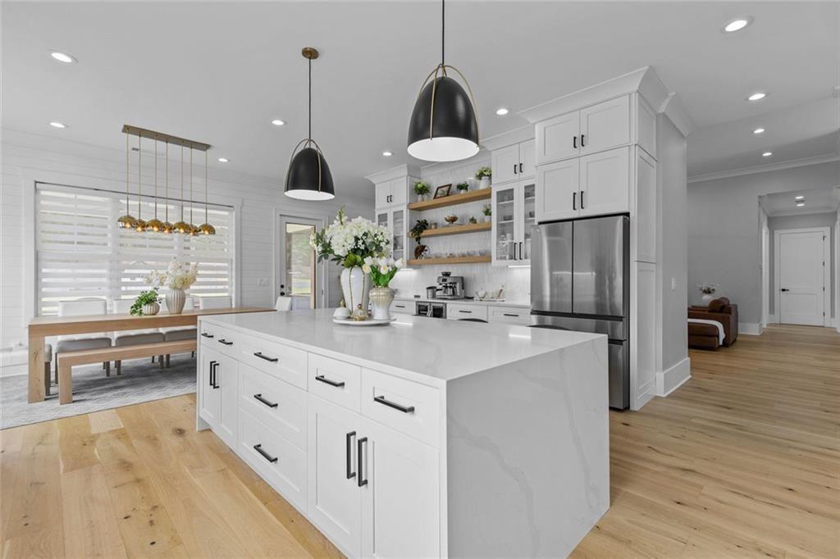
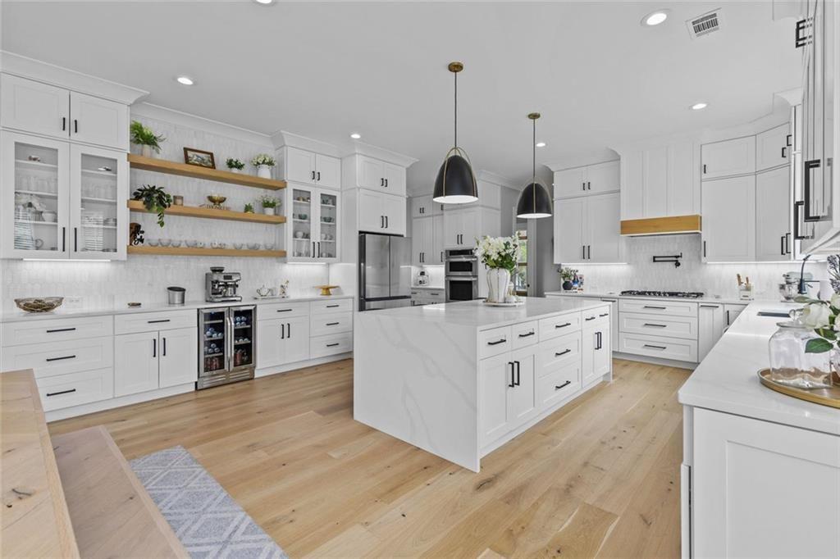
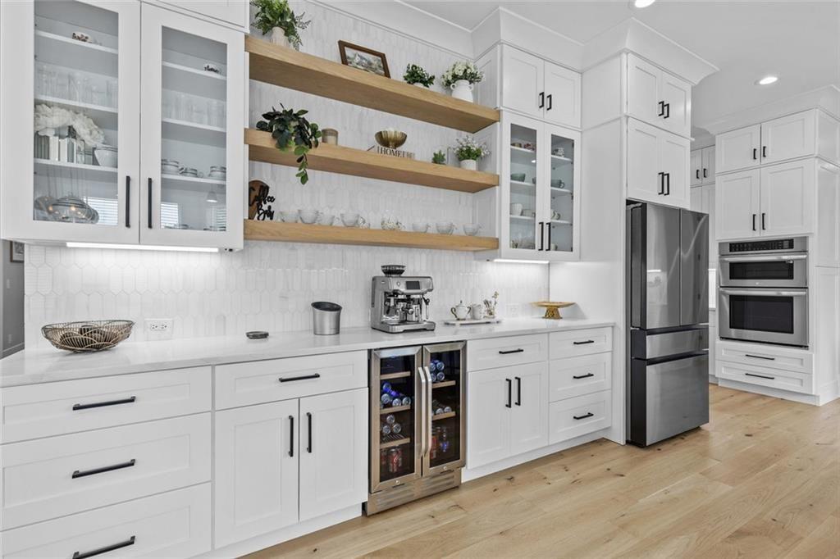
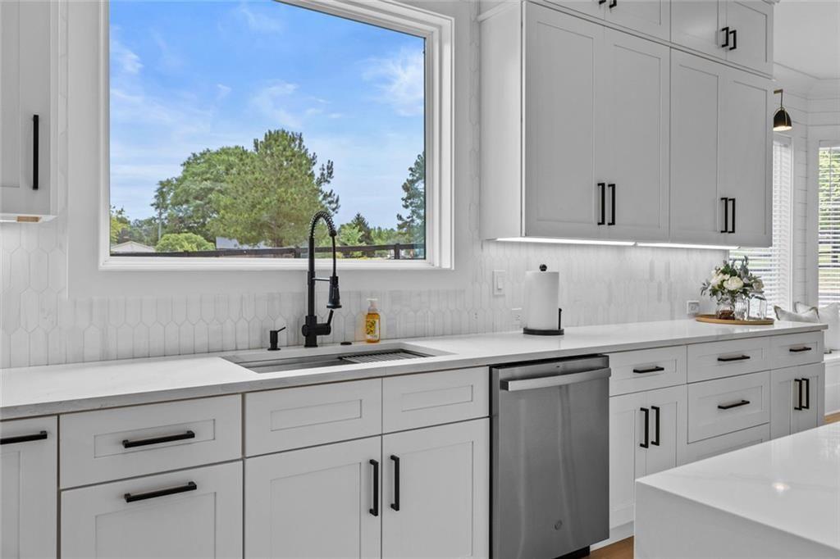
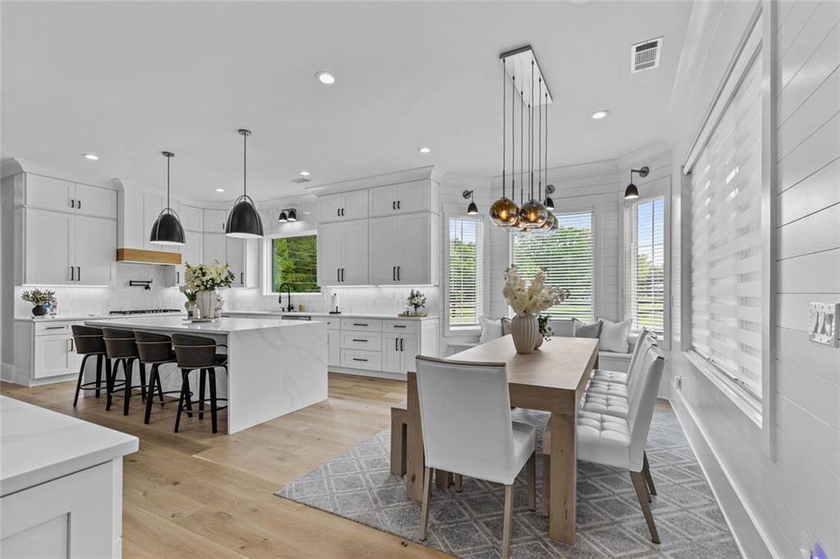
Step inside and be greeted by soaring 12' ceilings, designer lighting, and a seamless open-concept layout where each space flows effortlessly into the next. The chef's kitchen is magazine-worthy--complete with quartz countertops, marble backsplash, custom oak accents, premium appliances, an island perfect for gatherings, and thoughtful upgrades like a convection oven, pot filler, and built-in microwave.

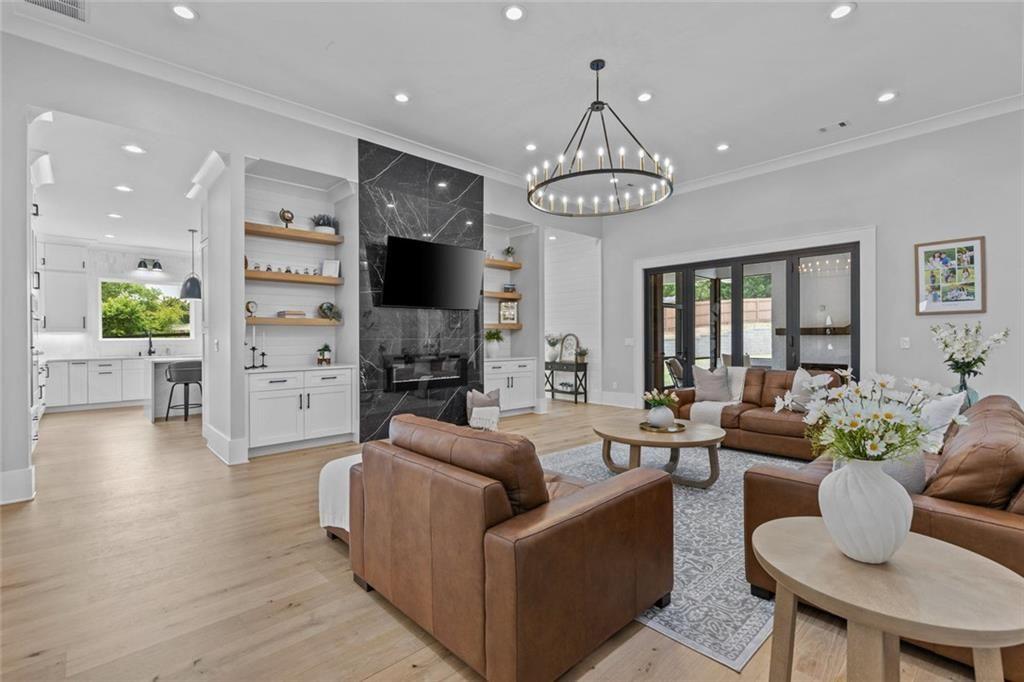
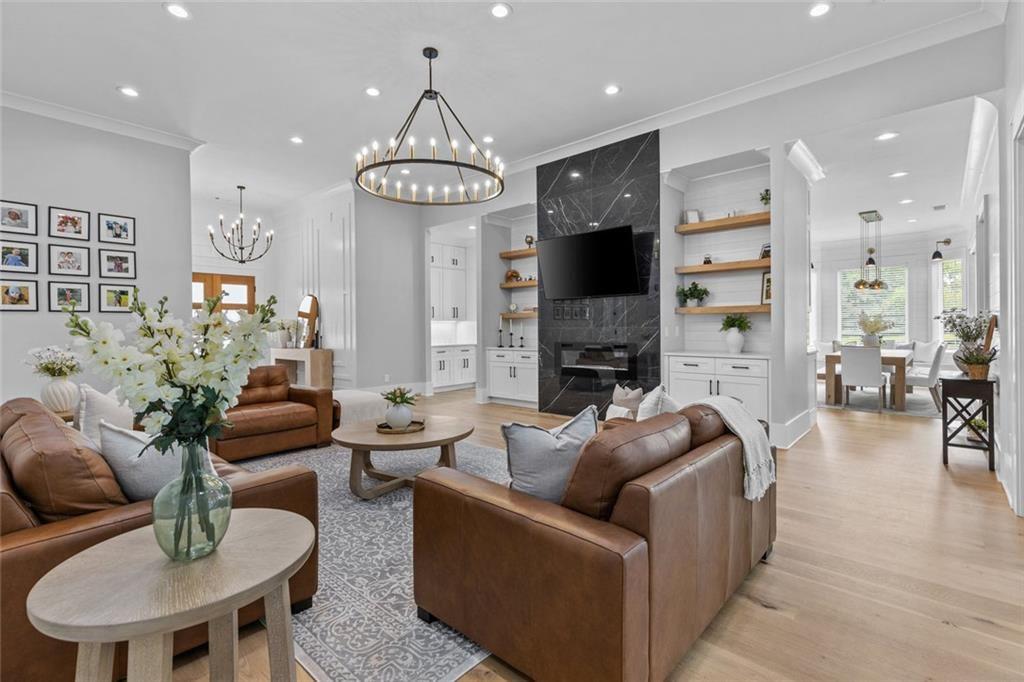
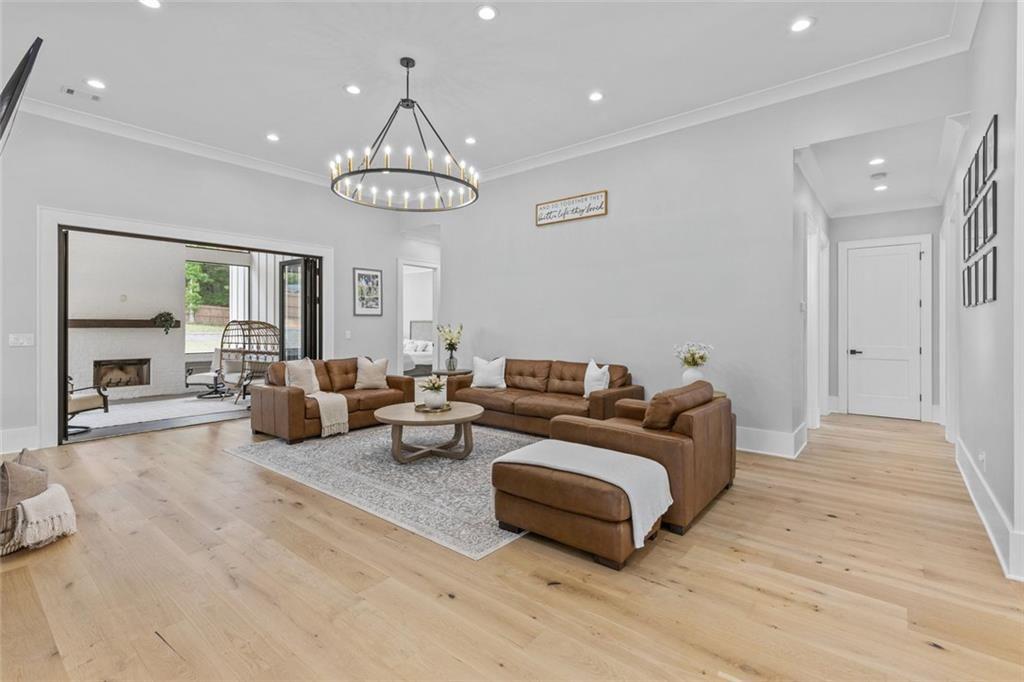
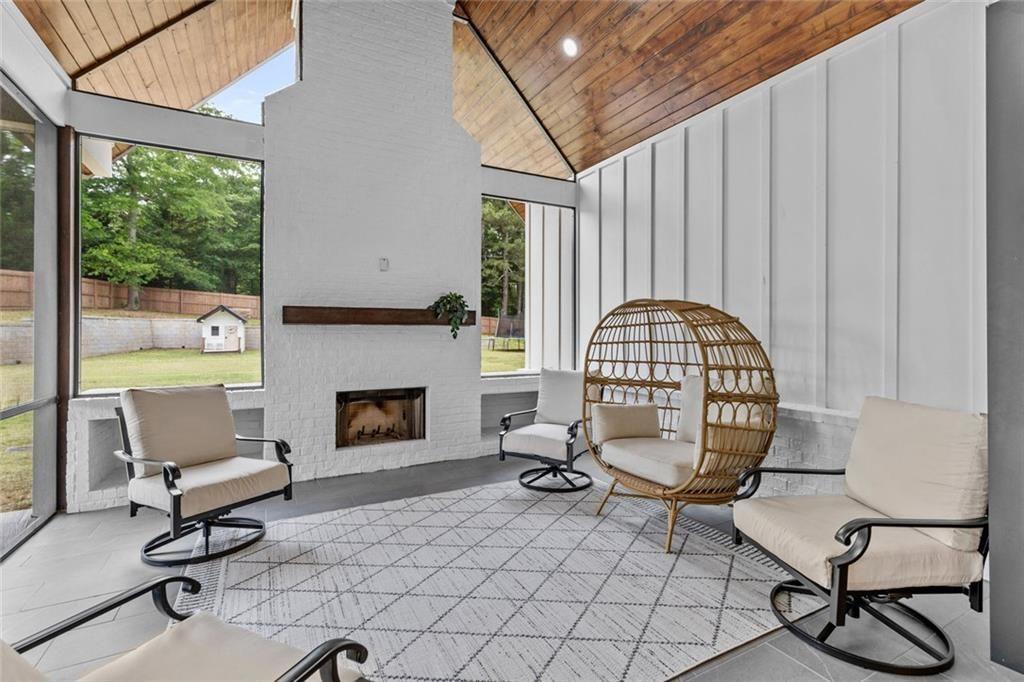
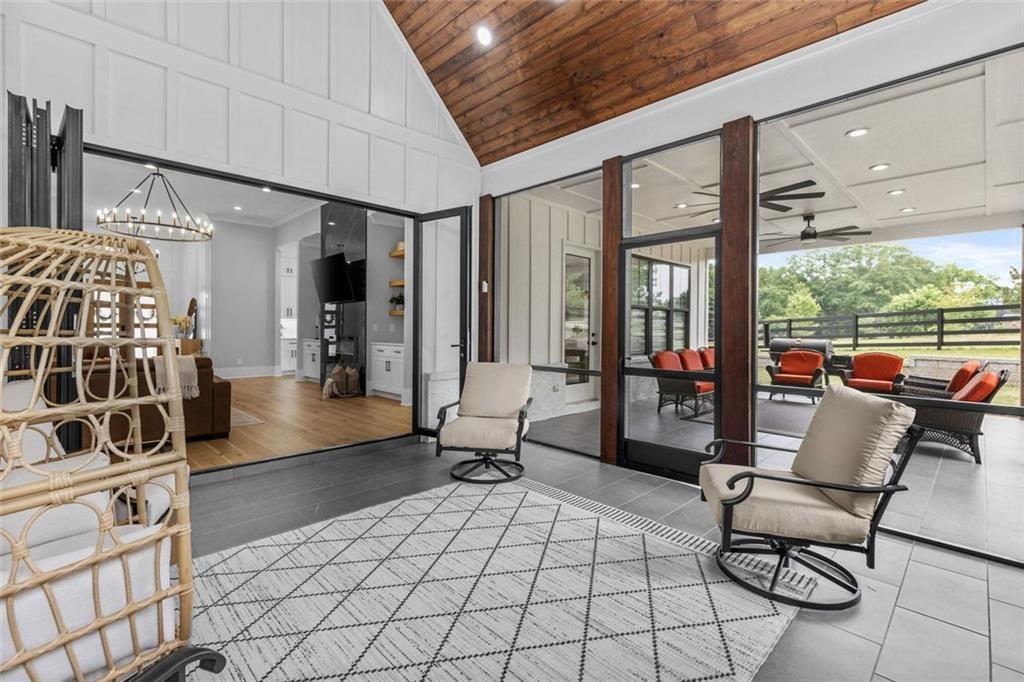
The great room is a showpiece of warmth and sophistication, centered around a stunning fireplace wrapped in quartz built-ins and surrounded by custom oak shelving. Expansive bi-fold glass doors invite you onto the vaulted screened-in porch with tiled floors and a second fireplace--perfect for year-round indoor-outdoor living.

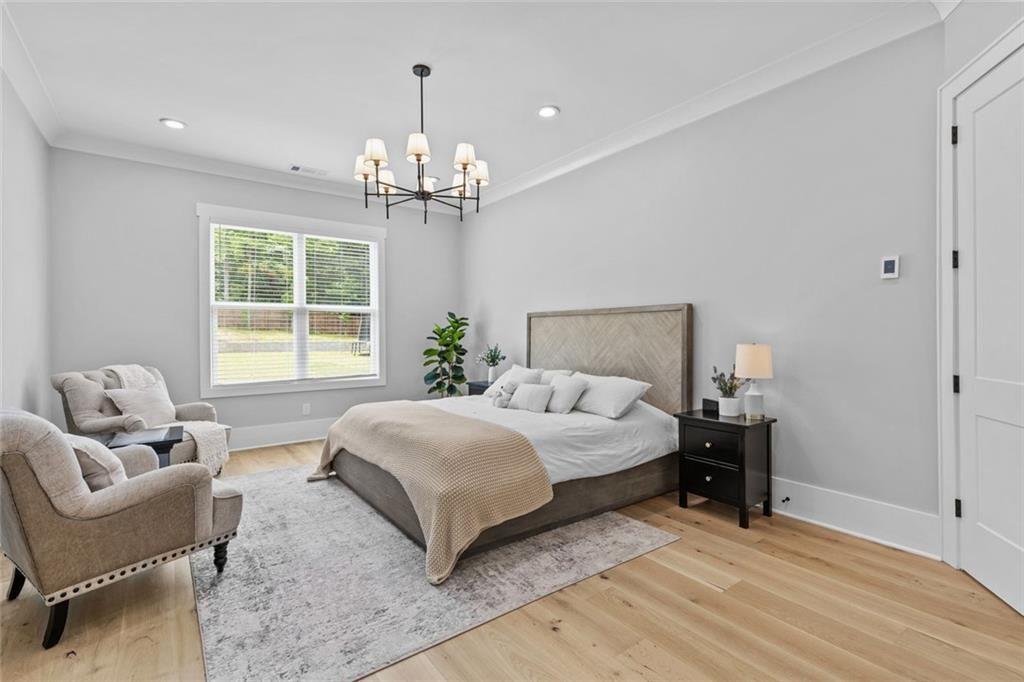
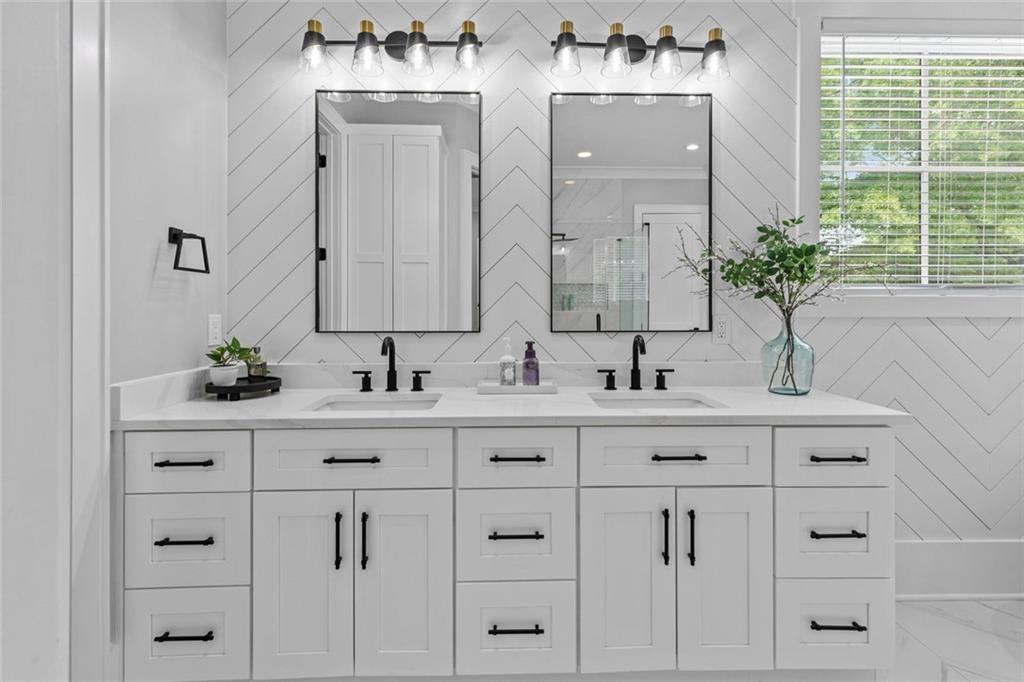
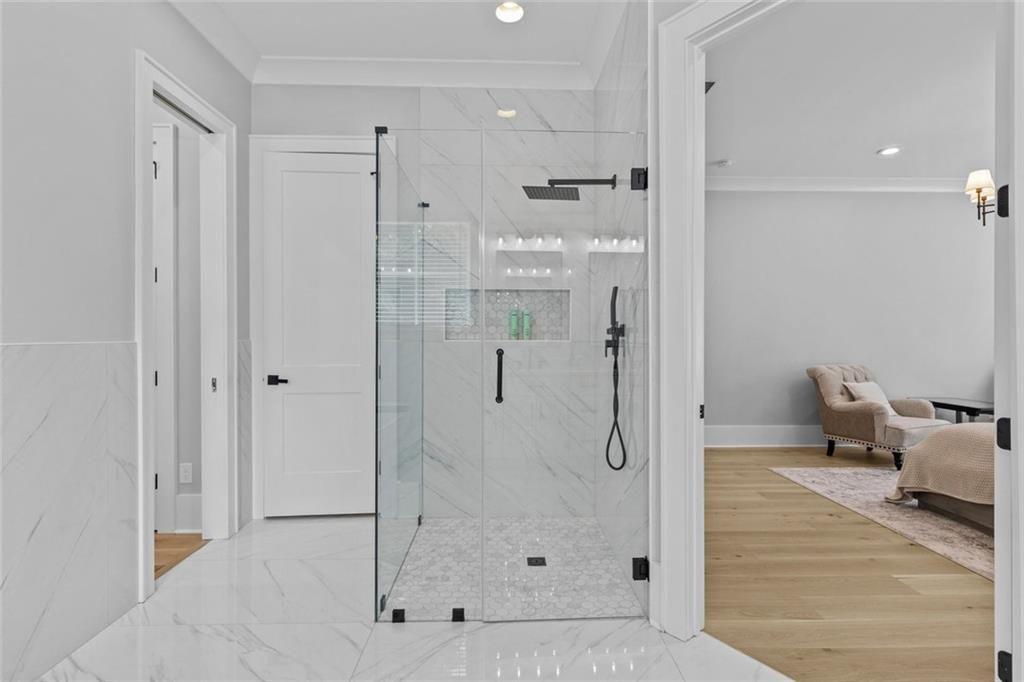
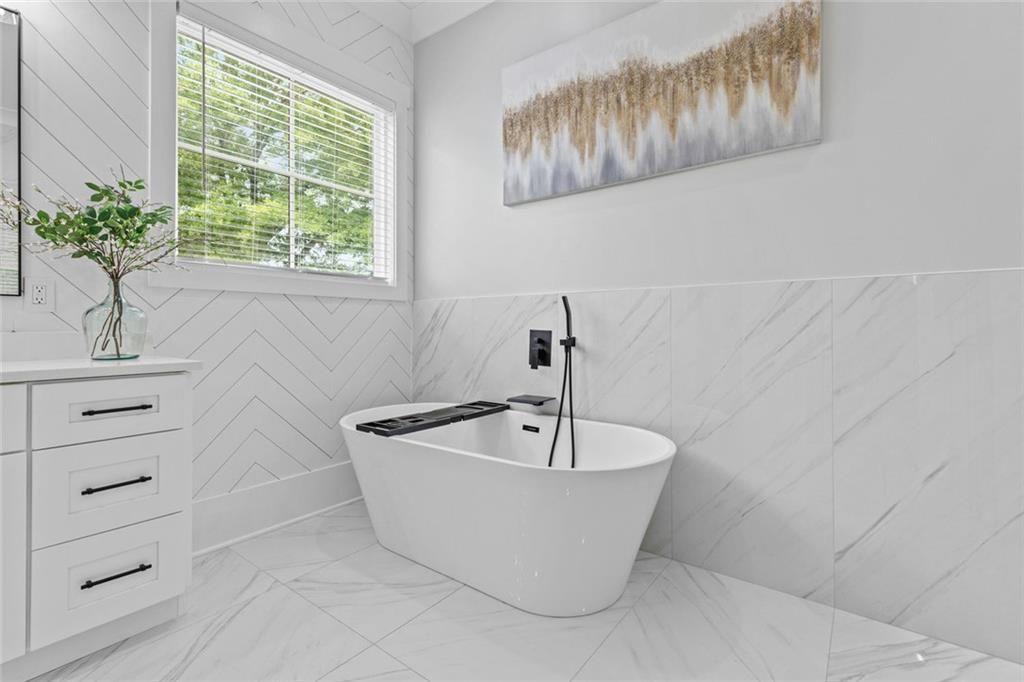
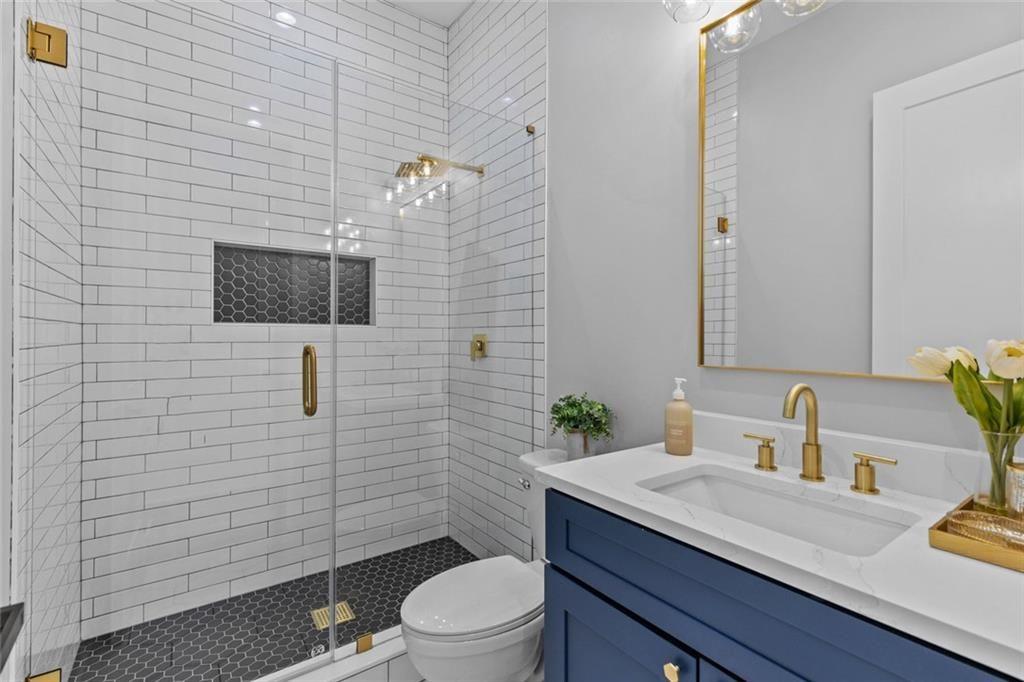
Retreat to a luxury owner's suite that feels like a spa getaway, featuring a soaking tub, walk-in shower, heated floors, dual vanities, and a custom-built walk-in closet with impeccable storage solutions.

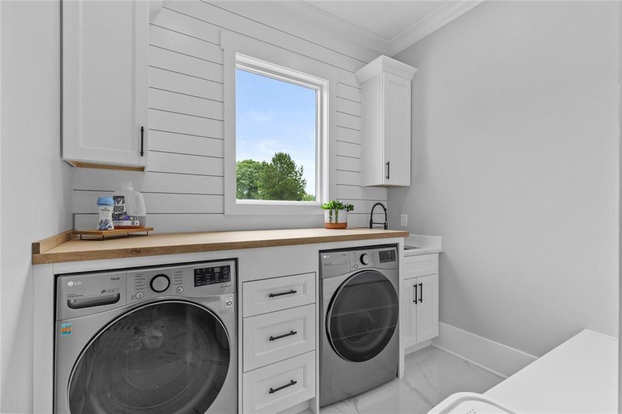
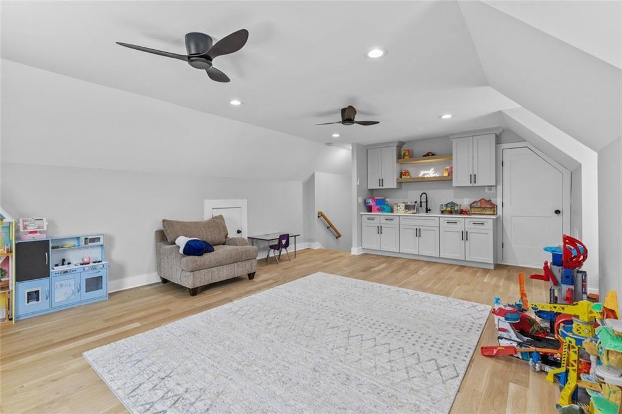
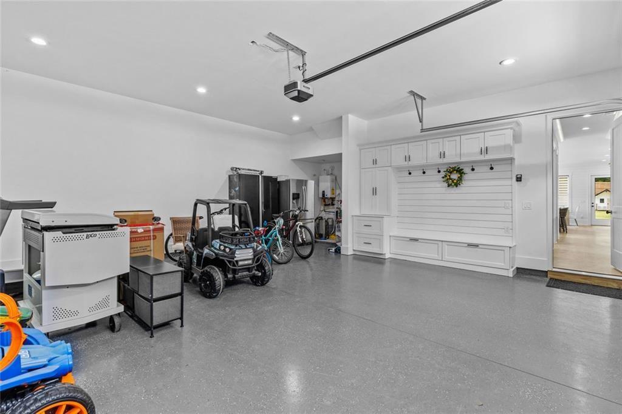
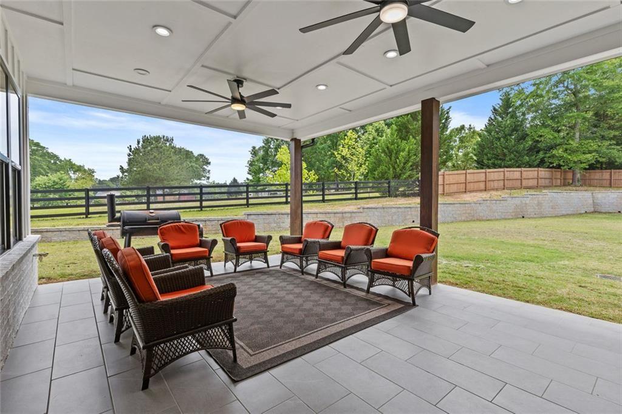
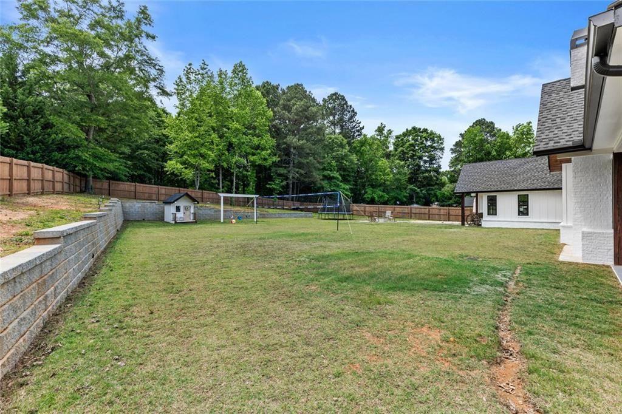
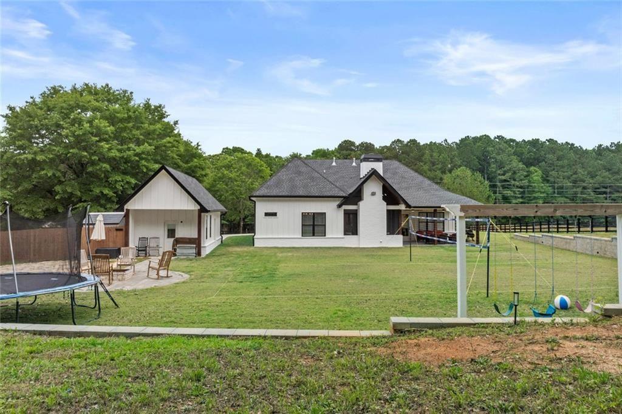
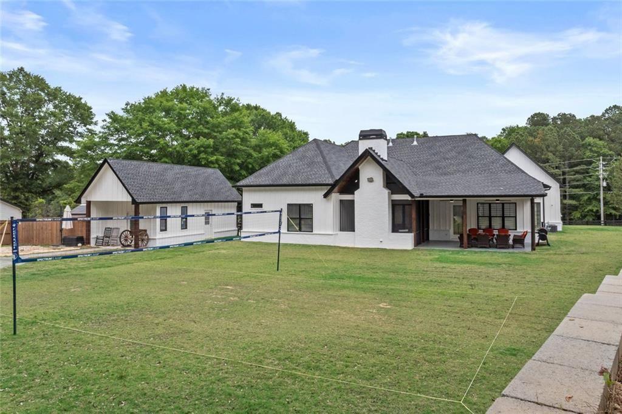
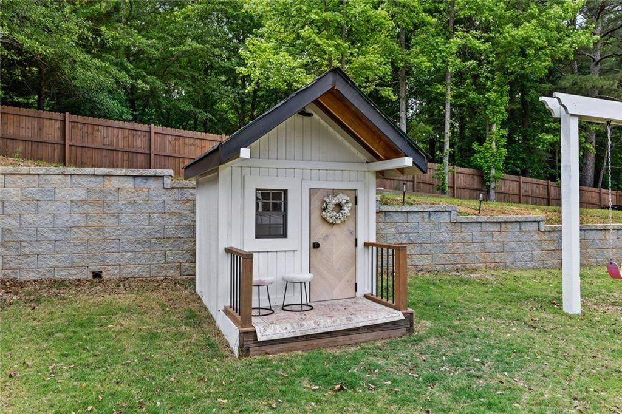
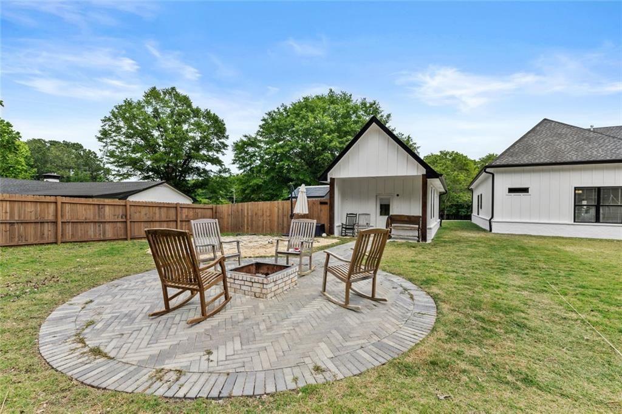
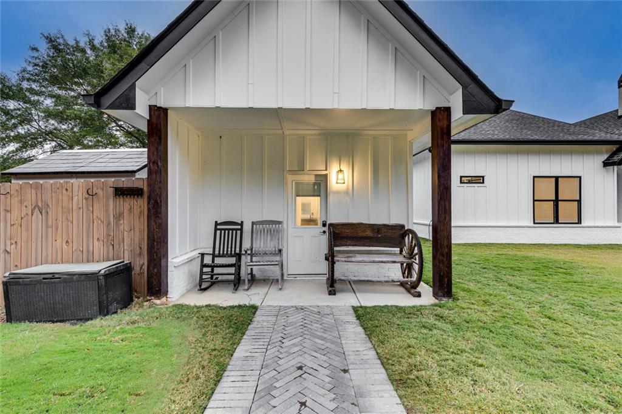
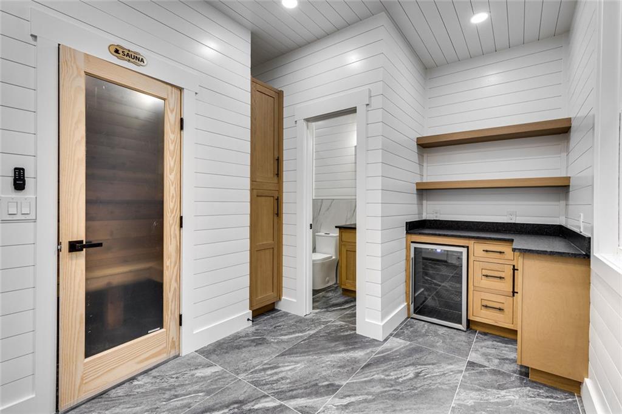
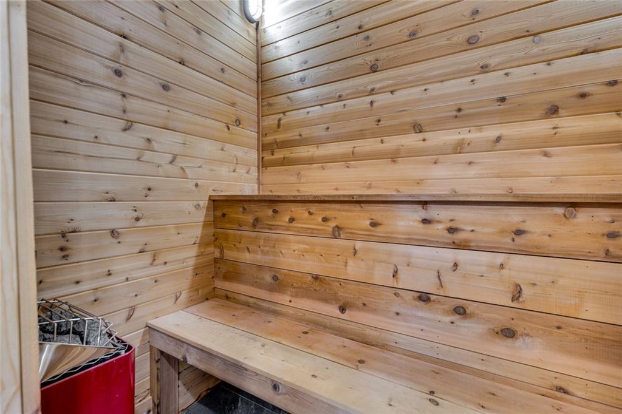
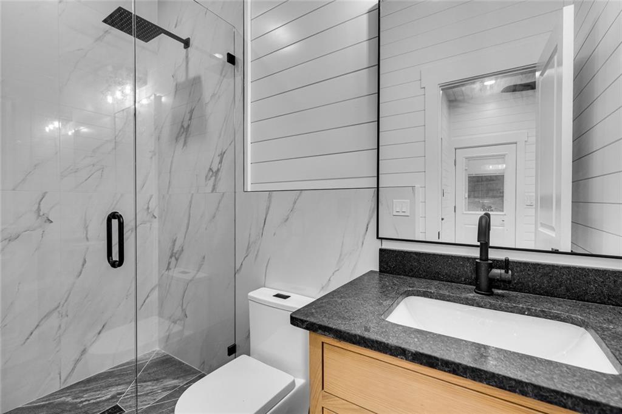
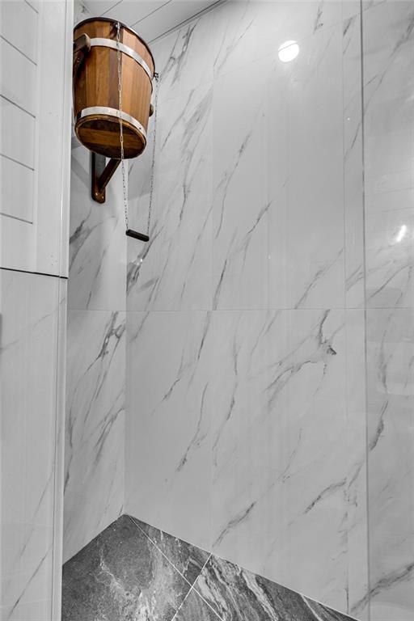
Outside, this property transforms into an entertainer's dream. Enjoy the rare detached sauna house with full bath, gather around the custom fire pit, or envision your future resort-style pool--the land and layout are primed for a private oasis. Add in the detached garage, oversized laundry room, and abundant storage, and everyday living becomes effortless.

Perfectly positioned just minutes from downtown Monroe's boutiques, cafes, and markets, and with easy access to both Athens and Atlanta, this estate offers the ideal blend of privacy, luxury, and convenience.

This is more than a home.
It's a lifestyle. A statement. A one-of-a-kind opportunity in Monroe.

Schedule your private tour today--before this exceptional estate is gone.

Share Property

Location

245 Mitchell Road, Monroe, GA 30656

Status

Sold
Dinu Dariy

Dinu Dariy

TITLE

Real Estate Agent

Property Amenities

Interior
Laundry room Laundry Room, Main Level, Mud Room
Fireplace Brick, Electric, Family Room, Fire Pit, Living Room, Outside
Appliances Dishwasher, Electric Cooktop, Electric Oven, Microwave, Refrigerator
Flooring Hardwood, Marble
Total Bedrooms: 5
Half Bathrooms: 1
Full Bathrooms: 4
Other Interior Features Crown Molding, Double Vanity, Entrance Foyer, High Ceilings 10 ft Main, Sauna, Walk-In Closet(s), Other
Area & Lot
Total area 3,663 Sq.Ft.
Lot Area 1.01 Acres
Living area 3,663 Sq.Ft.
MLS® ID 7658154
Year Built 2022
High School Monroe Area
Middle School Carver
Elementary School Walker Park
Water Frontage None
View Description Rural,Trees/Woods
Architecture Styles Farmhouse, Modern, Ranch
Type Residential
Status Sold
Exterior
Stories 1
Pool None
Air conditioning Central Air
Heat type Central
Green Feature None
Disability Features Accessible Bedroom, Accessible Closets, Accessible Entrance, Accessible Full Bath
Water Source Public
Security Features Security Gate, Security Lights, Smoke Detector(s)
Sewer Septic Tank
Other Exterior Features Balcony, Lighting, Private Yard, Rain Gutters
Parking Attached
Lot Features Back Yard, Front Yard, Landscaped, Level
Roof Composition, Shingle
Utilities Electricity Available, Water Available
Finance
Sales Price $875,000
Real Estate Tax $7,977 yearly

360 Virtual Tour

Take a tour of this property

Work With Dinu

Want an agent who'll really listen to what you want in a home? Need an agent who knows how to effectively market your home so it sells? Give me a call! I'm eager to help and would love to talk to you.