Leave a Message

Thank you for your message. We will be in touch with you shortly.

3952 Harmony Walk Way SE
$545,500

3952 Harmony Walk Way SE

4 Beds 3 Baths 3,134 Sq.Ft. 0.51 Acres

Description

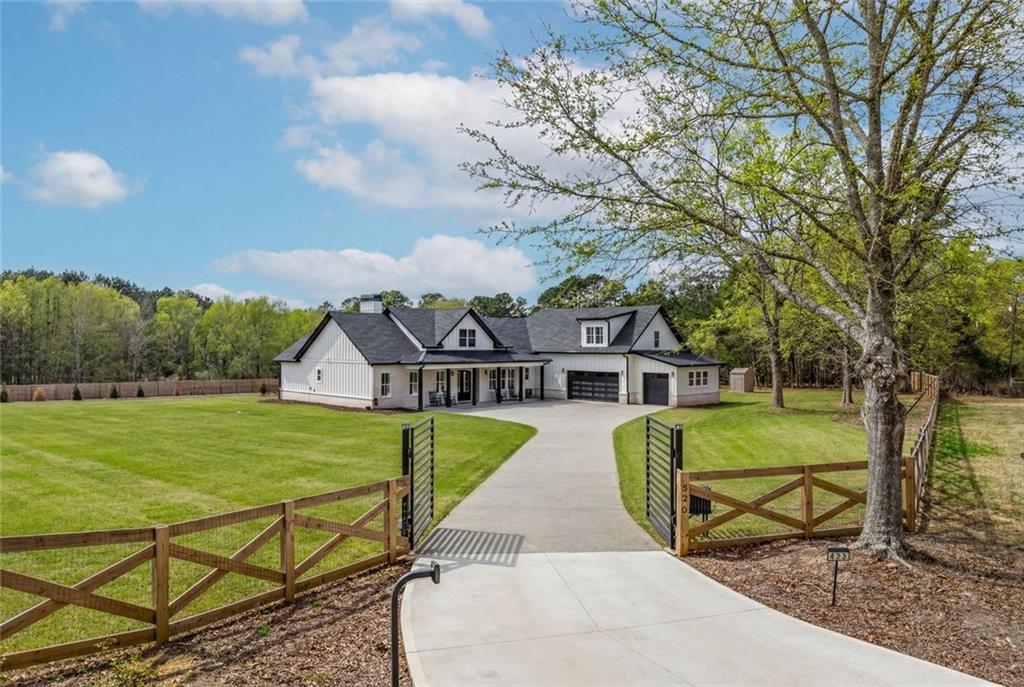
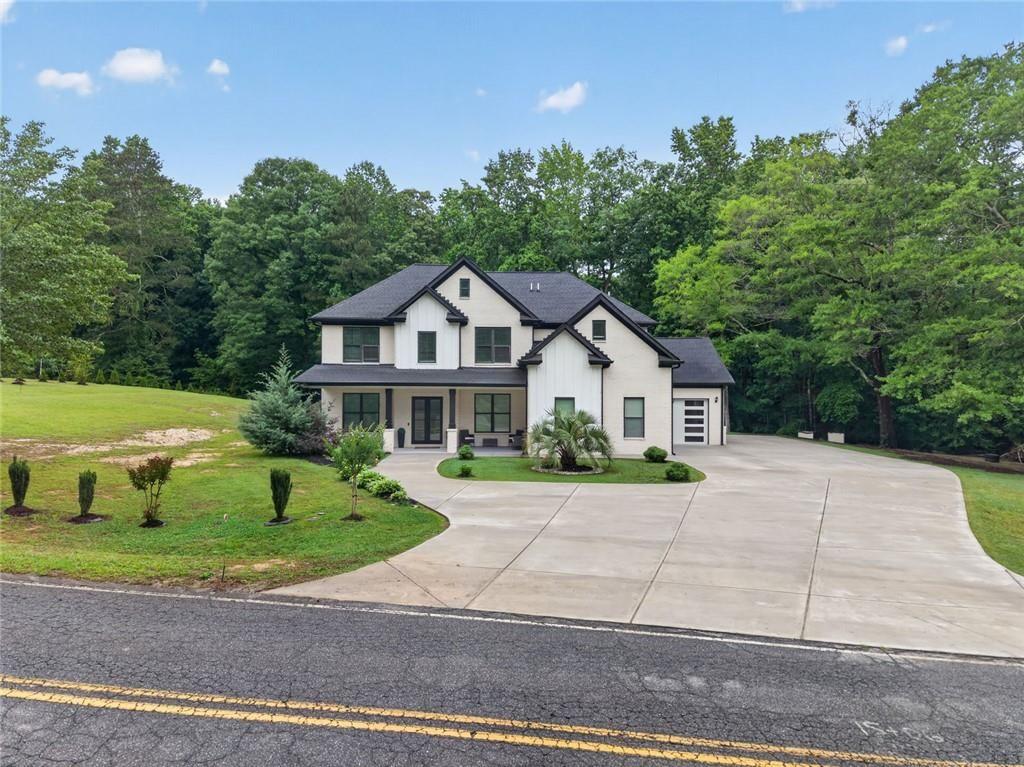
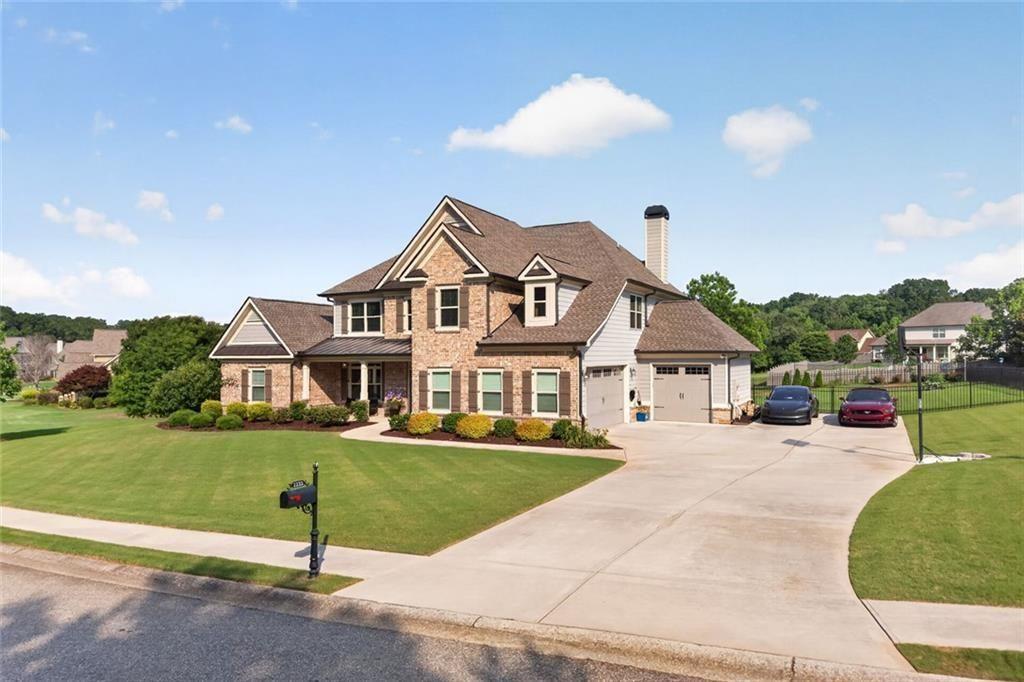
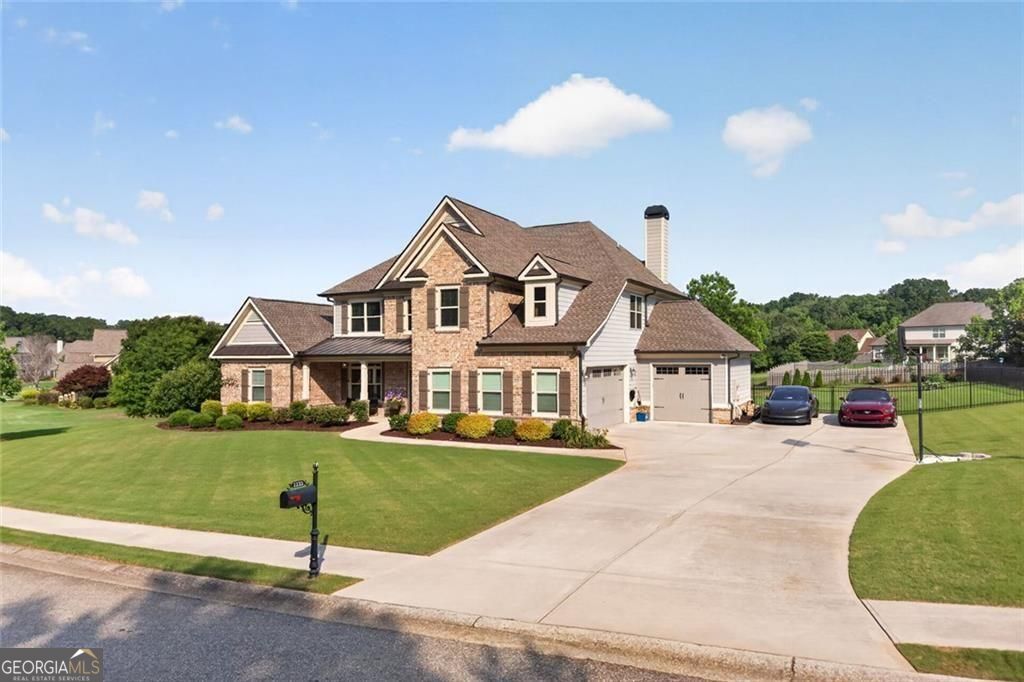
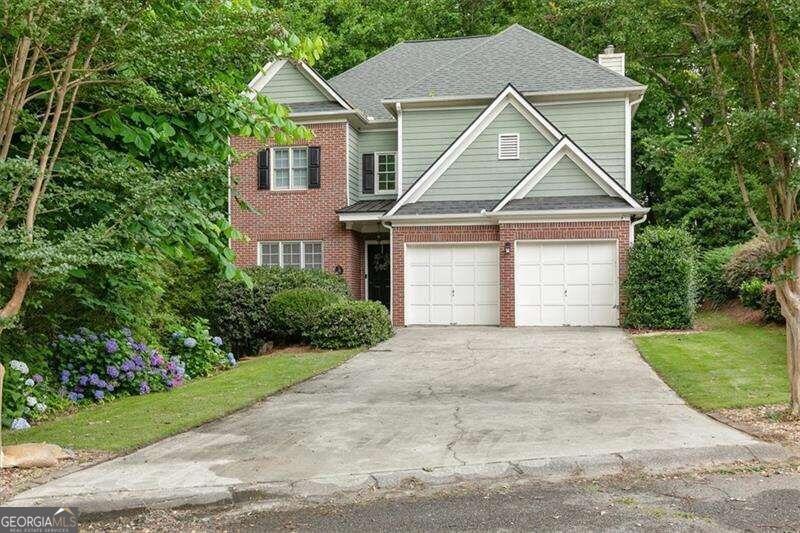
Beautiful traditional home nestled on the largest lot in highly desirable, Concord Walk! This stunning home is situated in the back of the neighborhood in a quiet cul-de-sac, and features beautiful new landscaping on over a half acre. Gleaming hardwood floors extend throughout the main floor, and natural light floods the home through the many windows. At the front of the home is a formal dining room, currently used as an office. The kitchen features white cabinetry, granite counters and stainless steel appliances. Plenty of counter space is perfect for prep work and entertaining! Off the kitchen is a breakfast room that easily accommodates a table for eight. An additional dining/seating area between the kitchen and living room is the perfect spot to cozy up with a book and take in the views of the private yard. The two-story family room is extremely spacious and features a gas fireplace. Upstairs are three bedrooms, including the master suite. The oversized master has additional space for a reading area or another office space. The views of the yard from the master bedroom makes you feel as if you are in a true private-oasis! The master bath has double vanities, separate soaking tub/shower, and a large walk-in closet. Two additional bedrooms upstairs share a bathroom in the hallway, and laundry is conveniently located upstairs by the bedrooms. The finished basement functions as the perfect workout space, "hang out" space/game room, and has endless opportunities for future expansion! An additional bedroom is also in the basement with a huge closet, and receives great daylight through the basement windows. The yard has received so much love in recent years, including a huge grading project with retaining wall to make the yard space more usable. The lot lines extend FAR beyond the fenced in yard space, leaving plenty of room for future yard expansion (Survey available by request). The deck is perfect for summer BBQ nights and enjoying the truly private yard space with family and friends. Just moments from downtown Smyrna, the Silver Comet, Truist Park, top rated King Springs ES, and ALL the shopping/dining Smyrna has to offer! This home is truly an incredible value in one of the most highly desired areas of Smyrna on such a large lot!!

Share Property

Location

3952 Harmony Walk Way SE, Smyrna, GA 30082

Status

Sold
Dinu Dariy

Dinu Dariy

TITLE

Real Estate Agent

Property Amenities

Interior
Laundry room Laundry Closet, Upper Level
Fireplace Family Room
Appliances Dishwasher, Microwave, Refrigerator
Flooring Carpet, Hardwood
Total Bedrooms: 4
Half Bathrooms: 1
Full Bathrooms: 2
Other Interior Features Double Vanity, Tray Ceiling(s), Walk-In Closet(s)
Area & Lot
Total area 3,134 Sq.Ft.
Lot Area 0.51 Acres
Living area 3,134 Sq.Ft.
MLS® ID 10313812
Year Built 1999
High School Campbell
Middle School Griffin
Elementary School King Springs
Water Frontage No Dock Or Boathouse
Architecture Styles Brick Front, Traditional
Type Residential
Status Sold
Exterior
Stories 3
Air conditioning Central Air
Heat type Central
Water Source Public
Security Features Smoke Detector(s)
Sewer Public Sewer
Parking Garage, Garage Door Opener
Lot Features Cul-De-Sac, Private
Roof Composition
Utilities Cable Available, Electricity Available, Natural Gas Available, Phone Available, Sewer Available, Underground Utilities, Water Available
Finance
Sales Price $545,500
HOA Fees $195 yearly
Real Estate Tax $4,706 yearly

Work With Dinu

Want an agent who'll really listen to what you want in a home? Need an agent who knows how to effectively market your home so it sells? Give me a call! I'm eager to help and would love to talk to you.