Description
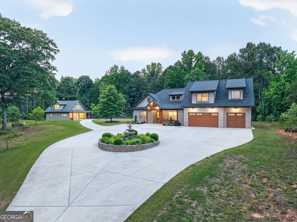
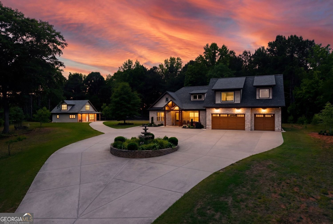
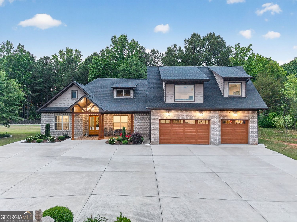
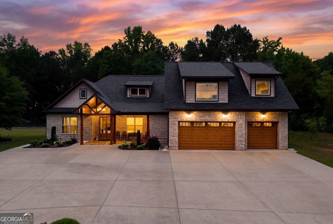
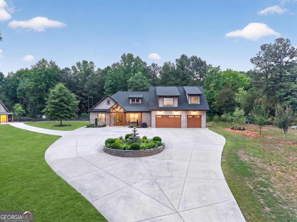
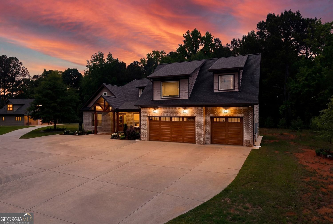
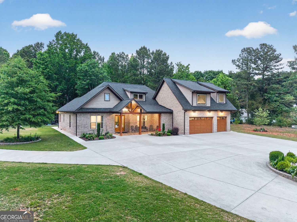
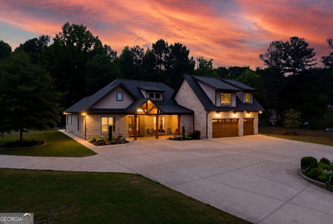
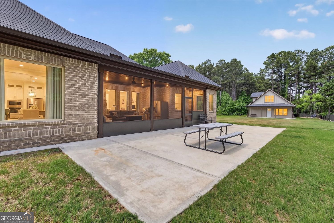
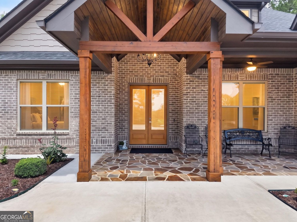
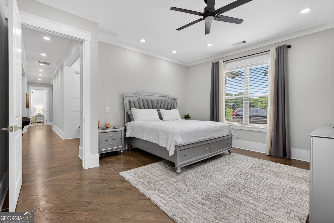
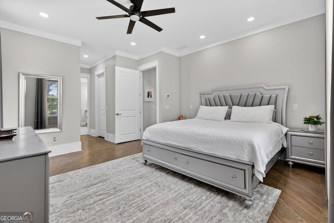
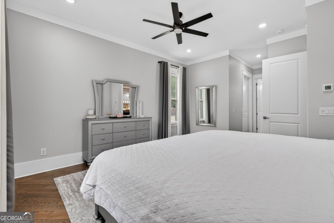
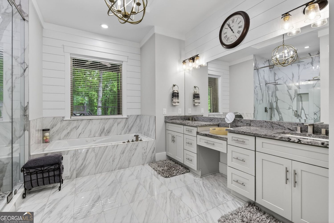
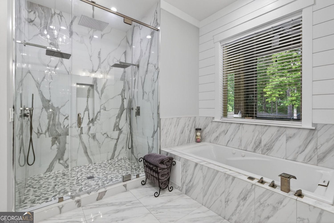
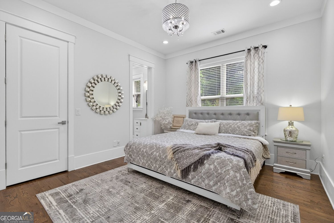
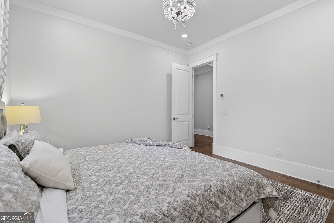
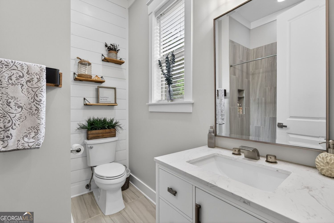
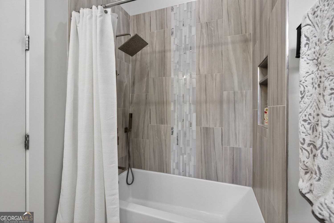
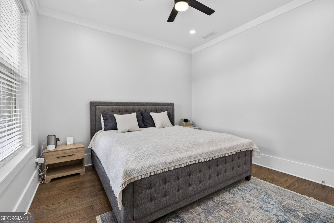
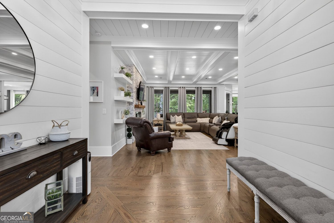
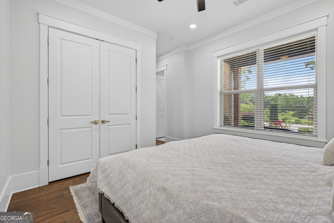
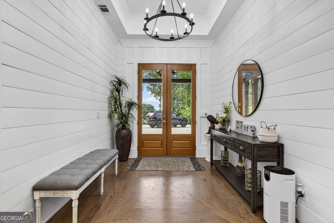
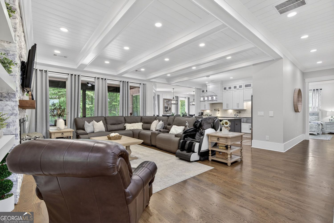
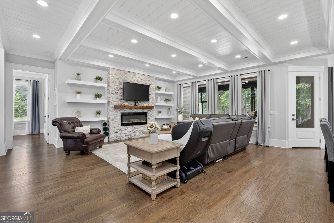
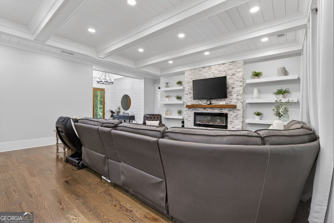
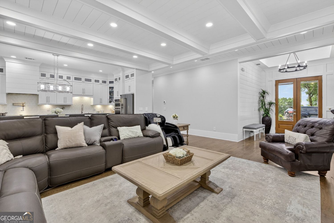
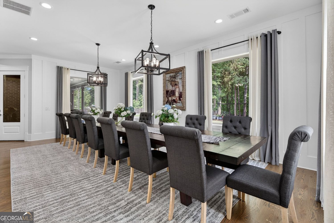
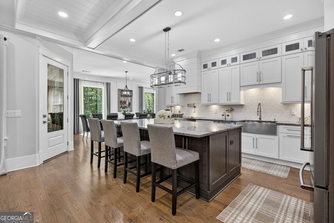
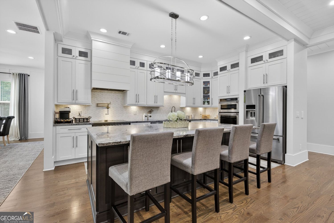
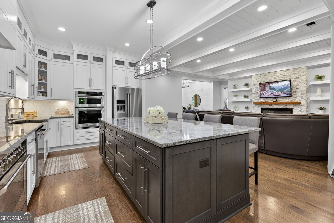
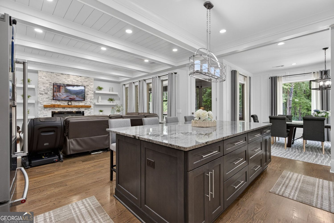
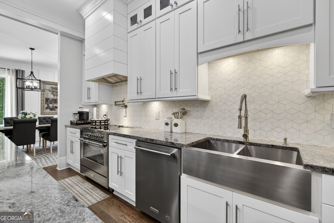
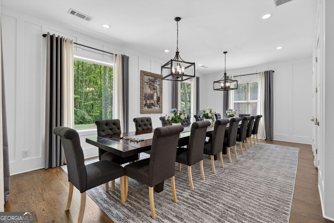
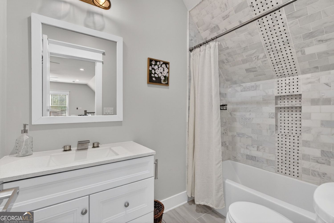
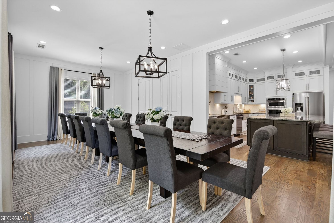
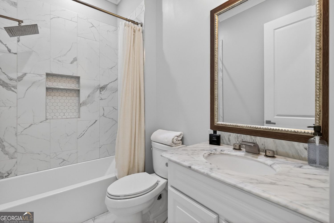
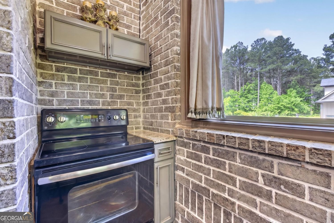
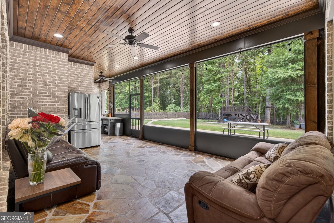
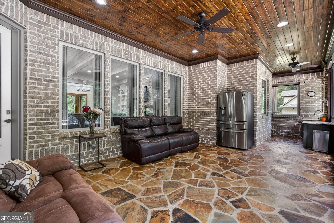
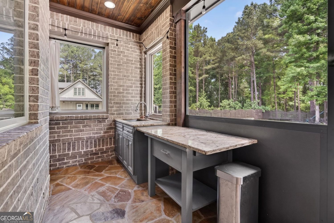
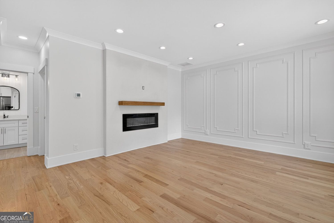
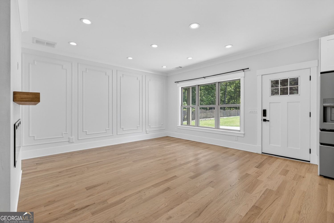
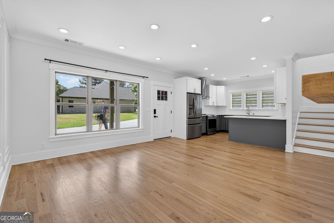
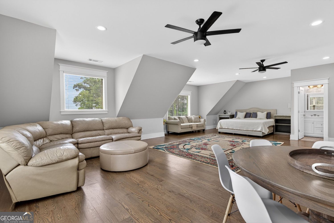
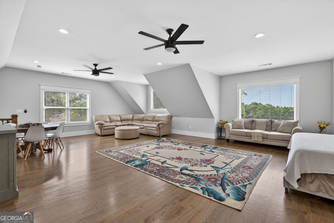
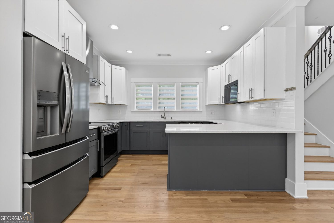
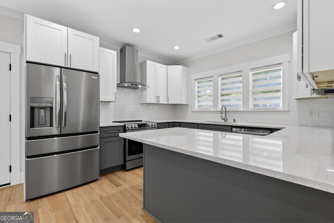
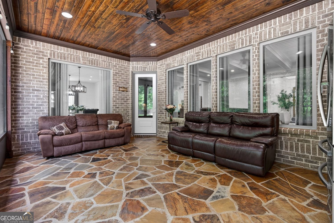
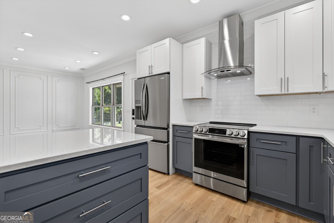
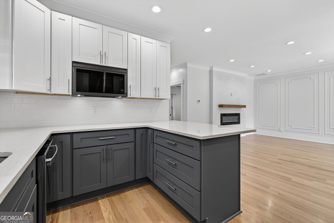
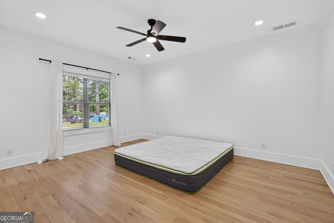
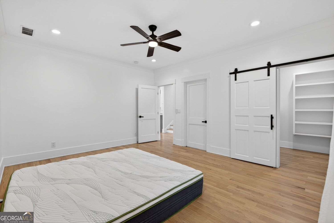
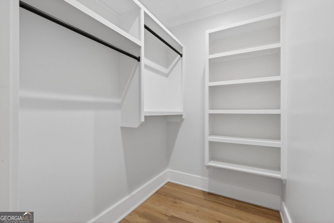
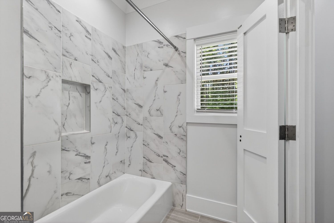
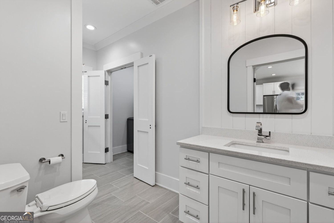
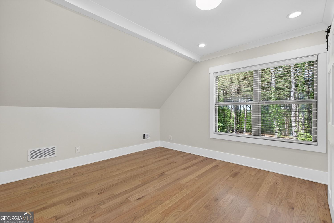
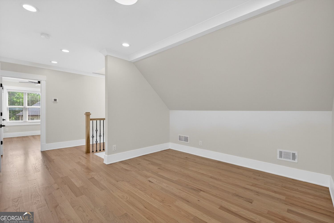
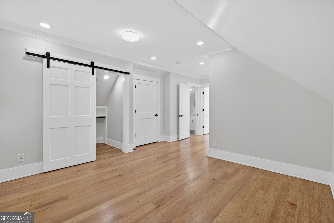
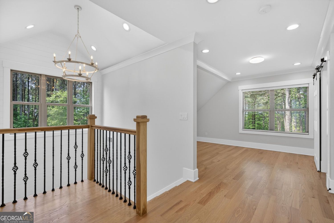
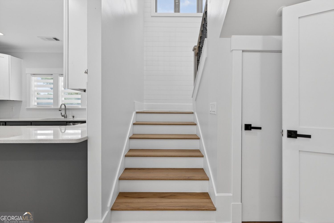
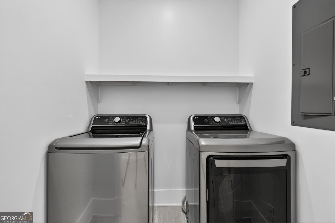
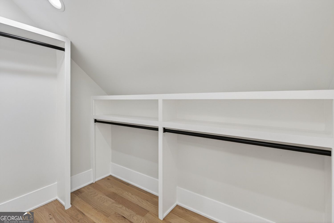
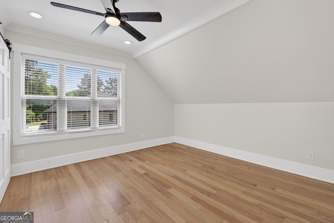
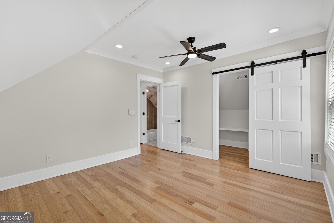
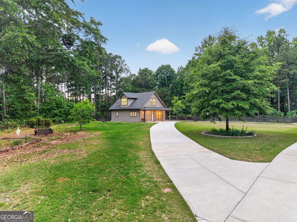
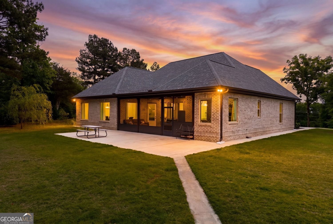
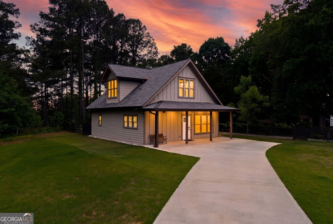
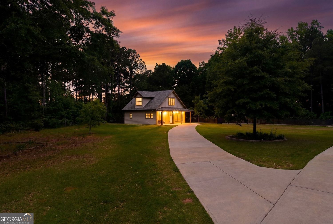
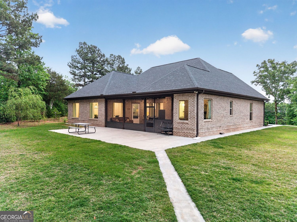
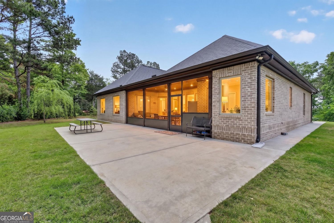
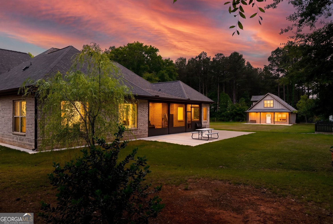
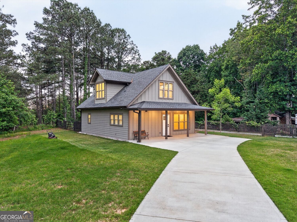
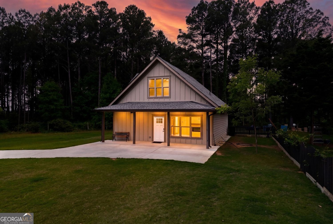
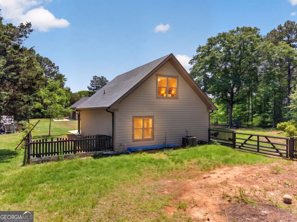
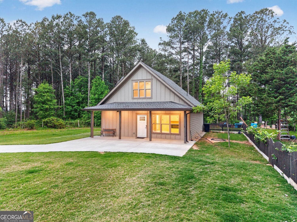
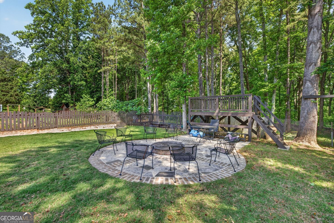
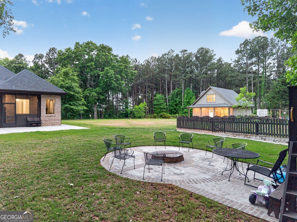
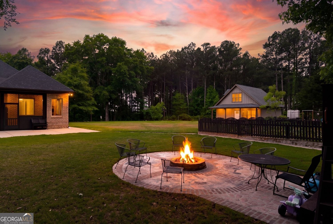
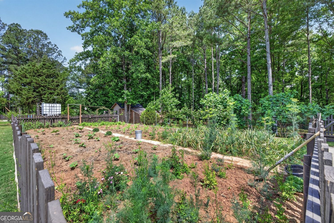
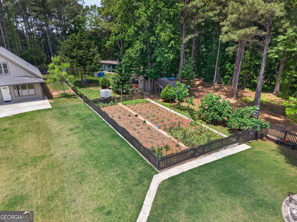
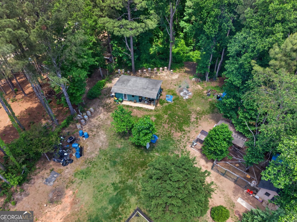
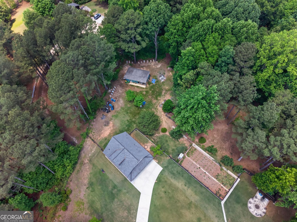
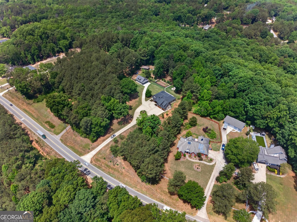
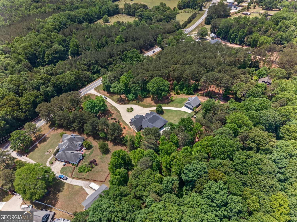
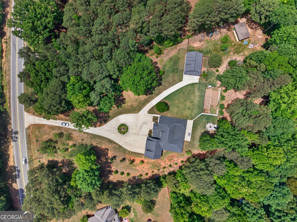
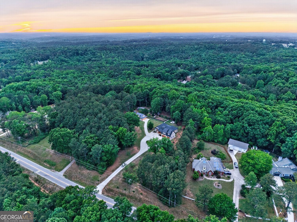
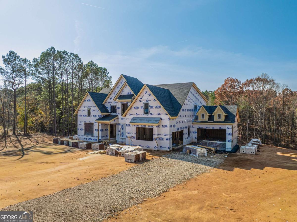
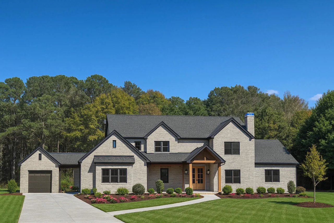
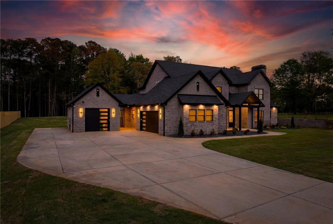
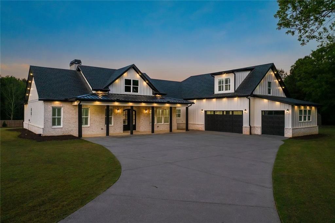
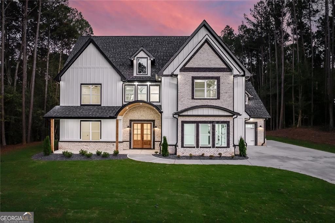
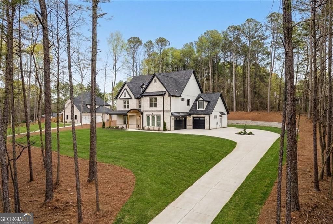
Tucked away on 3.69 private acres with no HOA, this extraordinary luxury estate offers a rare combination of privacy, craftsmanship, and multi generational living just minutes from Downtown Monroe, Bethlehem shopping and dining, and Downtown Loganville. Positioned atop a hill and surrounded by mature trees, the property welcomes you through a long private driveway leading to a grand circular drive centered around a stunning tiered fountain and professionally manicured landscaping. The main residence offers 3,481 sq.ft. with 4 bedrooms and 4.5 bathrooms, while the detached guest residence adds an additional 1,472 sq.ft. with its own private driveway, full kitchen, living area, 2 bedrooms, and 2 full bathrooms including a spacious primary suite on the main level, creating a true private compound rarely found in today's market. Designed with both elegance and comfort in mind, the main home showcases beautiful all side brick construction accented by rich wood garage doors, custom wood entry details, and covered front and rear porches with stained wood ceilings. Inside, custom stained oak hardwood flooring, shiplap accents, tray and coffered ceilings, designer lighting, and upscale finishes create a warm yet refined atmosphere throughout. The magazine worthy chef's kitchen features an oversized waterfall style island with dramatic natural stone countertops, full height custom cabinetry, glass display accents, high end KitchenAid stainless steel appliances, and a stunning 48 inch Verona electric range. The open concept living room is highlighted by a floor to ceiling stone fireplace, floating built ins, recessed lighting, and oversized windows overlooking the peaceful wooded setting. One of the most remarkable features of the home is the oversized dining room designed to comfortably accommodate seating for over 20 guests, creating an incredible setting for holidays, celebrations, and large scale entertaining. Each secondary bedroom was thoughtfully designed with its own en suite bathroom, while the oversized upper level bonus suite functions perfectly as a private apartment, guest retreat, studio, office, or fourth bedroom with its own living space and bath. The detached guest residence mirrors the same level of quality and design as the main home, offering hardwood flooring, quartz countertops, custom cabinetry, designer tilework, recessed lighting, spa inspired bathrooms, and a sleek modern fireplace, all within a fully independent living setup ideal for multi generational living, long term guests, private office use, or rental potential. Outdoor living feels equally special with an oversized screened in porch featuring custom stone flooring, an outdoor kitchenette, and peaceful wooded views. The custom circular fire pit gathering area creates the perfect atmosphere for relaxing evenings surrounded by nature. The estate also features mature landscaping, a fenced garden area, blueberry bushes, blackberry bushes, fig trees, pear trees, pecan trees, flowers, and seasonal herbs and vegetables. The expansive backyard layout also offers an incredible pool ready setting surrounded by mature trees and privacy. Additional features include multi zone heating and cooling, central vacuum system in both the home and garage, expansive parking and driveway space, and a peaceful setting that feels secluded while still remaining convenient to shopping, dining, and major commuting routes. This is more than a home, it is a private luxury estate designed for gathering, entertaining, relaxing, and creating a lifestyle rarely available in Walton County.