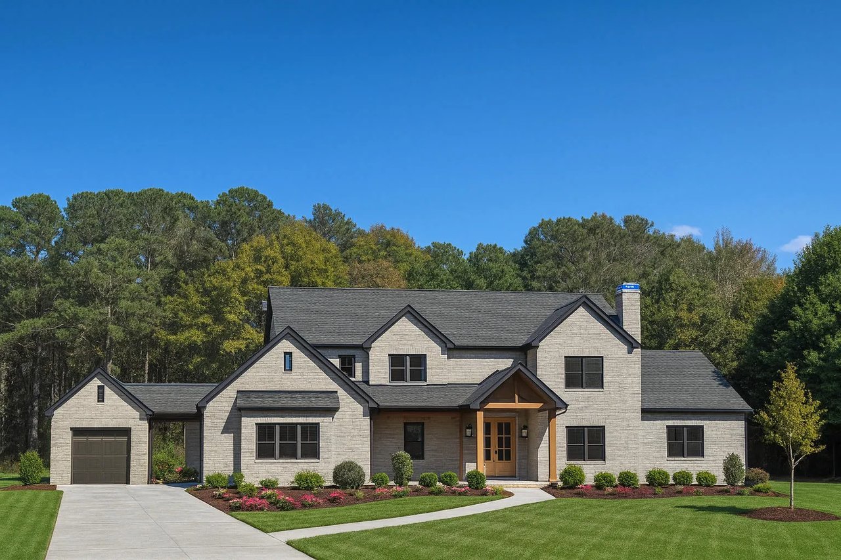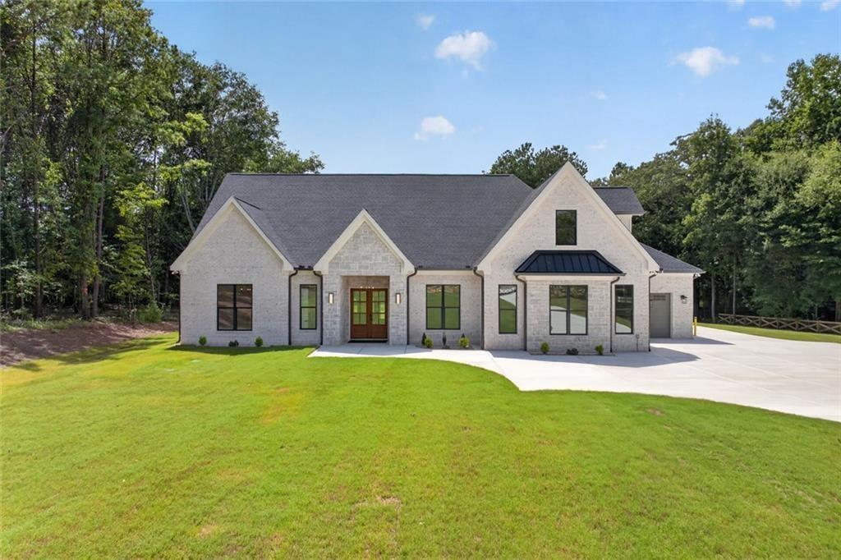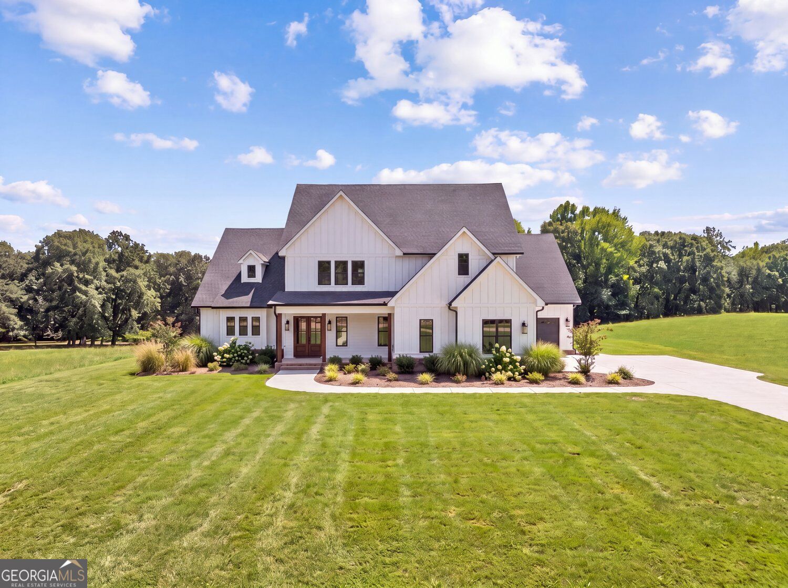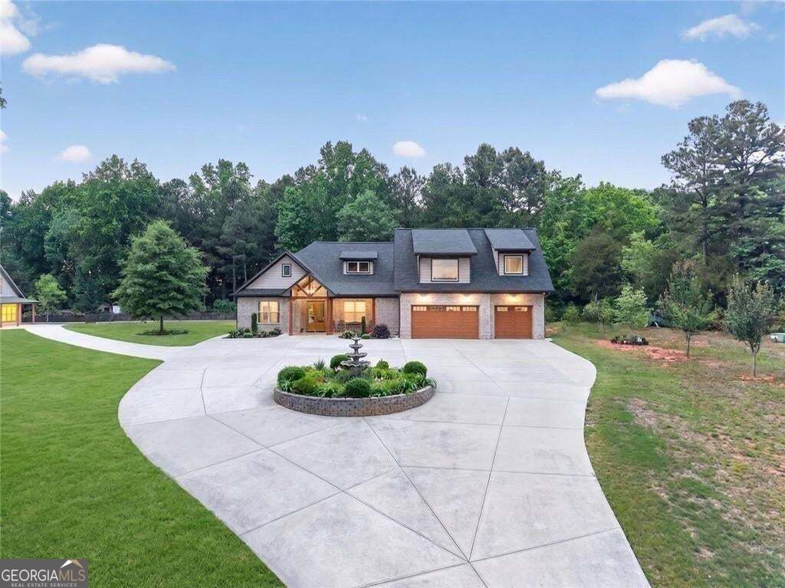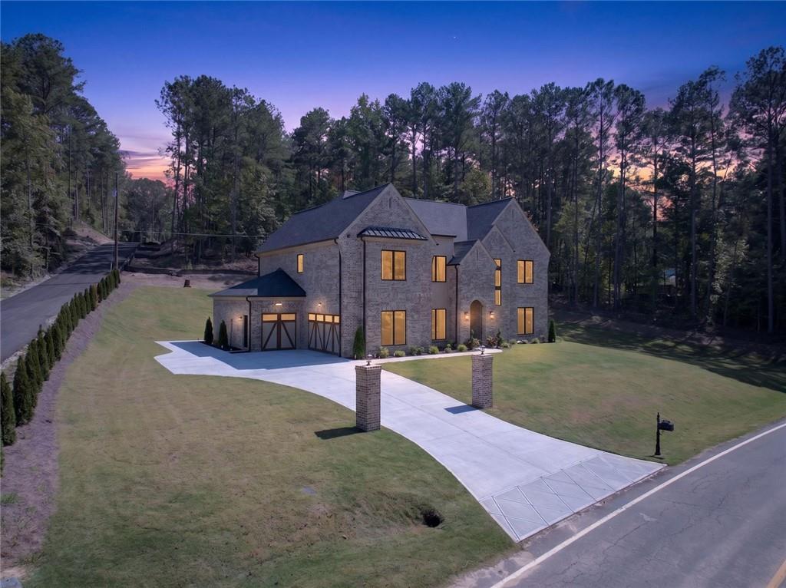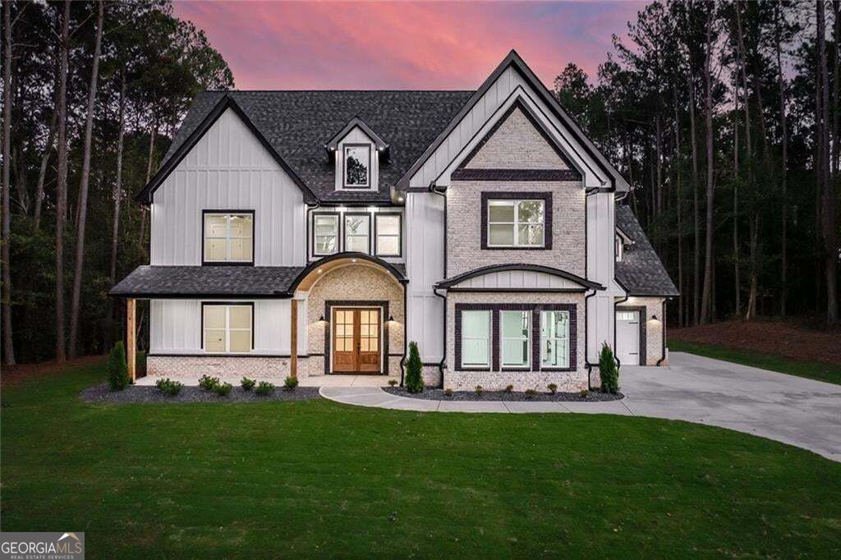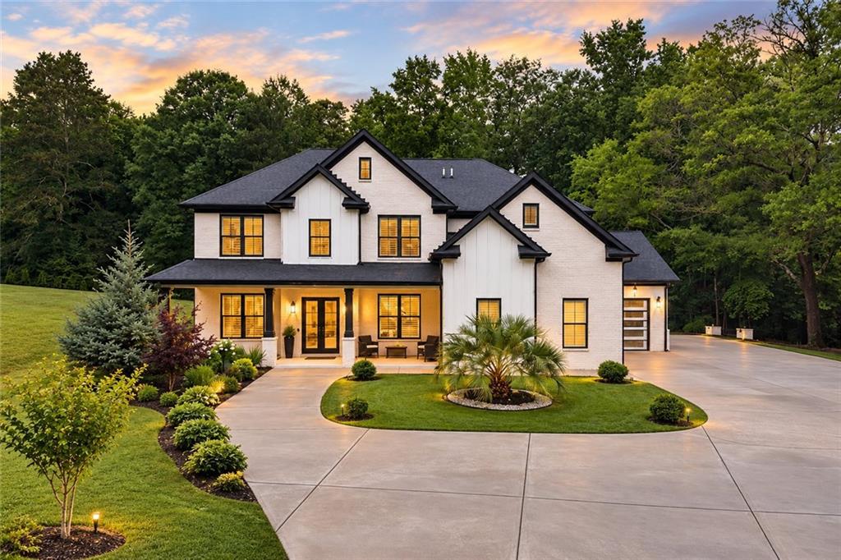
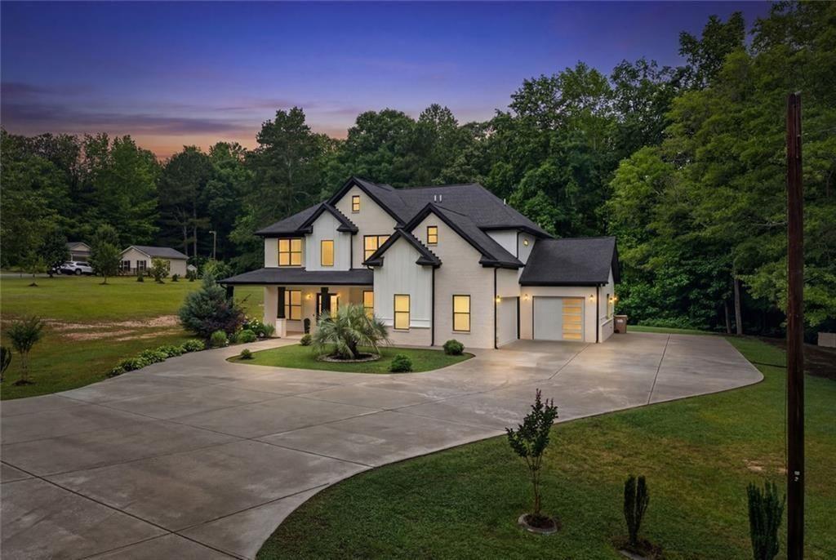
Two-story white house with dark gabled roofs, landscaped lawn, and curved driveway at dusk.
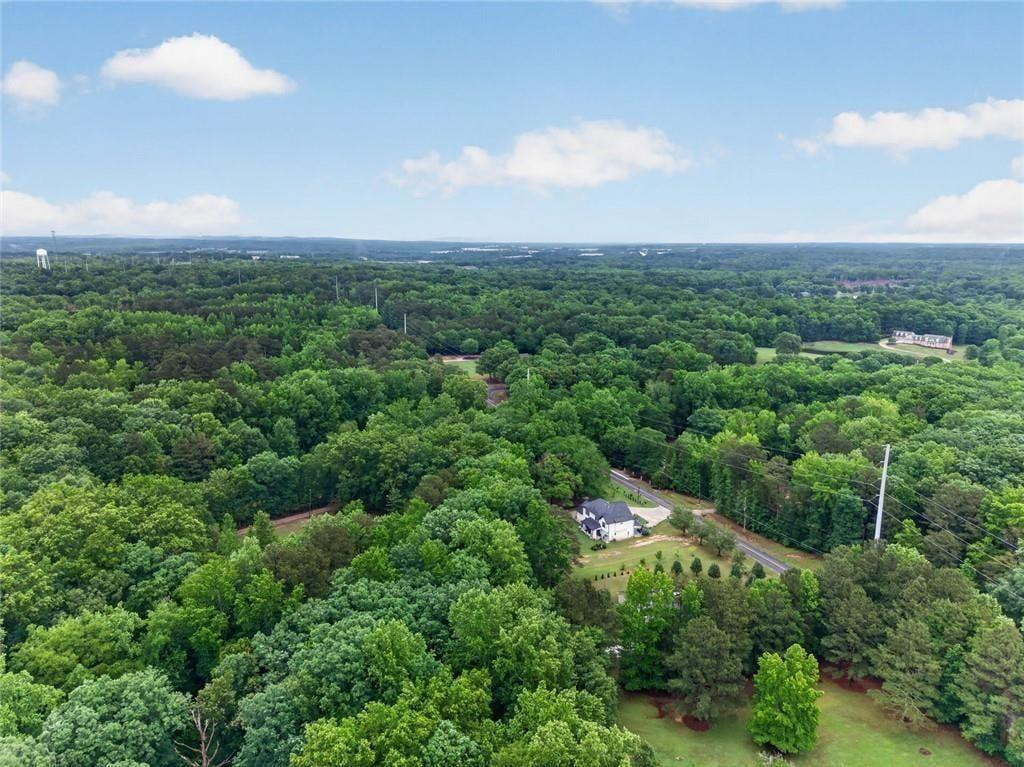
Aerial view of wooded acreage with a small house, curving road, and pond.
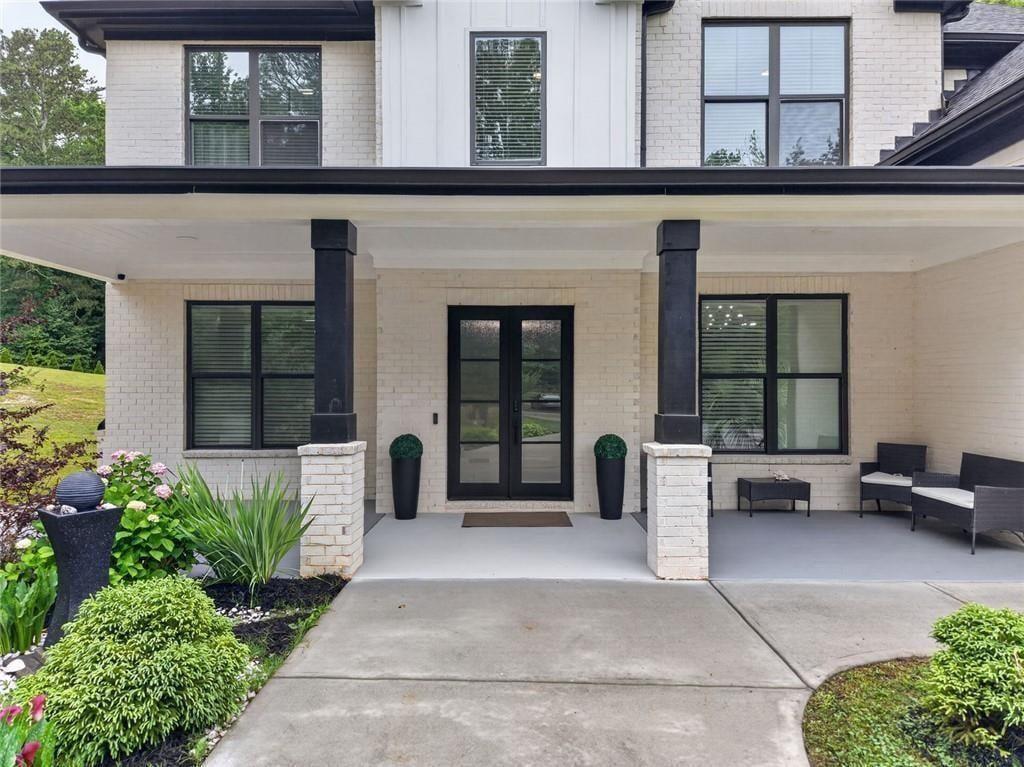
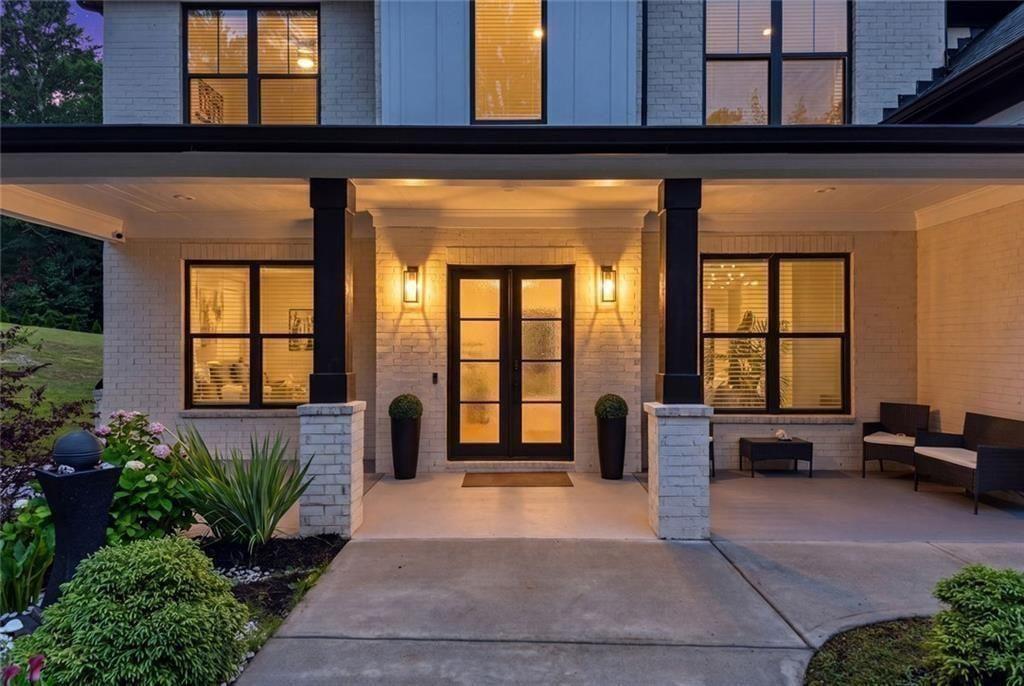
White brick home with a covered porch, black columns, outdoor seating and landscaped flower beds.
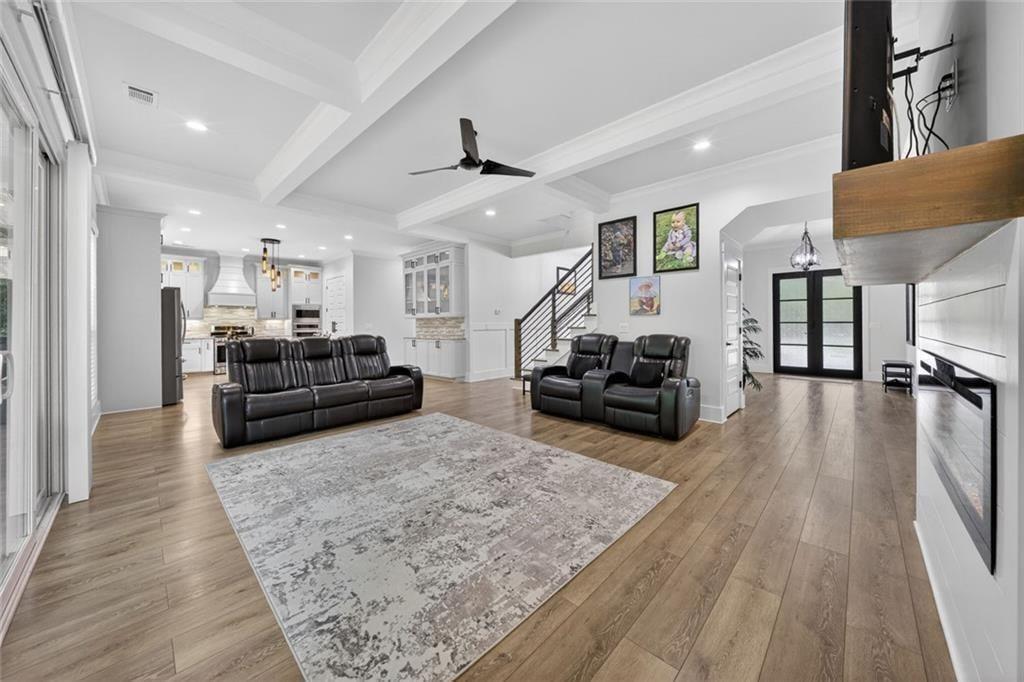
Open-plan living room with black leather sofas, coffered ceiling, and kitchen beyond.
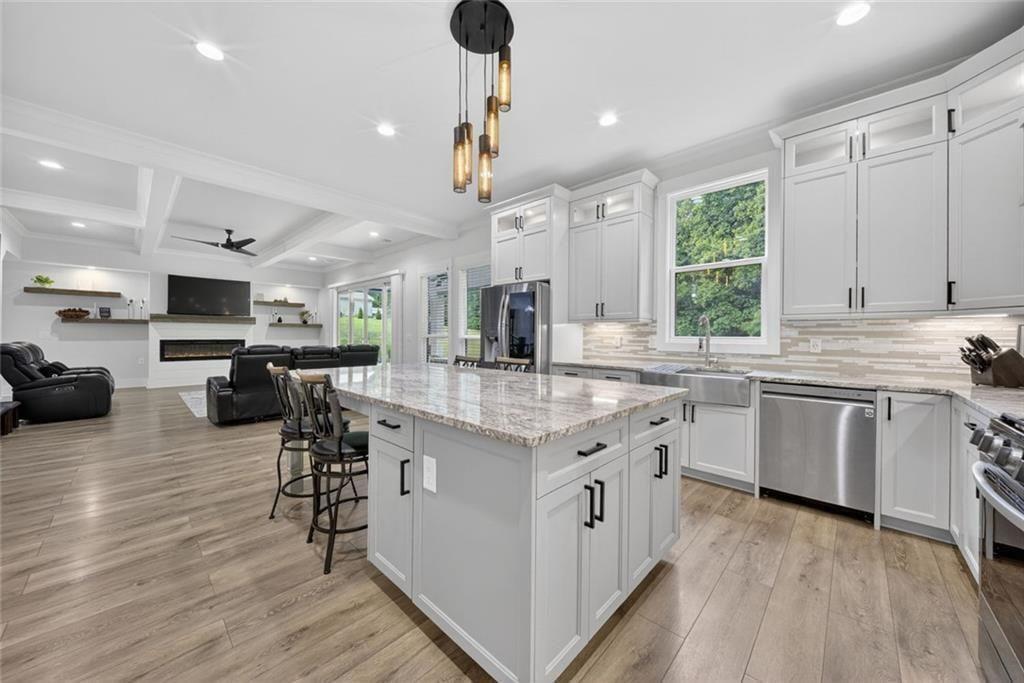
Open-plan kitchen with a large stone island, white cabinets, stainless steel appliances, and adjoining living room.
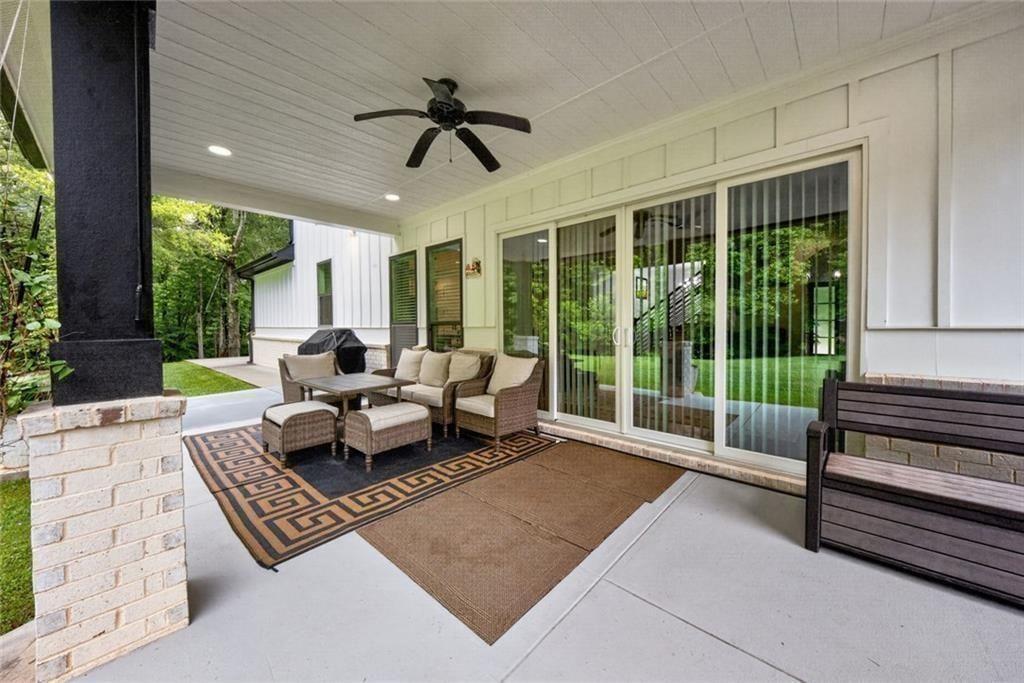
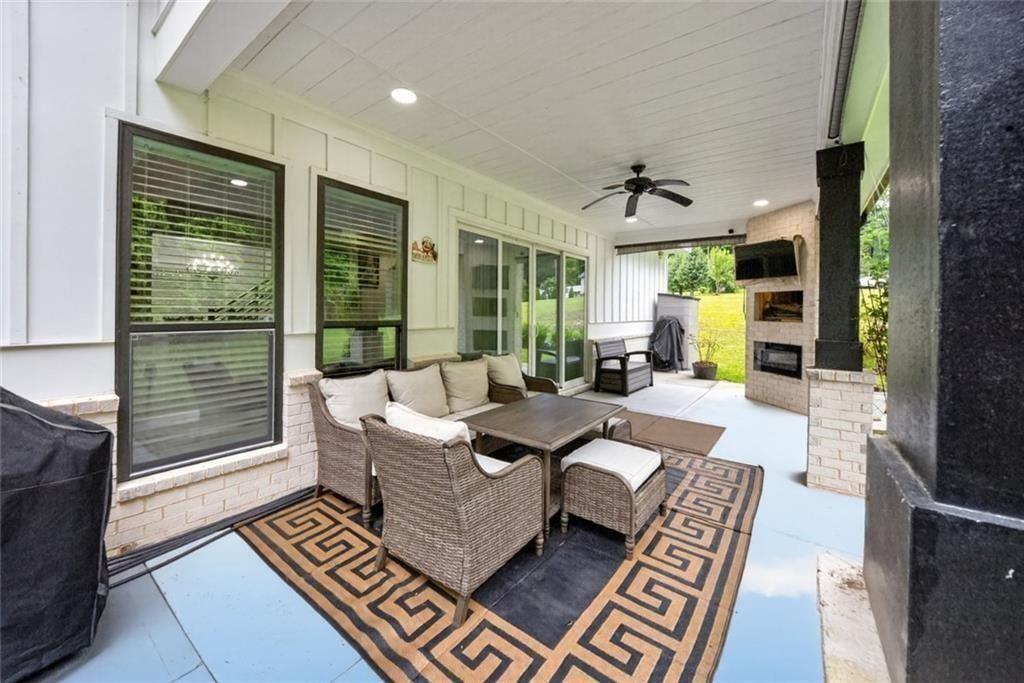
Covered patio with wicker seating, sliding glass doors, and a ceiling fan.
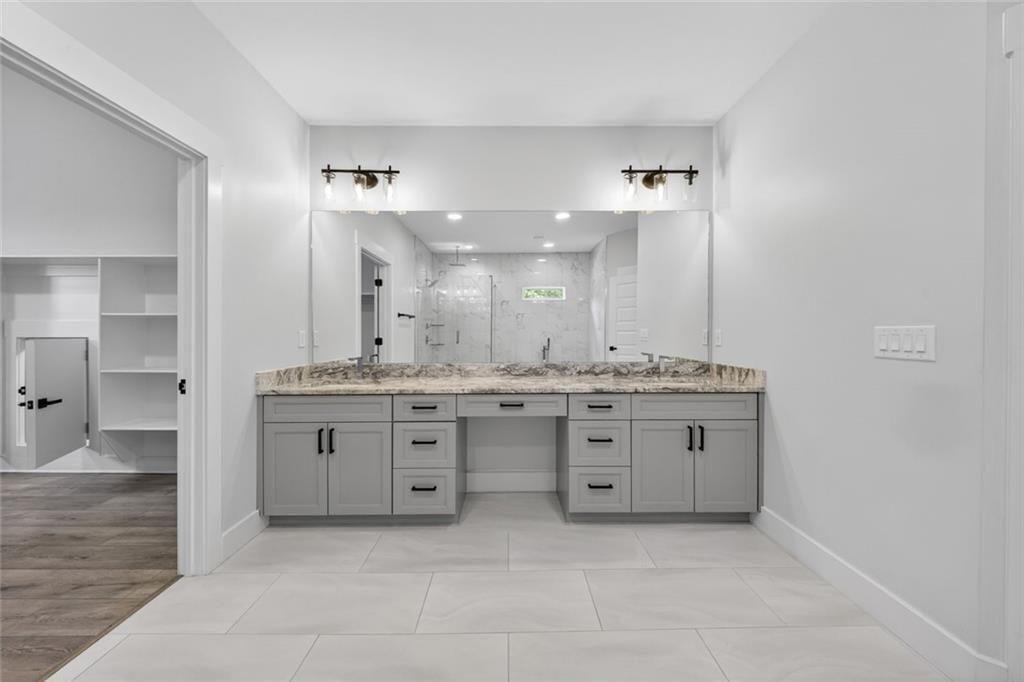
Bathroom with a long gray vanity, stone countertop, and large mirror reflecting a tiled shower.
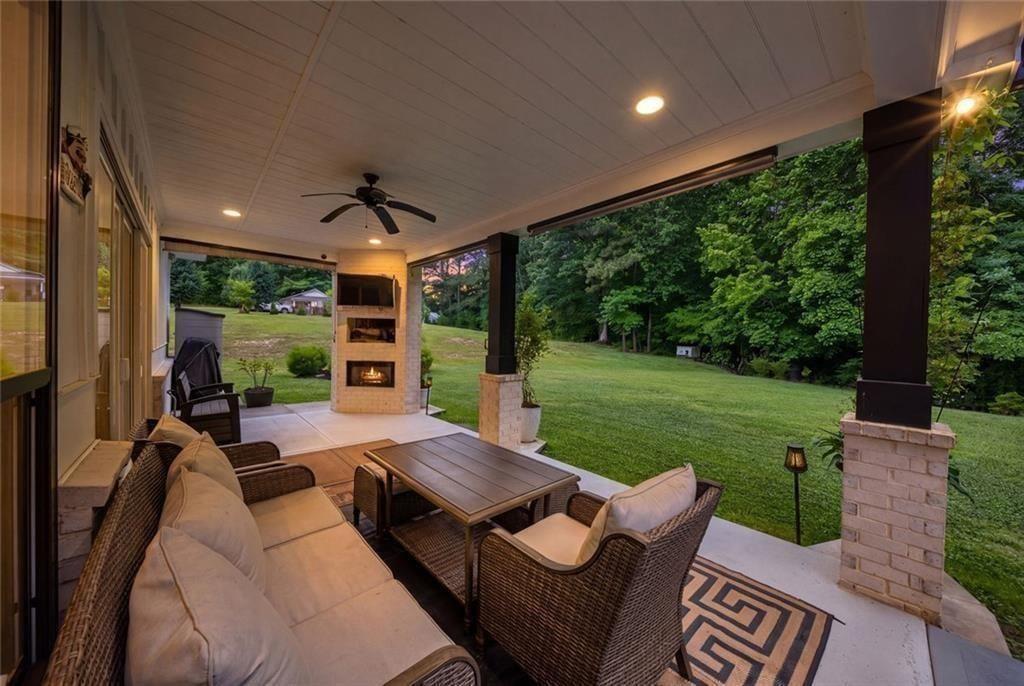
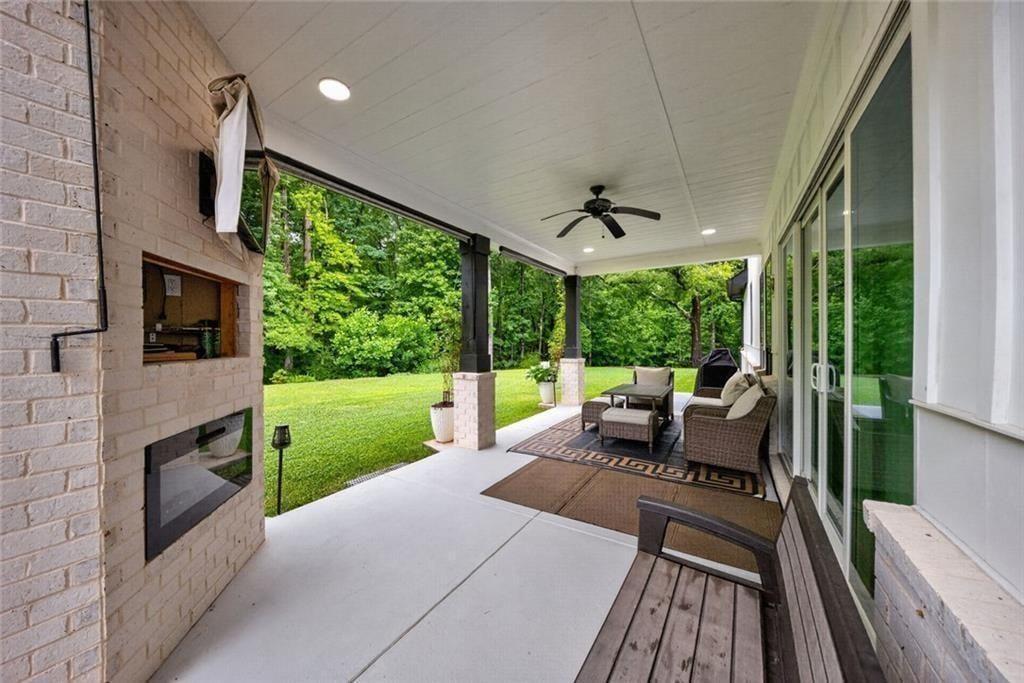
Covered porch with wicker seating, a ceiling fan, and a brick fireplace overlooking a green lawn.
Covered patio with wicker seating and fireplace overlooking a tree-lined lawn.
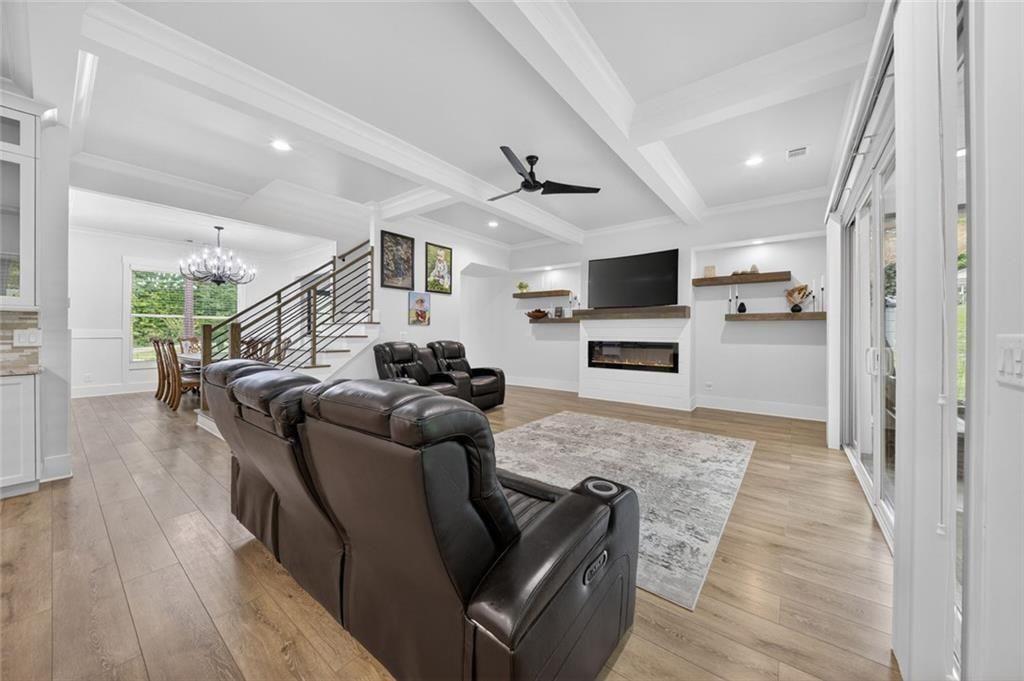
Living room with leather recliners, fireplace, coffered ceiling, and open staircase.
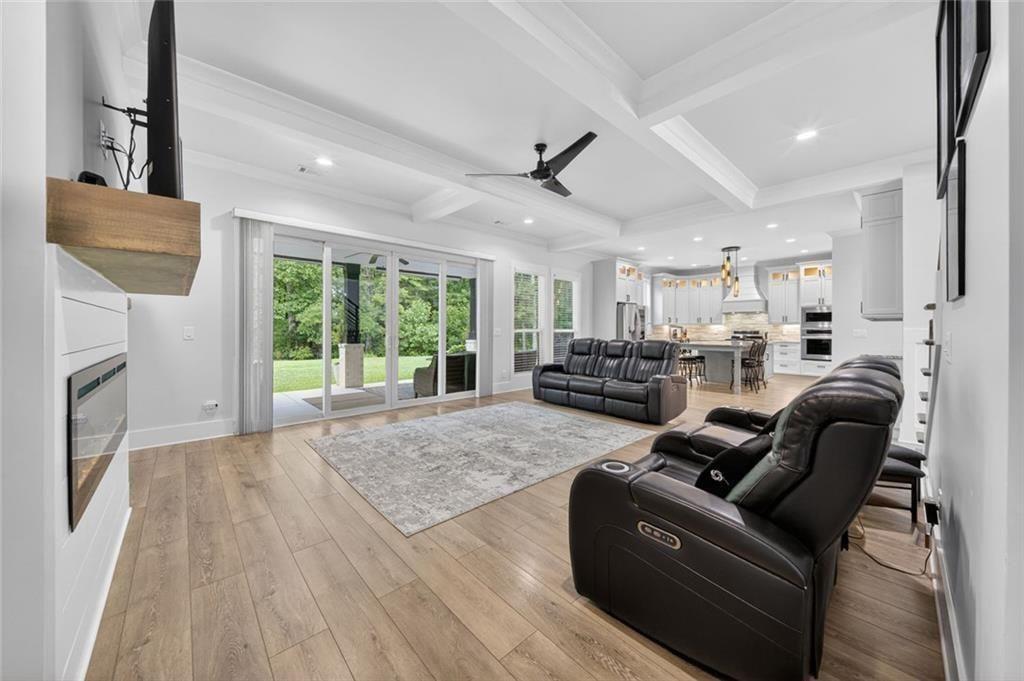
Living room with black leather recliners, a fireplace, and sliding doors to the backyard.
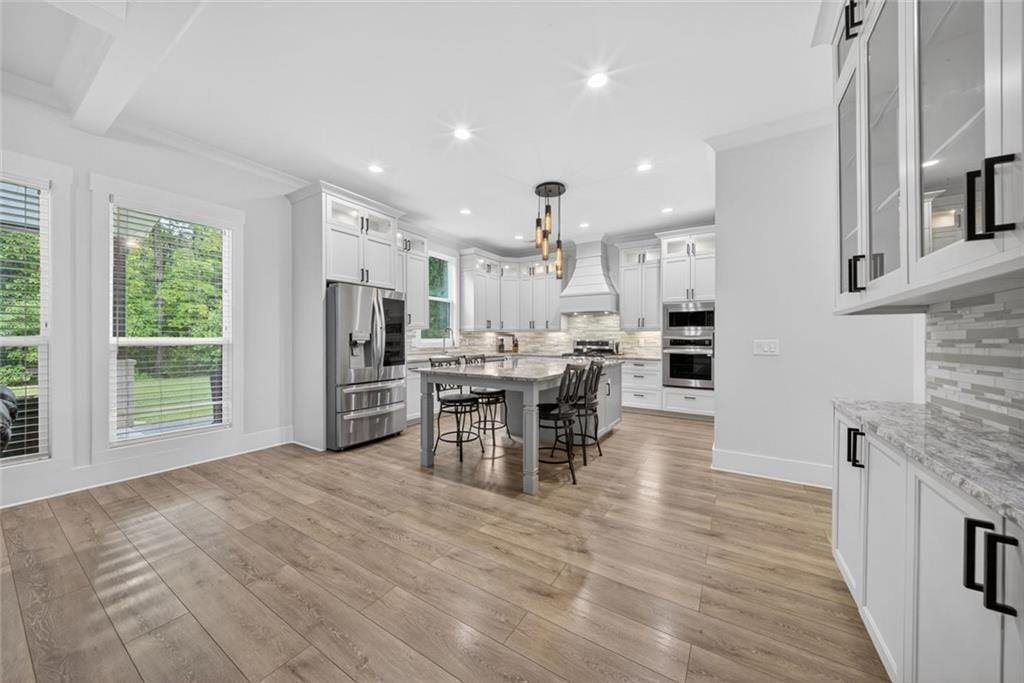
Modern white kitchen with a large island, stainless steel appliances, and windows overlooking greenery.
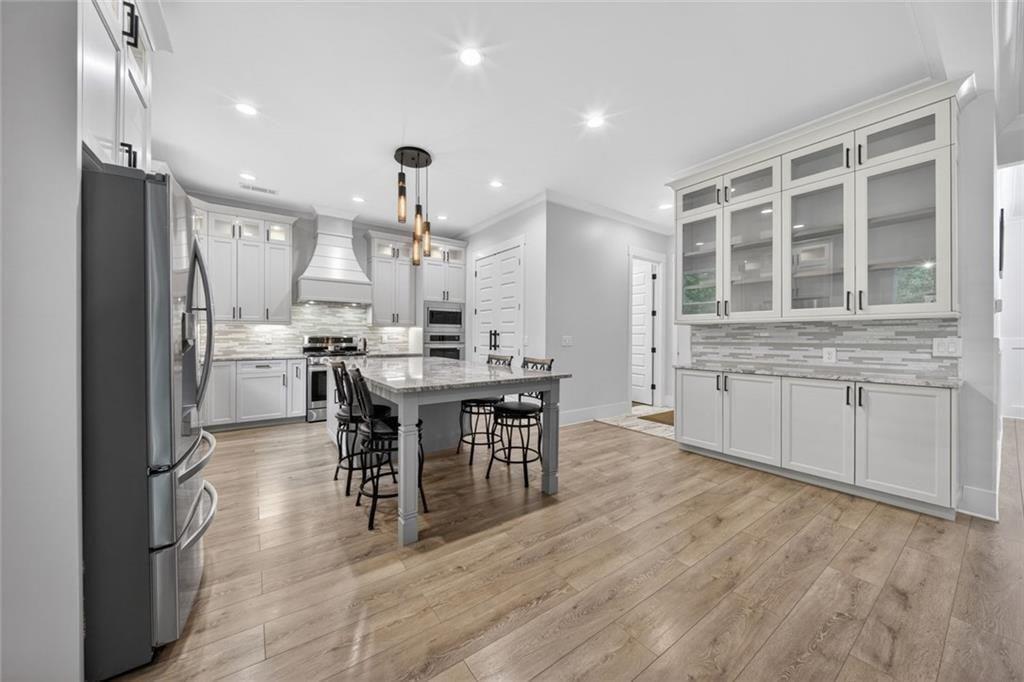
Modern kitchen with white cabinets, glass-front storage, stainless steel appliances, and a large island.
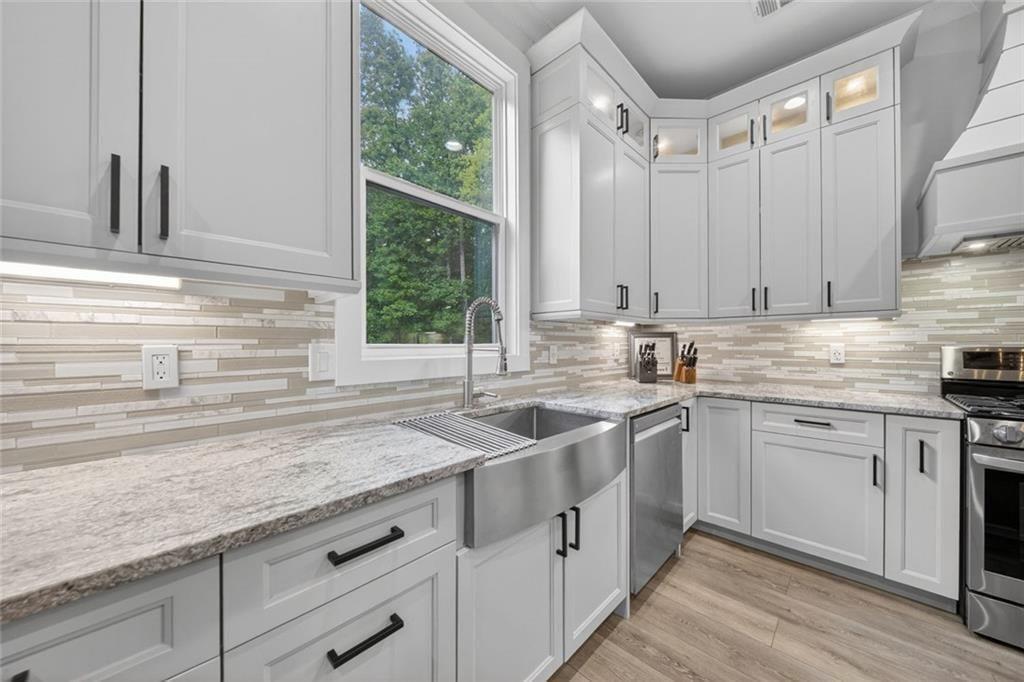
Kitchen with white cabinets, stone counters, a stainless farmhouse sink, and a window overlooking trees.
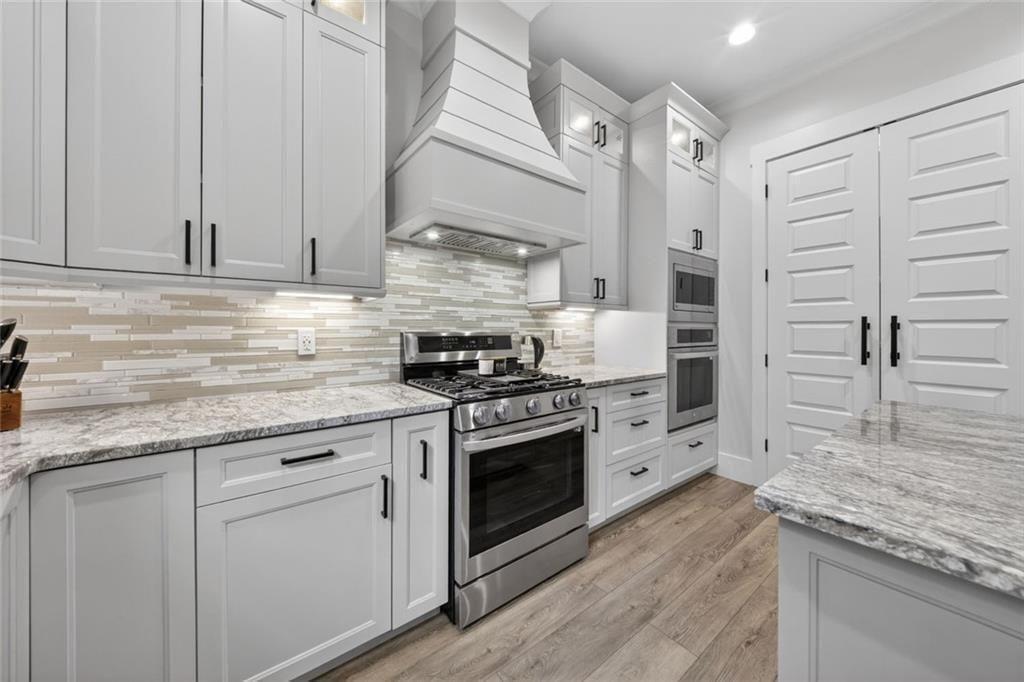
Kitchen with white cabinets, stainless steel appliances, patterned stone countertops, and wood-look flooring.
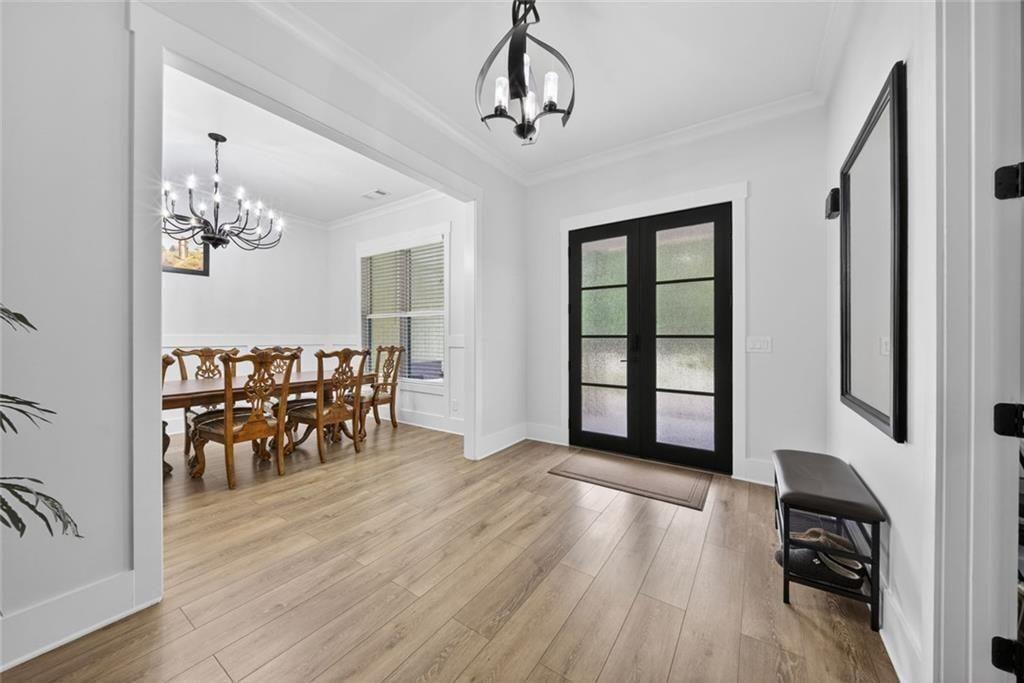
Entry foyer with black glass-paneled double doors, wood-look flooring, and an adjoining formal dining room.
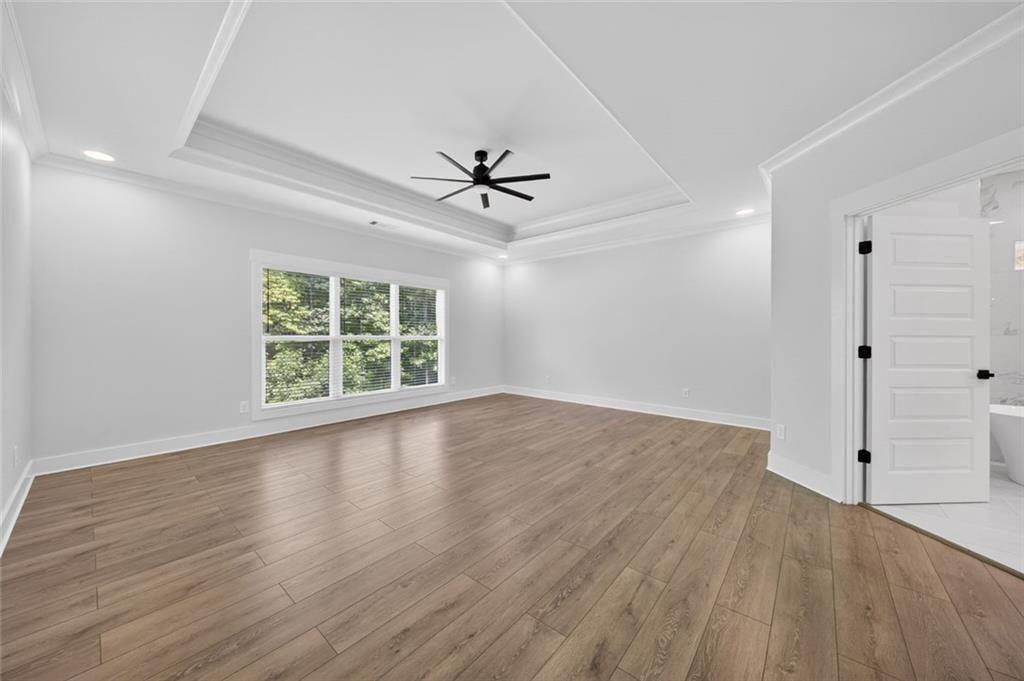
Unfurnished bedroom with a tray ceiling, black fan, wood floors, and a large window.
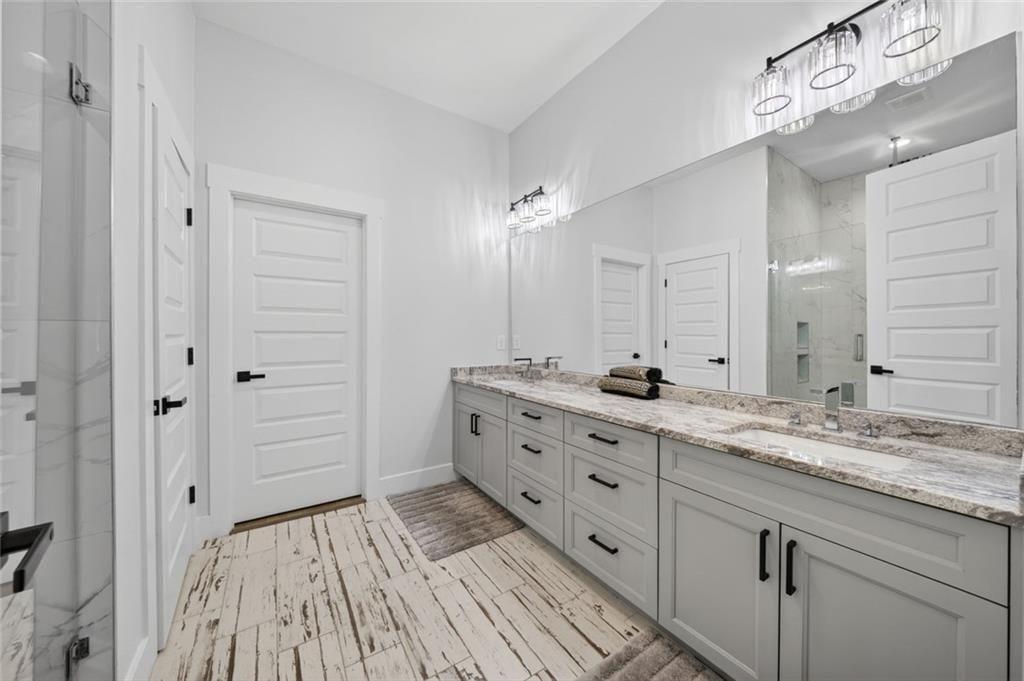
Bathroom with a long double vanity, veined stone countertop, large mirror, and glass shower.
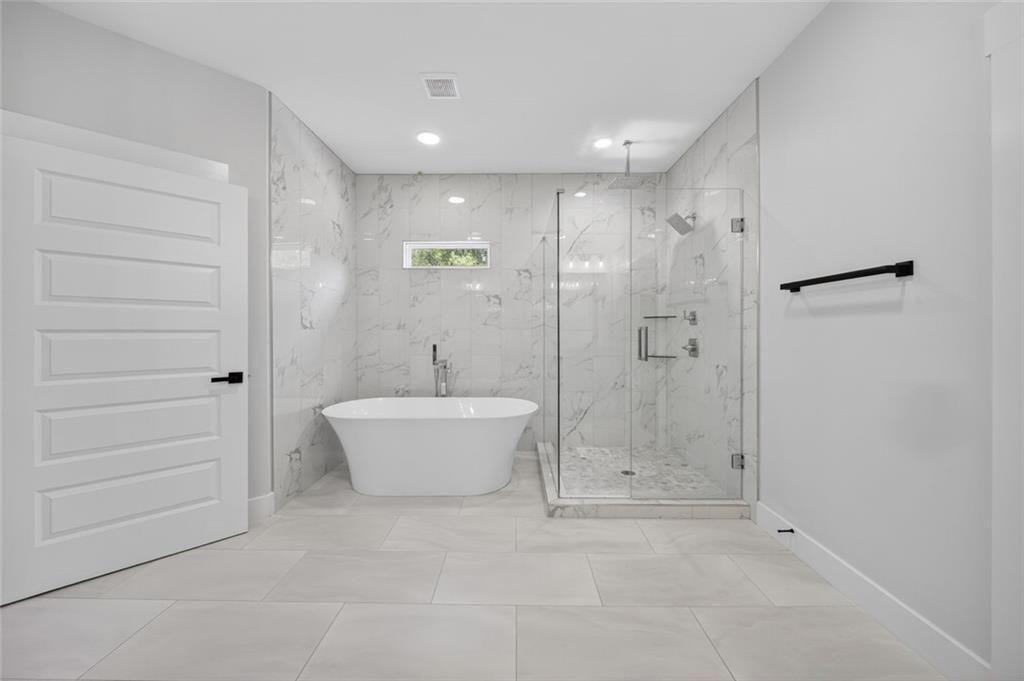
Bathroom with a freestanding soaking tub and glass-enclosed shower, finished in pale marble-look tile.
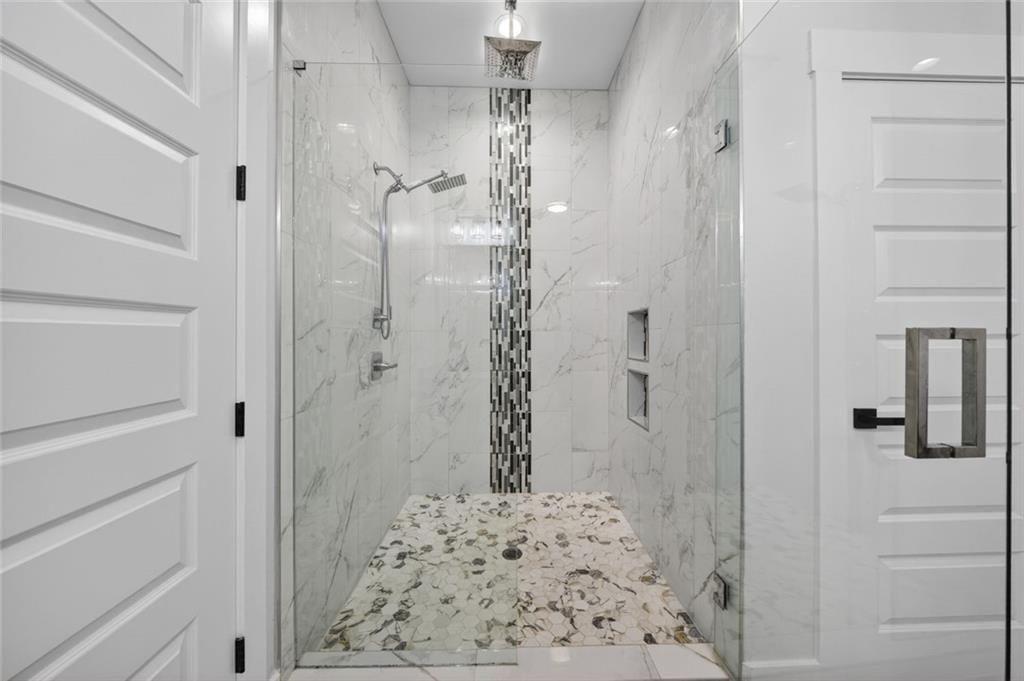
Walk-in shower with marble-look tile, a vertical mosaic accent strip, and a pebble-pattern floor.
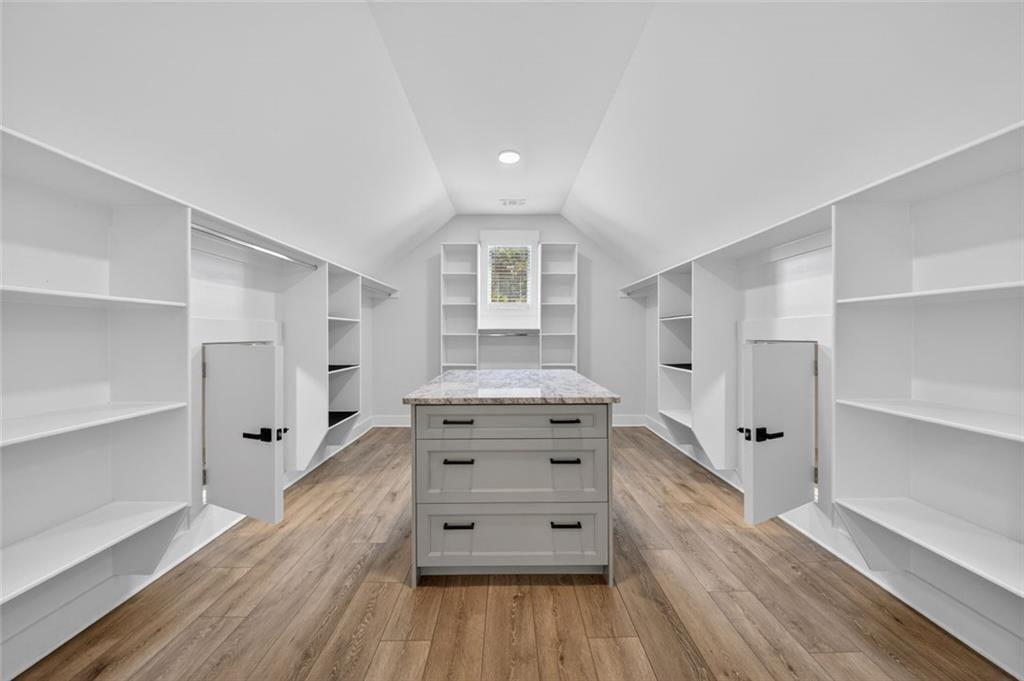
Walk-in closet with a central storage island, white shelving, and wood-look flooring.
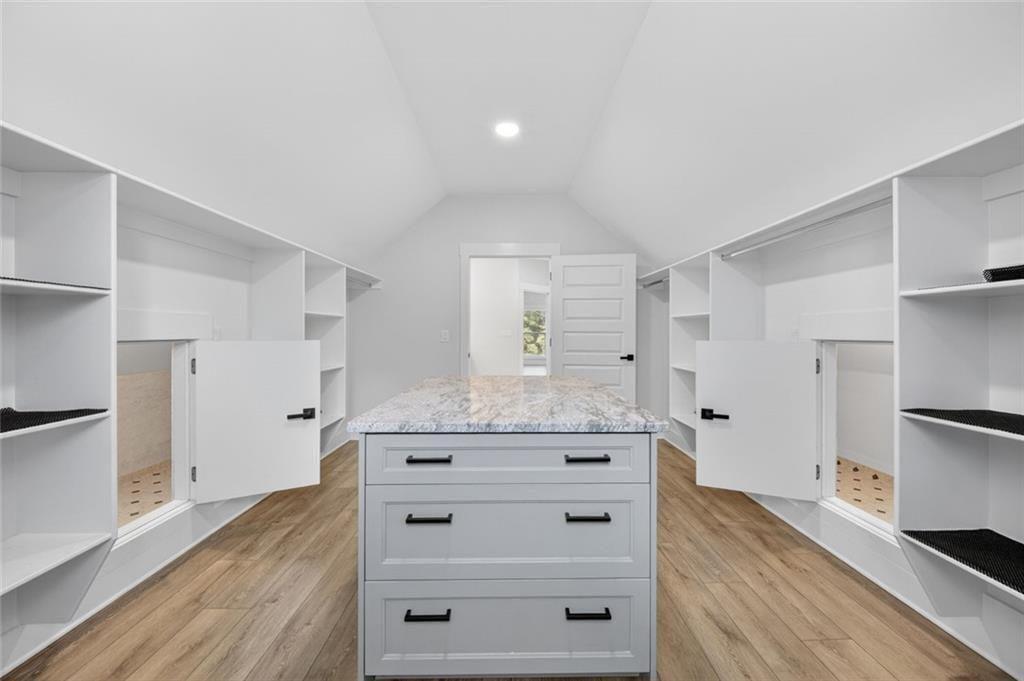
Walk-in closet with built-in white shelving and a central stone-top drawer island.
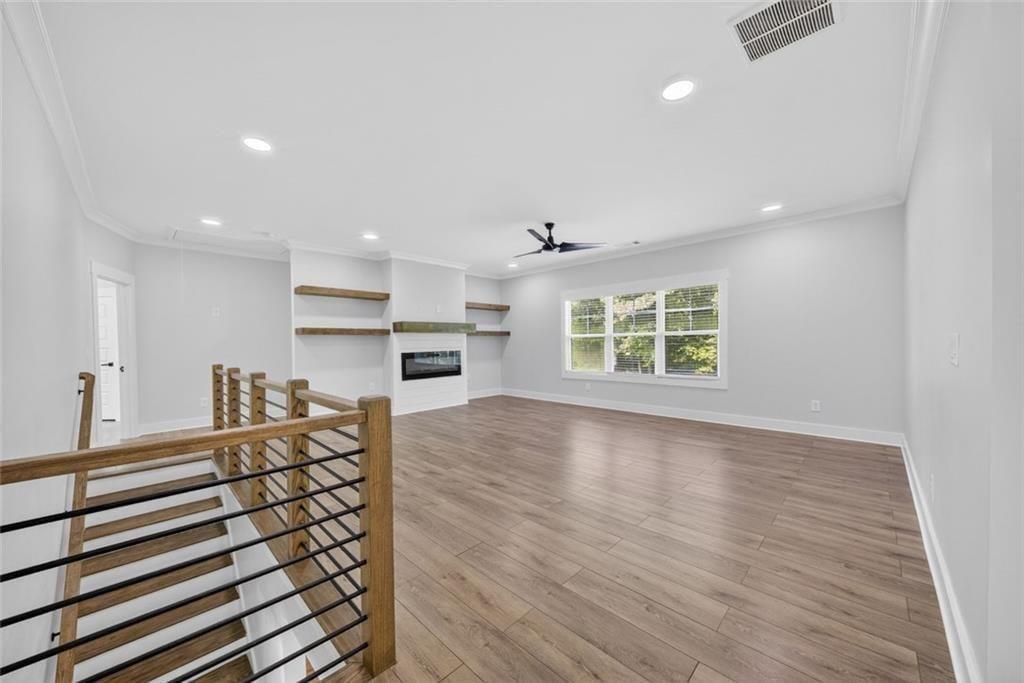
Unfurnished living area with a white fireplace, floating shelves, and a wood-and-metal stair railing.
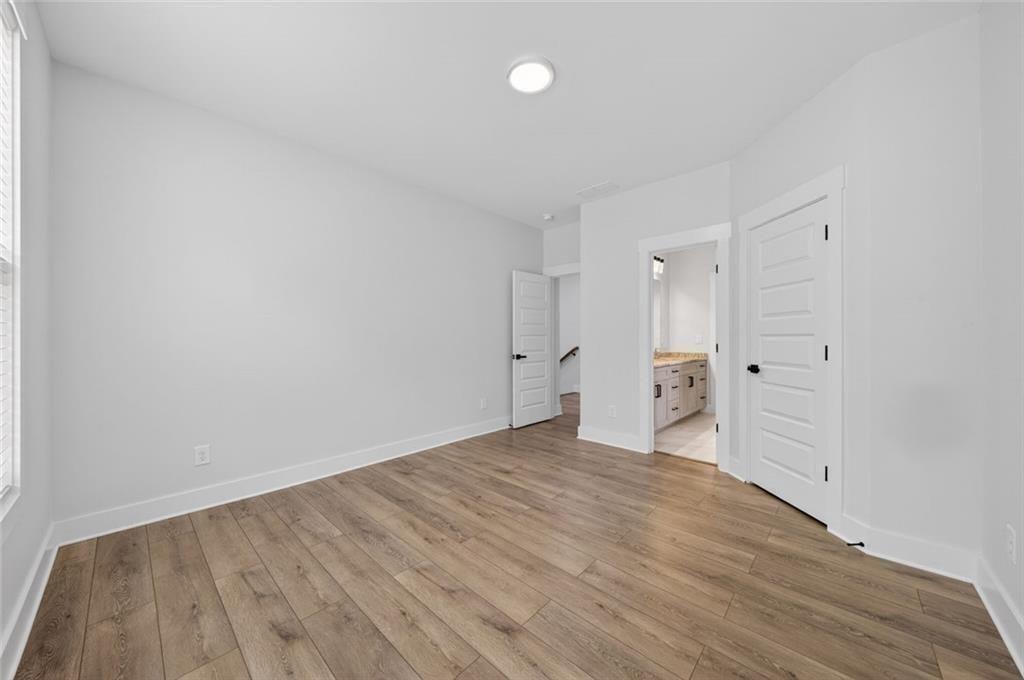
Empty room with wood-look plank flooring and an open doorway to a bathroom vanity.
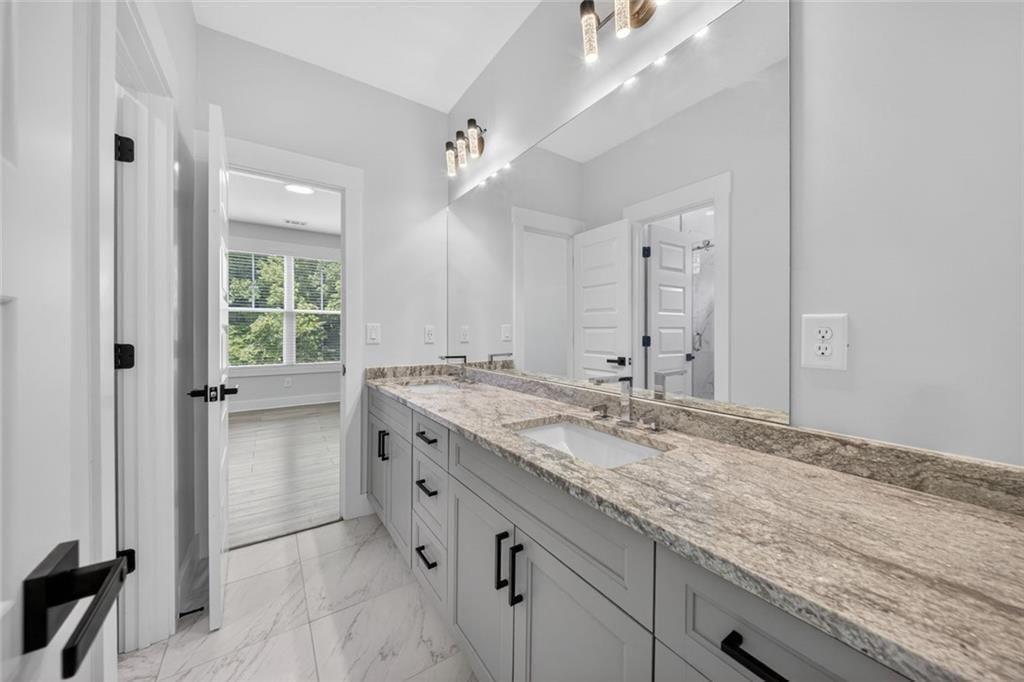
Bathroom with a long gray vanity, veined stone countertop, undermount sink, and large mirror.
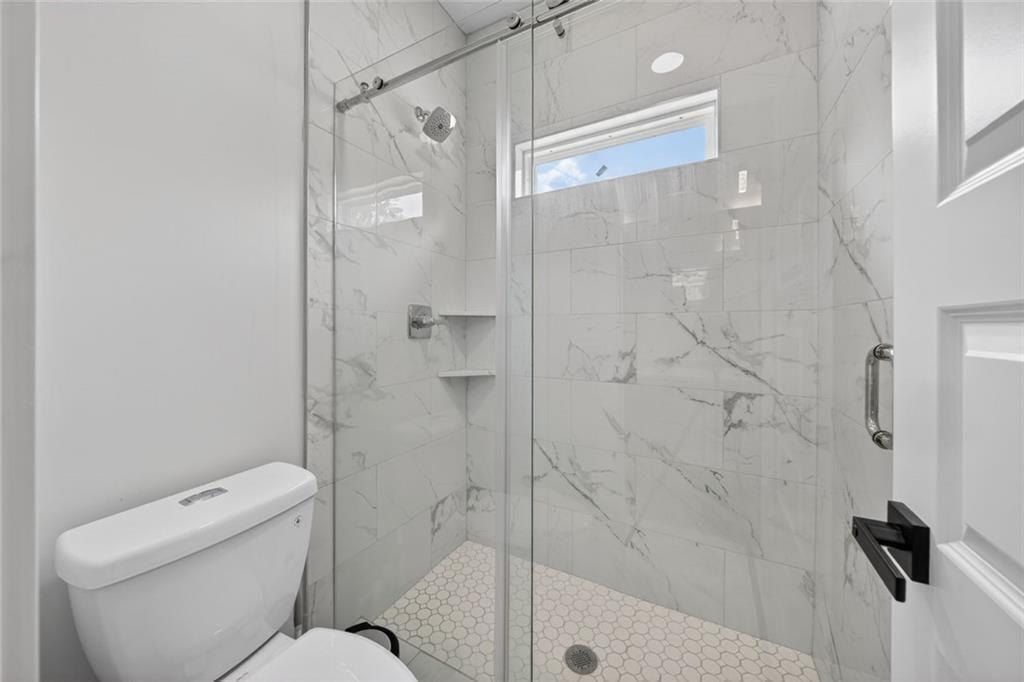
Bathroom with a glass walk-in shower, marble-look tile walls, and a hexagonal mosaic floor.
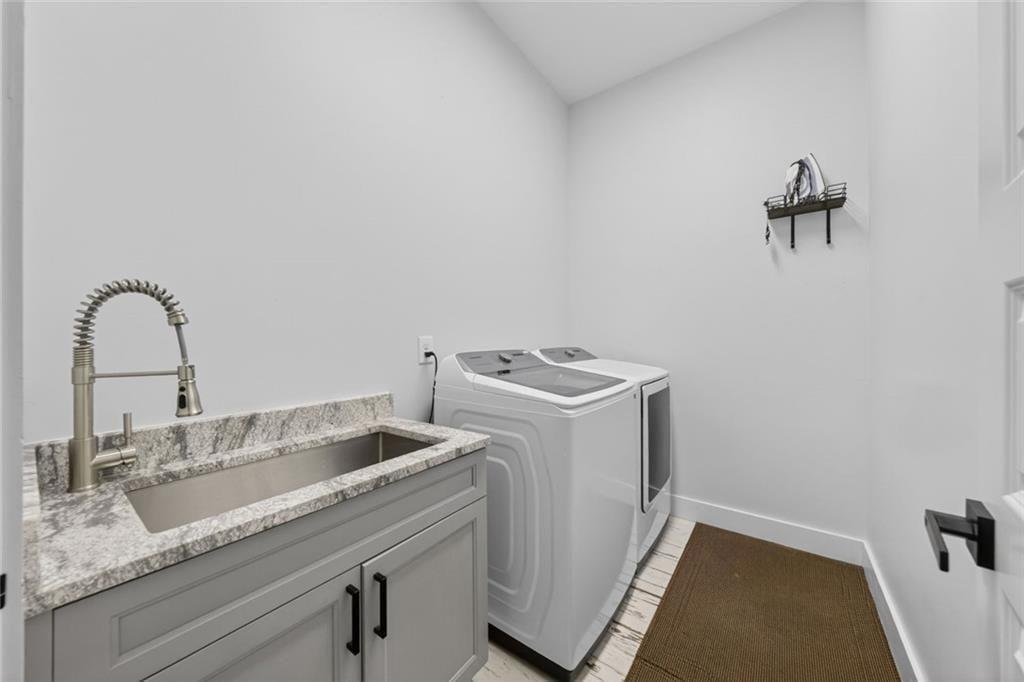
Laundry room with a washer and dryer beside a gray vanity and deep utility sink.
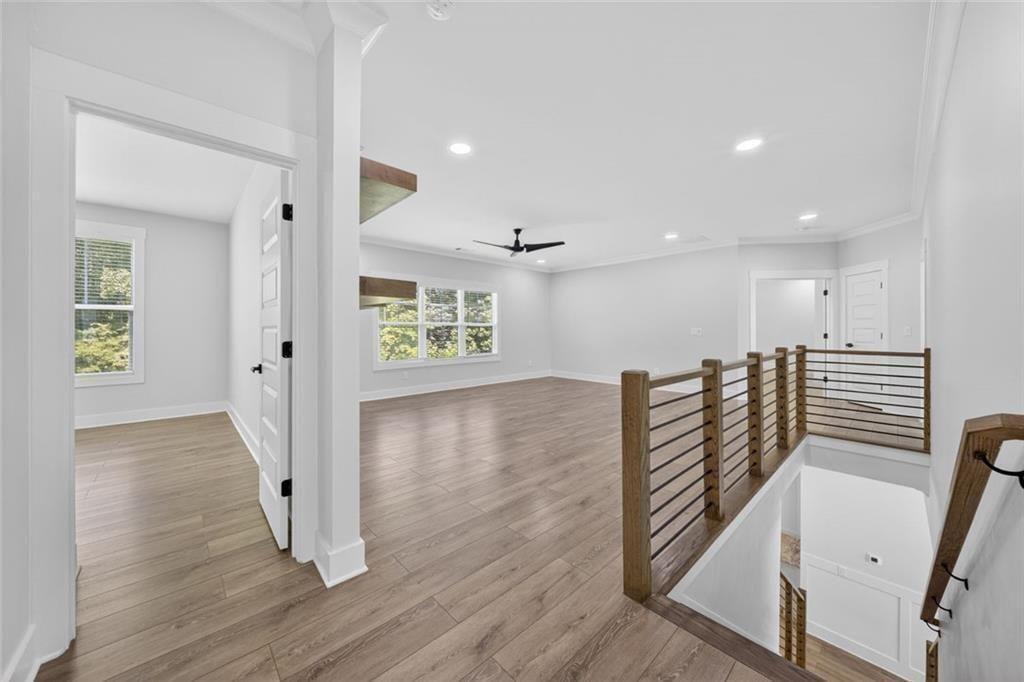
Empty upstairs living area with wood-look floors, ceiling fan, and railing around the stairwell.
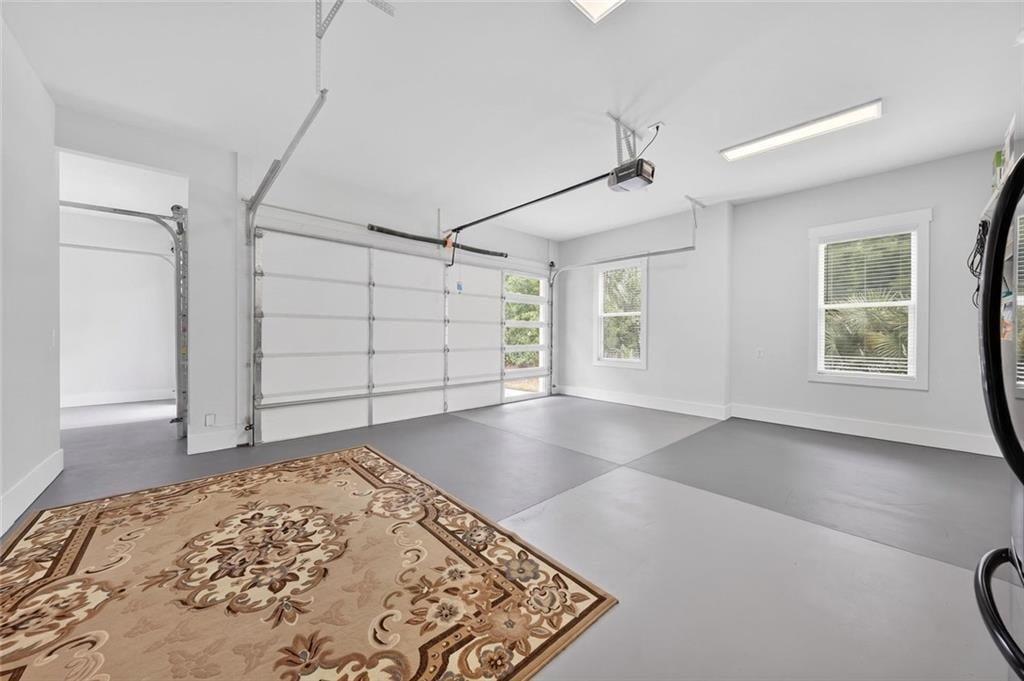
Bright garage with a large sectional door, gray floor, two windows, and a patterned rug.
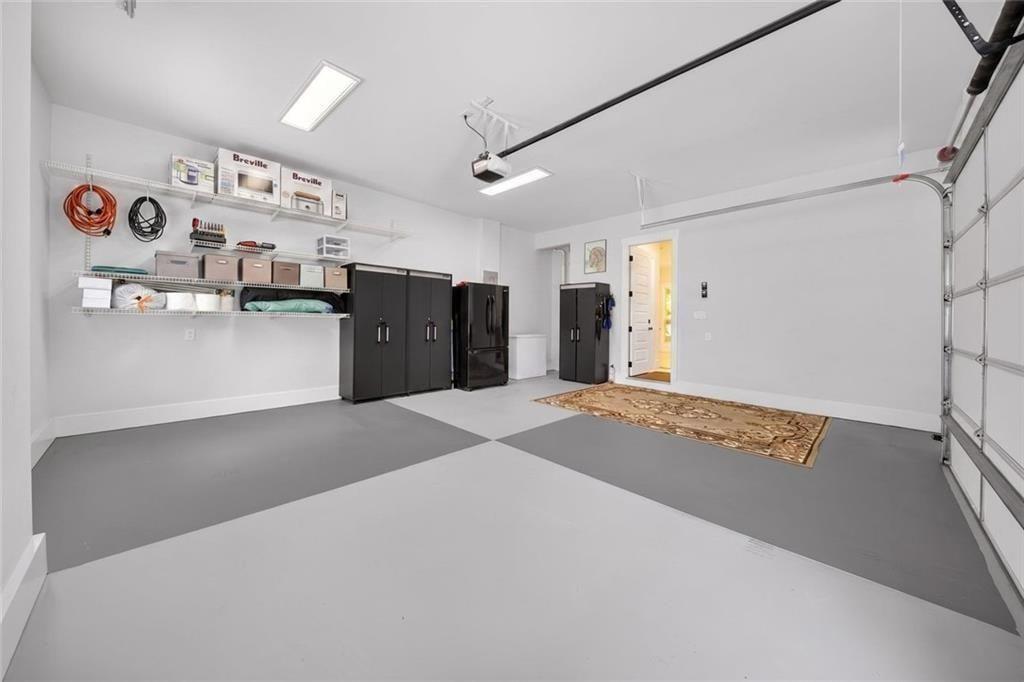
Spacious garage with a geometric gray-and-white floor, black storage cabinets, and wall-mounted shelves.
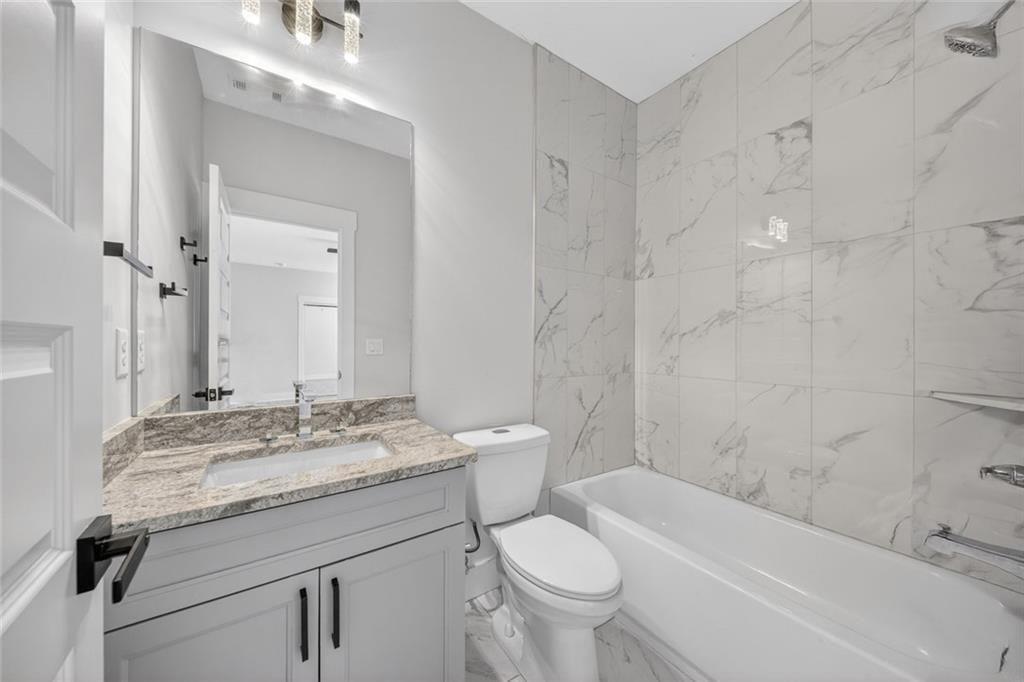
Bathroom with a marble-look tiled tub and shower beside a gray vanity with stone countertop.
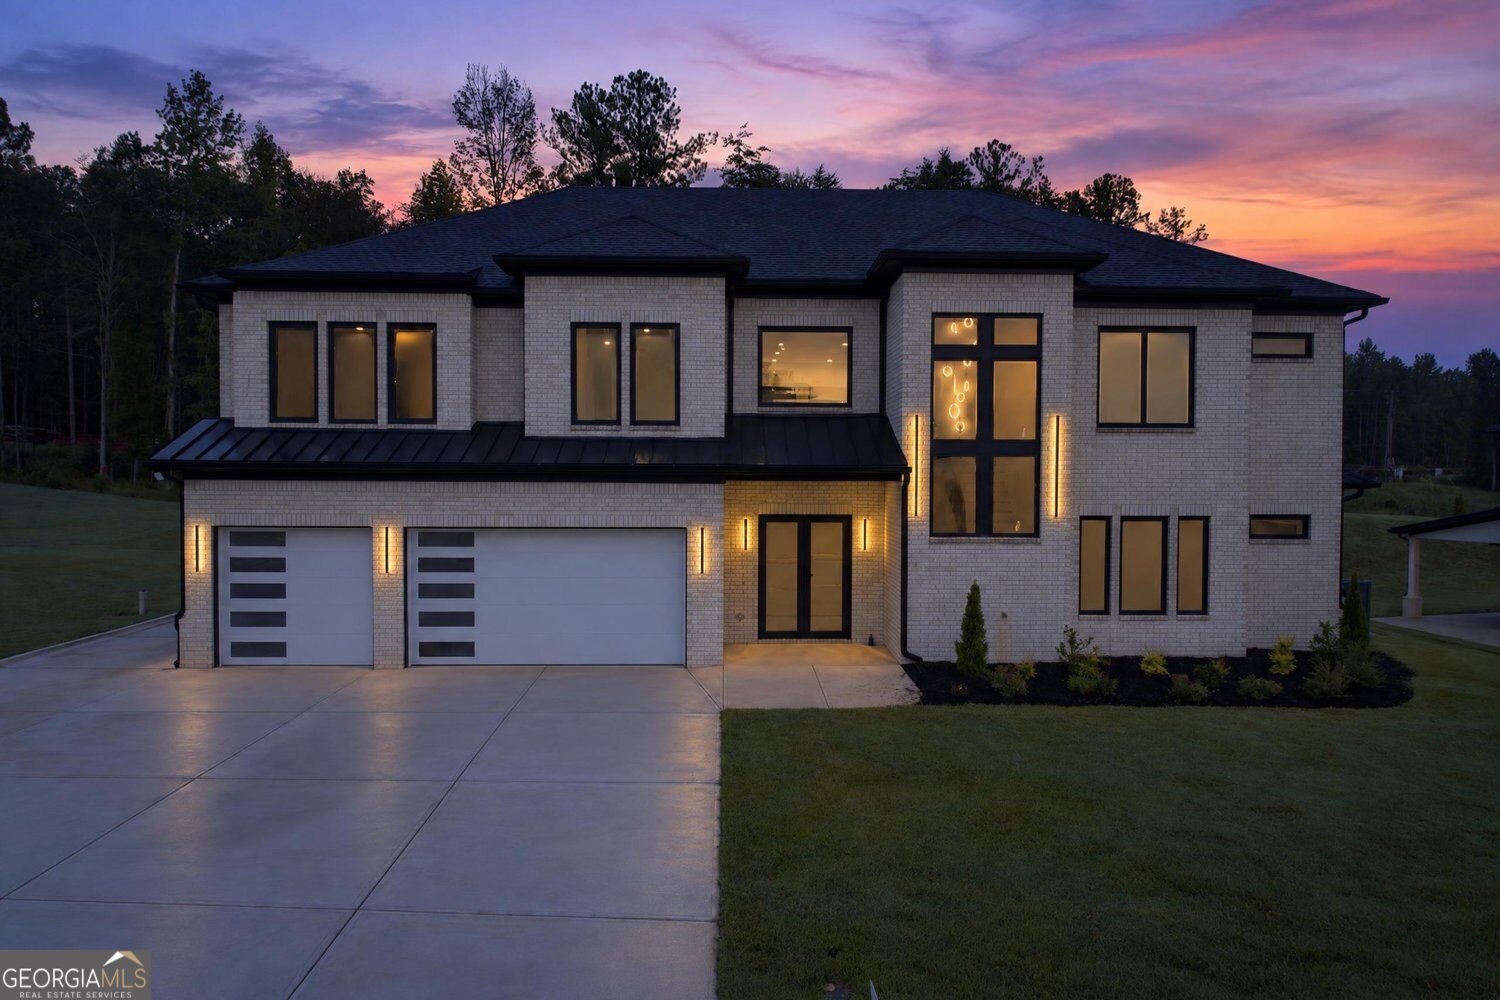
White brick home entrance at dusk with a covered porch, glass double doors, and warm lighting.
Covered patio with a brick fireplace, seating area, and wooded backyard view.
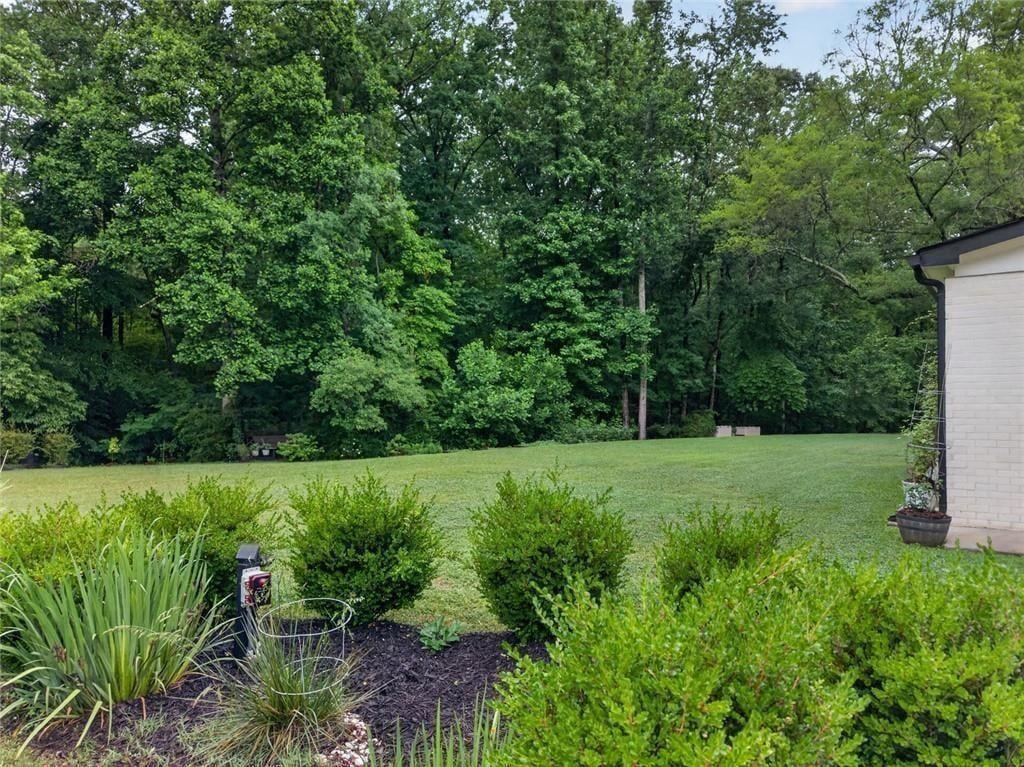
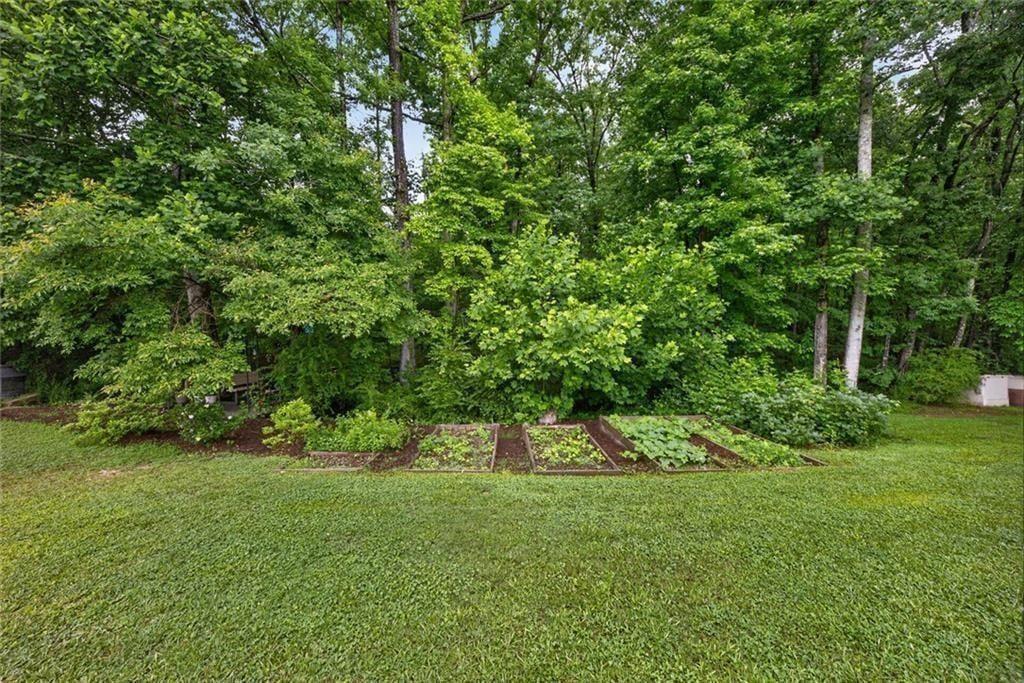
Landscaped lawn and garden bordered by mature trees, with part of the home visible at right.
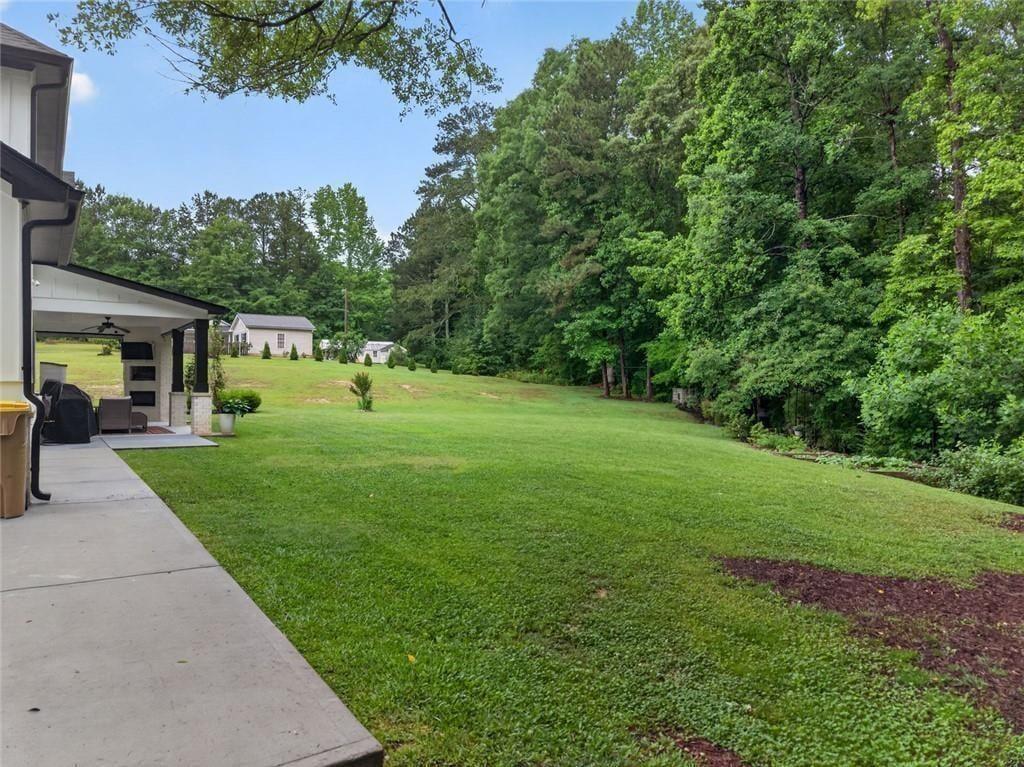
Broad backyard lawn beside a concrete patio, bordered by dense woods and small outbuildings.
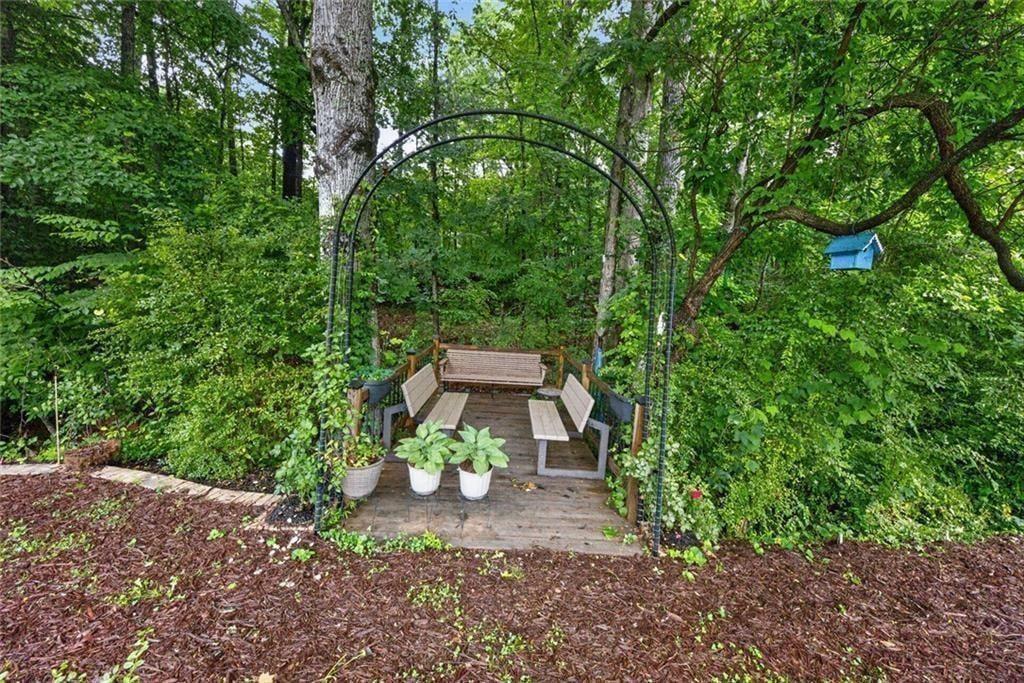
Garden deck with benches beneath an arbor, surrounded by dense trees and greenery.
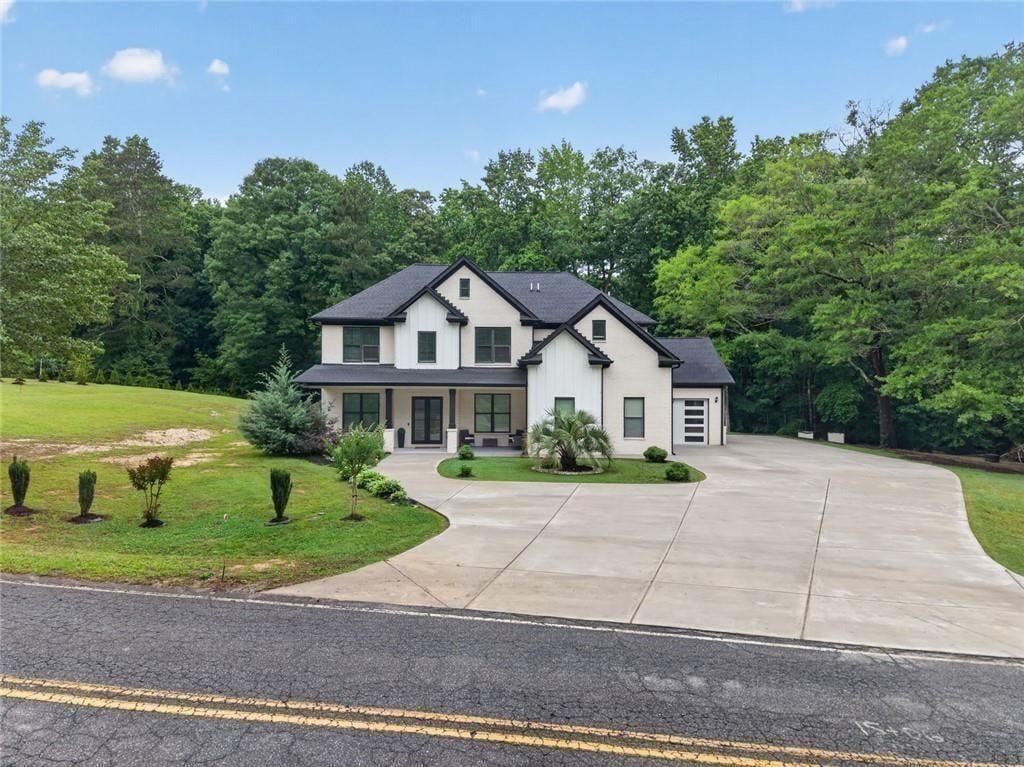
White two-story house with dark gabled roofs, an attached garage, and a broad curved driveway.
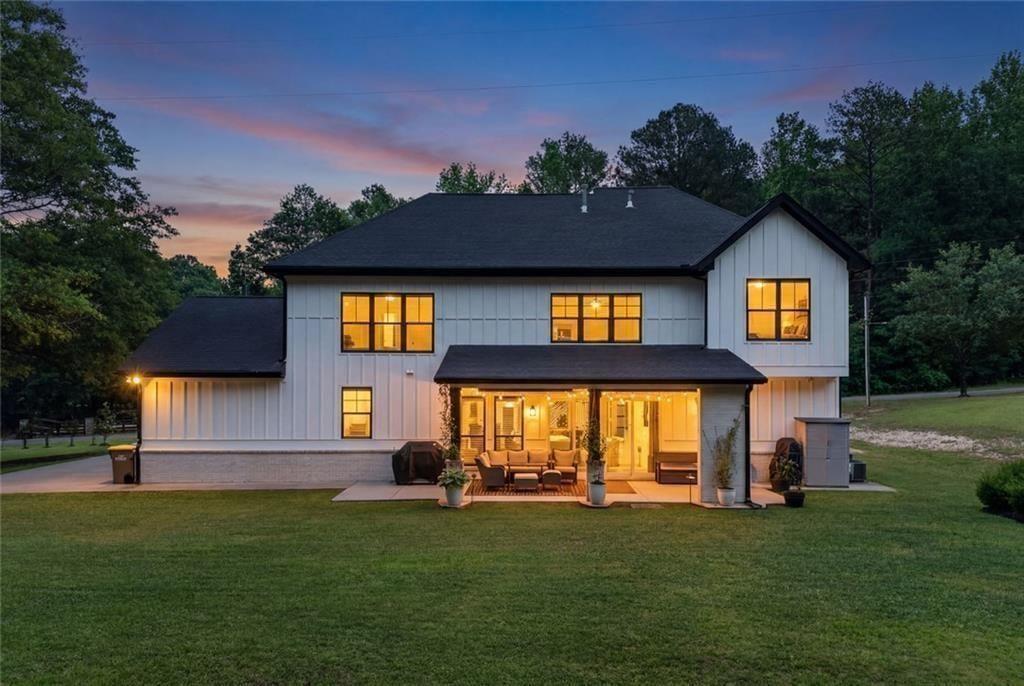
Modern two-story white house with dark gabled roofs, a broad driveway, and wooded surroundings at dusk.
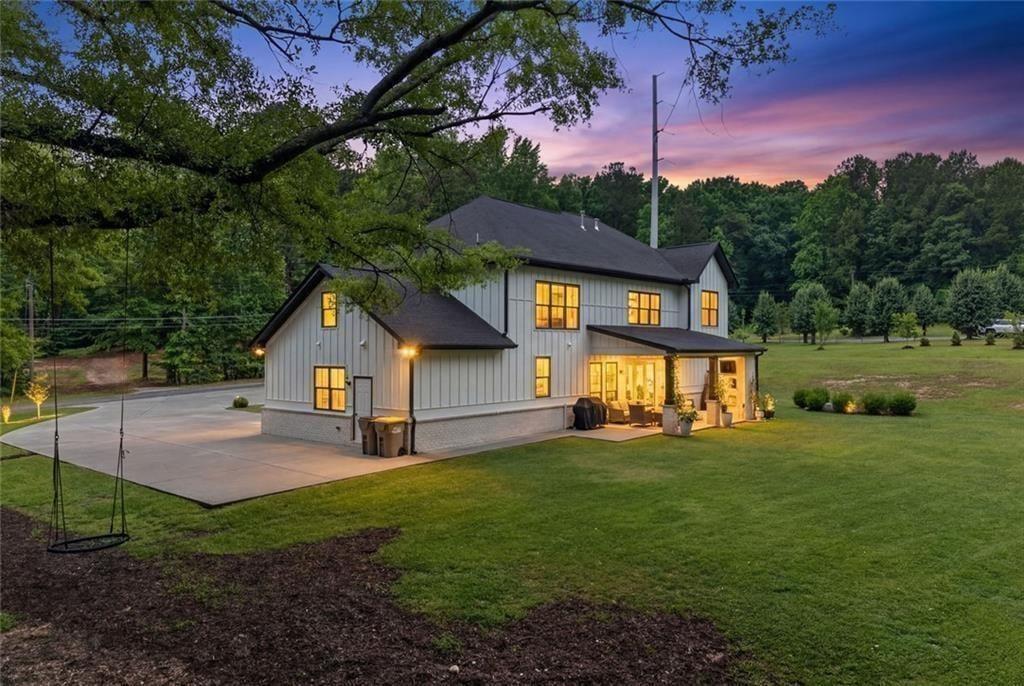
Two-story gray home with a broad concrete patio and lawn at dusk.
Mowed lawn and raised garden beds in front of dense trees and shrubs.
White two-story home with a covered, furnished patio and glowing windows at dusk.
VIEW PHOTOS
Listed by Dinu Dariy with EXP Realty, LLC. 888-959-9461
$849,900

1260 Old Victron School Road

5 Beds 5 Baths 3,999 Sq.Ft. 1.32 Acres

Description

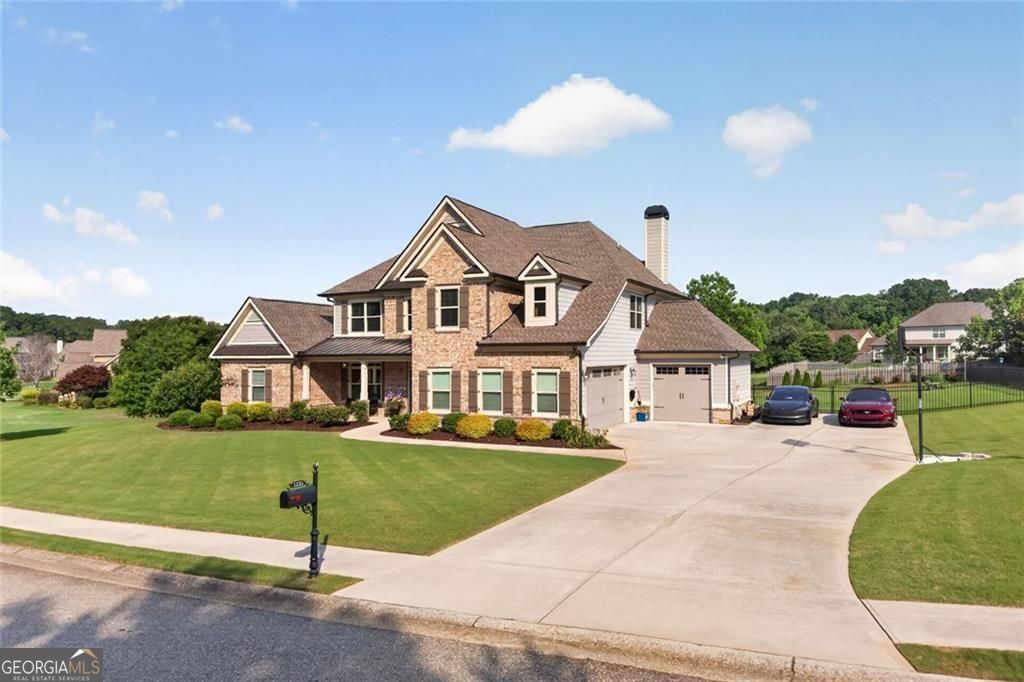
Situated in a desirable Hoschton location with convenient access to Braselton, shopping, dining, and I 85, this custom built 2021 home offers the perfect balance of everyday convenience, privacy, and room to enjoy life. Set on 1.32 level acres with no HOA, the property combines modern design, comfortable living spaces, and a beautiful setting surrounded by mature trees. Its white brick exterior, contrasting black accents, covered front porch, and three car garage give the home a clean, timeless appearance, while the spacious driveway adds to its welcoming curb appeal.

Inside, 10 foot ceilings and abundant natural light create a bright, inviting atmosphere. The kitchen is the heart of the home, featuring an oversized island, extensive cabinetry, double ovens, and a walk in pantry. It opens directly to the living room, where a fireplace, custom shelving, and large glass doors connect the interior to the covered rear porch. A separate dining room provides a comfortable setting for family dinners, holidays, and entertaining guests.

The thoughtfully designed floor plan includes two primary suites, with one conveniently located on the main level. The main level suite features a spacious bathroom with double vanities, a large tiled shower, and an impressive custom built walk in closet. Extensive cabinetry, shelving, and hanging space surround a center island, creating a beautifully organized dressing area with plenty of storage.

Upstairs, the second primary suite is accompanied by additional bedrooms, a spacious loft, and flexible bonus areas. Whether used as a home office, media room, fitness area, or additional living space, these rooms offer plenty of possibilities. Custom built closets throughout the home add practical storage and complement the overall design.

The outdoor living areas are equally appealing. The covered rear porch features a fireplace and overlooks a large, level backyard framed by mature trees. It's an inviting place to enjoy a quiet morning, entertain friends, or relax outside in the evenings. With 1.32 acres and no HOA, the property offers plenty of space for gardening, recreation, and future outdoor improvements, subject to applicable approvals.

Combining a convenient Hoschton location with newer custom construction, two primary suites, exceptional closet space, a three car garage, and inviting outdoor living areas, 1260 Old Victron School Road offers a comfortable and versatile home with room to make it your own.

Share Property

Location

1260 Old Victron School Road, Hoschton, GA 30548

Status

For Sale
Dinu Dariy

Dinu Dariy

TITLE

Real Estate Agent

Property Amenities

Interior
Laundry room Laundry Room, Laundry Closet
Fireplace Electric
Appliances Double Oven, Dishwasher
Flooring Tile, Luxury Vinyl
Total Bedrooms: 5
Half Bathrooms: 1
Full Bathrooms: 4
Other Interior Features Crown Molding, Coffered Ceiling(s), Double Vanity, Entrance Foyer, High Ceilings 10 ft Main, High Ceilings 10 ft Upper
Area & Lot
Total area 3,999 Sq.Ft.
Lot Area 1.32 Acres
Living area 3,999 Sq.Ft.
MLS® ID 7851096
Year Built 2021
High School Winder-Barrow
Middle School Russell
Elementary School Bramlett
Water Frontage None
View Description Rural,Trees/Woods
Architecture Styles Craftsman, Farmhouse, Traditional
Type Residential
Status For Sale
Exterior
Stories 2
Pool None
Air conditioning Central Air
Heat type Central
Green Feature None
Disability Features None
Water Source Public
Garage Space 3.0
Security Features None
Sewer Septic Tank
Other Exterior Features Other
Parking Garage
Lot Features Back Yard, Cleared, Creek On Lot, Level
Roof Composition, Shingle
Utilities Electricity Available, Water Available, Natural Gas Available, Cable Available
Finance
Sales Price $849,900
Real Estate Tax $6,821 yearly
Aerial view of wooded acreage with a small house, curving road, and pond.

360 Virtual Tour

Take a tour of this property
Aerial view of wooded acreage with a small house, curving road, and pond.

Schedule a Showing

We would love to show you our beautiful property. Please select your preferred date and time below. An agent will be in touch shortly to confirm your appointment.

Schedule a Showing

We would love to show you our beautiful property. Please select your preferred date and time below. An agent will be in touch shortly to confirm your appointment.

Thank you for your interest in 1260 Old Victron School Road, Hoschton, GA 30548. We are reviewing your request and will be in touch shortly!

Mortgage Calculator

Estimate your monthly mortgage payment, including the principal and interest, property taxes, and HOA. Adjust the values to generate a more accurate rate.

All estimates are provided for informational purposes only. Actual amounts may vary.
$0,000 Your Payment 20 15 65
$0,000 Your Payment

Hoschton

Work With Dinu

Want an agent who'll really listen to what you want in a home? Need an agent who knows how to effectively market your home so it sells? Give me a call! I'm eager to help and would love to talk to you.