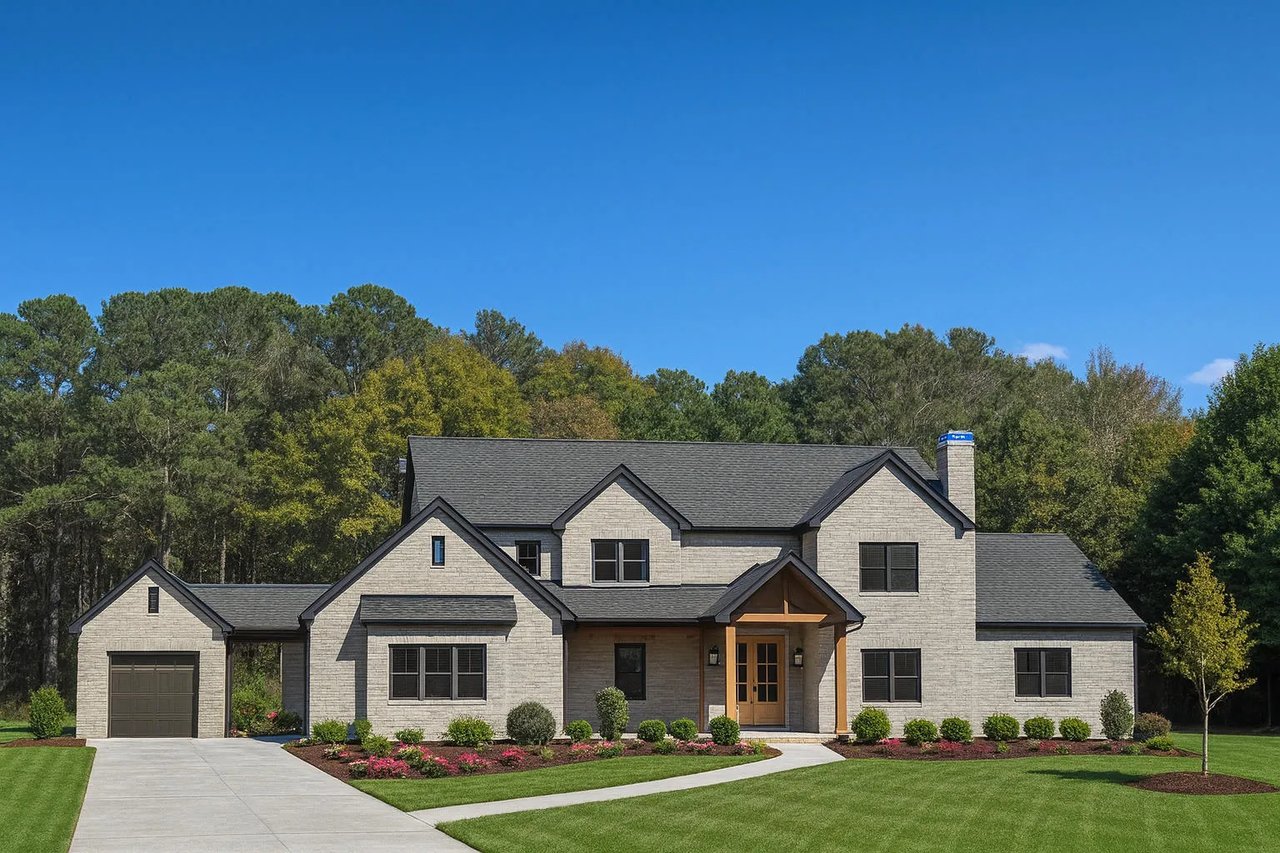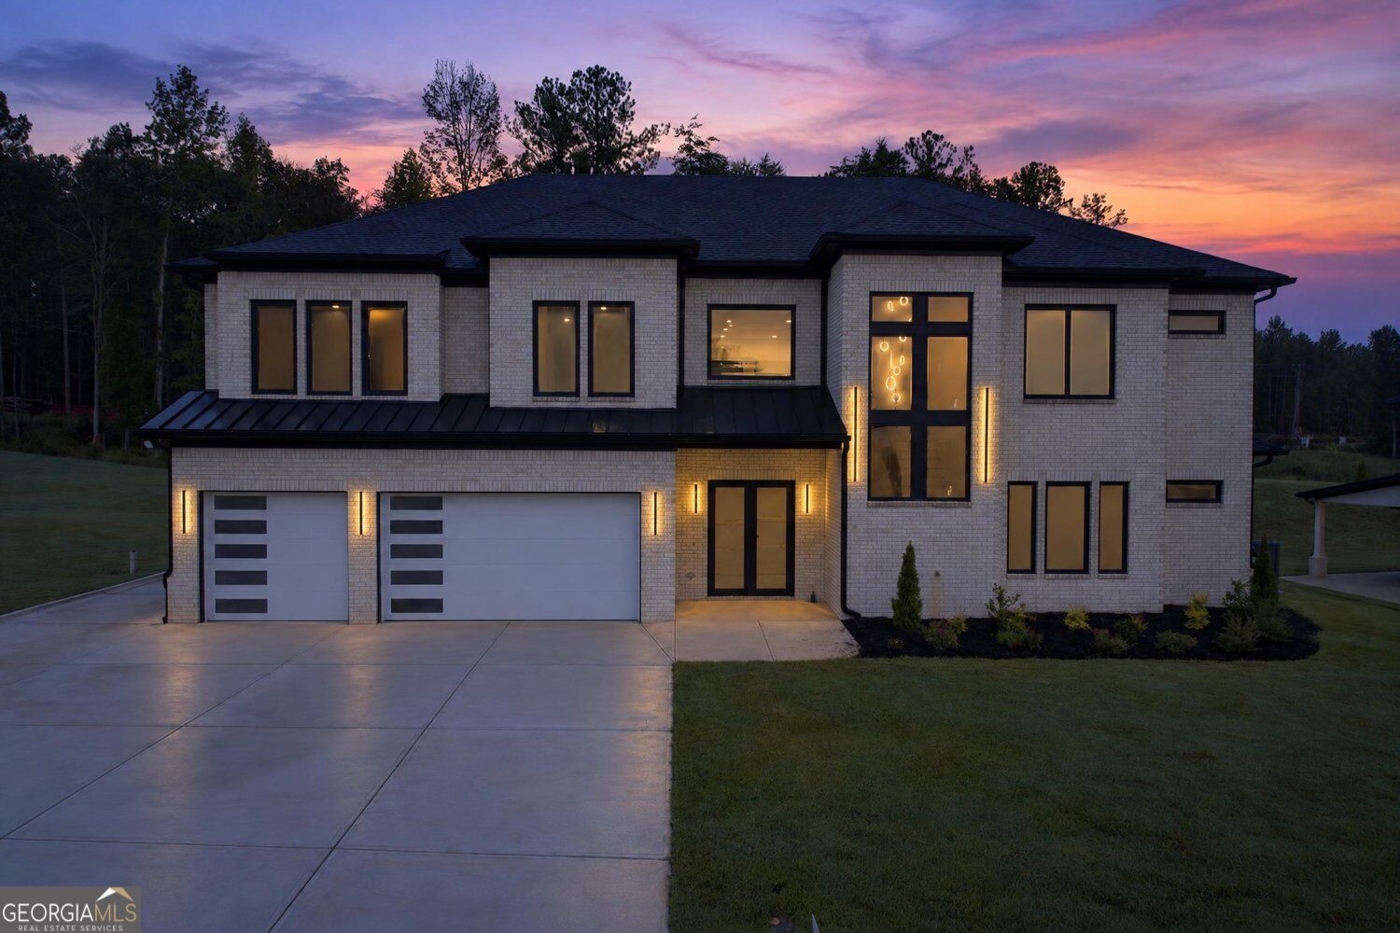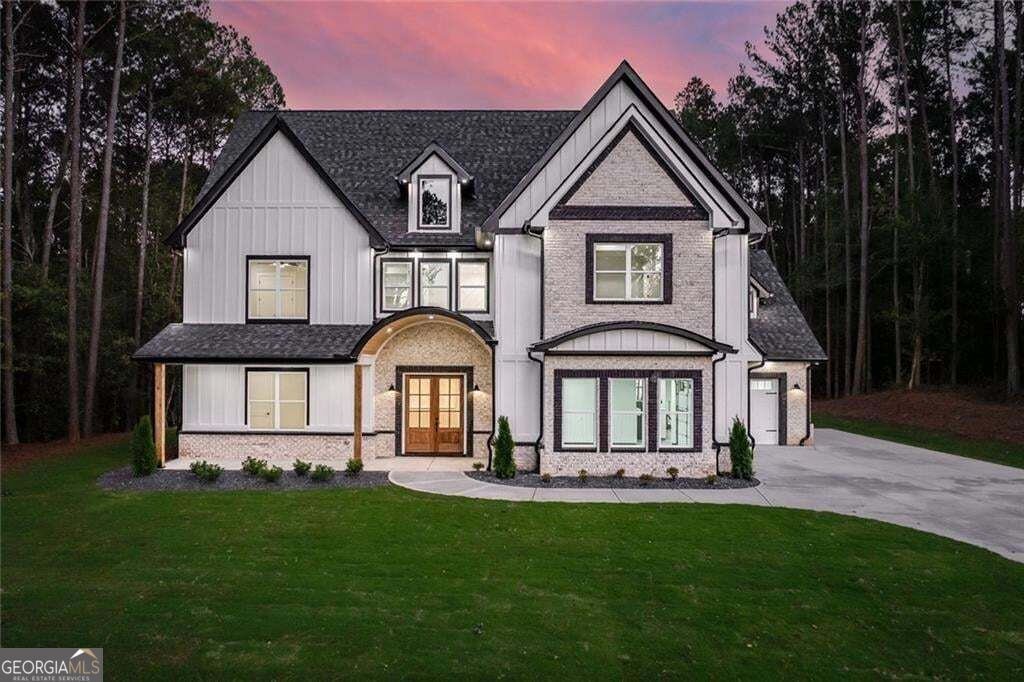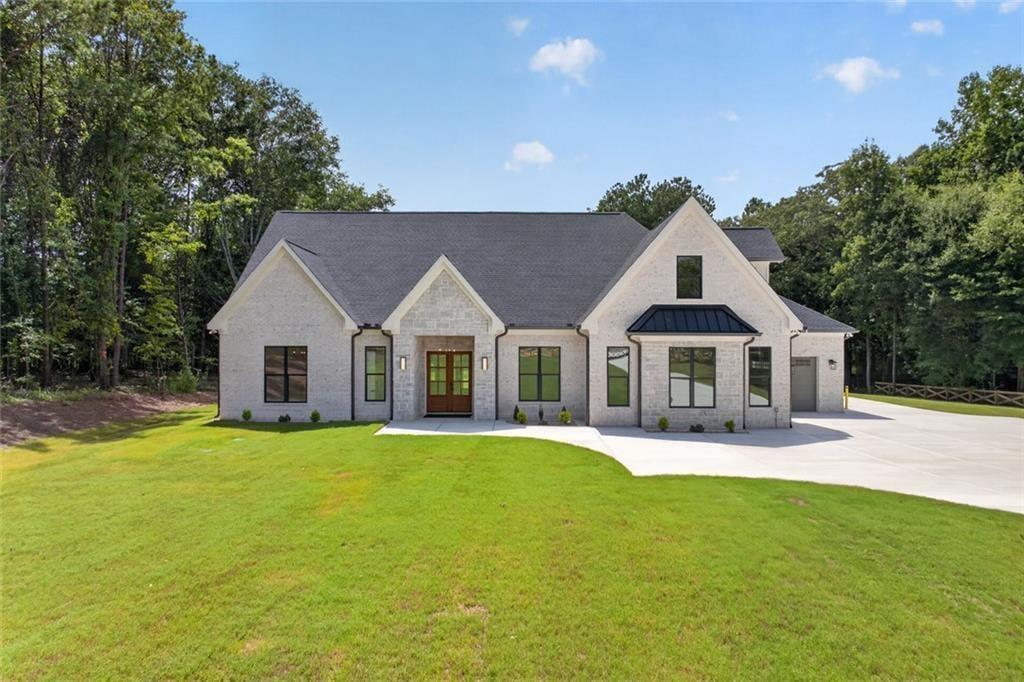
Light brick home with multiple gables, a covered entrance, broad lawn, and concrete driveway.
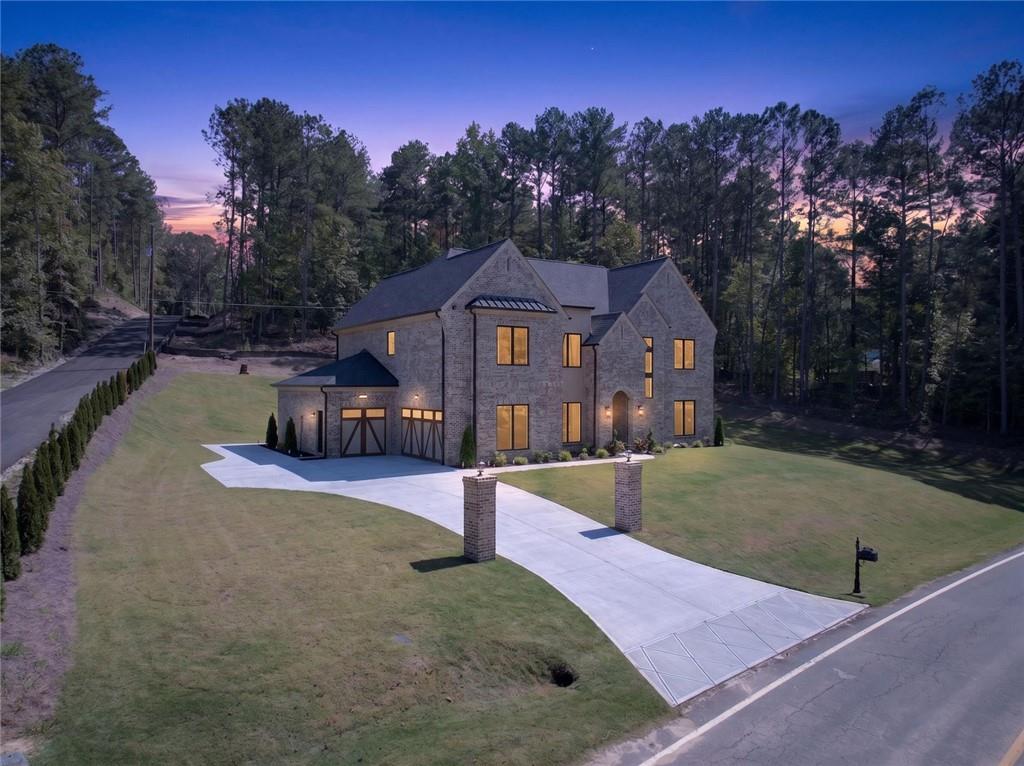
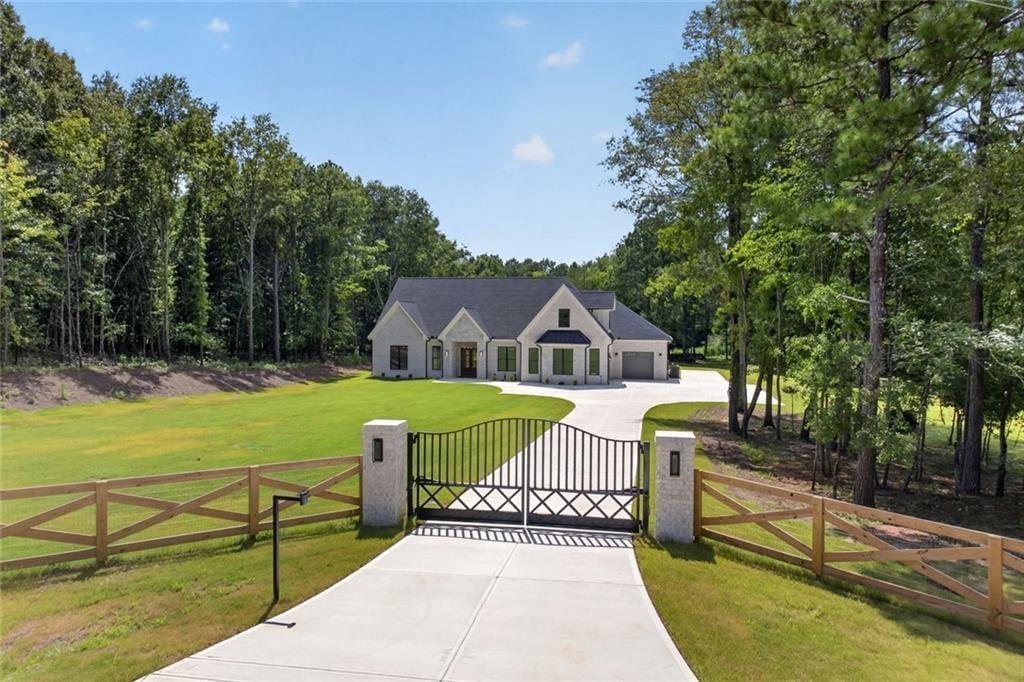
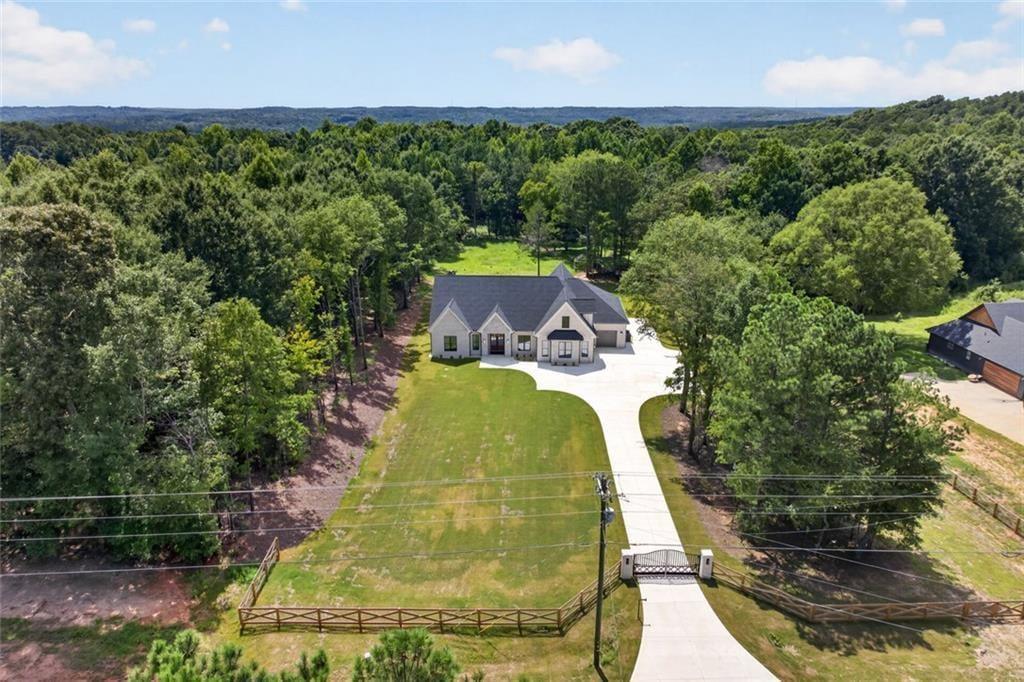
House beyond a gated driveway, with stone pillars, wooden fencing, and a wooded lawn.
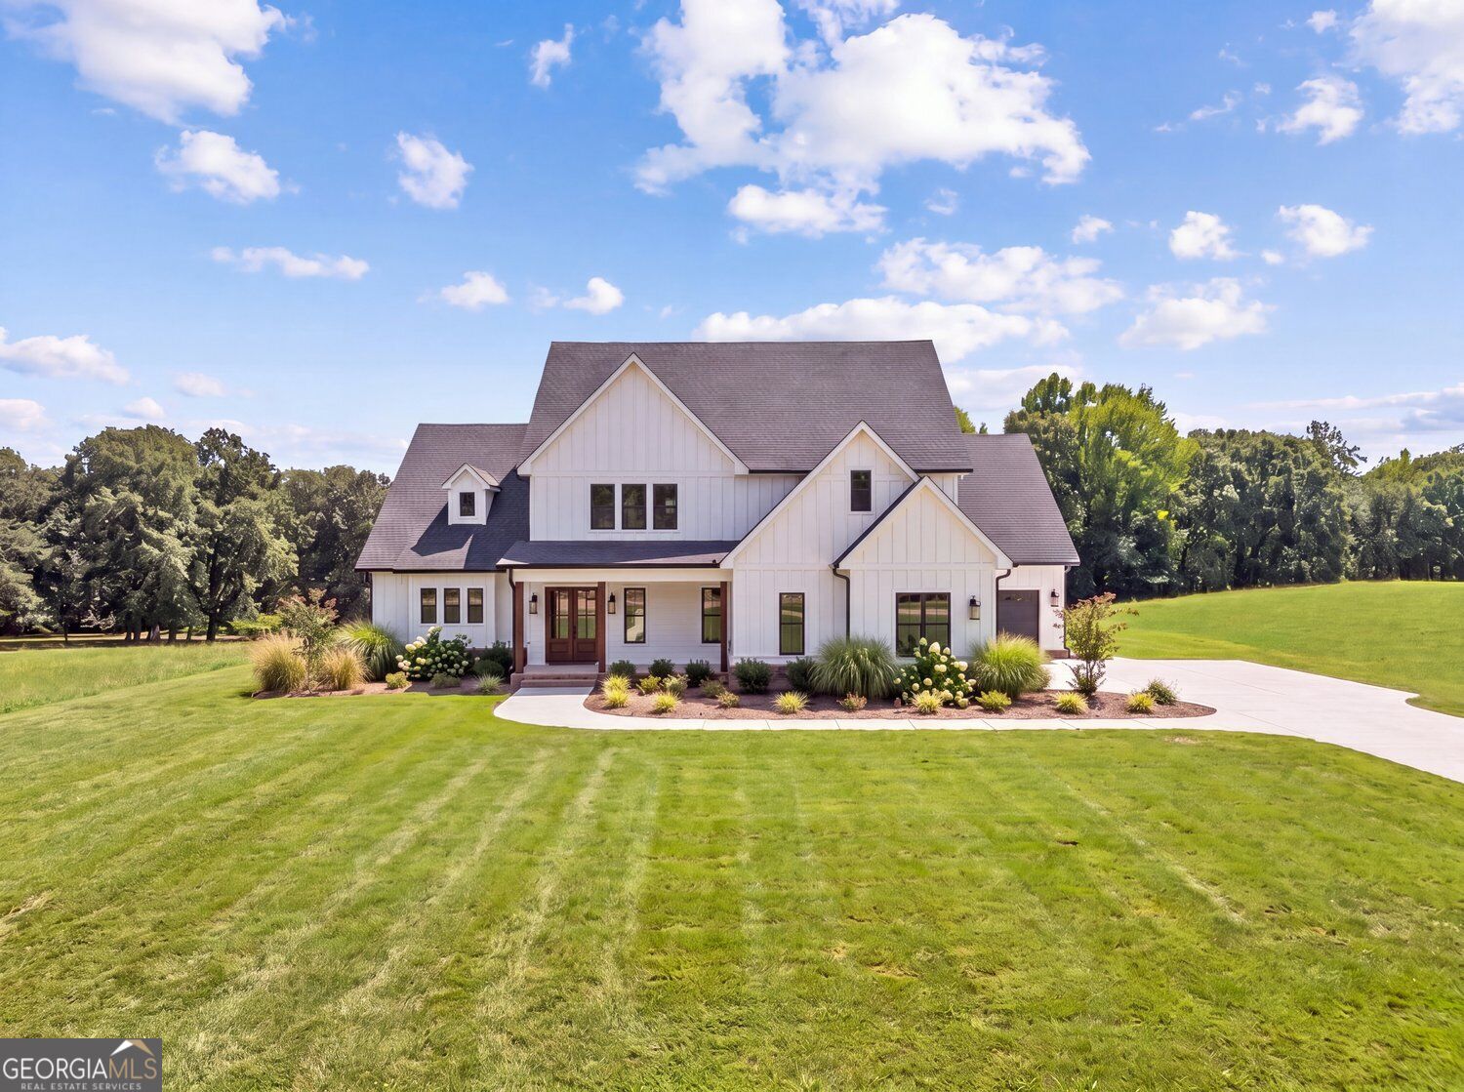
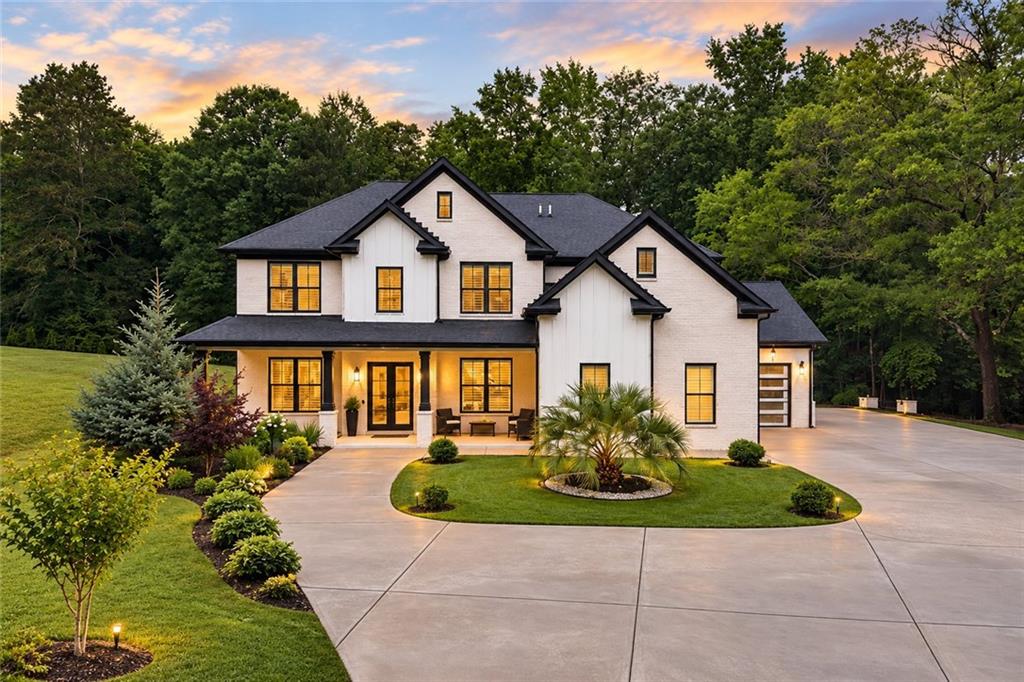
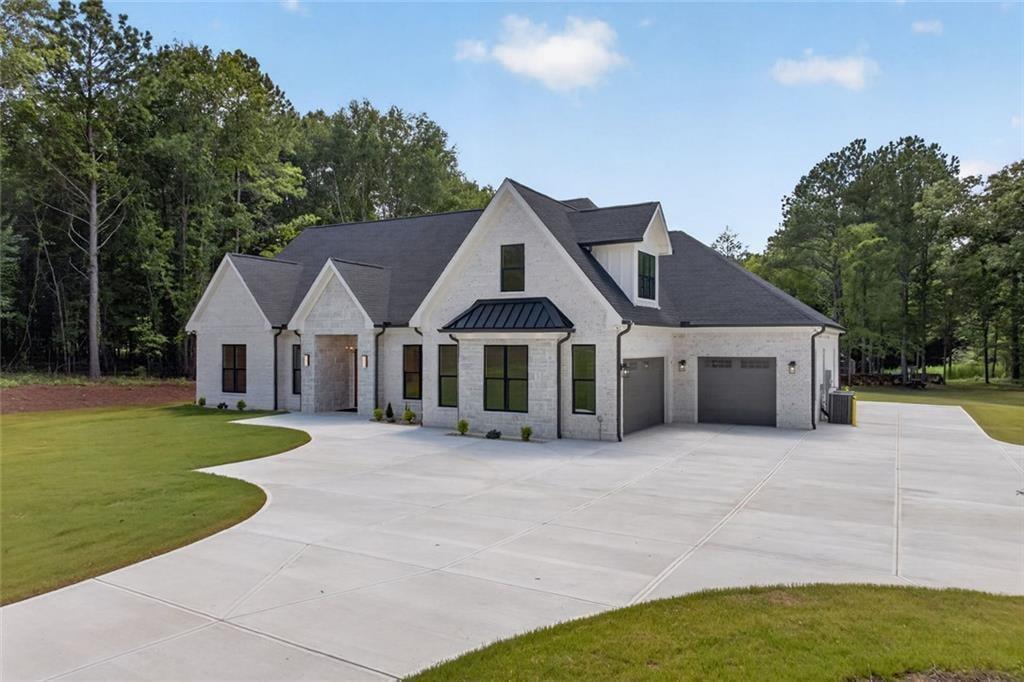
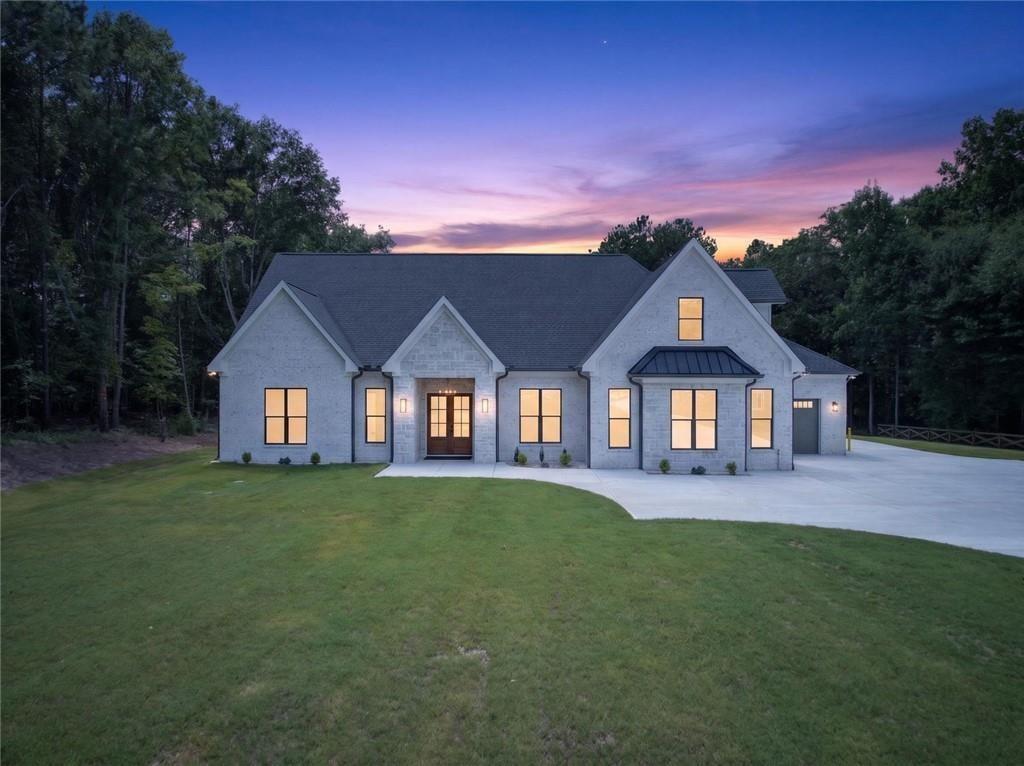
White-brick house with dark gabled roofs, a two-car garage, and a broad curved driveway.
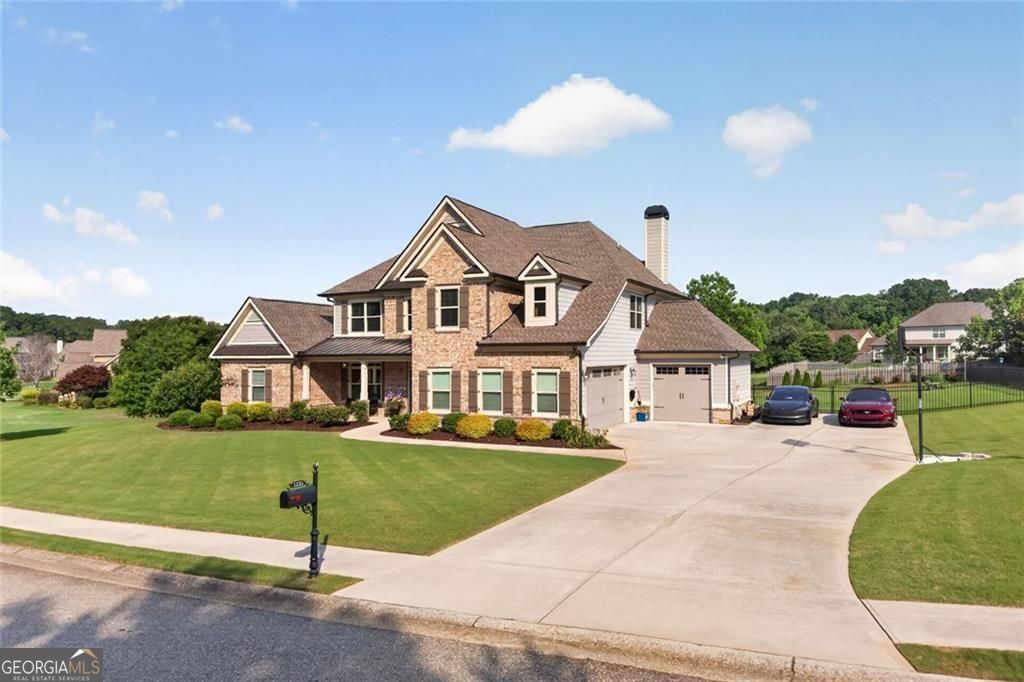
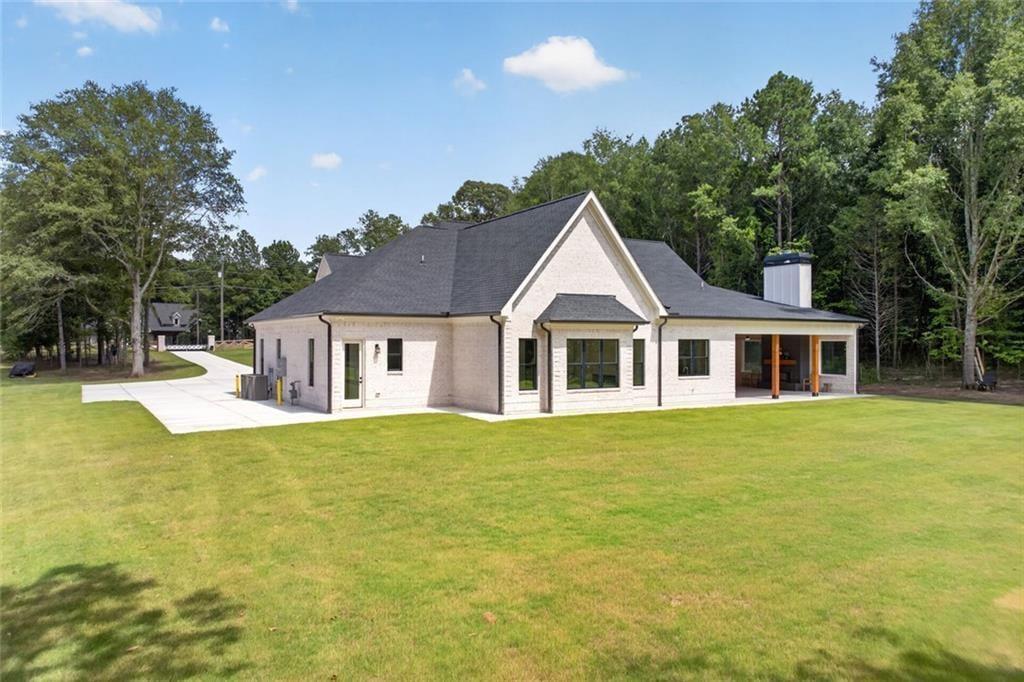
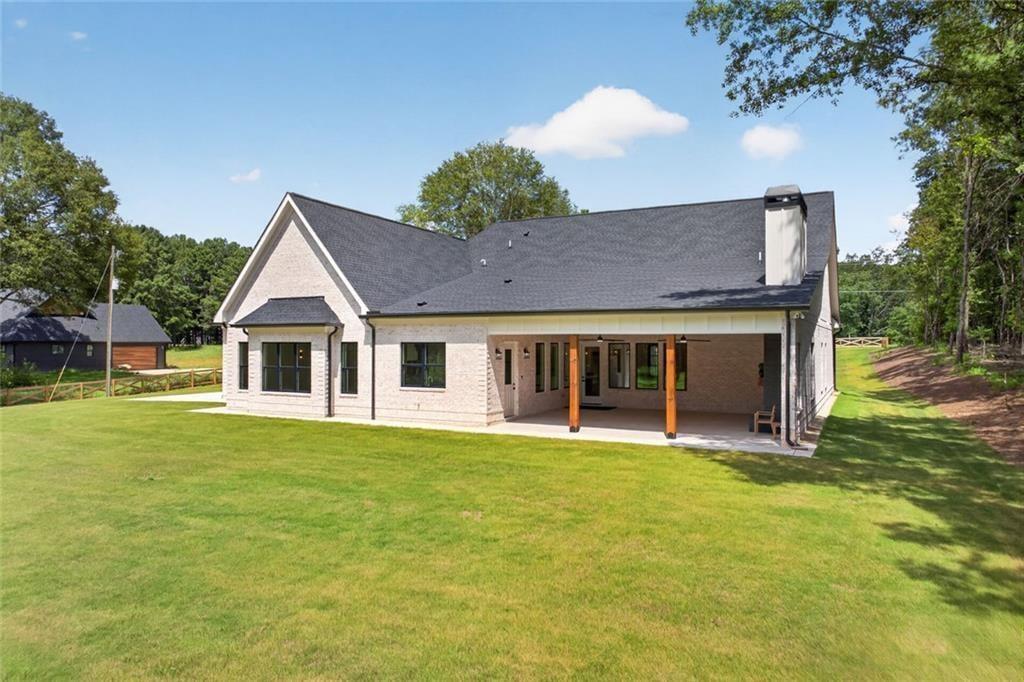
Light brick home with a covered patio, broad lawn, and trees behind it.
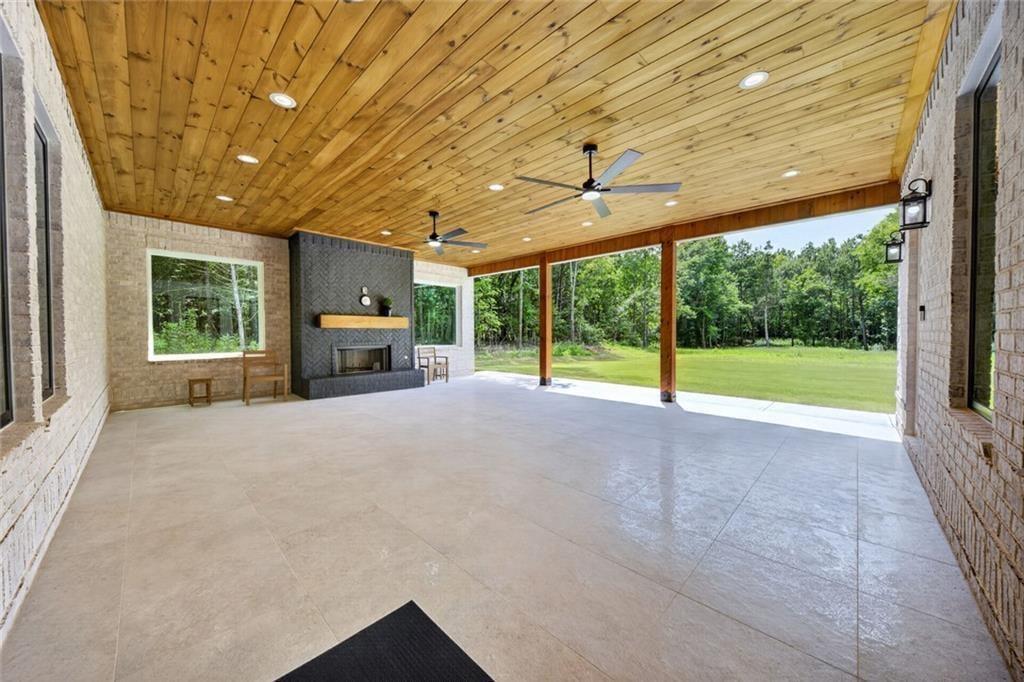
Covered patio with a wood-plank ceiling, tiled fireplace, and views of a lawn and trees.
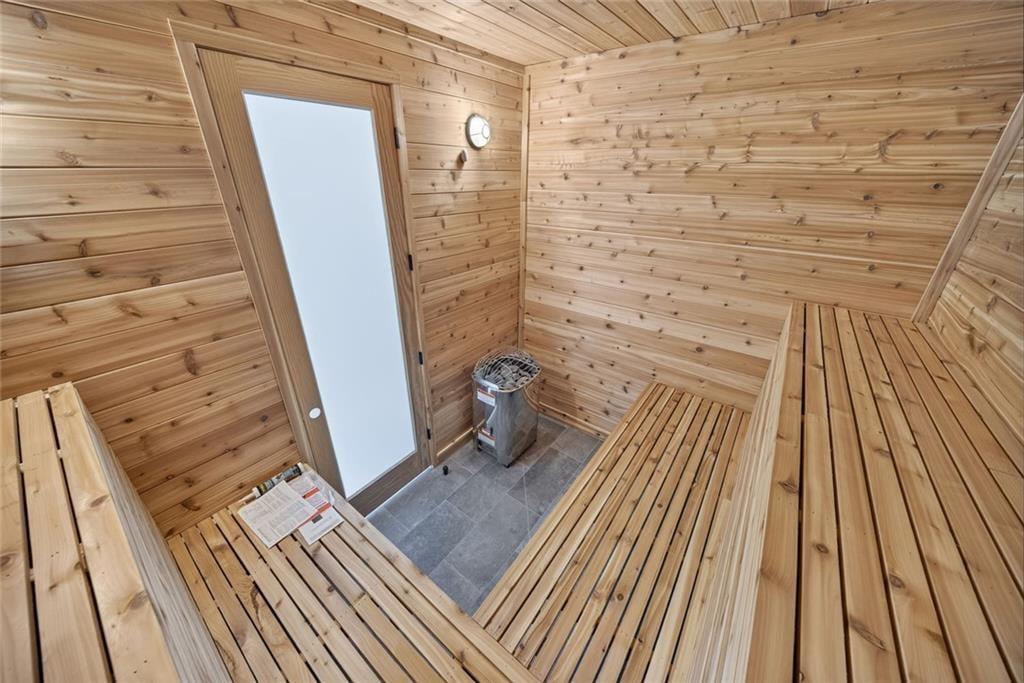
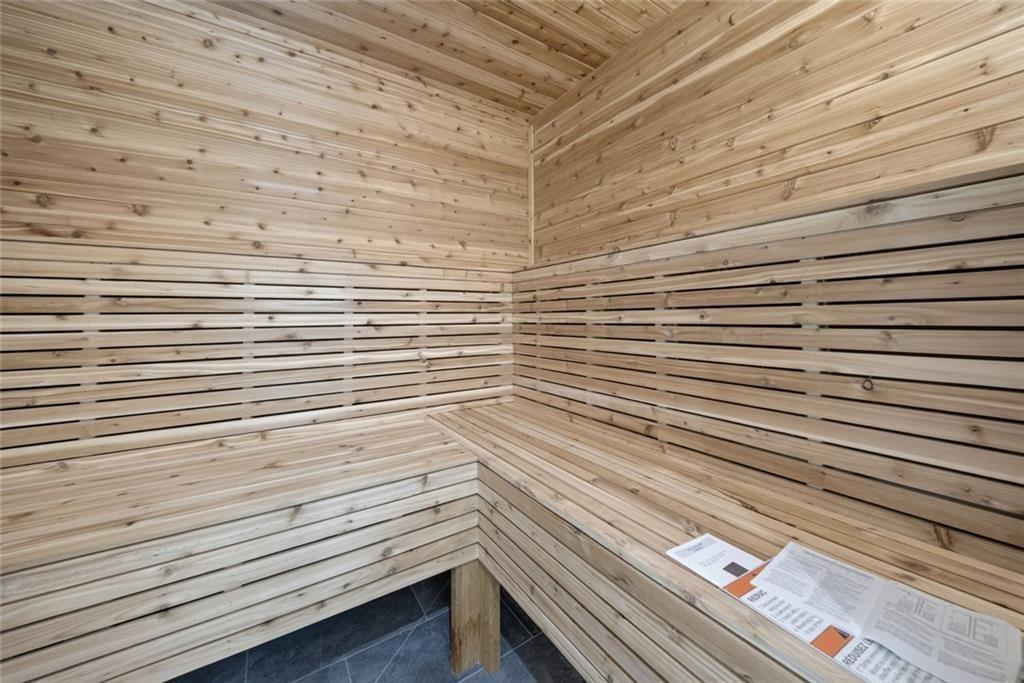
Cedar-lined sauna with tiered benches and a metal heater.
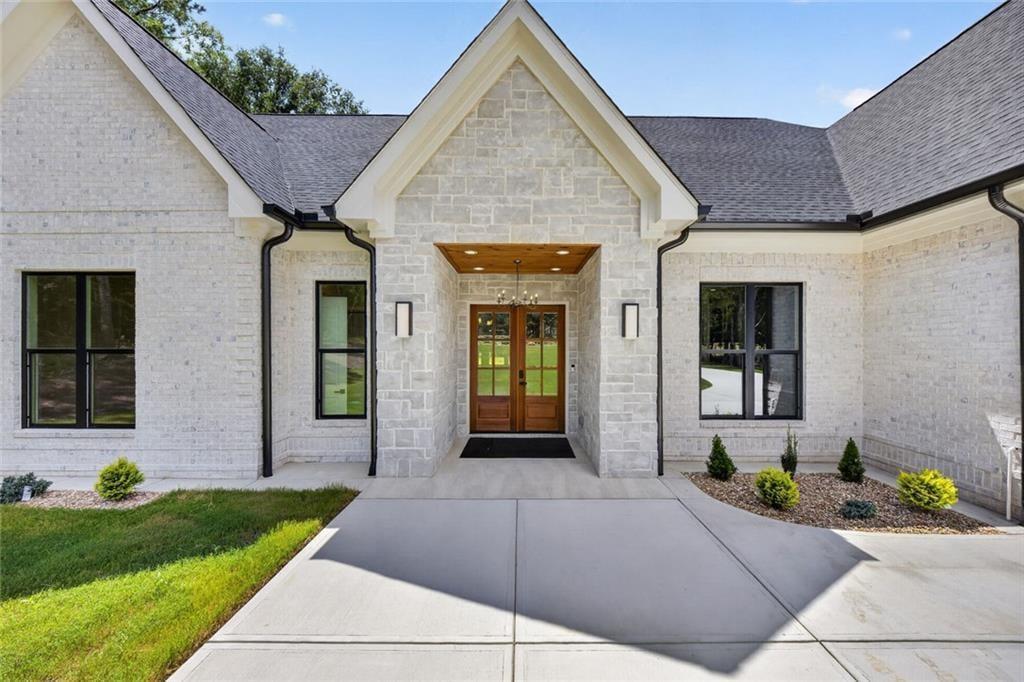
Home front with light stone exterior, peaked entry, and double wooden doors
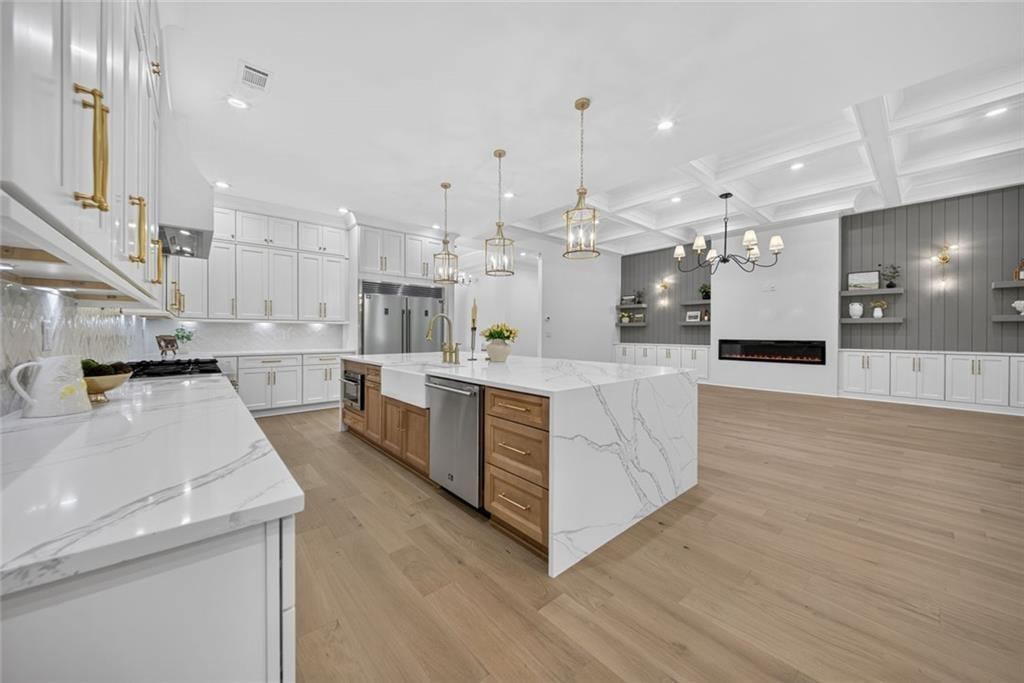
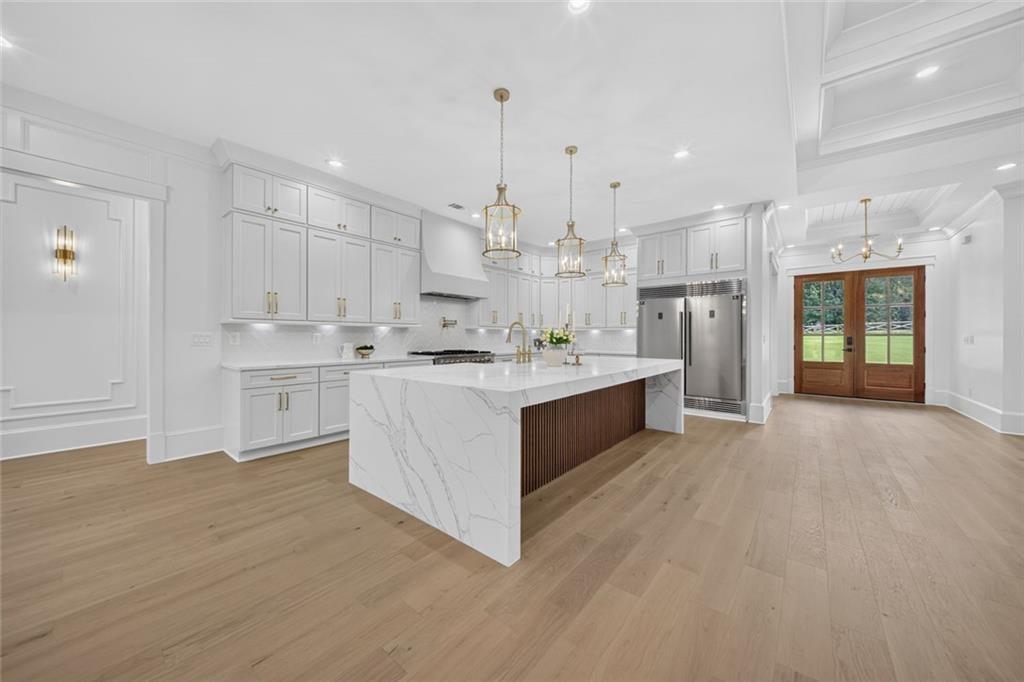
Open kitchen with a large marble-look island, white cabinets, and a built-in fireplace in the adjoining living area.
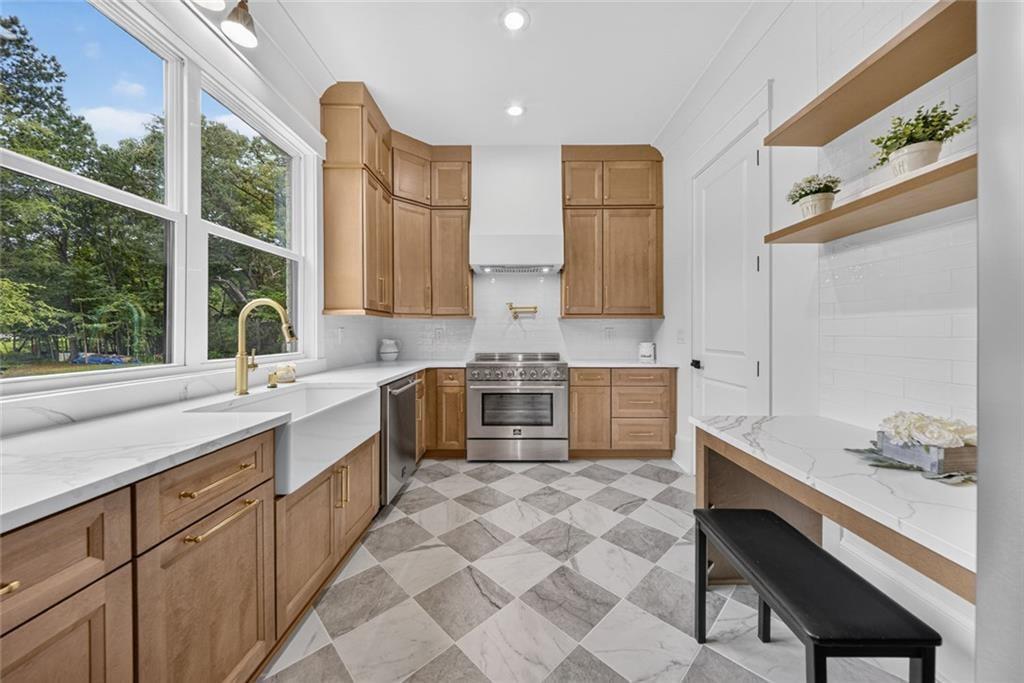
Bright kitchen with natural wood cabinets, a large tree-view window, and a gray-and-white diamond-pattern floor.
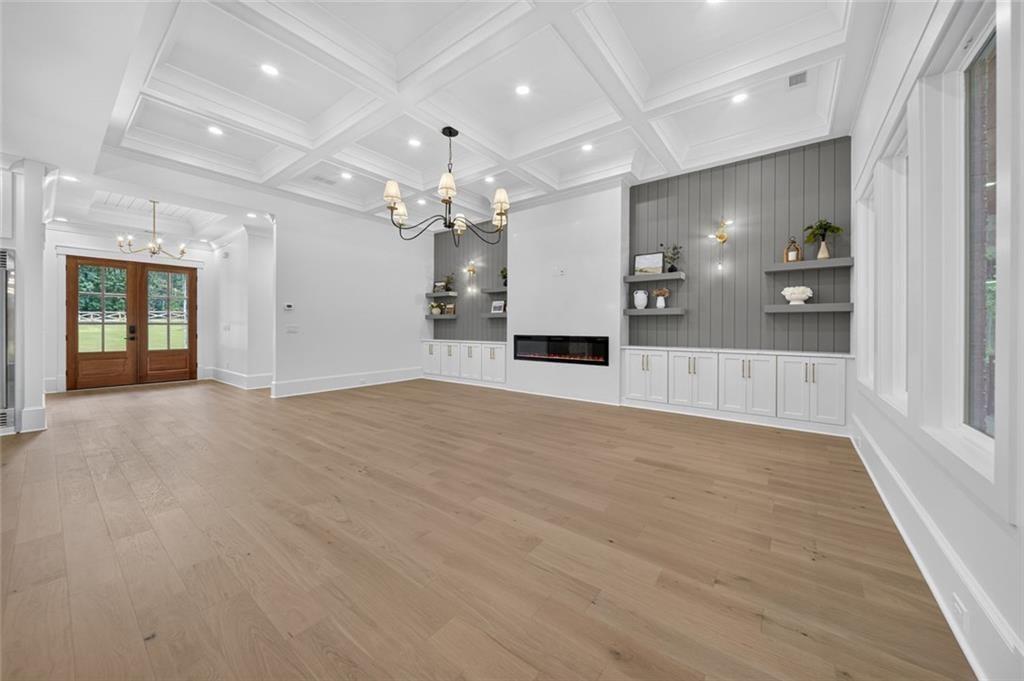
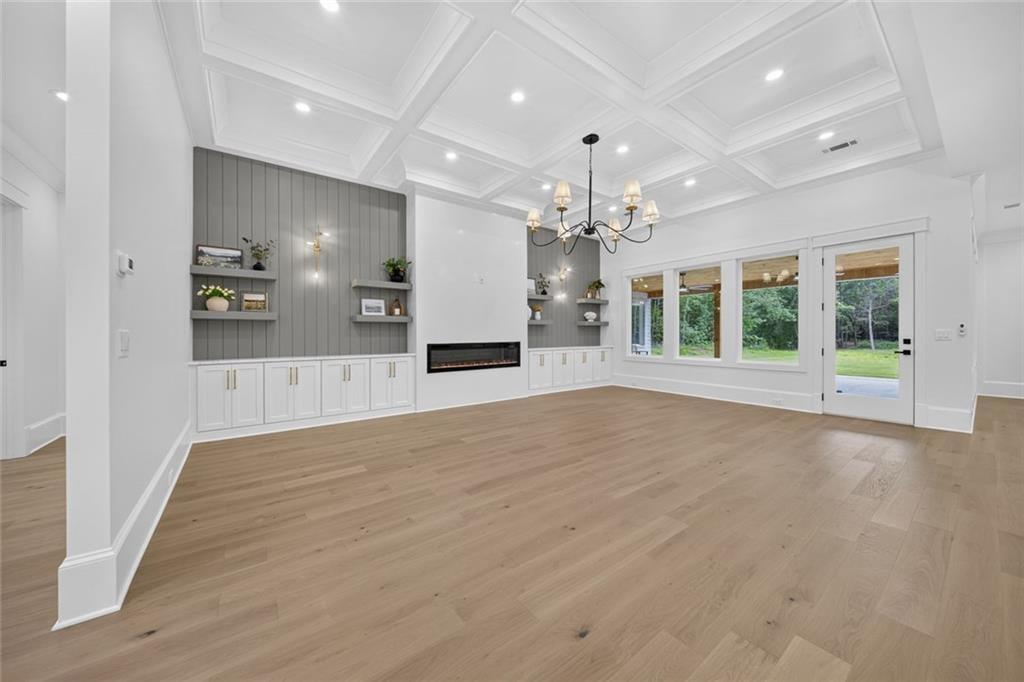
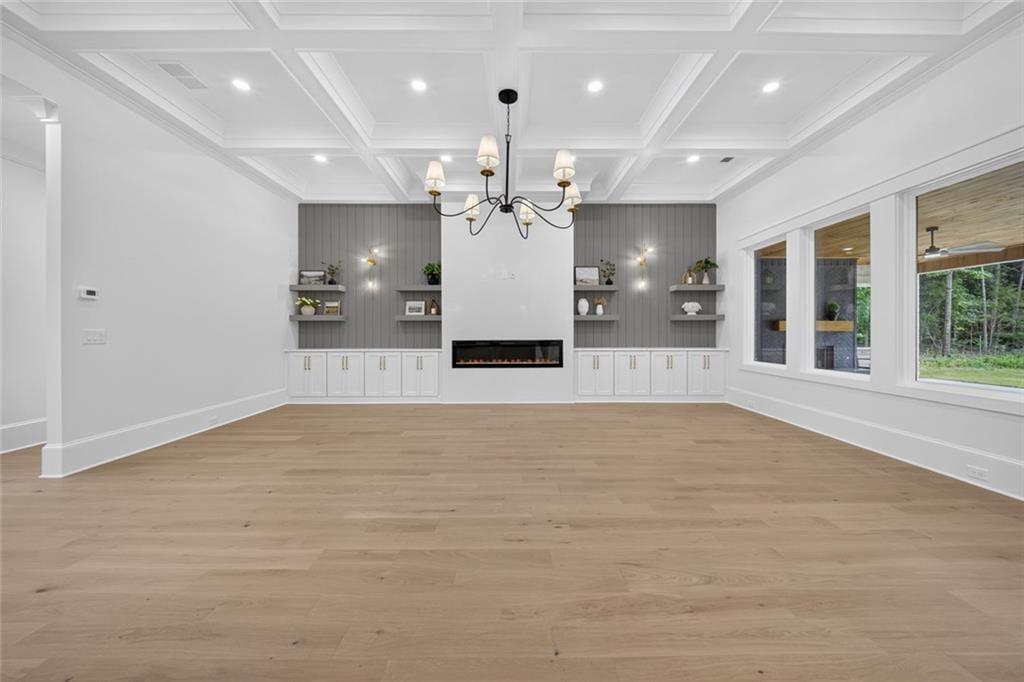
Living room with a coffered ceiling, gray built-ins, linear fireplace, and wood-framed French doors.
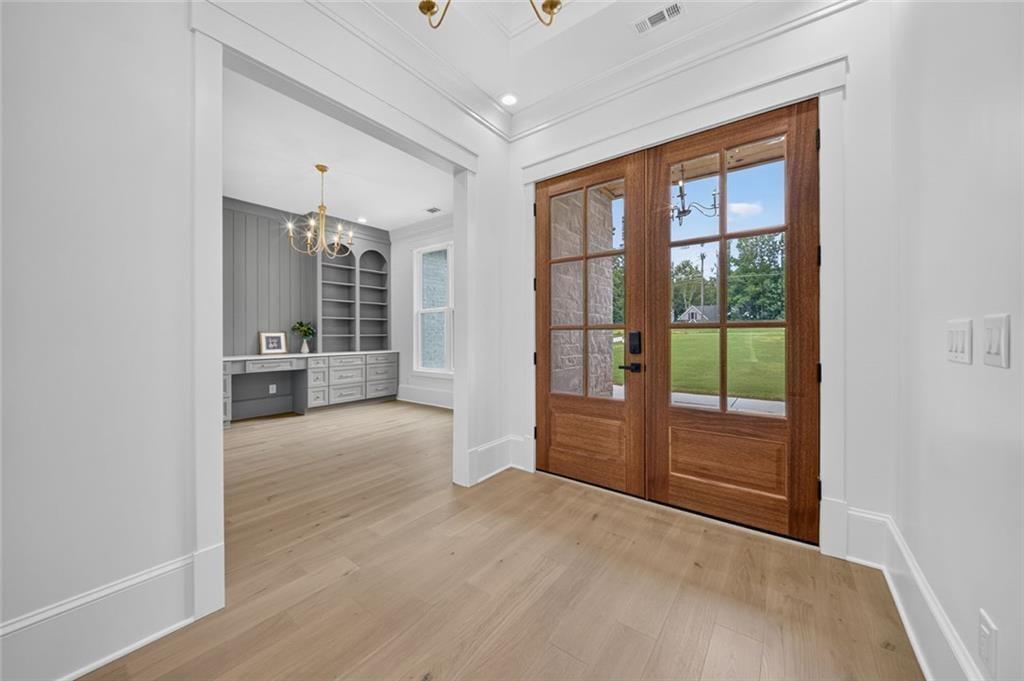
Entry foyer with wood-framed glass double doors and a view into a study with built-in shelving.
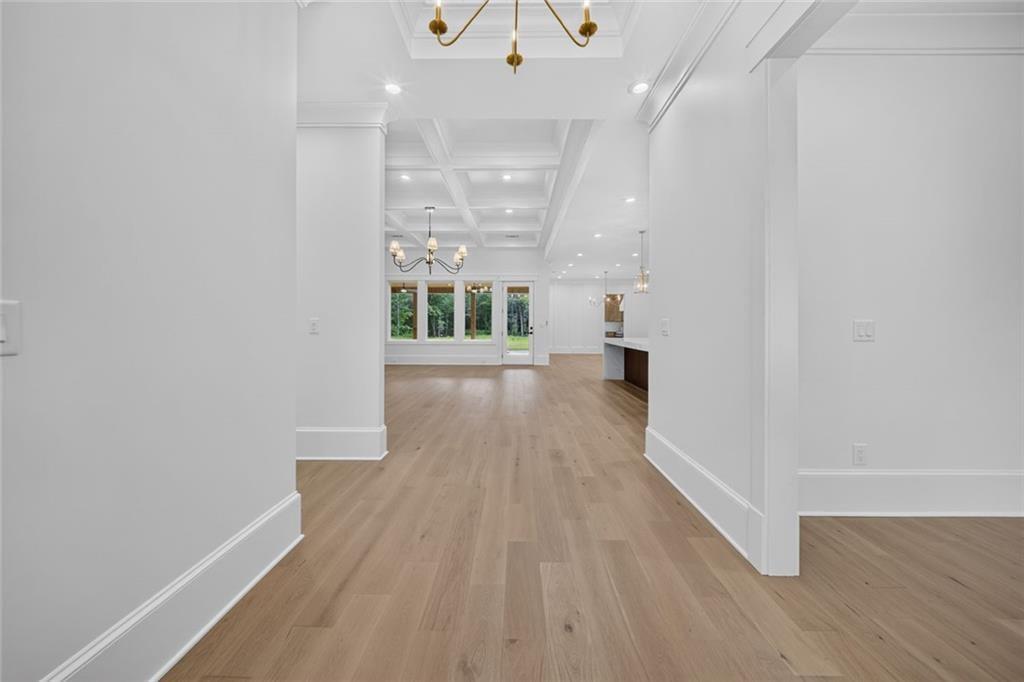
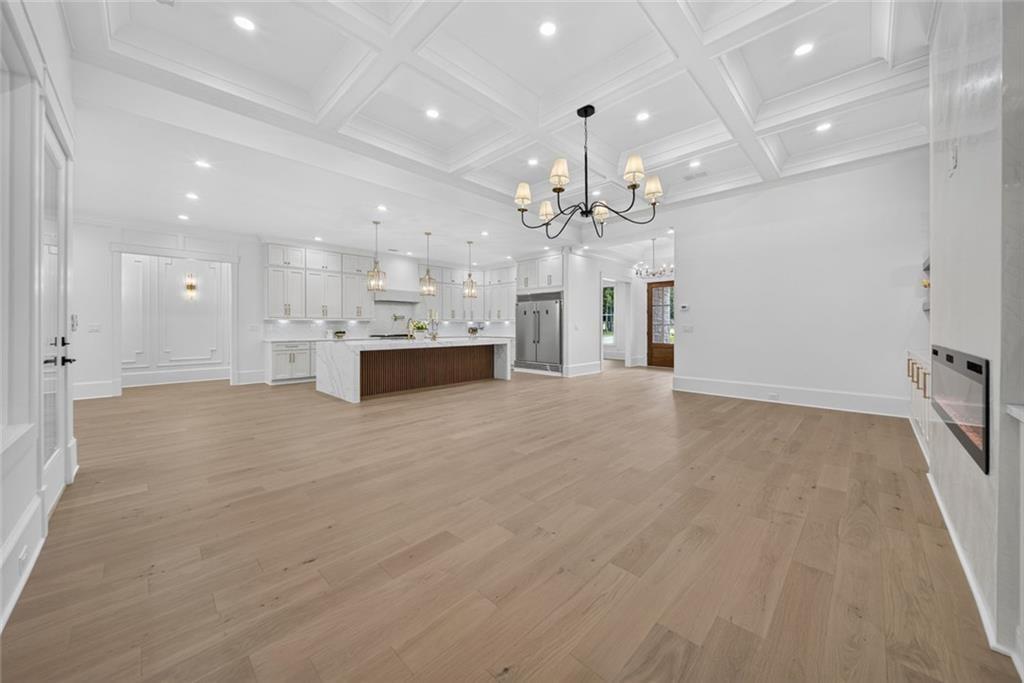
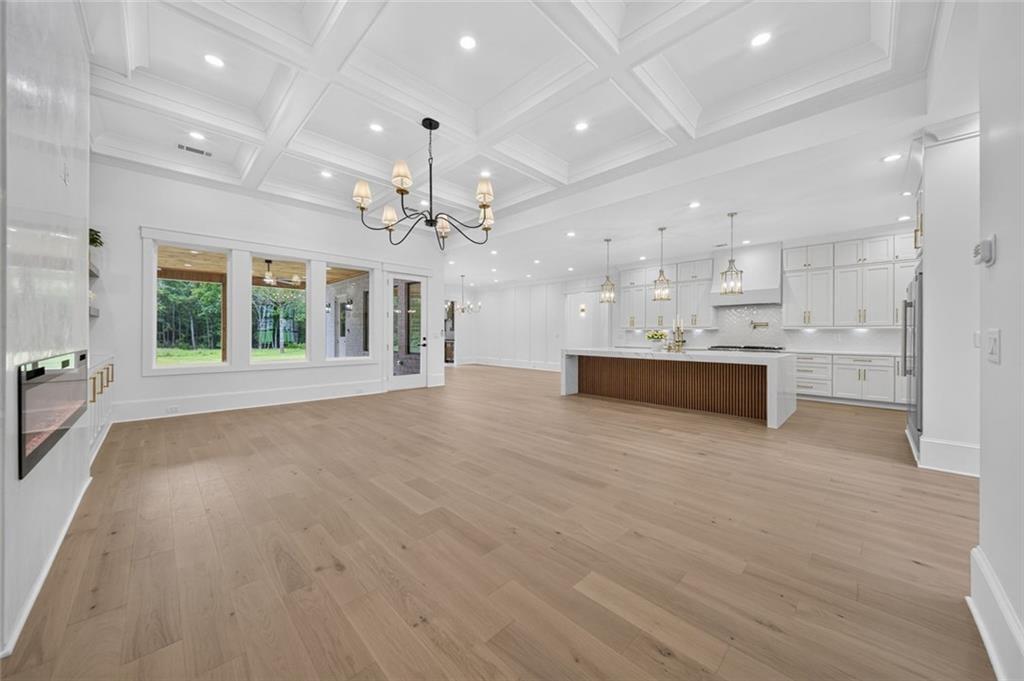
Open-plan interior with light wood floors, a coffered ceiling, and windows overlooking greenery.
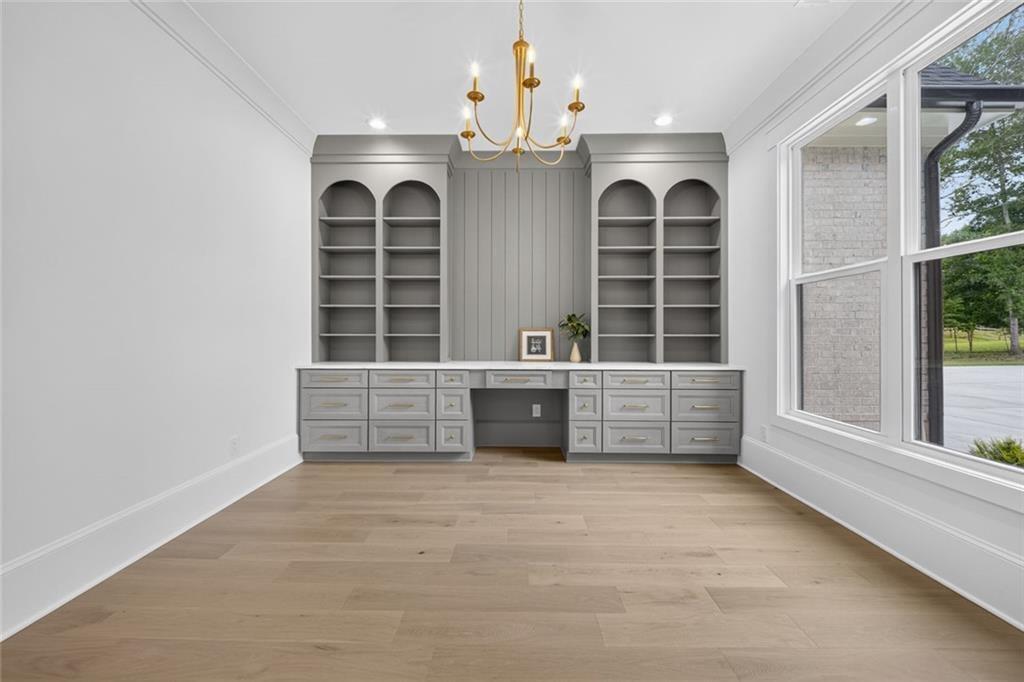
Home office with gray built-in bookshelves, desk cabinetry, and large windows.
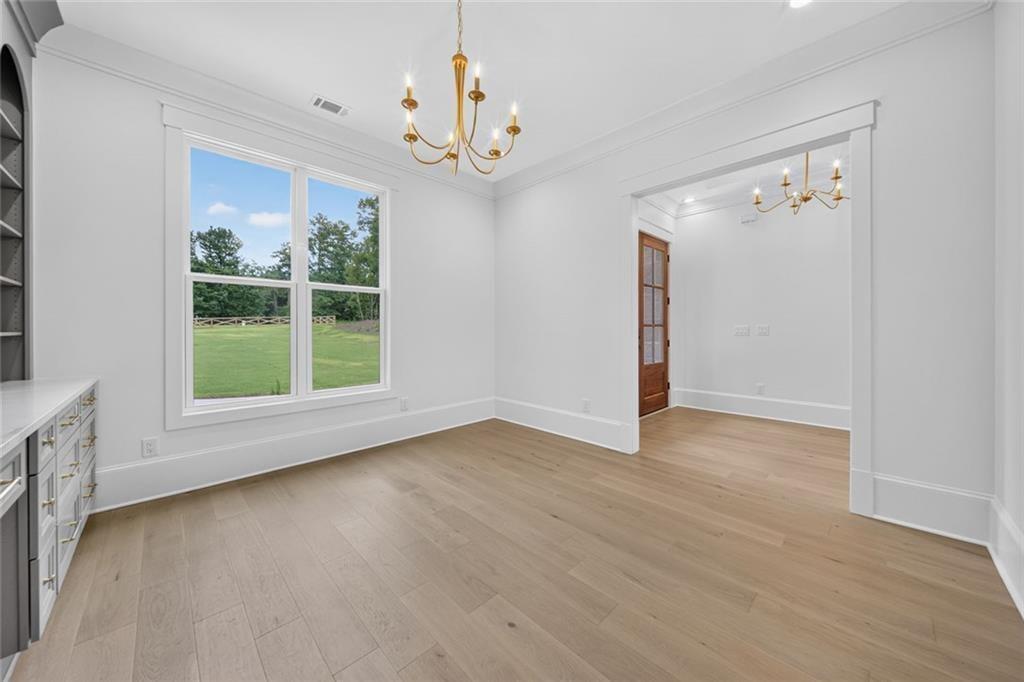
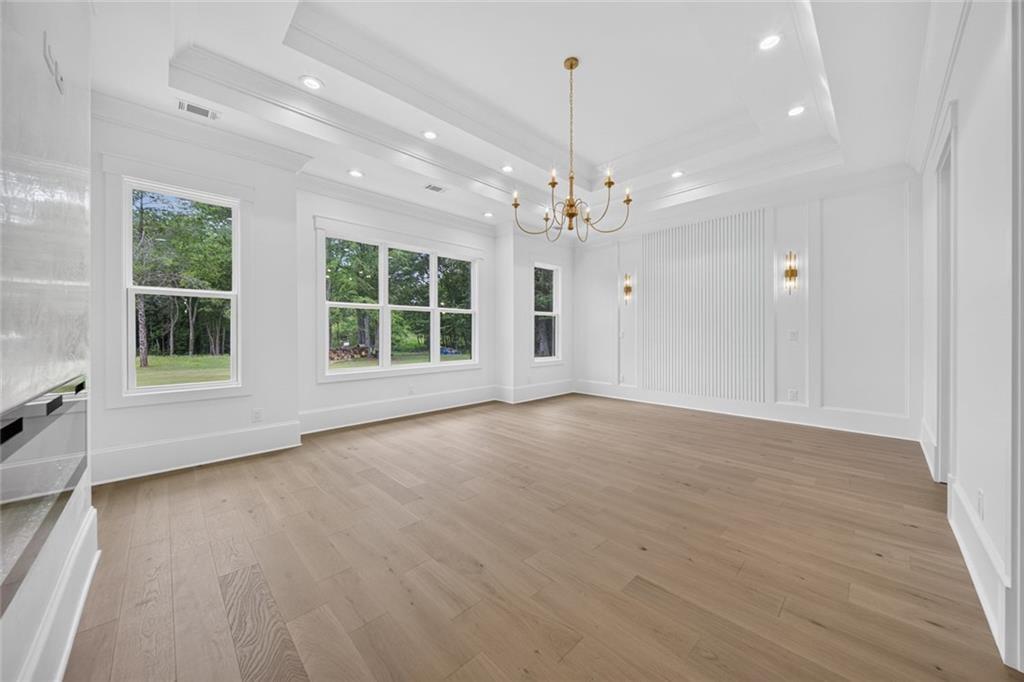
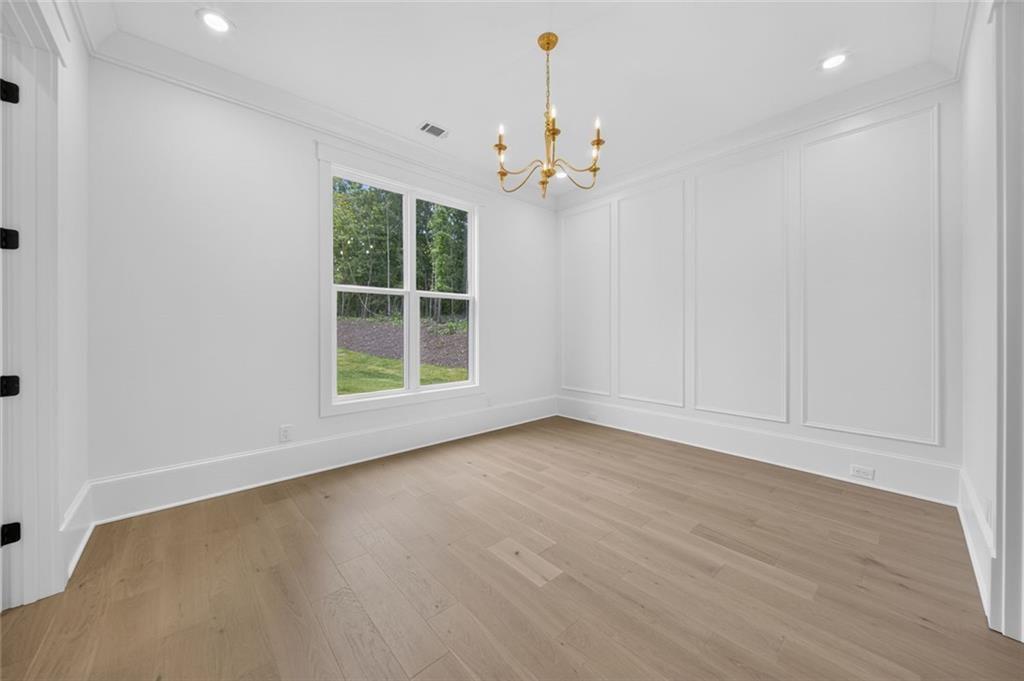
Vacant dining room with pale wood floors, brass chandelier, and a large window overlooking the lawn.
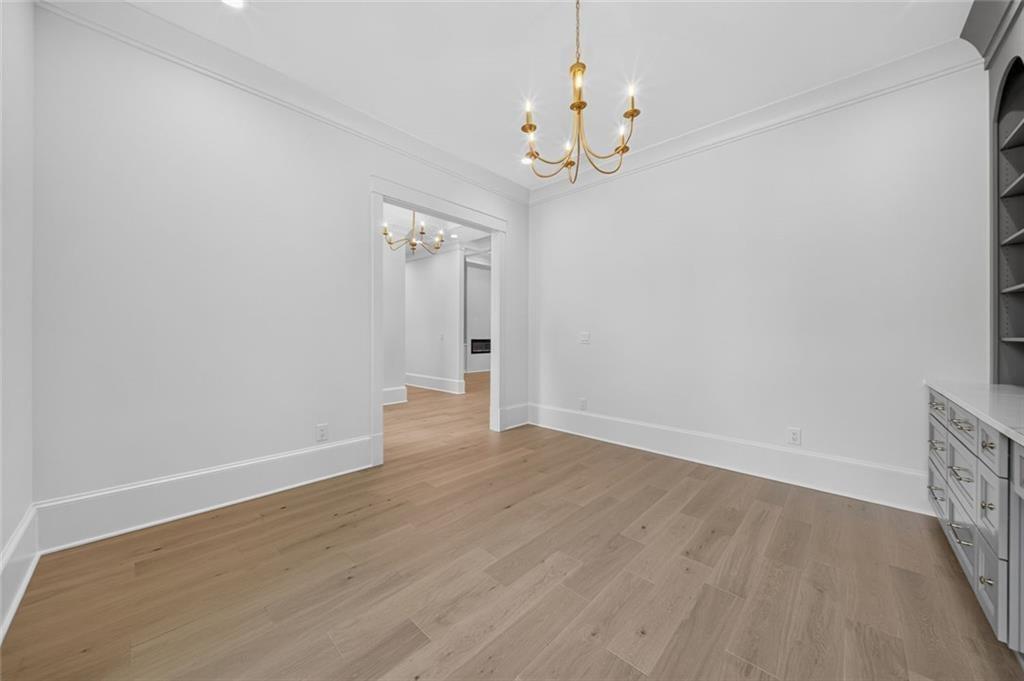
Empty dining room with wood plank floors, a brass chandelier, and built-in cabinetry.
Living room with built-in shelving, a linear fireplace, coffered ceiling, and windows overlooking greenery.
Empty living room with a coffered ceiling, built-in fireplace wall, and large windows.
Open kitchen with a wood-paneled island, stainless steel appliances, and a coffered ceiling.
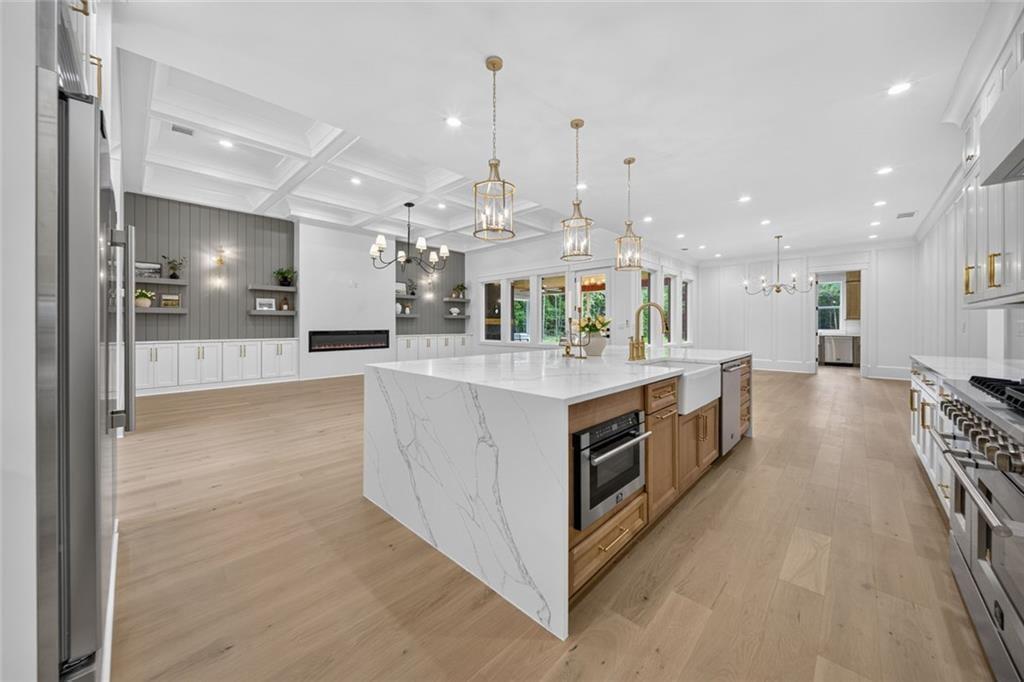
Open-plan kitchen with a large wood-front island, coffered ceiling, and wide windows overlooking trees.
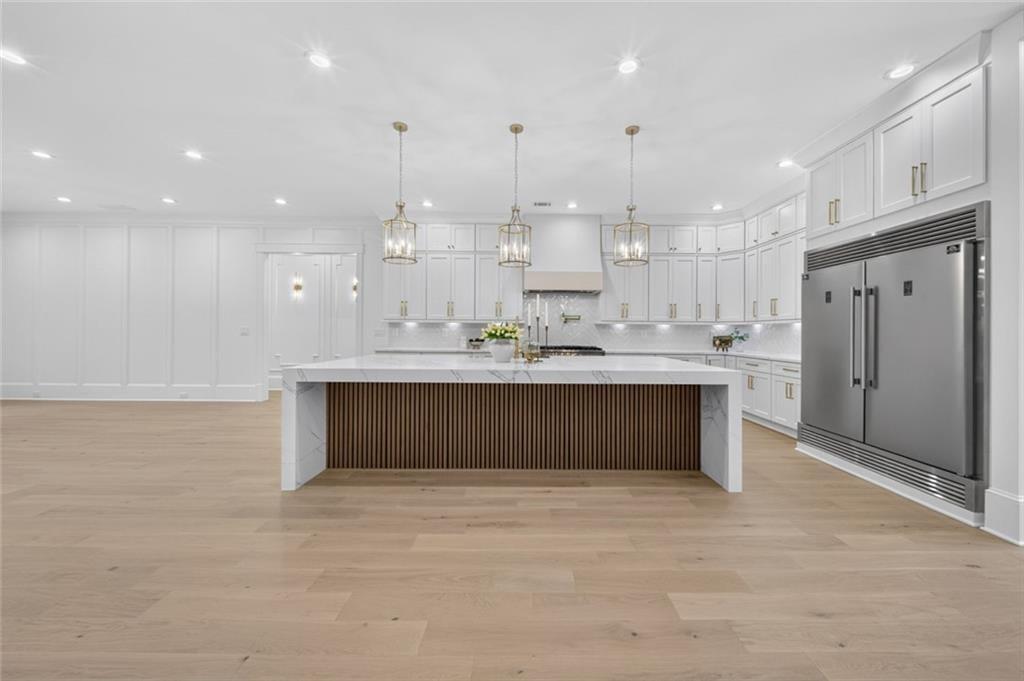
Kitchen with a large fluted-wood island, white cabinets, and stainless steel refrigerator.
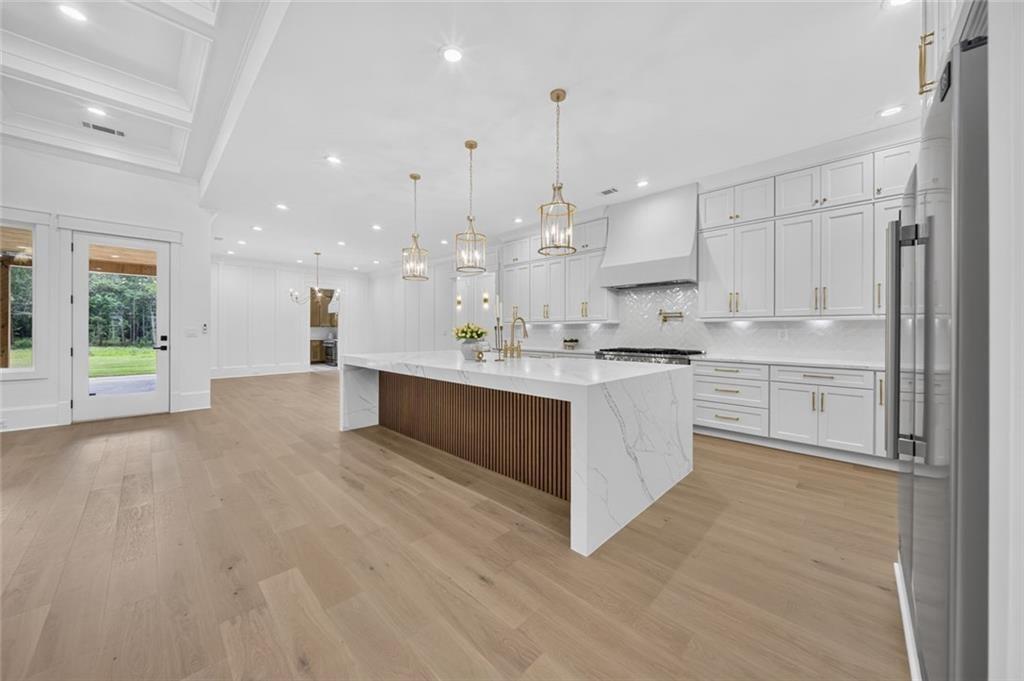
White kitchen with a veined stone island, brass pendants, and wood-framed doors opening to the lawn.
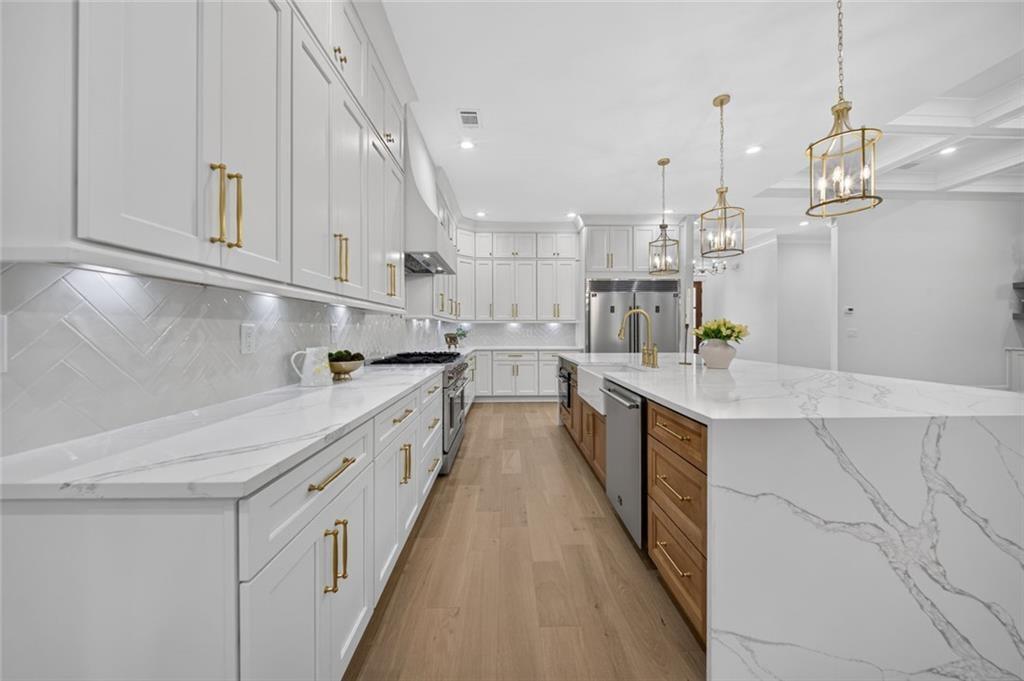
Bright kitchen with white cabinets, marble island, gold fixtures, and stainless steel appliances.
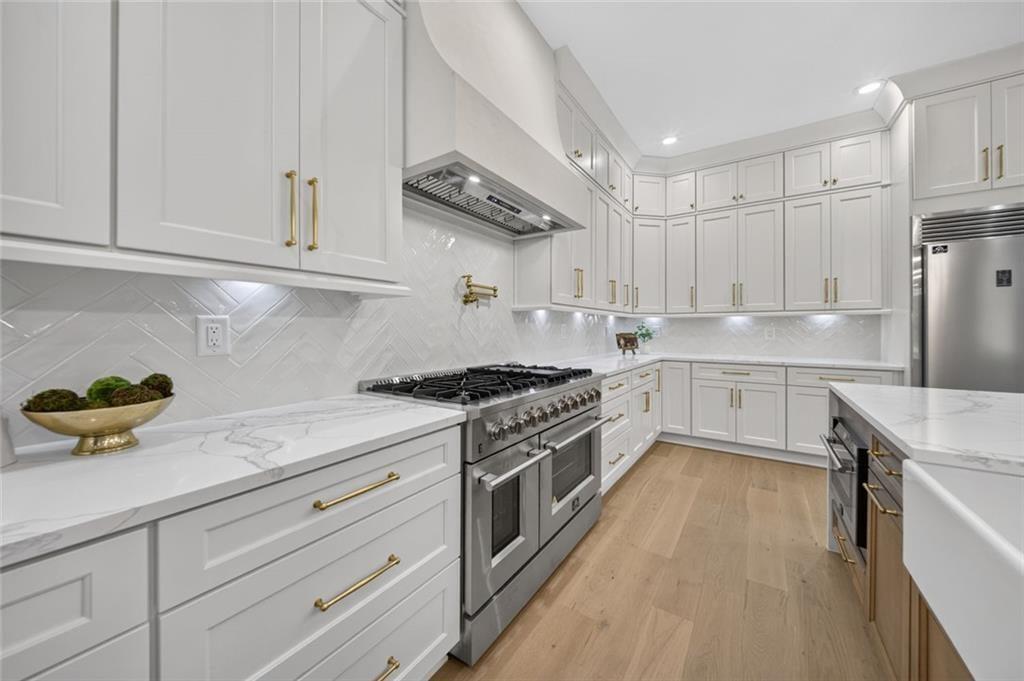
White kitchen with brass hardware, marble-look surfaces, stainless steel range, and light wood floors.
Spacious kitchen with a marble island, wood cabinetry, gold pendants, and light wood floors.
Kitchen with a large marble island, white cabinetry, and wood flooring.
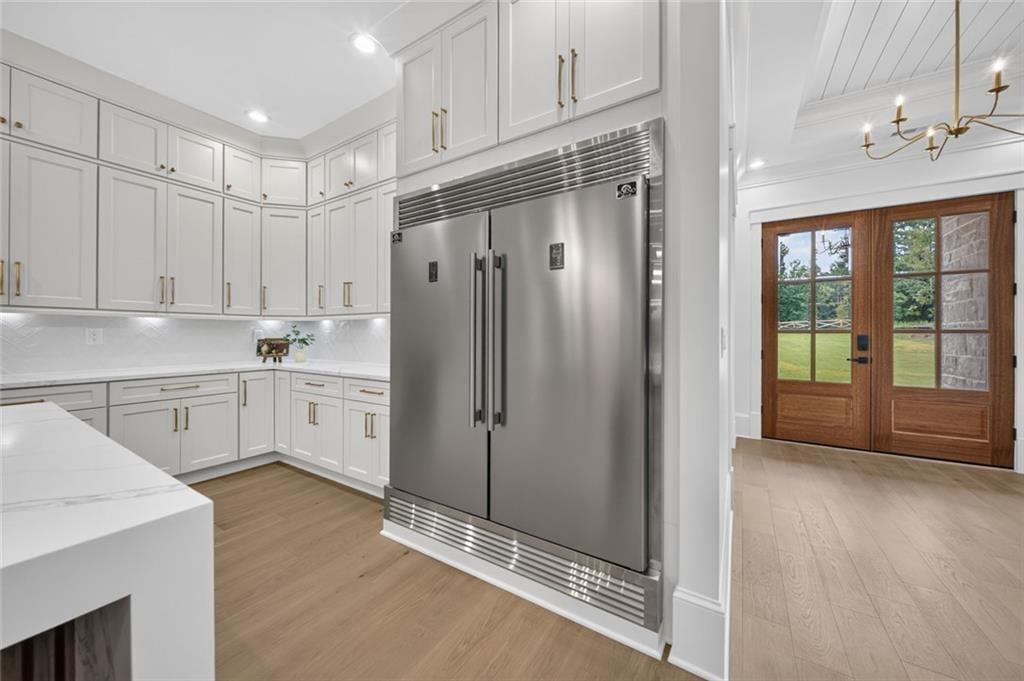
White kitchen with a large stainless steel refrigerator and wooden glass-paneled doors opening toward a lawn.
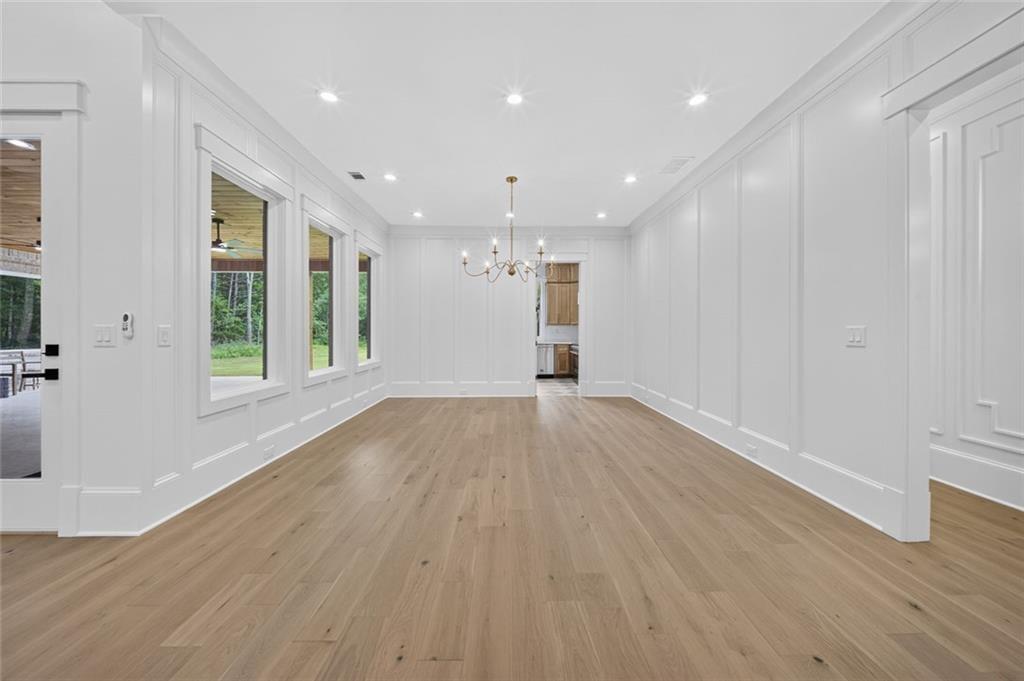
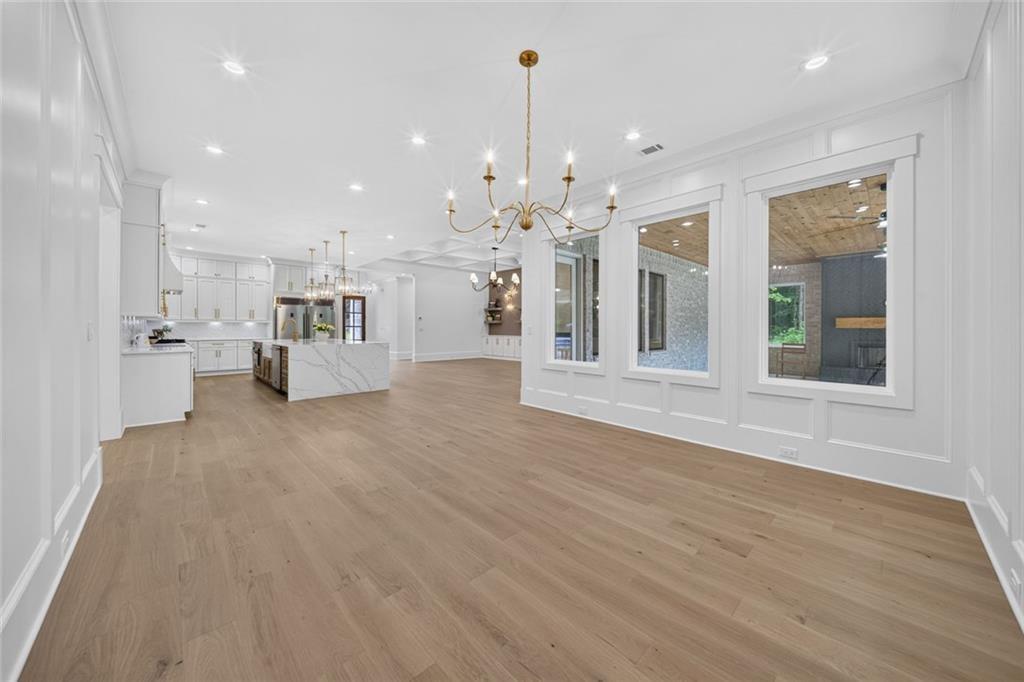
Vacant dining room with a brass chandelier, white paneled walls, and tall windows overlooking greenery.
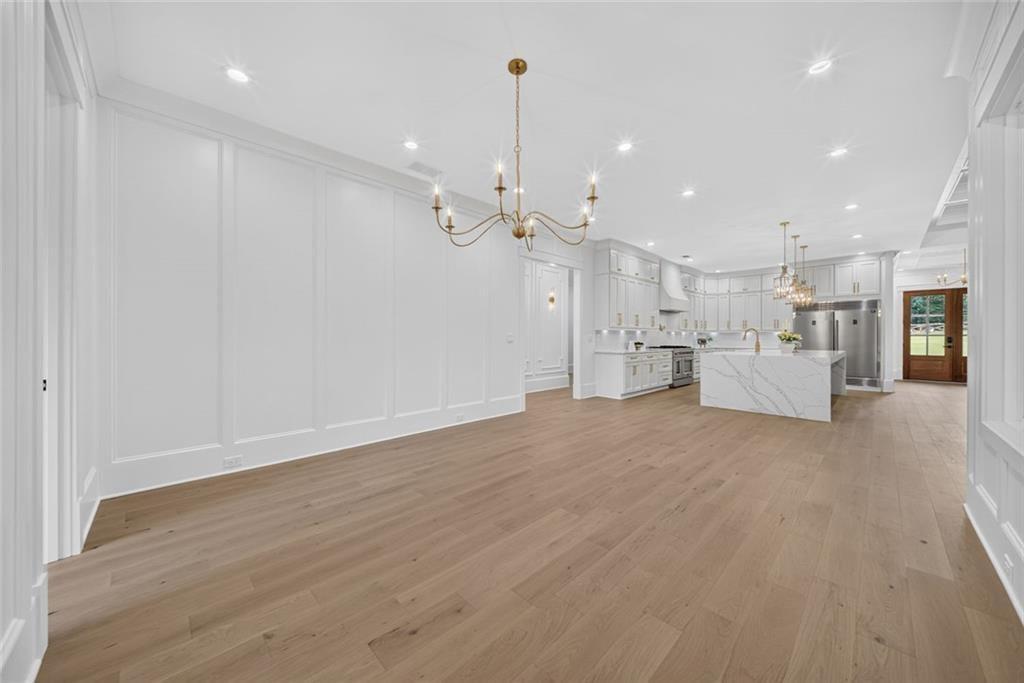
Open dining area and kitchen with white cabinetry, marble island, and light wood floors.
Open-plan kitchen and living area with a marble-look island, light wood floors, and large windows.
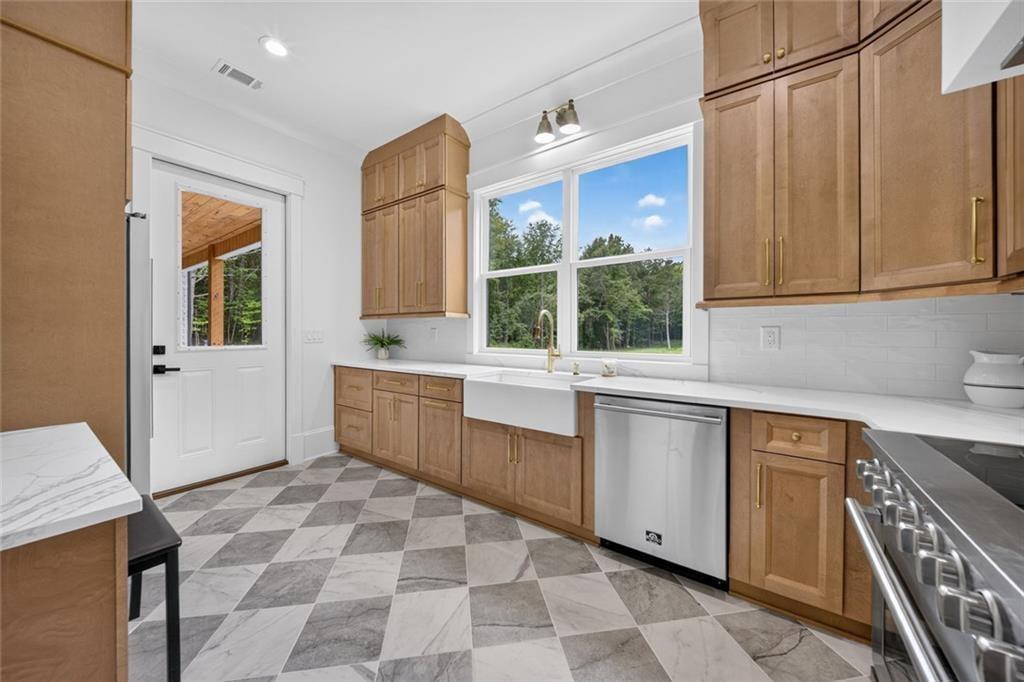
Kitchen with natural wood cabinets, farmhouse sink, large window overlooking trees, and geometric tile floor.
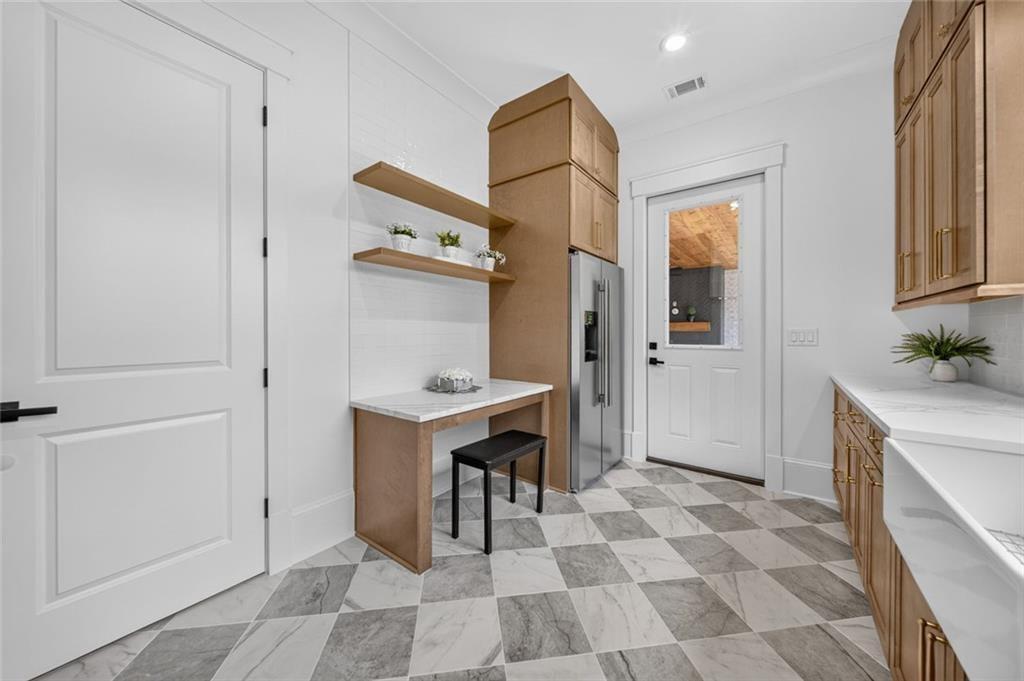
Kitchen with wood cabinets, stainless steel refrigerator, open shelves, and checkerboard tile floor.
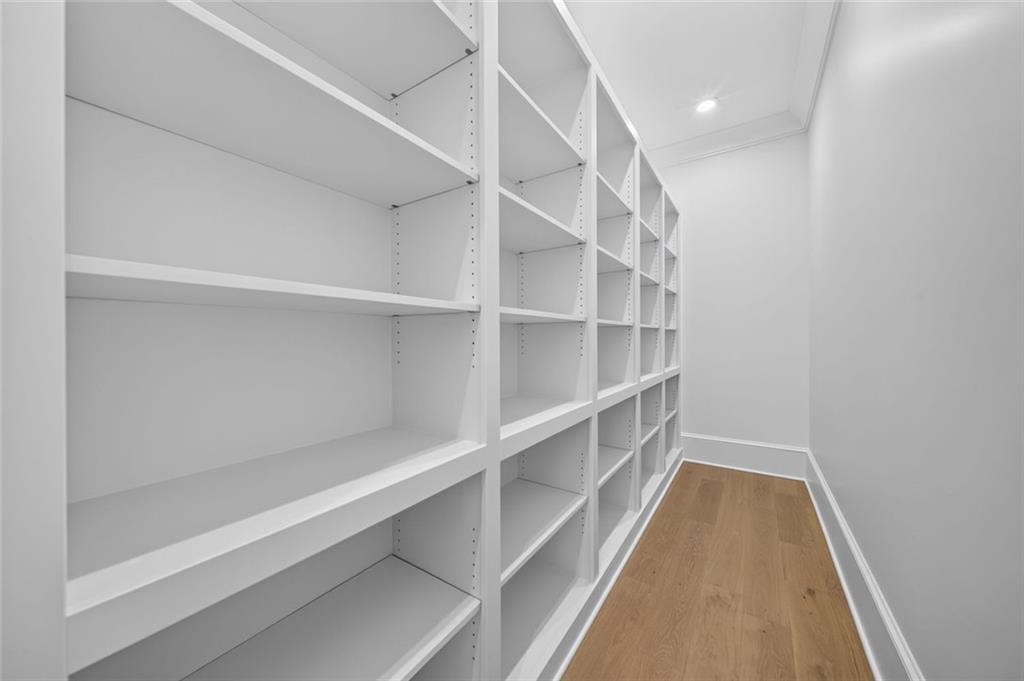
Narrow room with floor-to-ceiling white shelving and a wood floor.
Vacant bright room with light wood floors, large windows, and a brass chandelier.
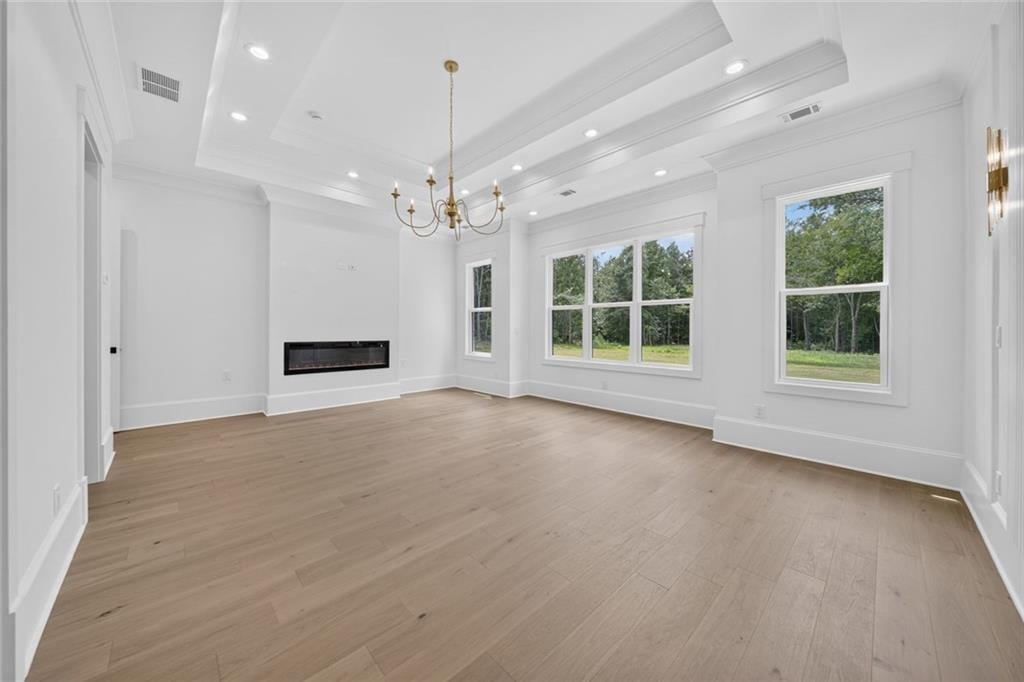
Empty living room with a linear fireplace, large tree-facing windows, and a chandelier beneath a tray ceiling.
Unfurnished living room with a tray ceiling, brass chandelier, and built-in linear fireplace.
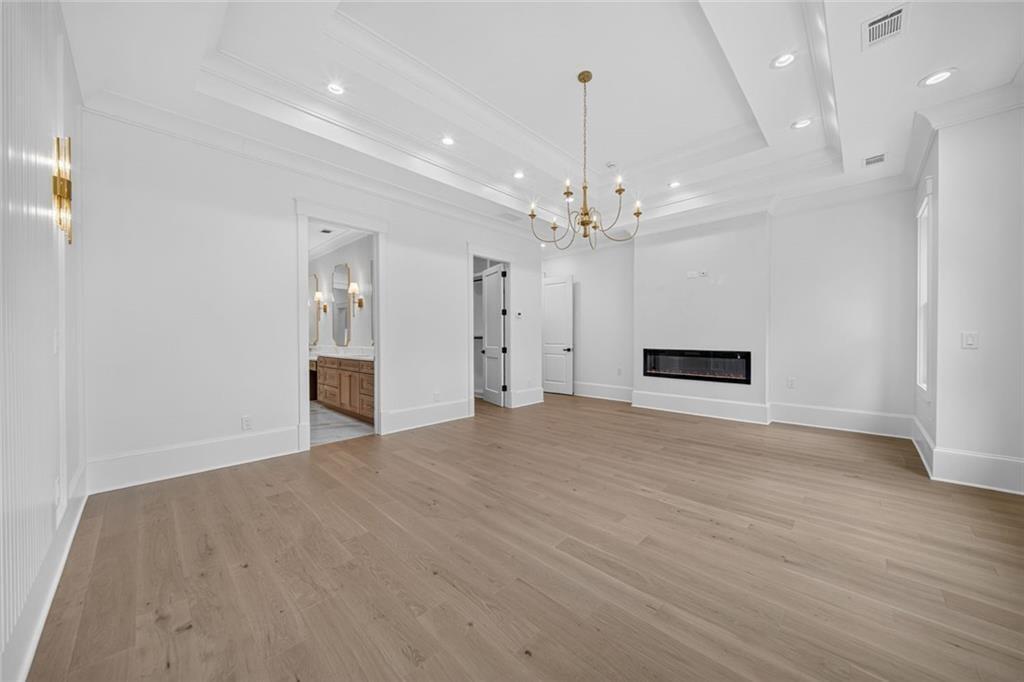
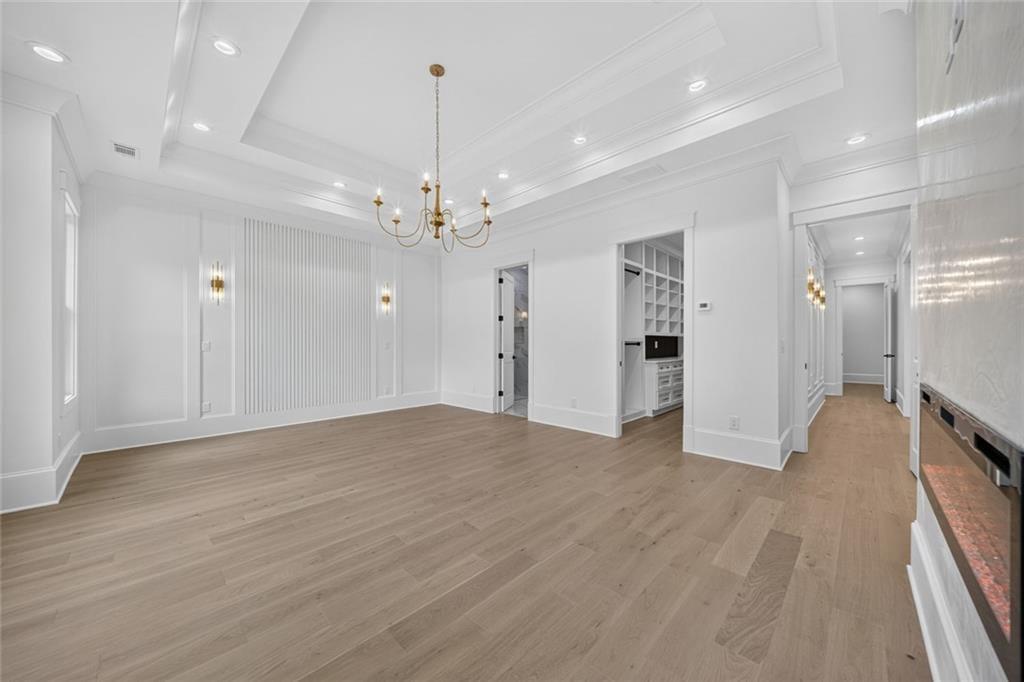
Spacious room with light wood floors, white paneled walls, coffered ceiling, chandelier, and fireplace.
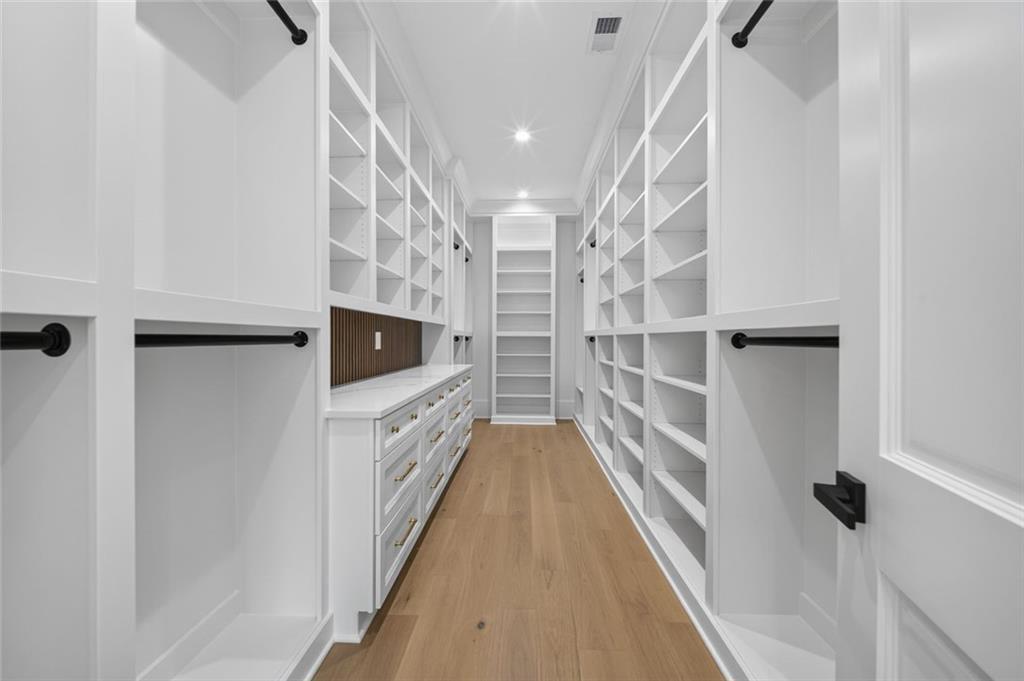
Walk-in closet with extensive white built-ins, drawers, hanging rods, and wood flooring.
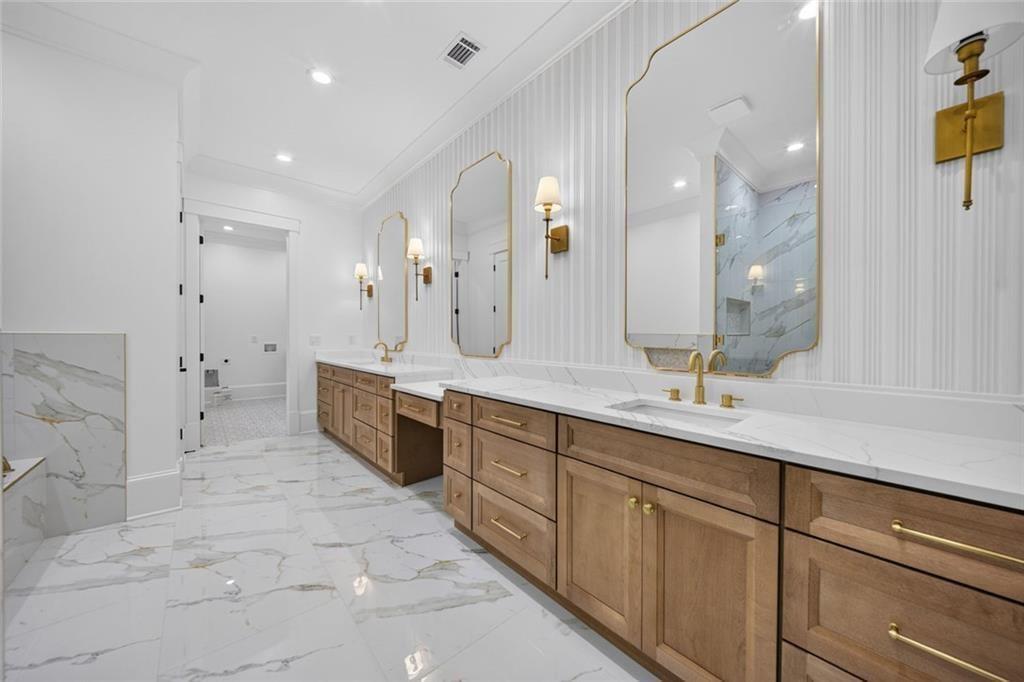
Bathroom with a long wood vanity, marble counters and floors, and gold fixtures.
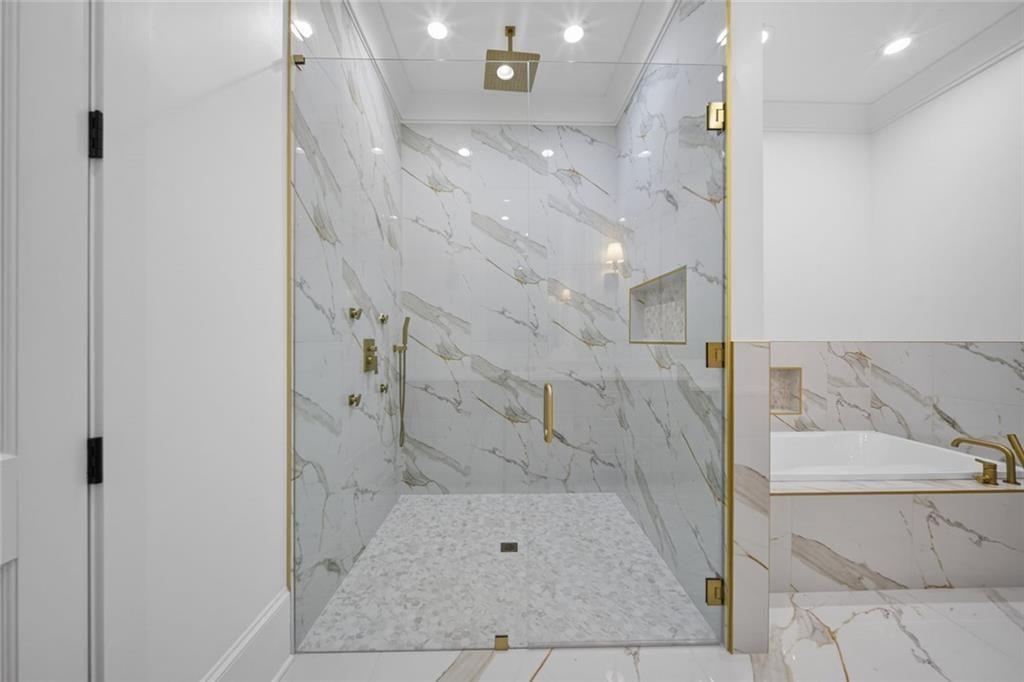
Bathroom with a marble-look glass shower, gold fixtures, built-in bench, and soaking tub.
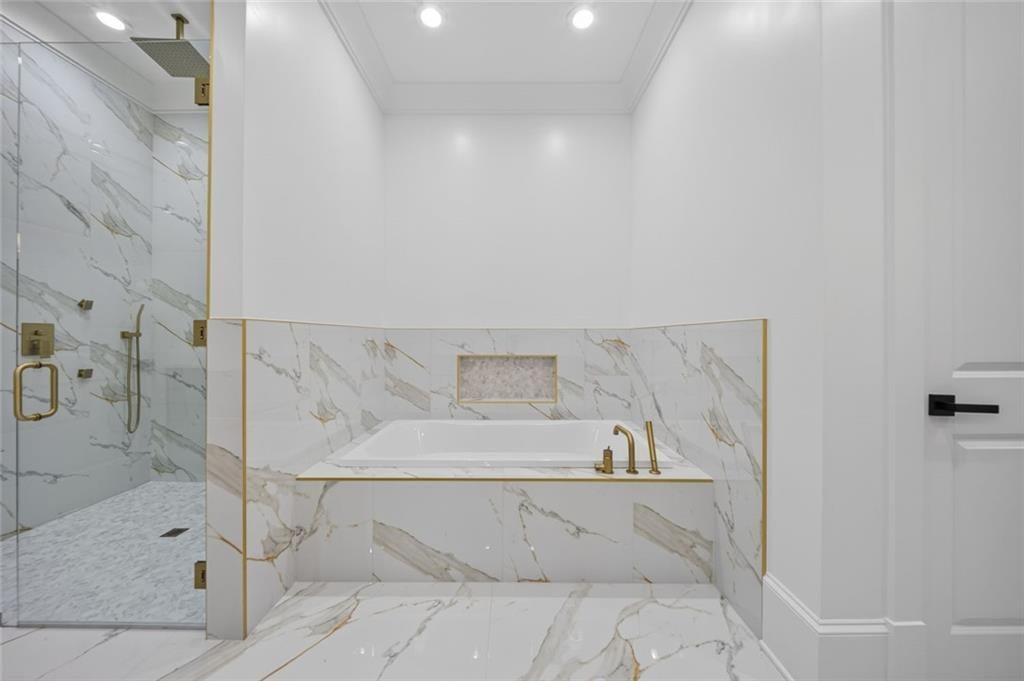
Bathroom with a marble-look soaking tub, glass shower, and gold fixtures.
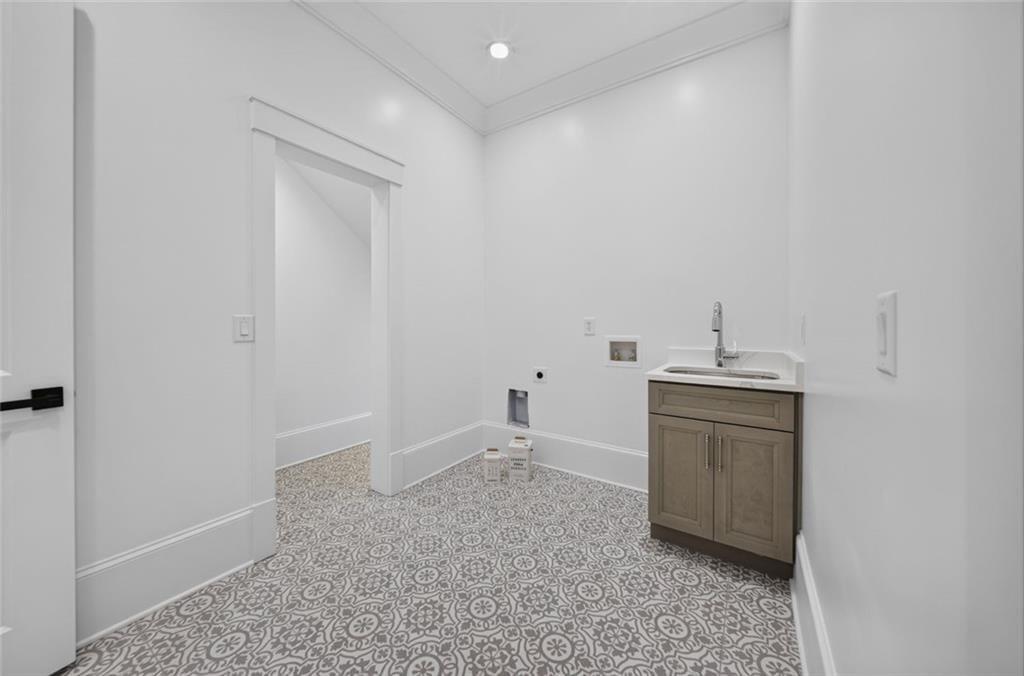
Empty laundry room with a utility sink, washer hookups, and patterned tile floor.
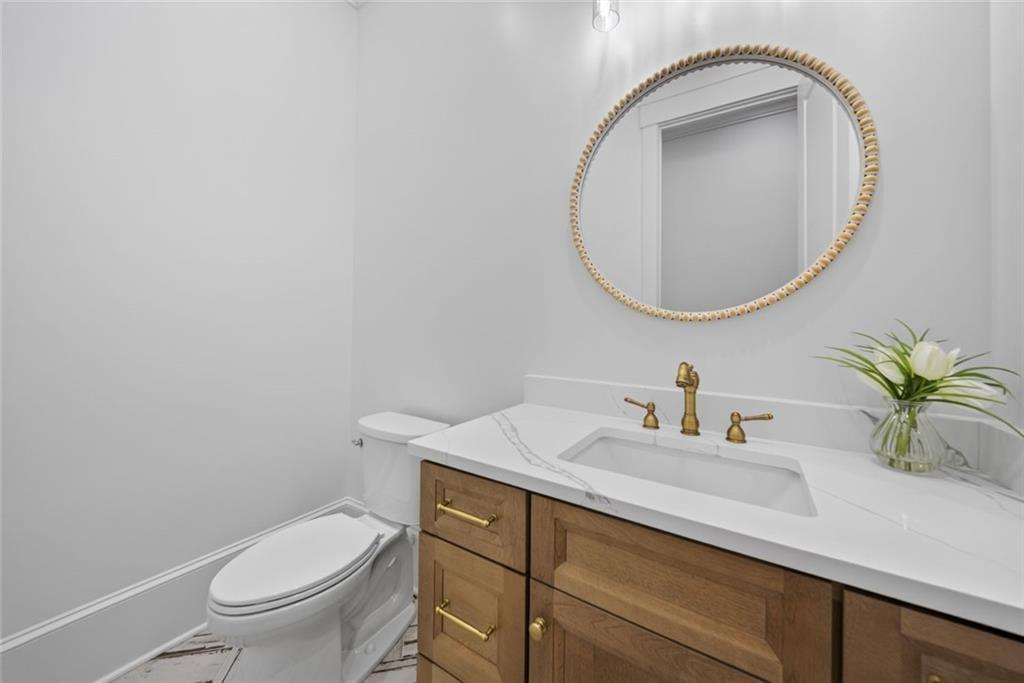
Bathroom with a wood vanity, brass fixtures, and round beaded mirror.
Empty room with white wall paneling, light wood floors, a brass chandelier, and a large window.
Unfurnished room with light wood floors, white trim, and a brass chandelier.
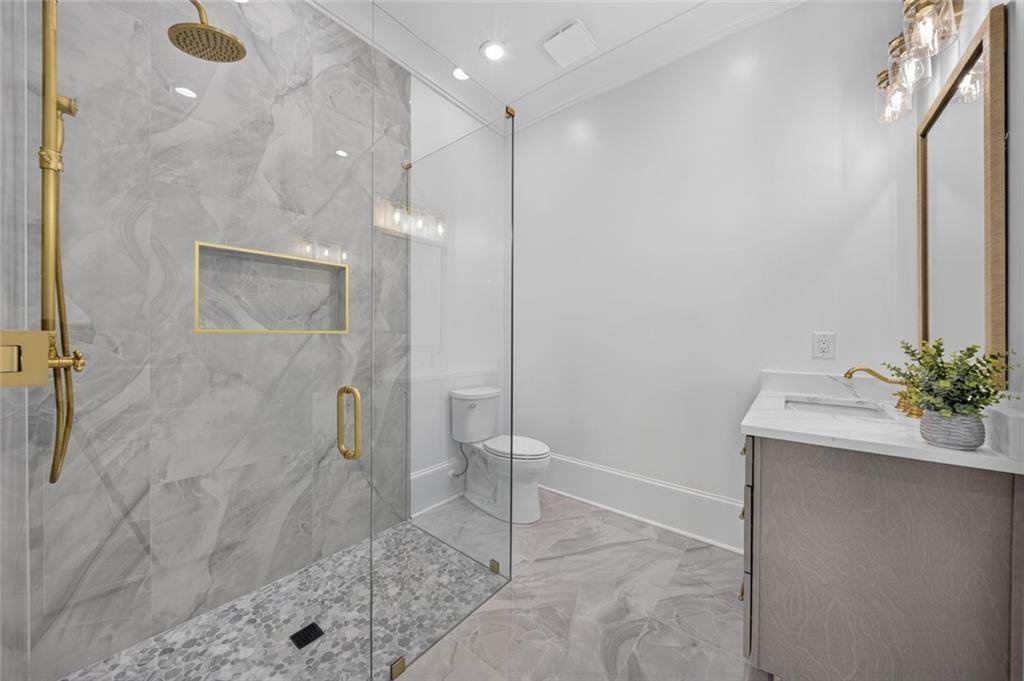
Bathroom with a glass walk-in shower, gray marble-look tile, pebble floor, and gold fixtures.
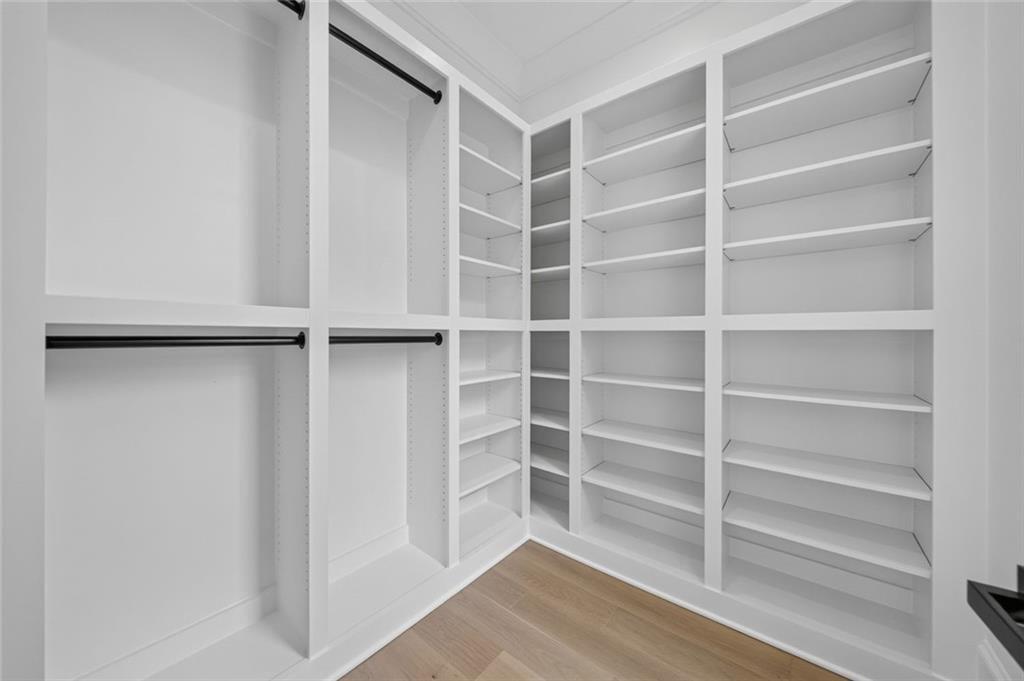
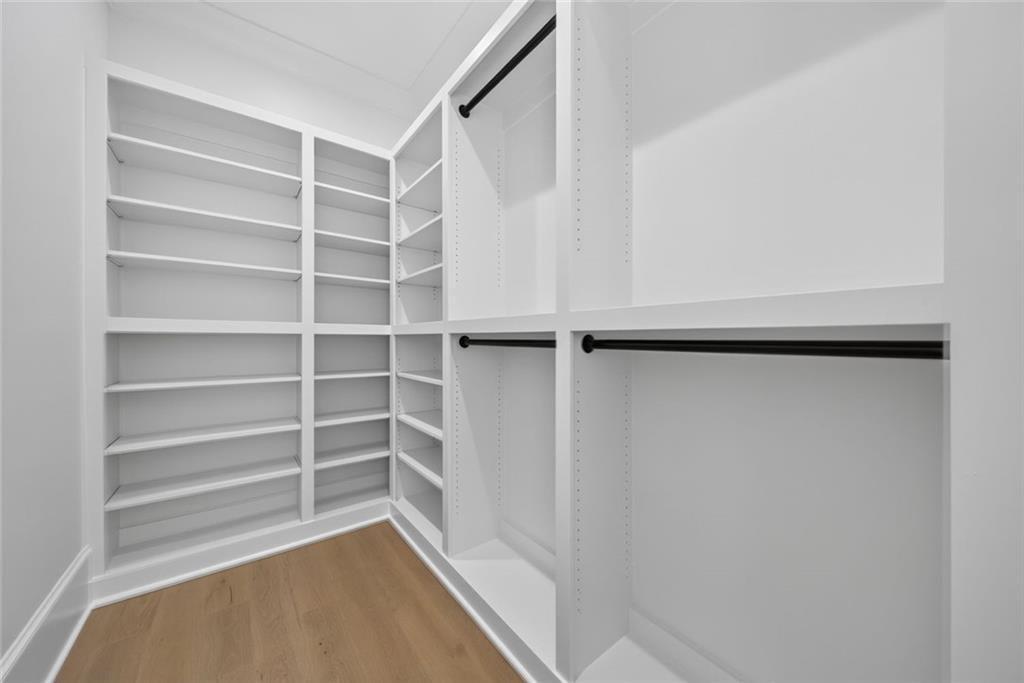
Walk-in closet with white built-in shelving, hanging rods, and light wood flooring.
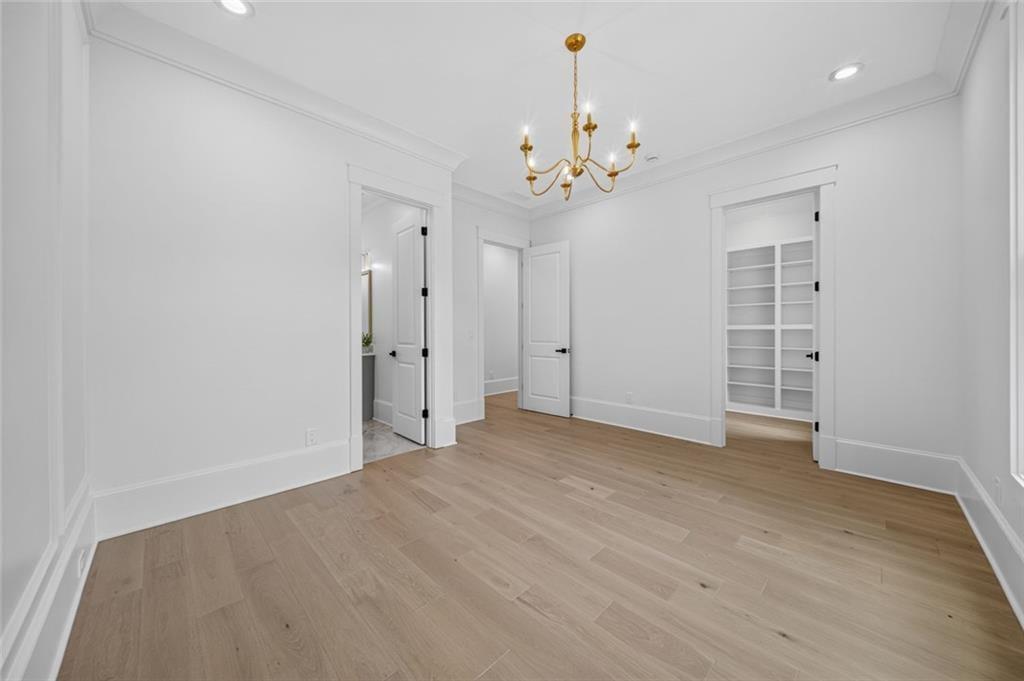
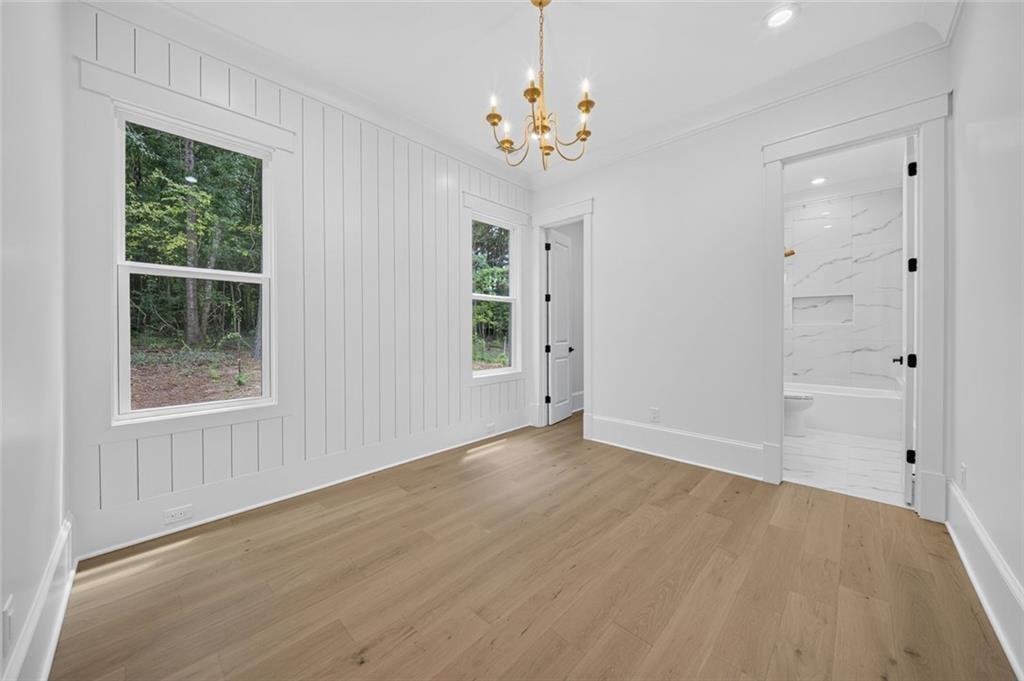
Empty bedroom with wood floors, paneled walls, chandelier, and adjoining bathroom.
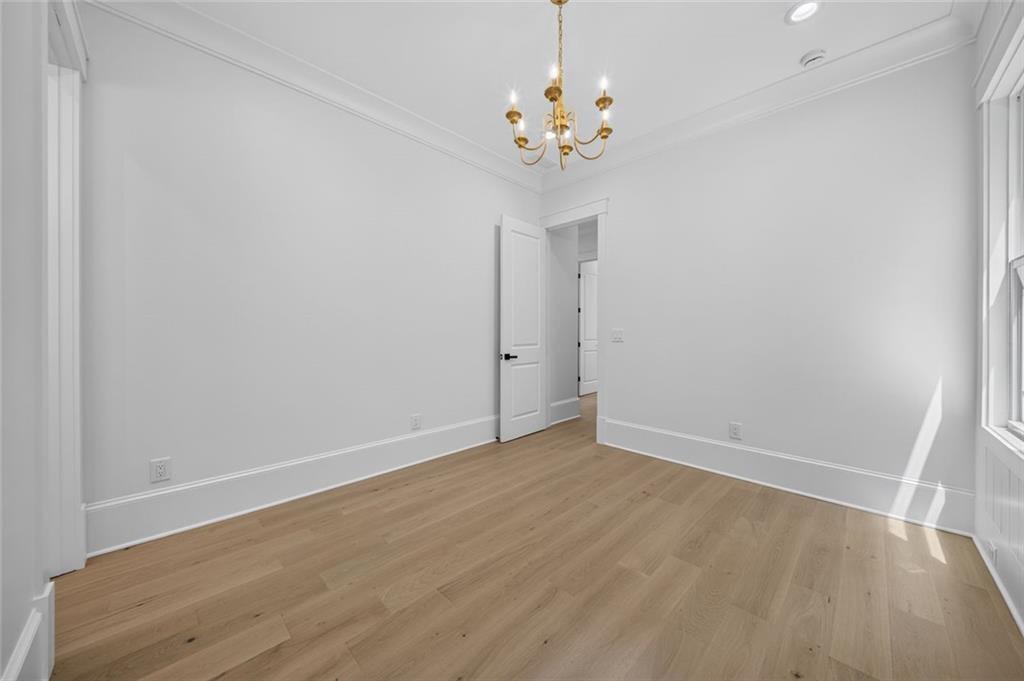
Empty room with light wood floors, a brass chandelier, and tall windows.
Walk-in closet with white built-in shelves and hanging rods over light wood flooring.
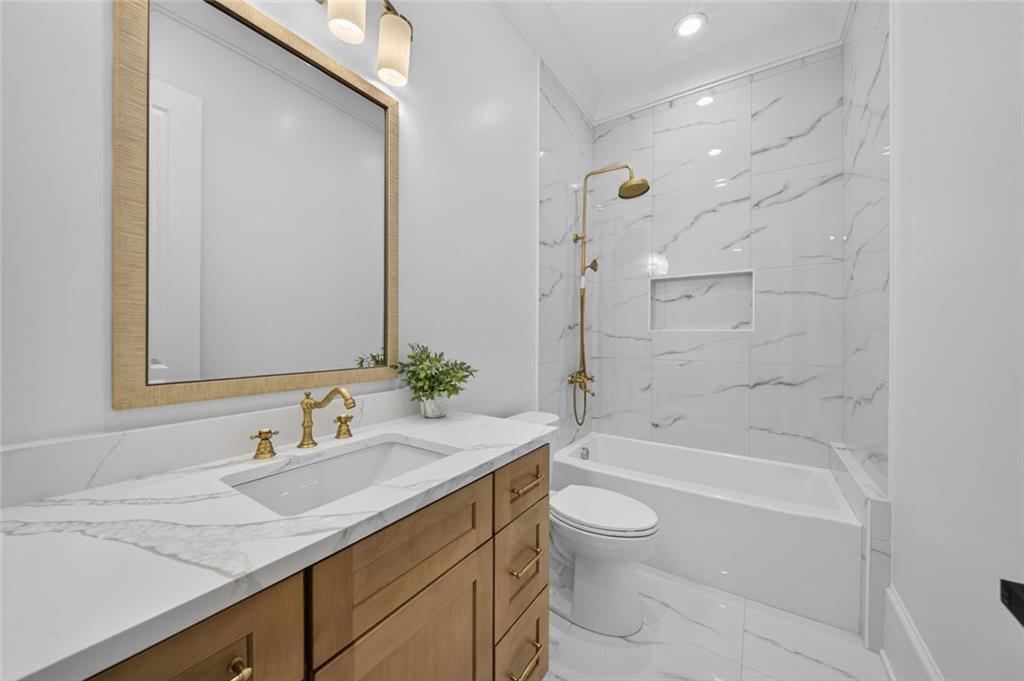
Bathroom with a wood vanity, marble-look finishes, and gold fixtures beside a tiled bathtub.
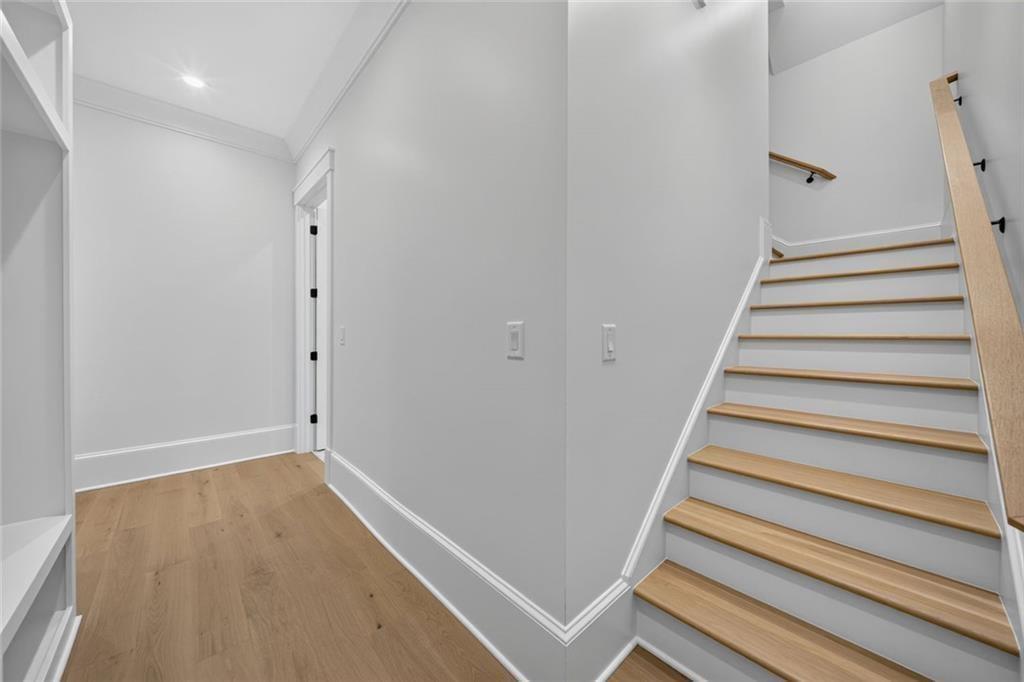
Hallway beside a staircase with light wood treads and matching flooring.
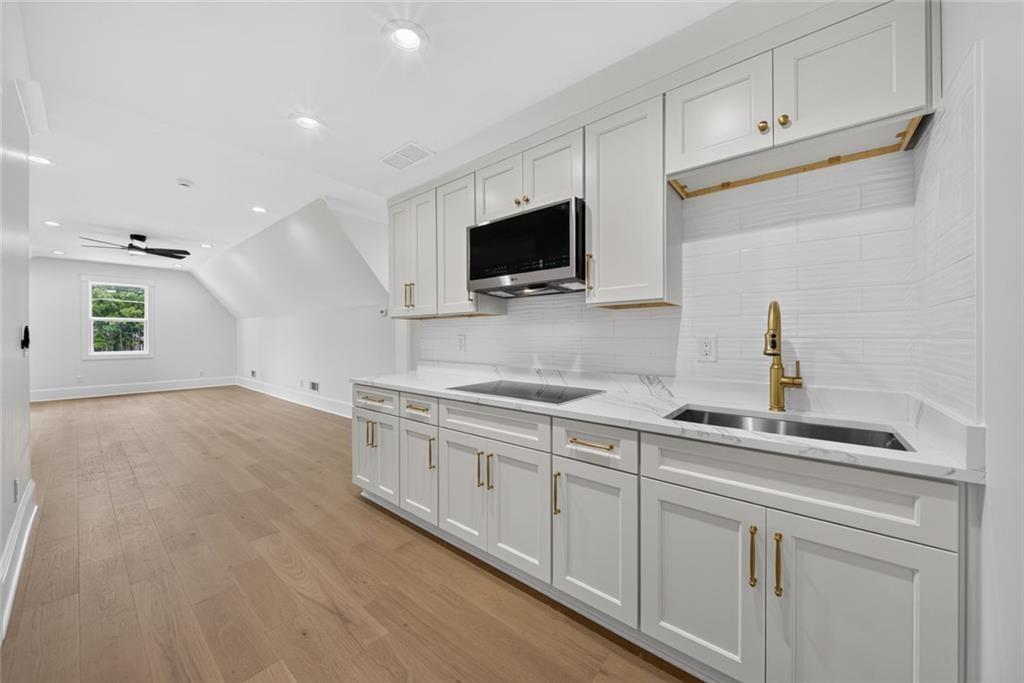
Vacant kitchen with white shaker cabinets, marble-look counters, gold faucet, and light wood floors.
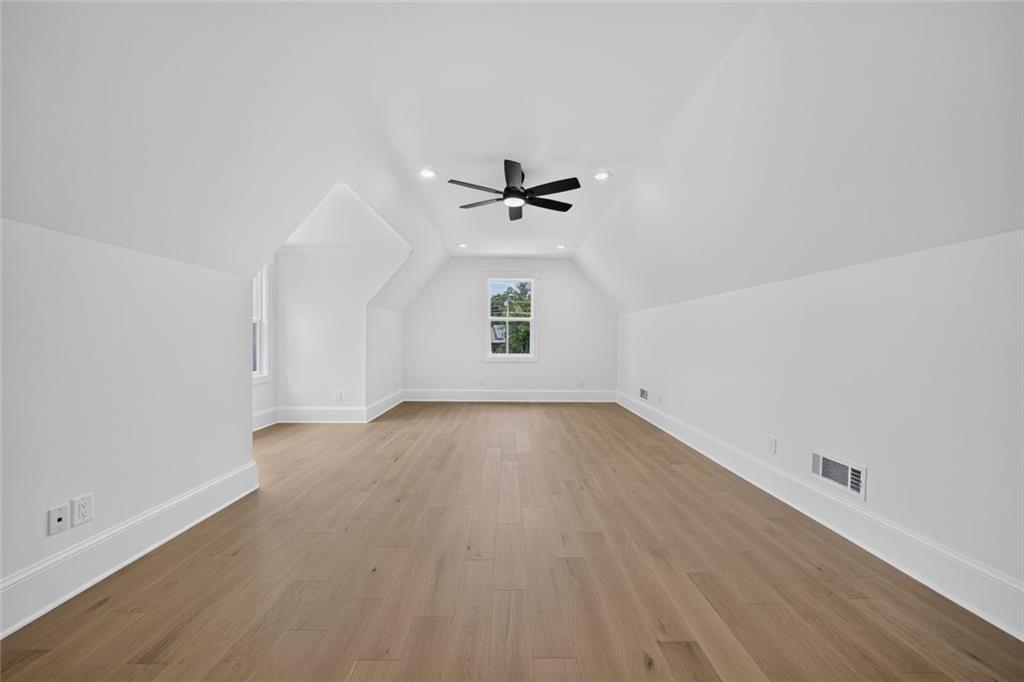
Empty room with light wood floors, a high sloped ceiling, and a black ceiling fan.
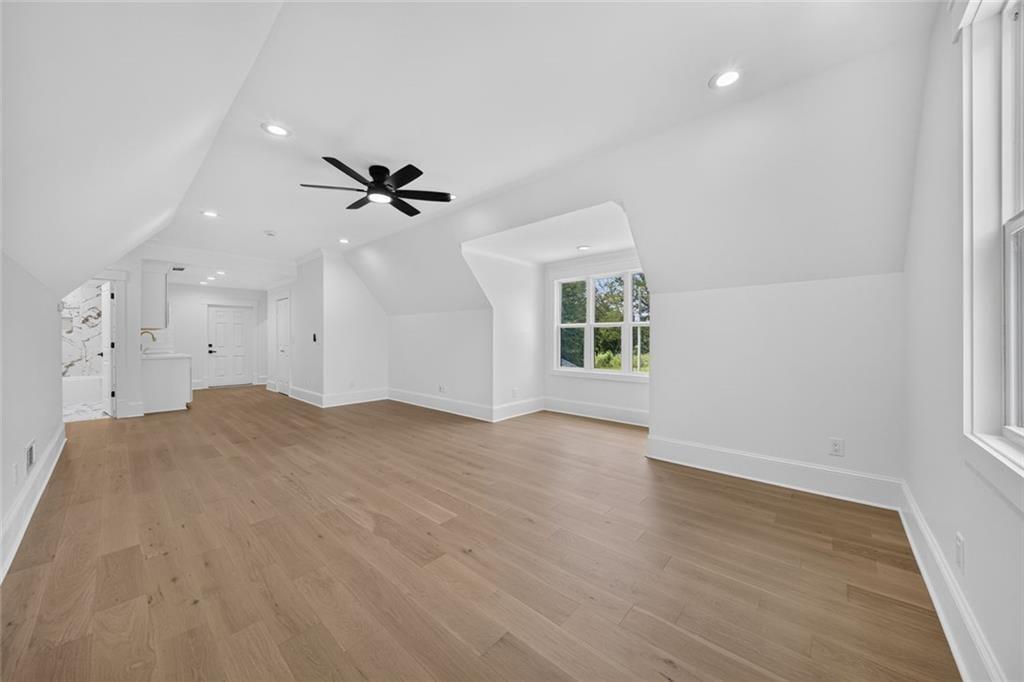
Vacant upstairs living area with sloped ceilings, light wood floors, and windows overlooking greenery.
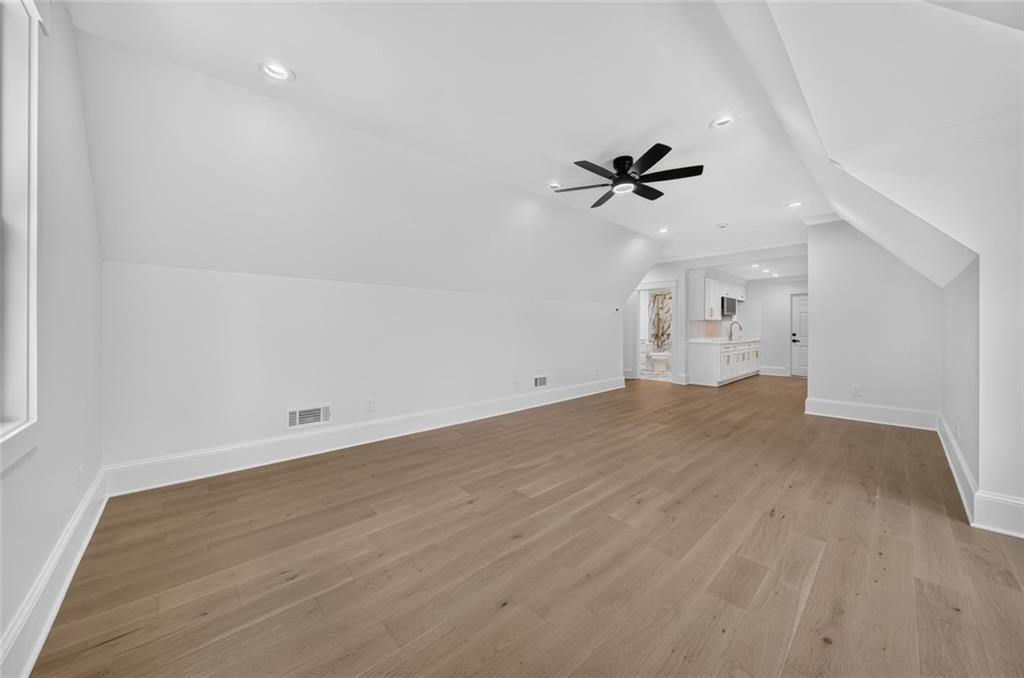
Open living area with light wood floors, a sloped ceiling, and a kitchen at the far end.
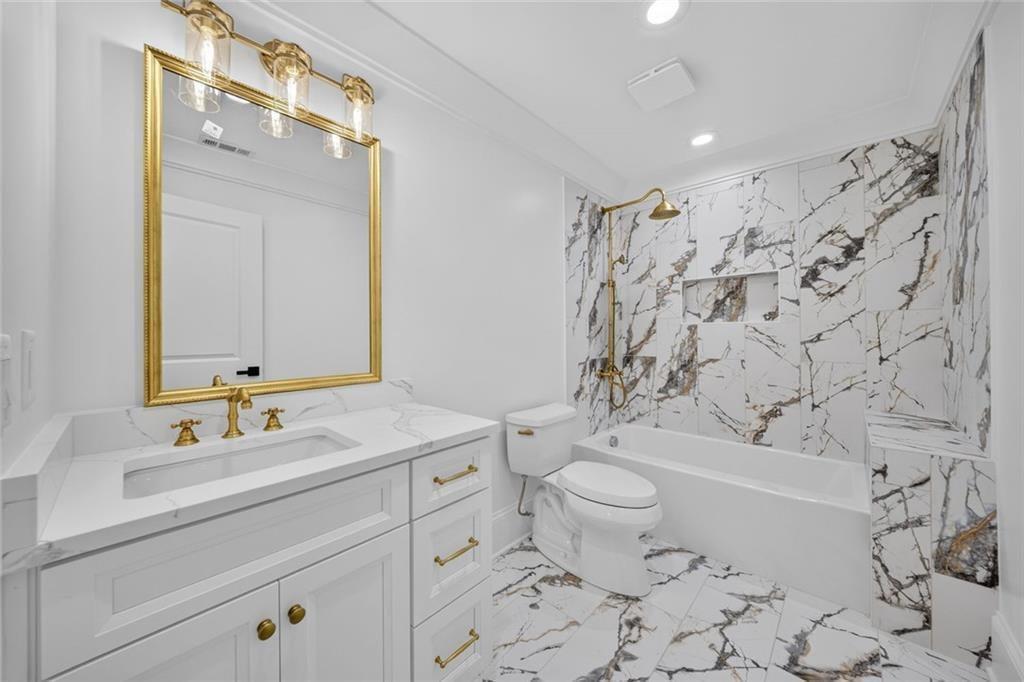
Bathroom with a white vanity, gold fixtures, and a marble-look tiled tub surround.
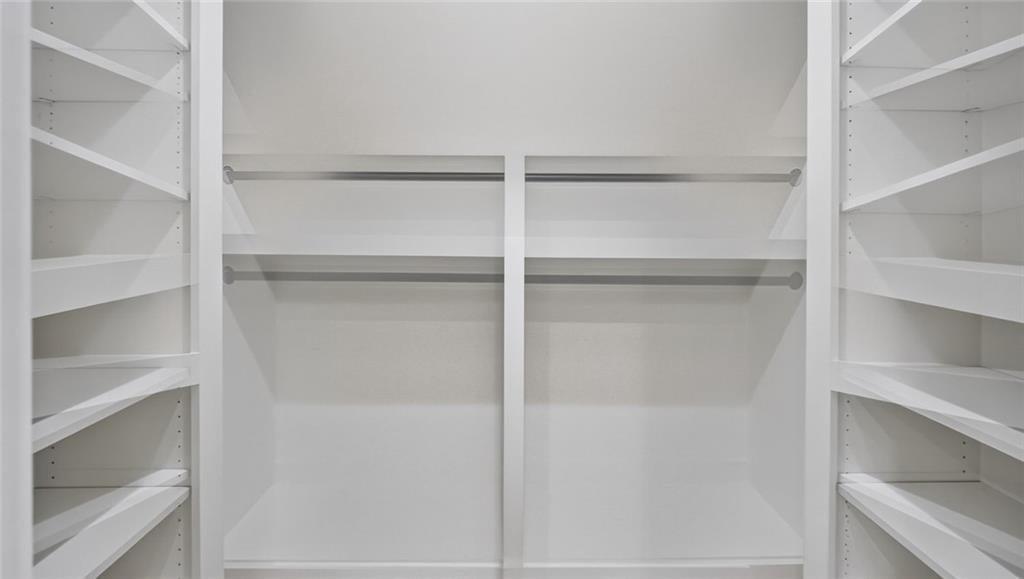
Empty walk-in closet with built-in side shelving and two hanging rods.
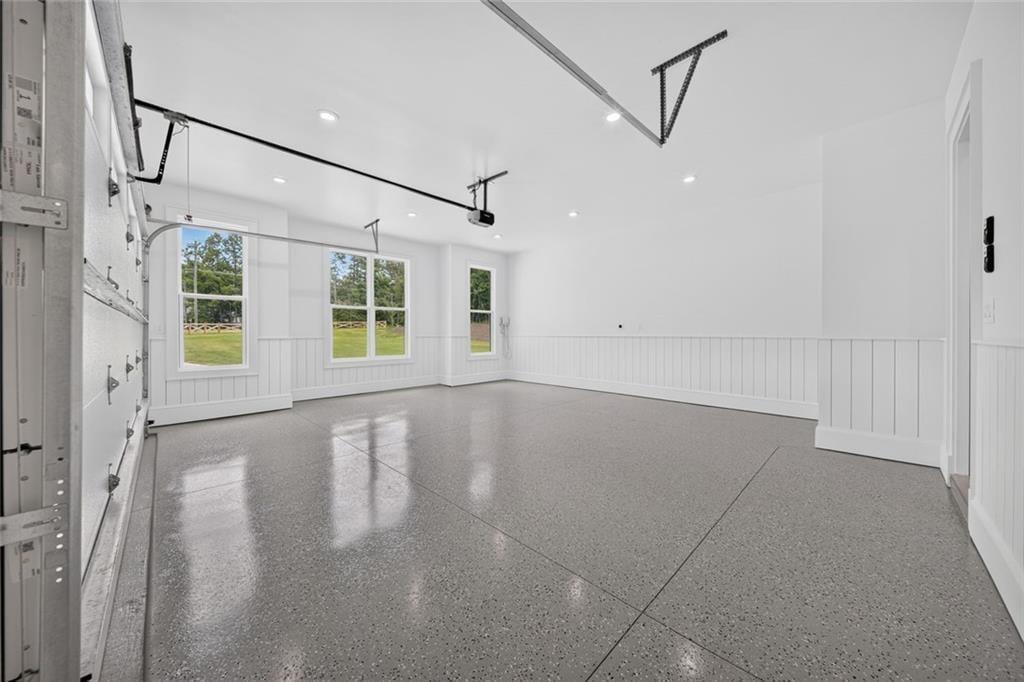
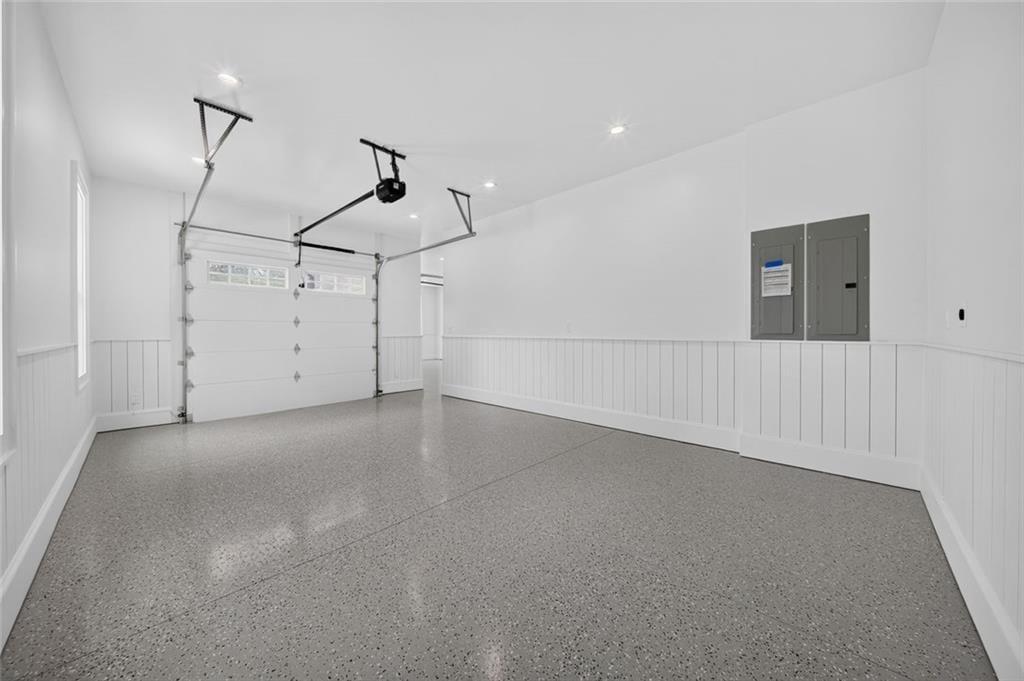
Empty garage with a polished speckled floor, white paneled walls, and windows overlooking a yard.
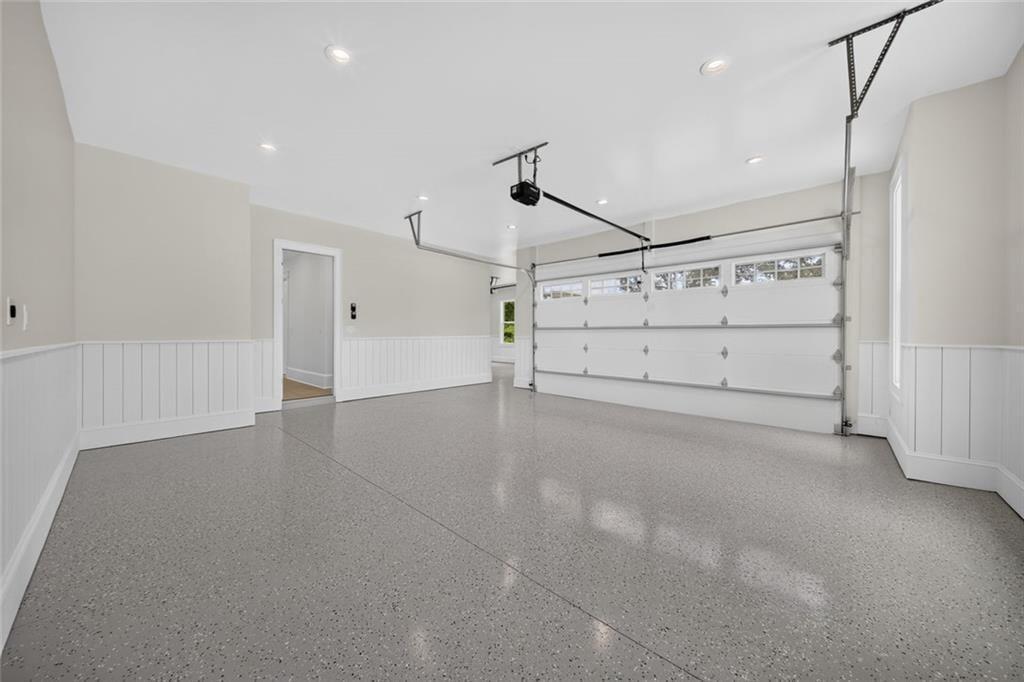
Empty garage with a speckled floor, white paneled walls, and a closed overhead door.
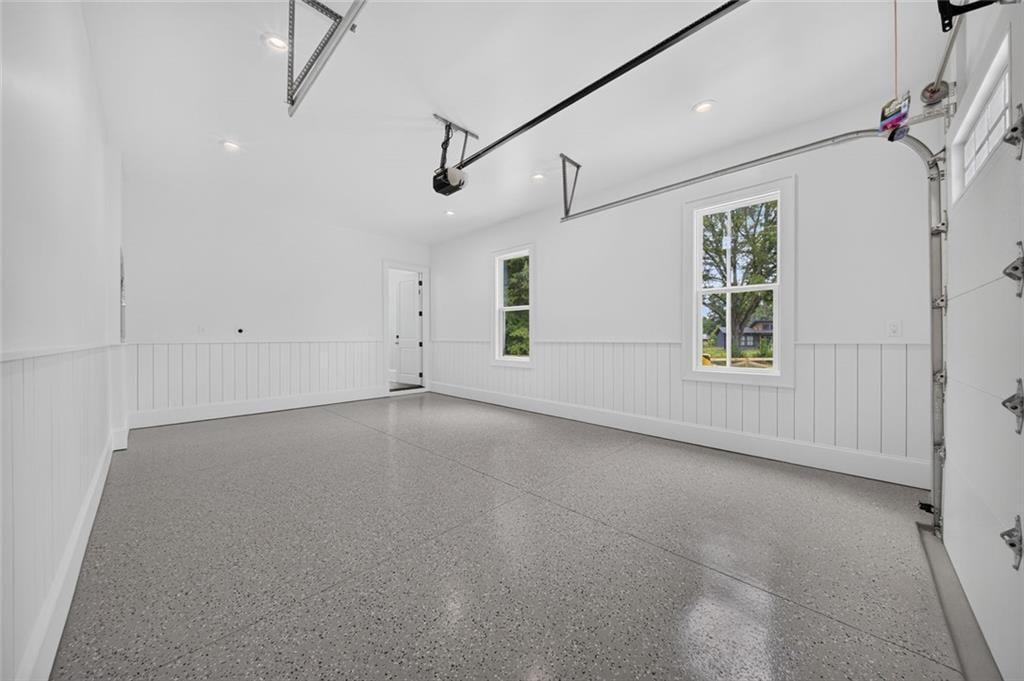
Empty garage with a speckled gray floor, white wainscoting, and two windows.
Empty garage with a speckled epoxy floor, white paneled walls, and an overhead door.
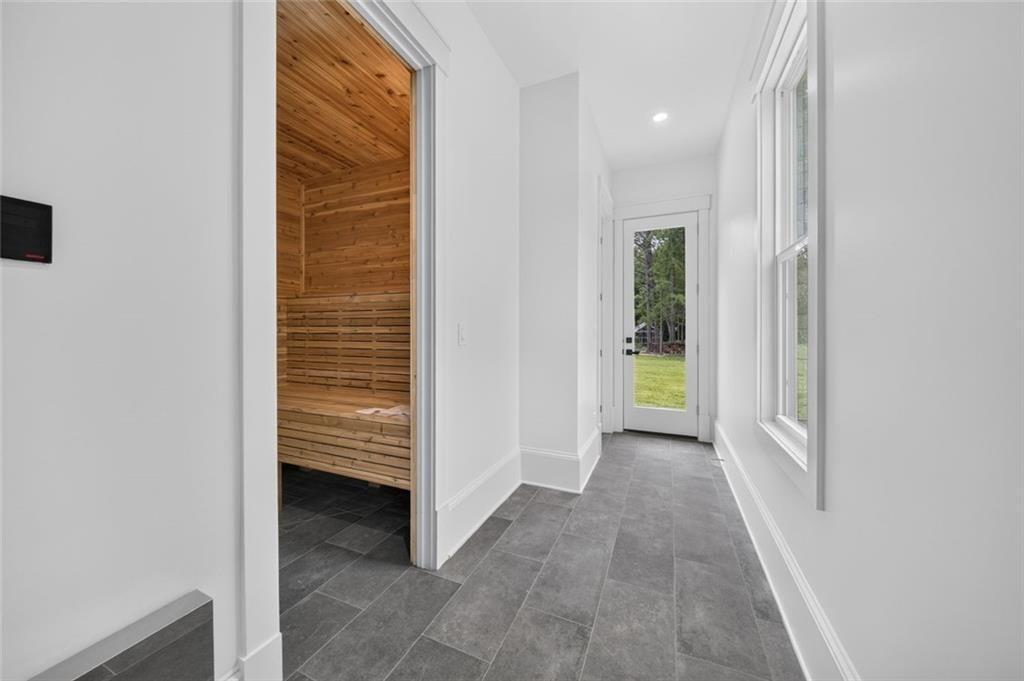
Bright tiled hallway with a wood-paneled sauna and glass exterior door.
Wood-lined sauna with tiered wraparound benches and dark tile flooring.
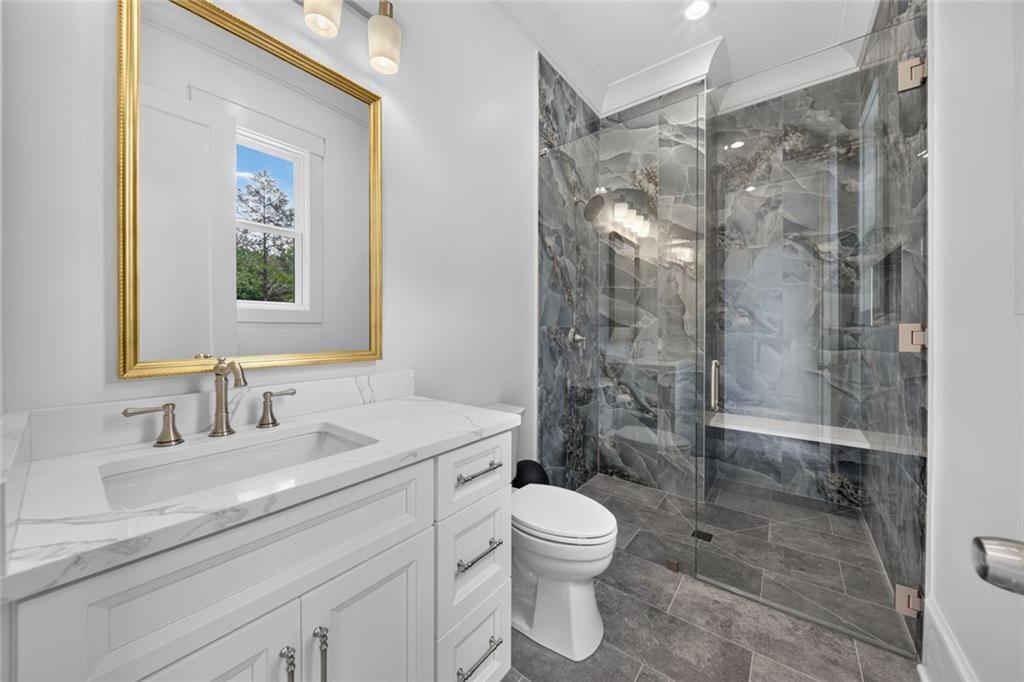
Bathroom with a white vanity and gold-framed mirror beside a gray marble-look glass shower.
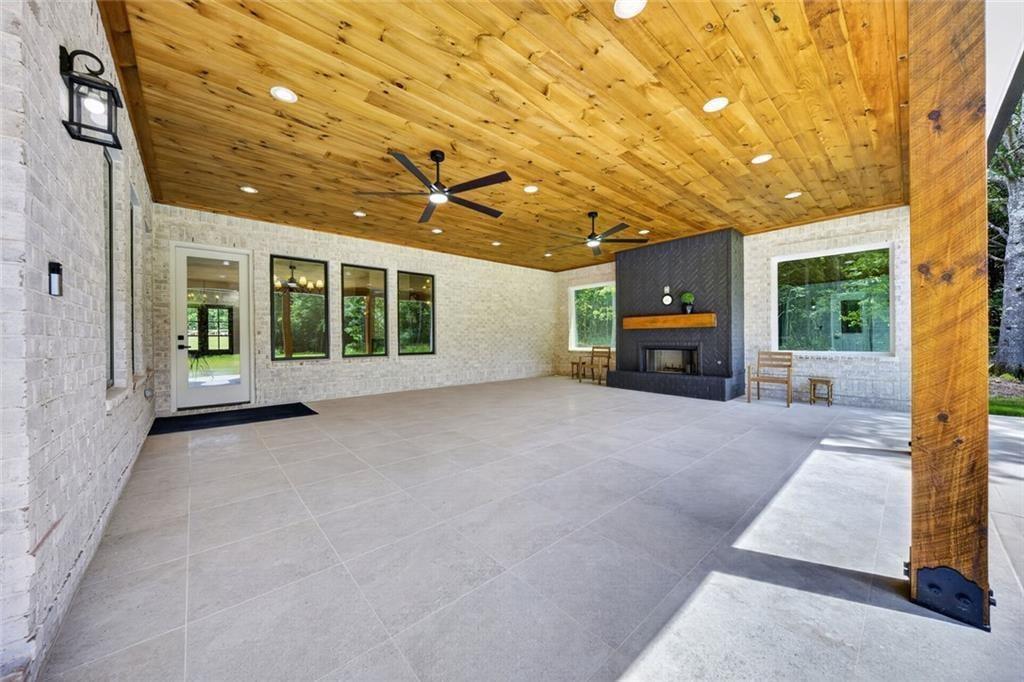
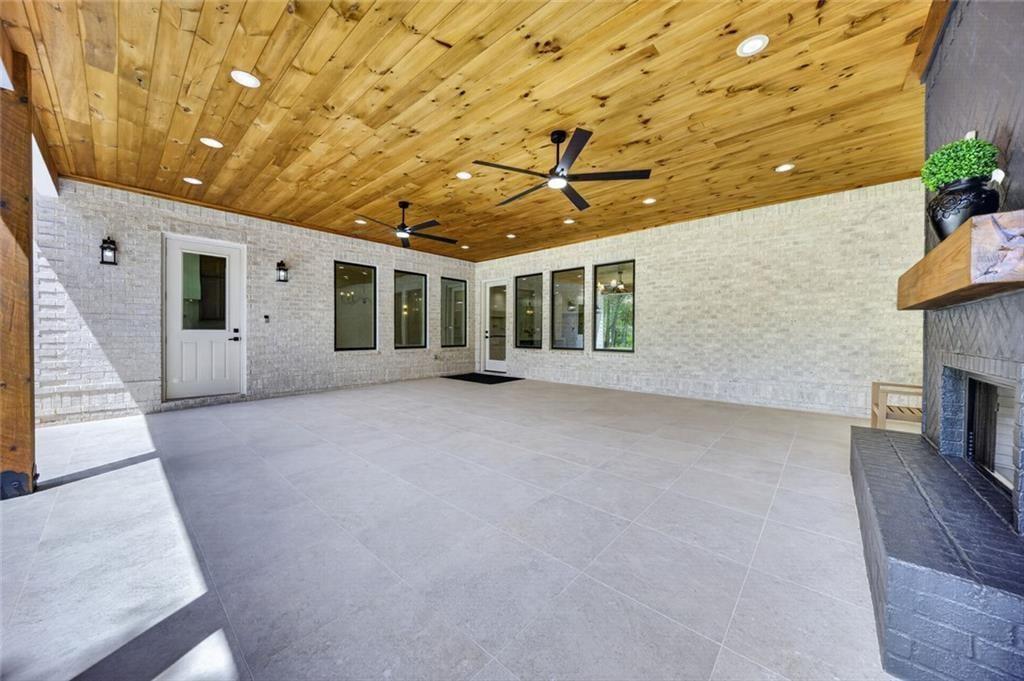
Covered patio with a brick fireplace, wood ceiling, ceiling fans, and tiled floor.
Covered patio with a wood ceiling, tiled floor, white brick walls, and a fireplace.
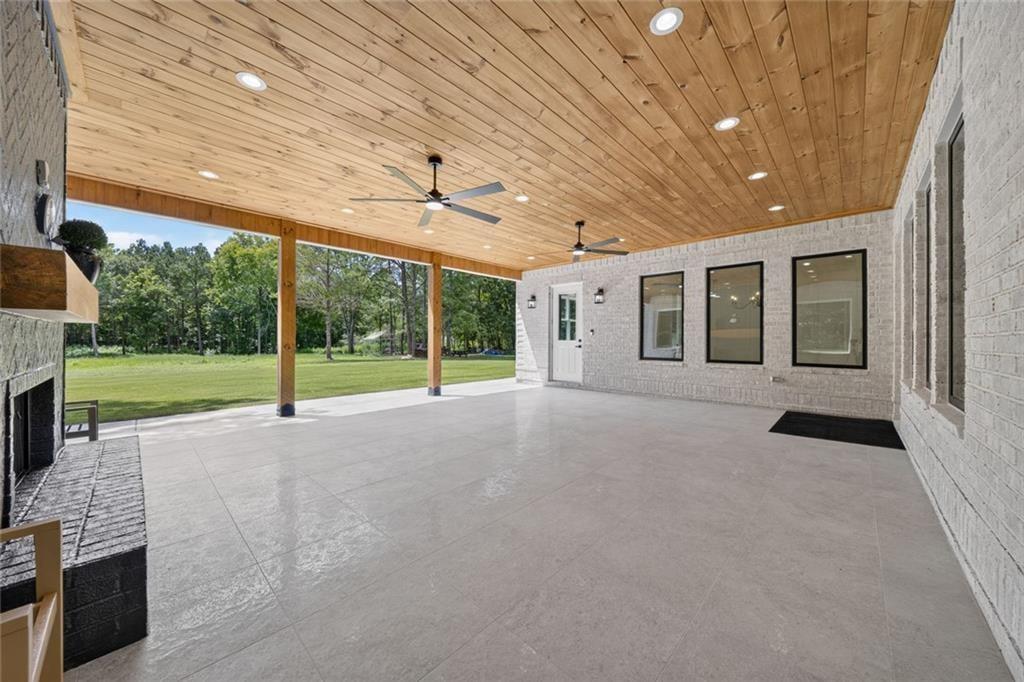
Covered patio with a wood-plank ceiling and fireplace overlooking a grassy yard.
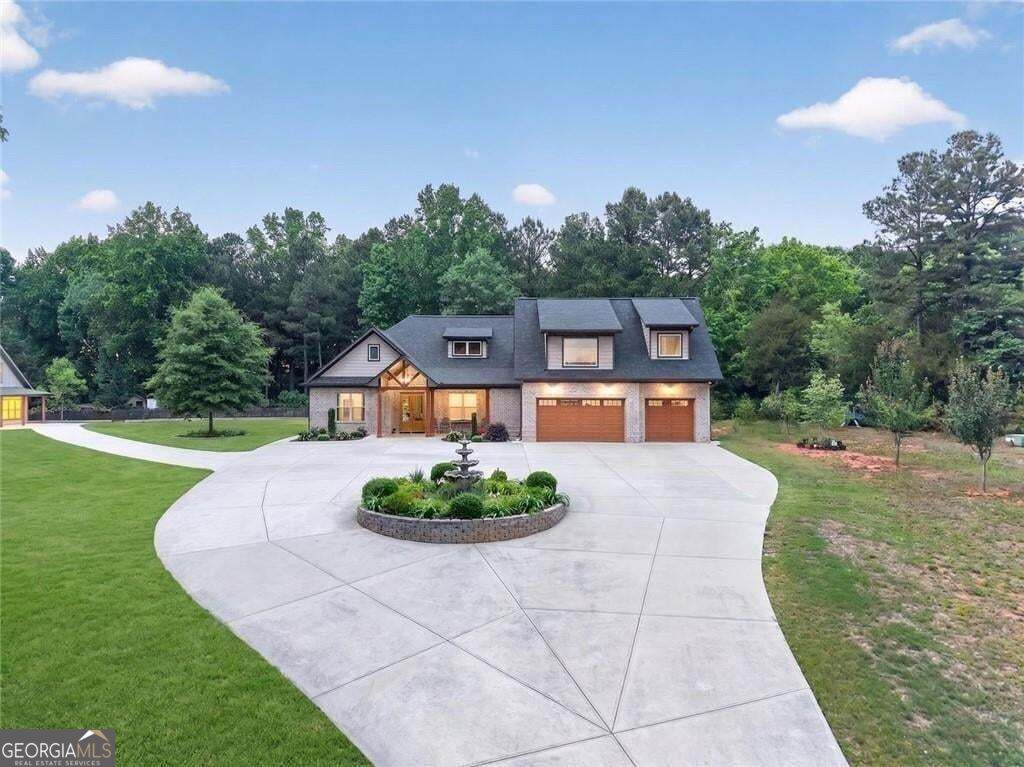
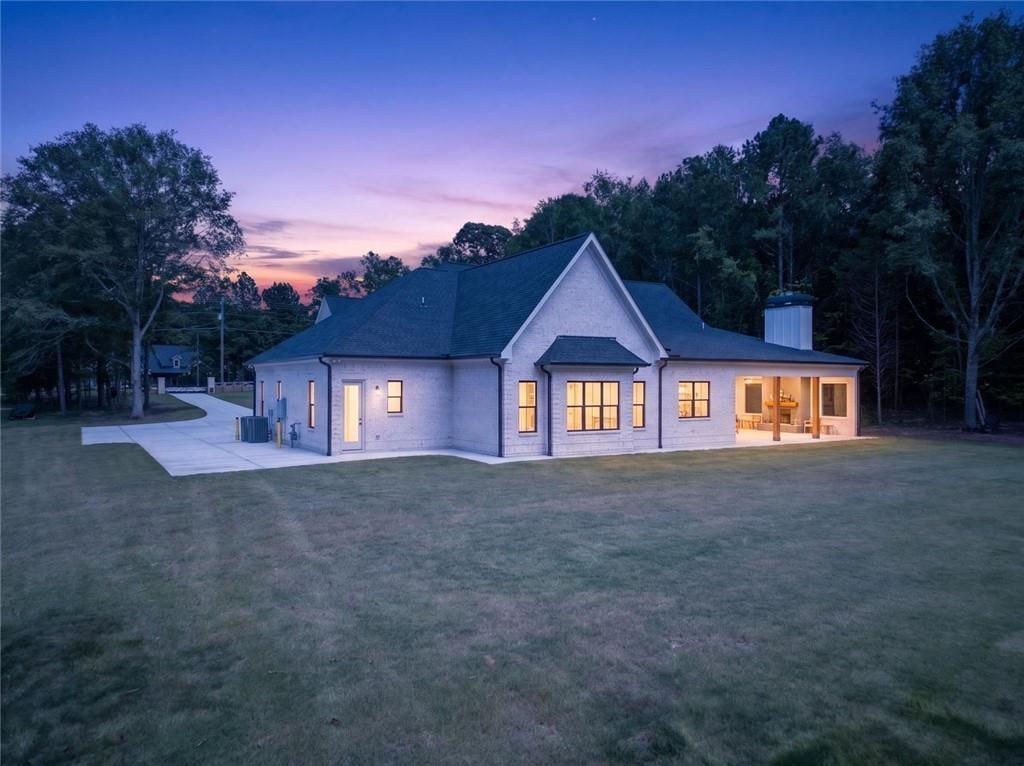
Single-story home at dusk with a curved driveway, glowing windows, and a covered porch.
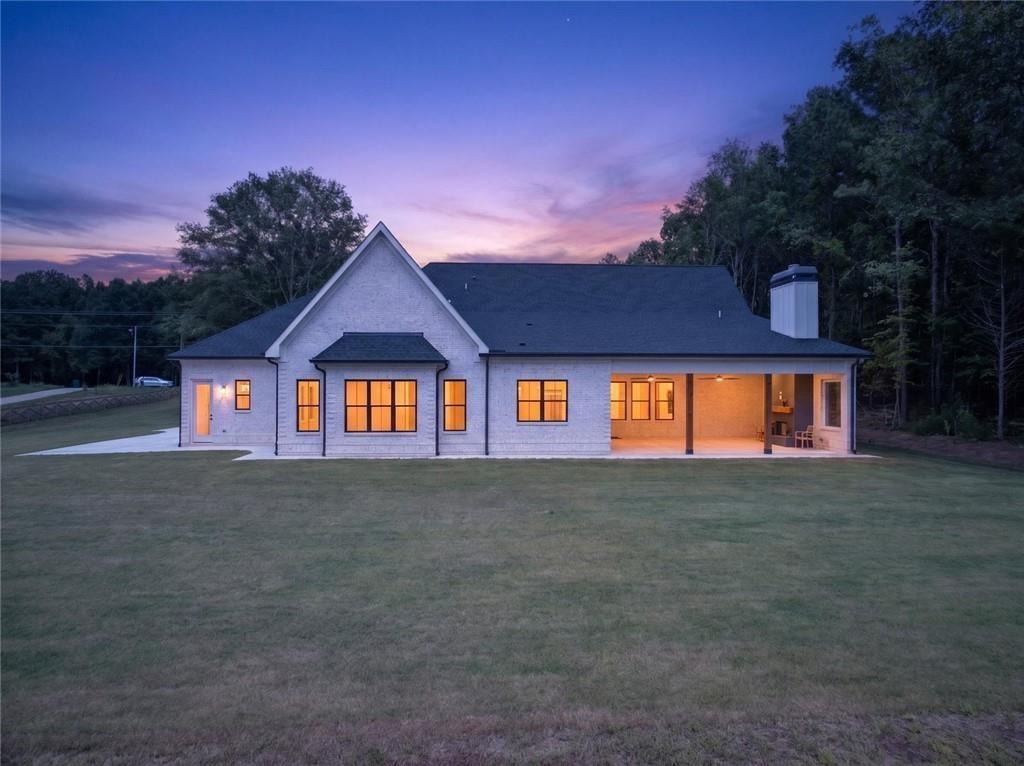
White-brick home with illuminated windows, a covered patio, and a broad lawn at dusk.
Rear of a brick house with a covered patio overlooking a broad lawn.
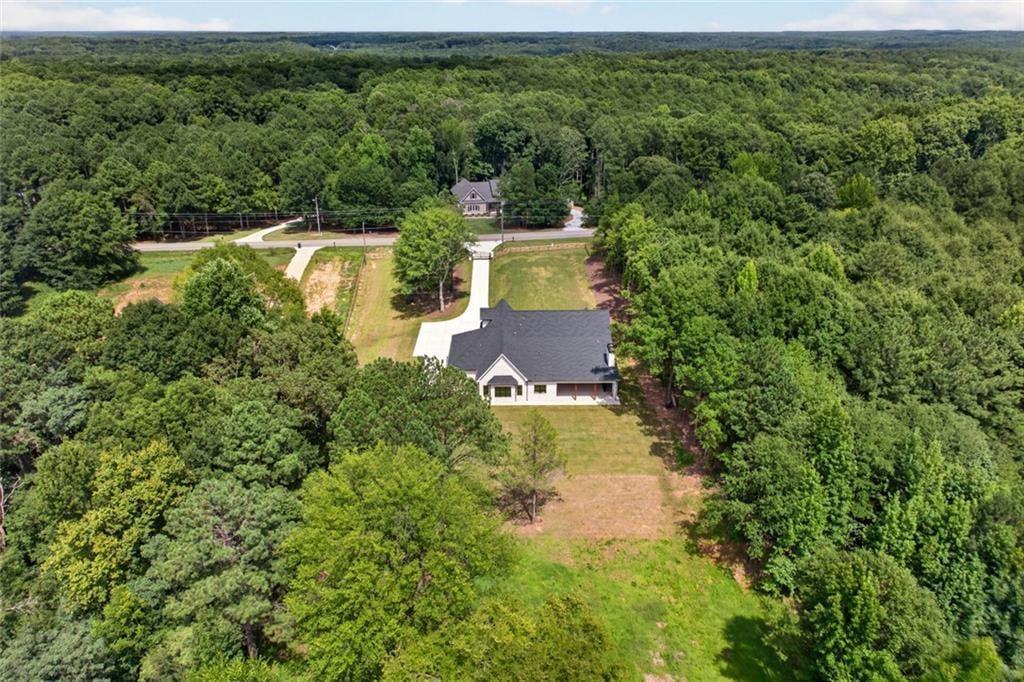
Aerial view of a home amid dense trees, with a gated entrance and long curved driveway.
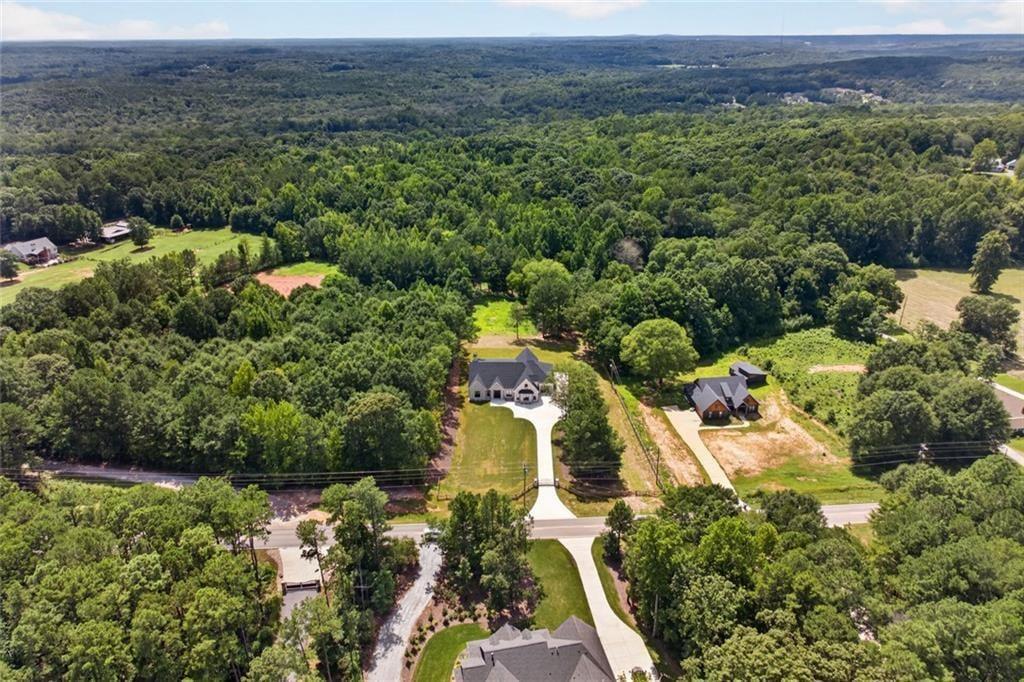
Aerial view of a wooded property with a long driveway leading from the house to the road.
Aerial view of a house and long driveway surrounded by dense woodland.
Light stone house with multiple gables and lit windows at dusk, beyond a broad lawn and driveway.
VIEW PHOTOS
Listed by Dinu Dariy with EXP Realty, LLC. 888-959-9461
$1,199,900

3714 Double Springs Road SW

4 Beds 6 Baths 4,200 Sq.Ft. 2.26 Acres

Open House

10/24/2026 12:00PM - 1:30PM EDT

Description

Custom built as a forever home, this gated Monroe retreat was thoughtfully designed for lasting comfort, everyday enjoyment and bringing everyone together. Set on approximately two fully fenced acres, the distinctive ranch offers approximately 4,200 square feet, four bedrooms, each with its own private full bathroom, and five full bathrooms overall. From the construction behind the walls to the scale of its gathering spaces, this is a home with thoughtful details throughout.
Beyond the gated entrance and long driveway, an elegant white brick exterior introduces a light filled interior with soaring ceilings, detailed millwork and designer lighting. An exceptionally spacious living room and generous dining room provide room to comfortably host holiday celebrations, extended family gatherings and evenings with friends. The predominantly main level layout keeps everyday living connected, while the private bedroom suites offer individual spaces to unwind.
The attention to detail extends beyond what you see. Exterior walls feature 2x6 framing, and all walls and ceilings are spray foam insulated. These construction details reflect the care invested in creating this forever home.
At the heart of the home, the expansive chef's kitchen features high end Forno appliances, oversized islands, extensive cabinetry and abundant preparation space. A second full kitchen on the main level makes hosting especially convenient, providing a dedicated space for additional cooking, catering and preparation while gatherings continue in the main living areas. Upstairs, the spacious bonus retreat includes its own kitchenette, offering flexibility for a media room, private lounge, home office or recreation space.
The primary suite pairs a spa inspired bathroom with extensive custom storage, while each additional bedroom enjoys the comfort and privacy of its own full bathroom. A private wood lined sauna adds a dedicated place to relax and recharge.
The same generous approach to living continues outdoors. A massive covered rear patio features a warm wood ceiling, fireplace and room for both a full dining arrangement and comfortable lounge seating, creating an inviting setting for gatherings that extend well beyond the living room. The expansive backyard offers space to explore a future pool, subject to site suitability and required approvals, with fenced grounds and a wooded backdrop completing the setting.
Thoughtfully built, generously proportioned and deeply personal in its design, 3714 Double Springs Road offers space to gather, privacy to retreat and custom details to appreciate every day.

Share Property

Location

3714 Double Springs Road SW, Monroe, GA 30656

Status

For Sale
Dinu Dariy

Dinu Dariy

TITLE

Real Estate Agent

Property Amenities

Interior
Laundry room Laundry Room, Main Level
Fireplace Living Room, Master Bedroom, Outside
Appliances Electric Oven, Gas Oven, Gas Range, Range Hood, Microwave
Flooring Hardwood
Total Bedrooms: 4
Half Bathrooms: 1
Full Bathrooms: 5
Other Interior Features Coffered Ceiling(s), Crown Molding, Entrance Foyer, High Ceilings 10 ft Main, Sauna, Walk-In Closet(s)
Area & Lot
Open house

10/24/2026 12:00PM - 1:30PM EDT

Total area 4,200 Sq.Ft.
Lot Area 2.26 Acres
Living area 4,200 Sq.Ft.
MLS® ID 7851107
Year Built 2026
High School Monroe Area
Middle School Carver
Elementary School Walker Park
Water Frontage None
View Description Trees/Woods
Architecture Styles Contemporary, Modern, Ranch, Traditional
Type Residential
Status For Sale
Exterior
Stories 1
Pool None
Air conditioning Central Air
Heat type Central
Green Feature None
Disability Features Accessible Bedroom, Accessible Closets
Water Source Public
Garage Space 3.0
Security Features Security Gate
Sewer Septic Tank
Other Exterior Features Private Yard, Private Entrance, Lighting
Parking Garage Door Opener, Garage, Garage Faces Front, Kitchen Level, Level Driveway, Garage Faces Side
Lot Features Back Yard, Landscaped, Level, Private, Sprinklers In Front, Sprinklers In Rear
Roof Composition, Shingle
Utilities Electricity Available, Natural Gas Available, Water Available
Finance
Sales Price $1,199,900
Real Estate Tax $904 yearly
House beyond a gated driveway, with stone pillars, wooden fencing, and a wooded lawn.

360 Virtual Tour

Take a tour of this property
House beyond a gated driveway, with stone pillars, wooden fencing, and a wooded lawn.

Schedule a Showing

We would love to show you our beautiful property. Please select your preferred date and time below. An agent will be in touch shortly to confirm your appointment.

Schedule a Showing

We would love to show you our beautiful property. Please select your preferred date and time below. An agent will be in touch shortly to confirm your appointment.

Thank you for your interest in 3714 Double Springs Road SW, Monroe, GA 30656. We are reviewing your request and will be in touch shortly!

Mortgage Calculator

Estimate your monthly mortgage payment, including the principal and interest, property taxes, and HOA. Adjust the values to generate a more accurate rate.

All estimates are provided for informational purposes only. Actual amounts may vary.
$0,000 Your Payment 20 15 65
$0,000 Your Payment

Work With Dinu

Want an agent who'll really listen to what you want in a home? Need an agent who knows how to effectively market your home so it sells? Give me a call! I'm eager to help and would love to talk to you.