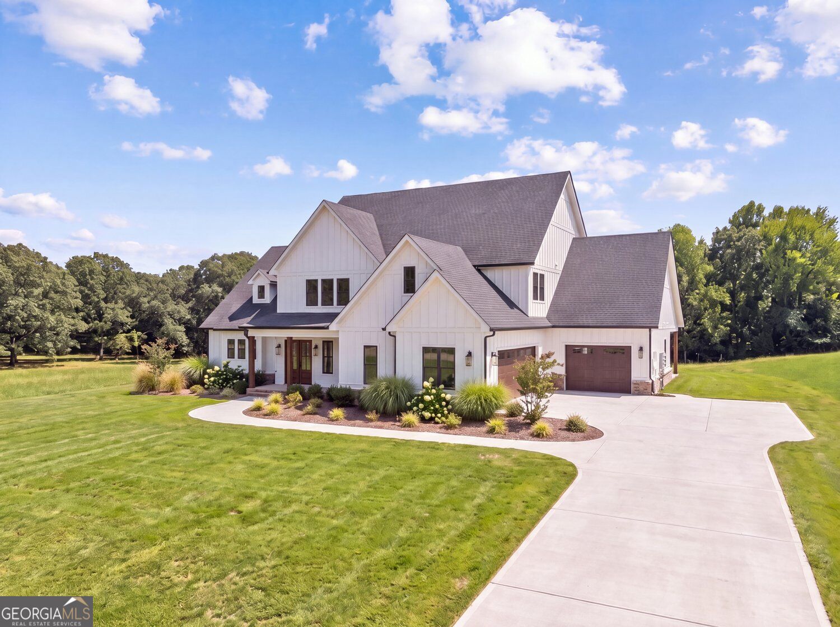
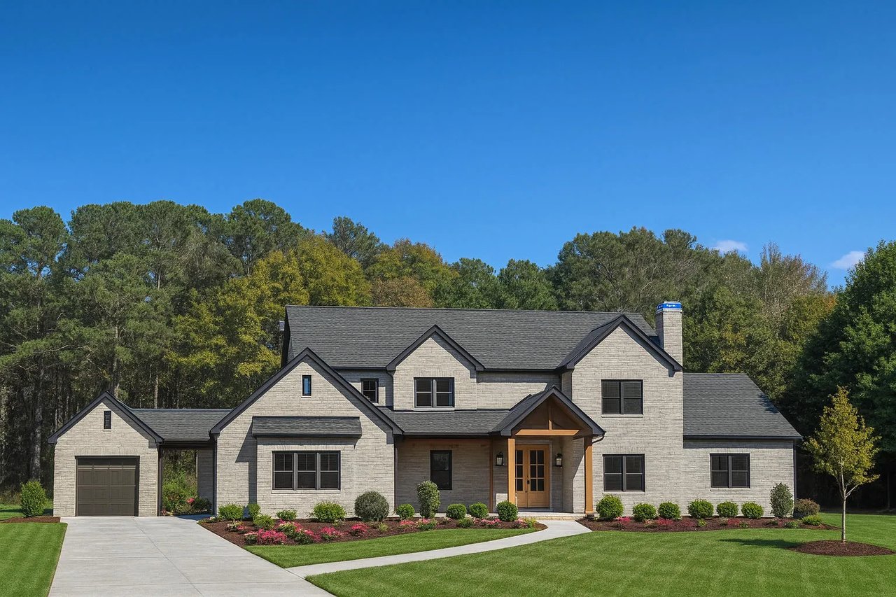
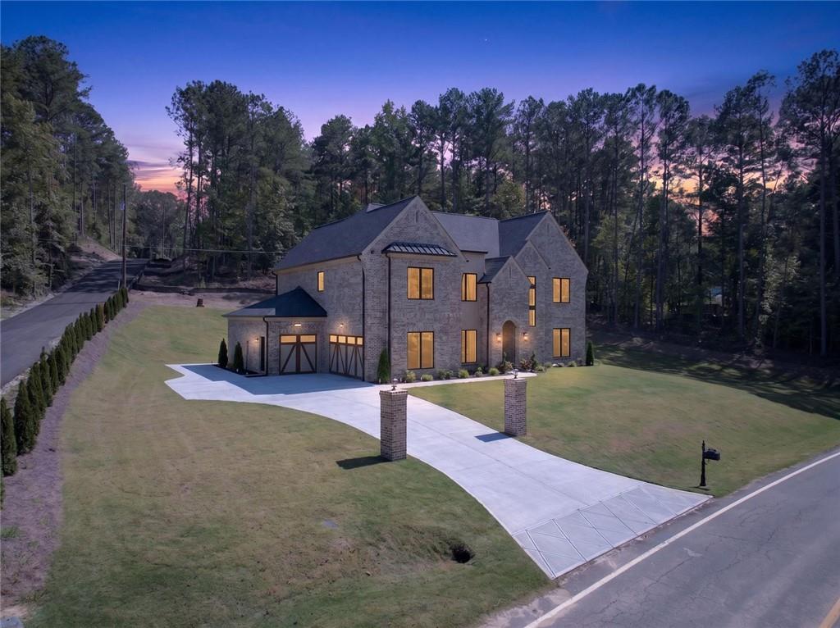
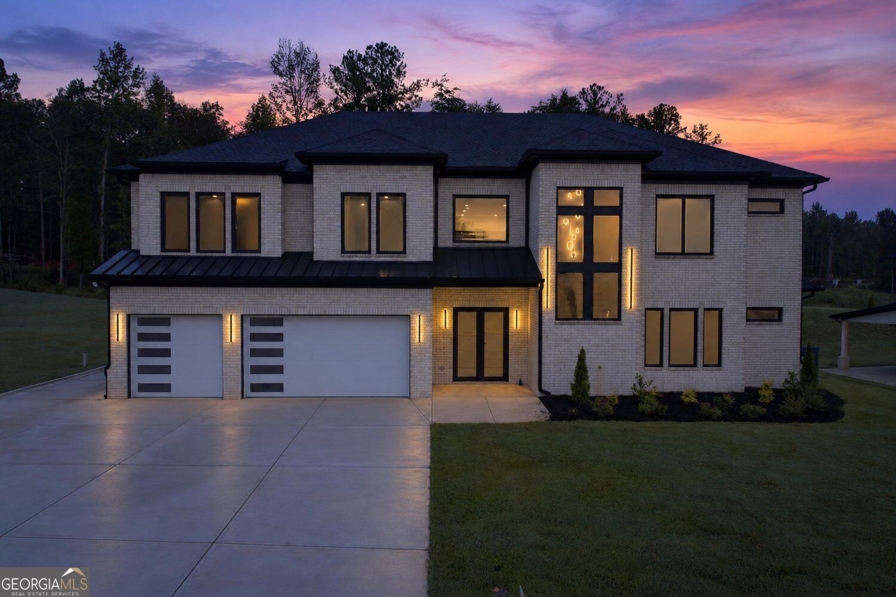
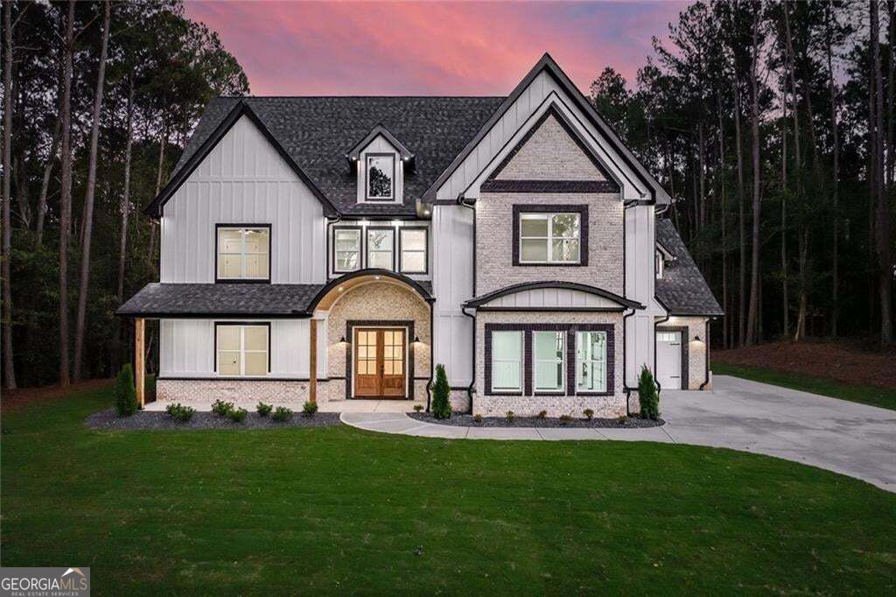
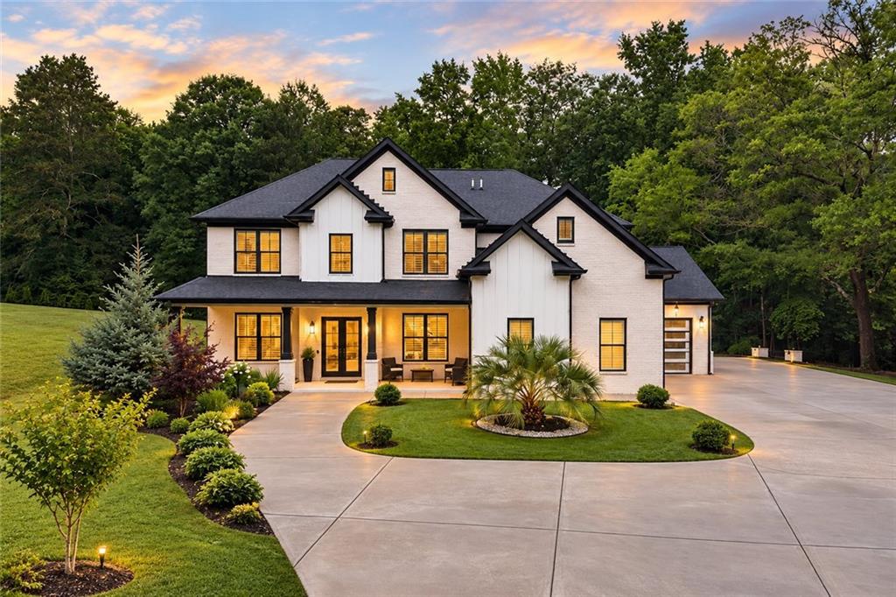
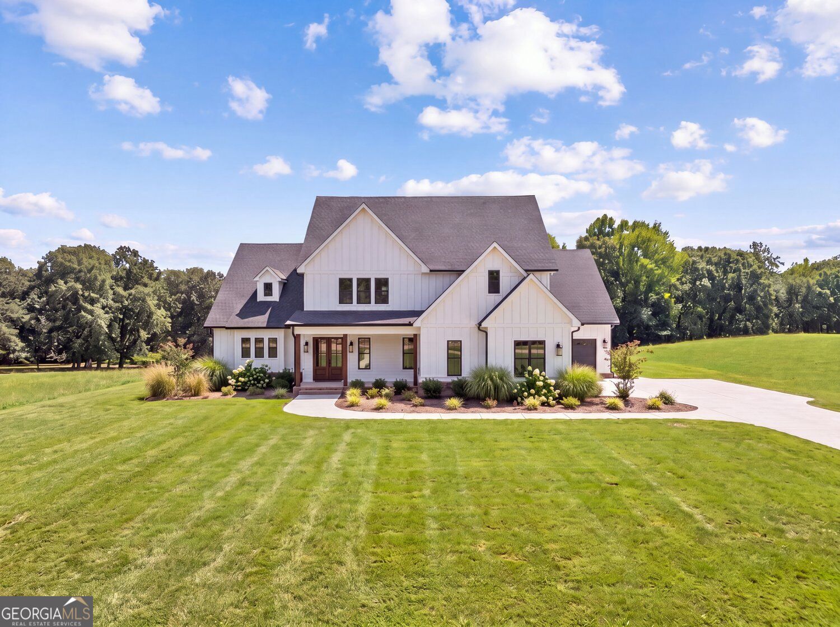
White farmhouse with multiple gables, landscaped beds, and a broad green lawn.
White farmhouse-style home with multiple gables, landscaped lawn, and curved front walk.
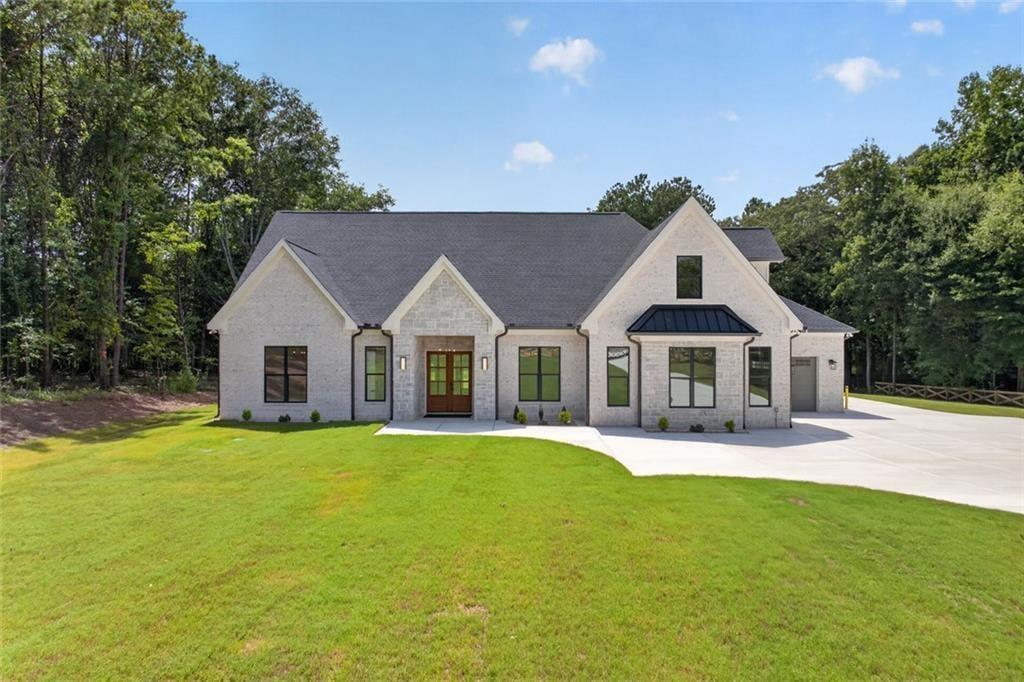
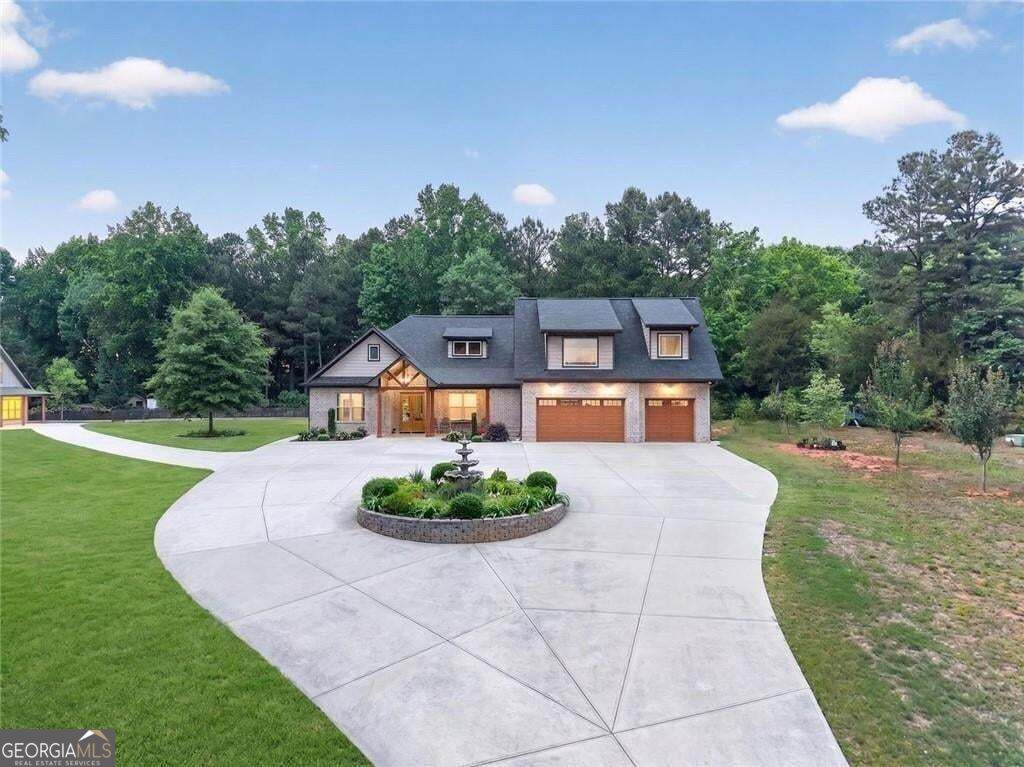
White two-story home with multiple gables, a two-car garage, landscaped beds, and a curved driveway.
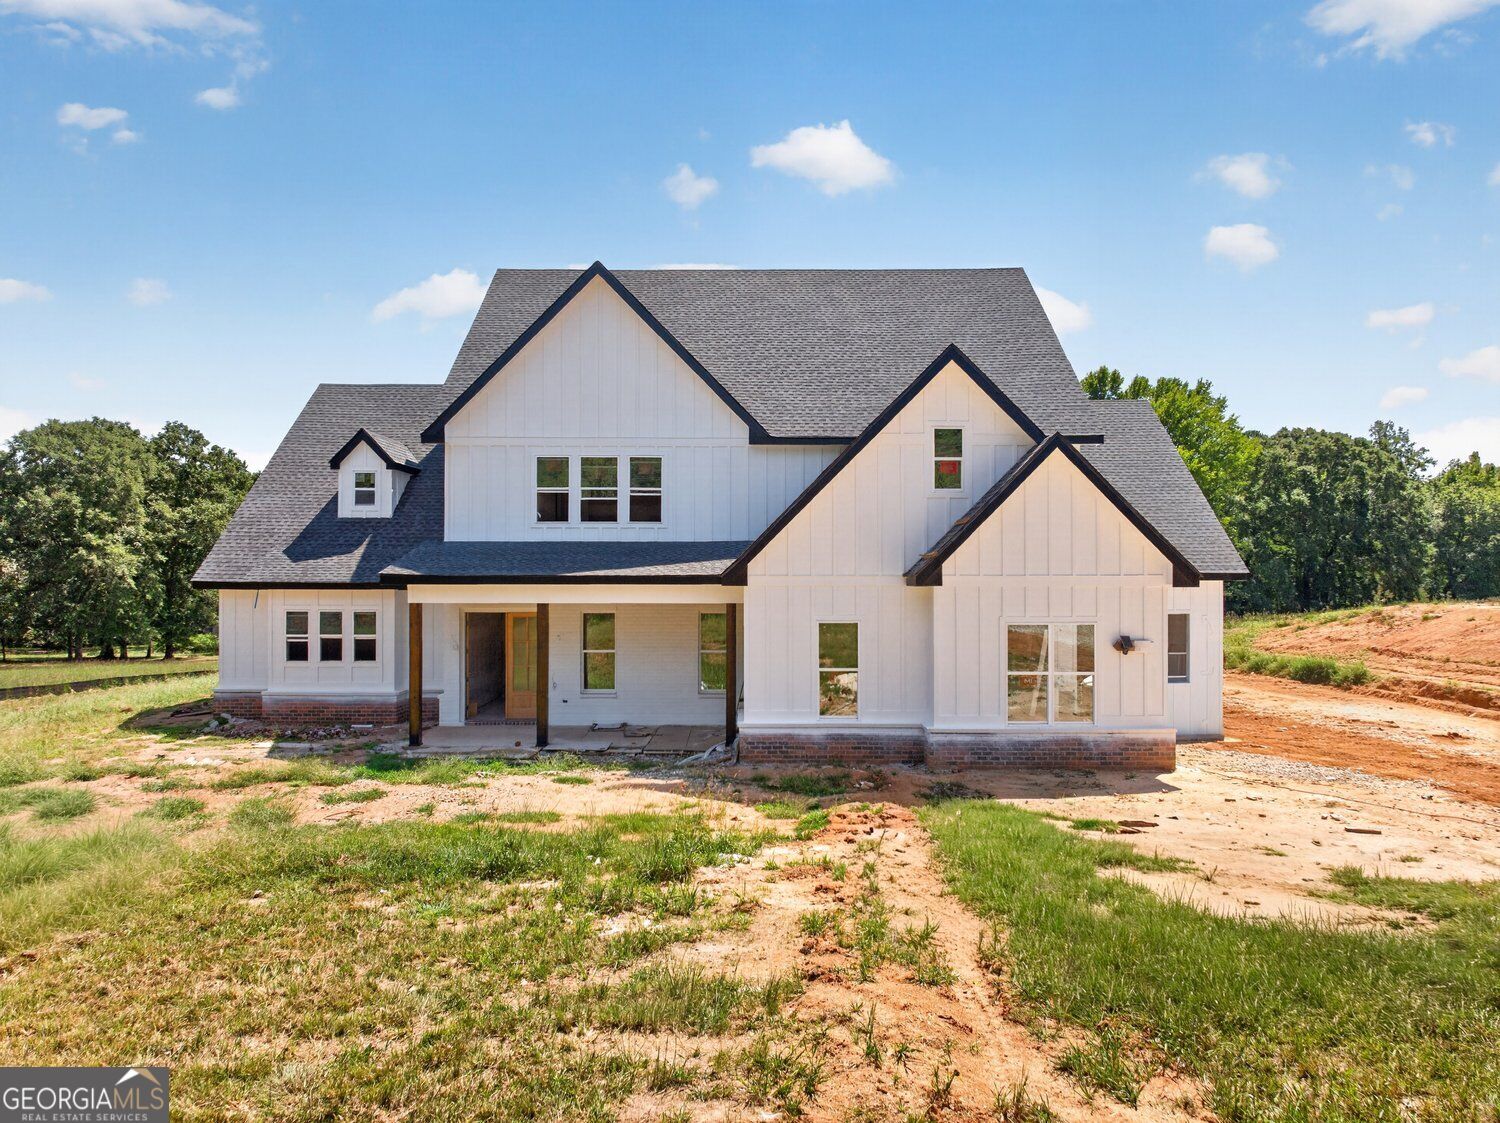
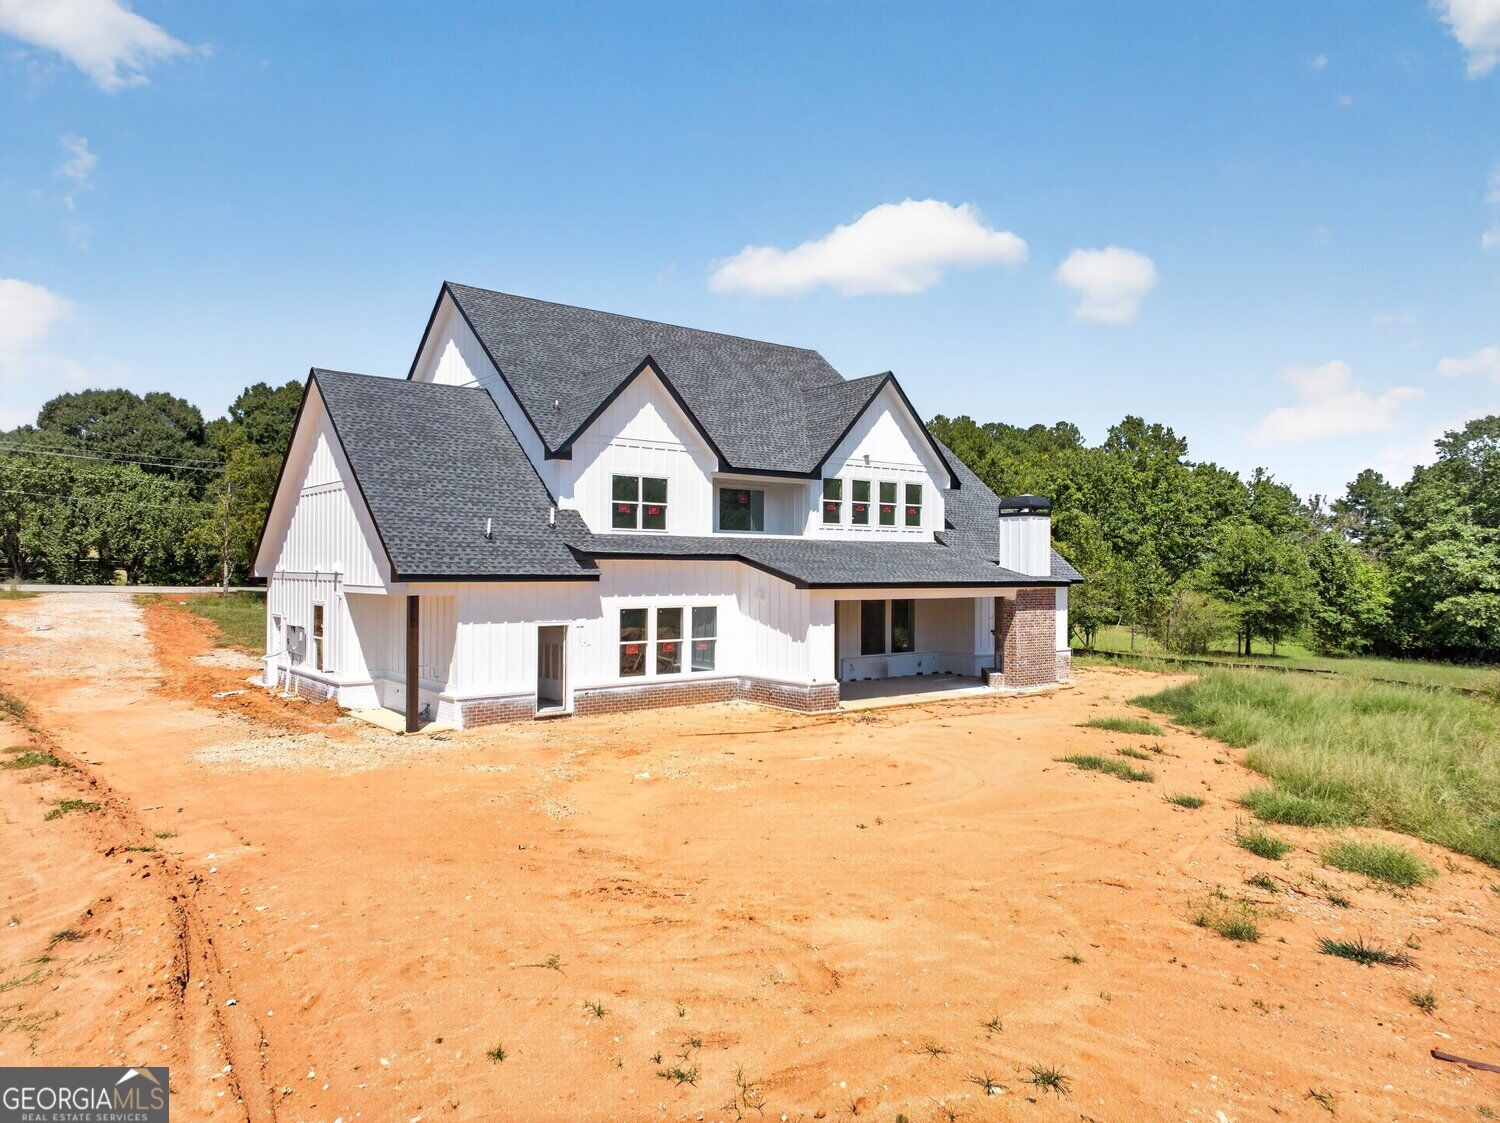
White multi-gabled house under construction, with a dark roof and unfinished red-soil yard.
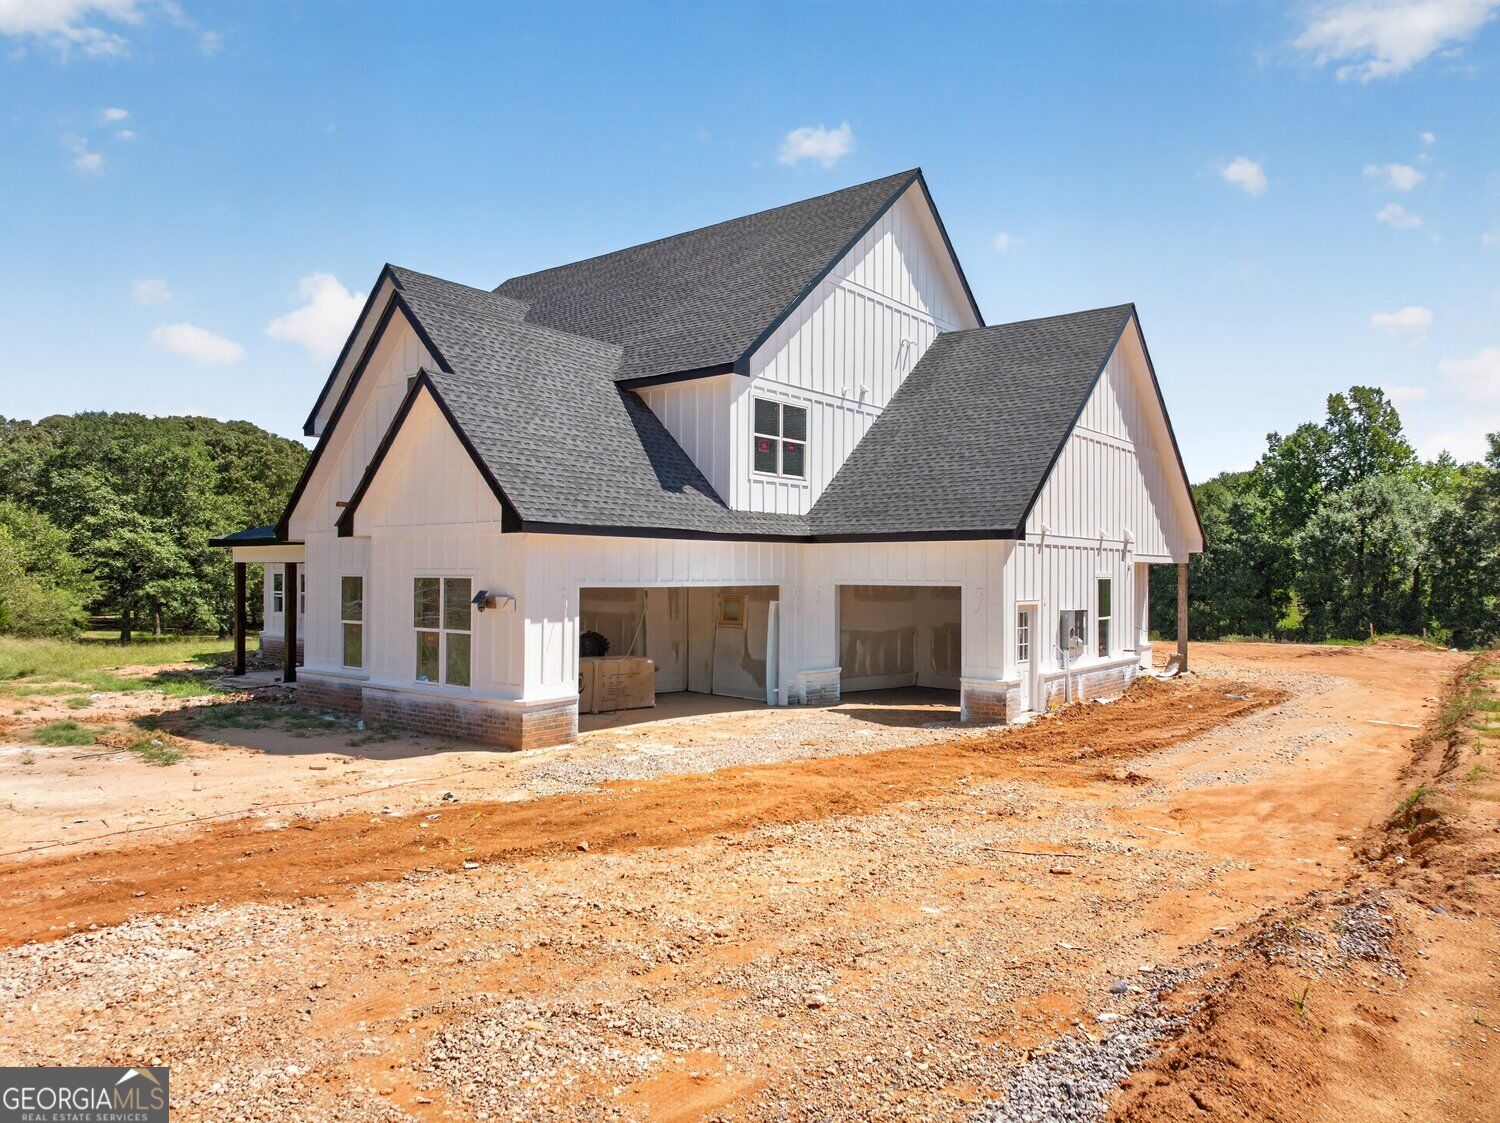
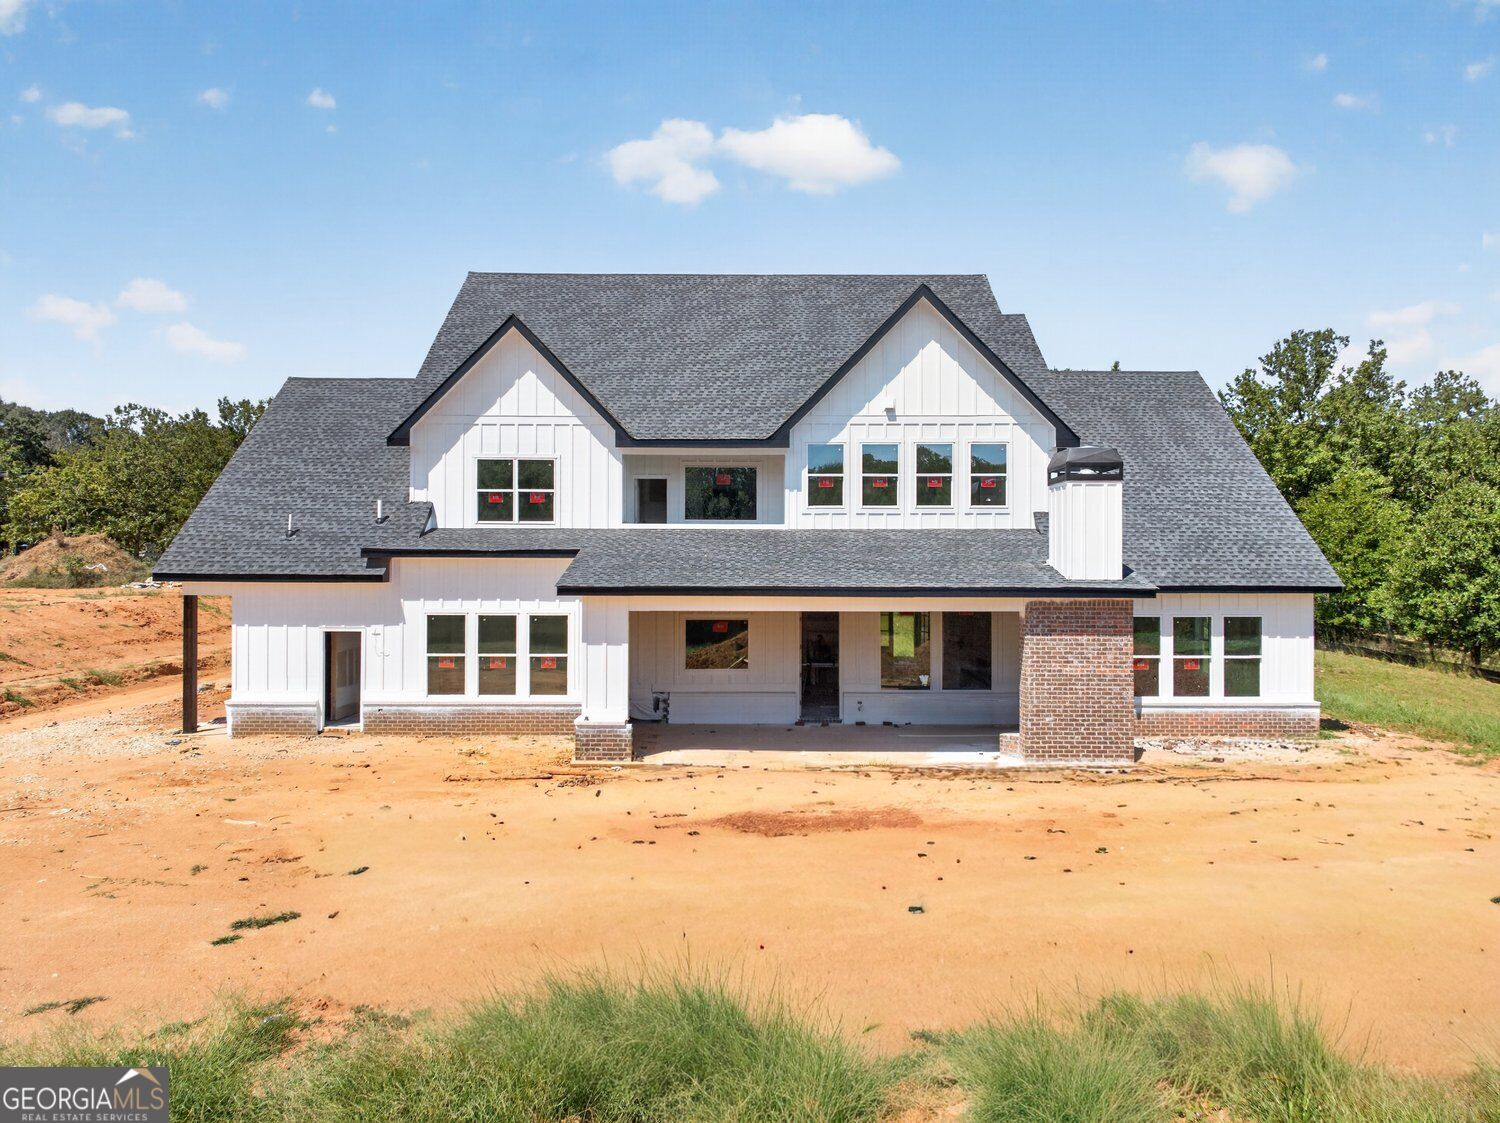
White multi-gabled house under construction with open garage bays and red dirt around it.
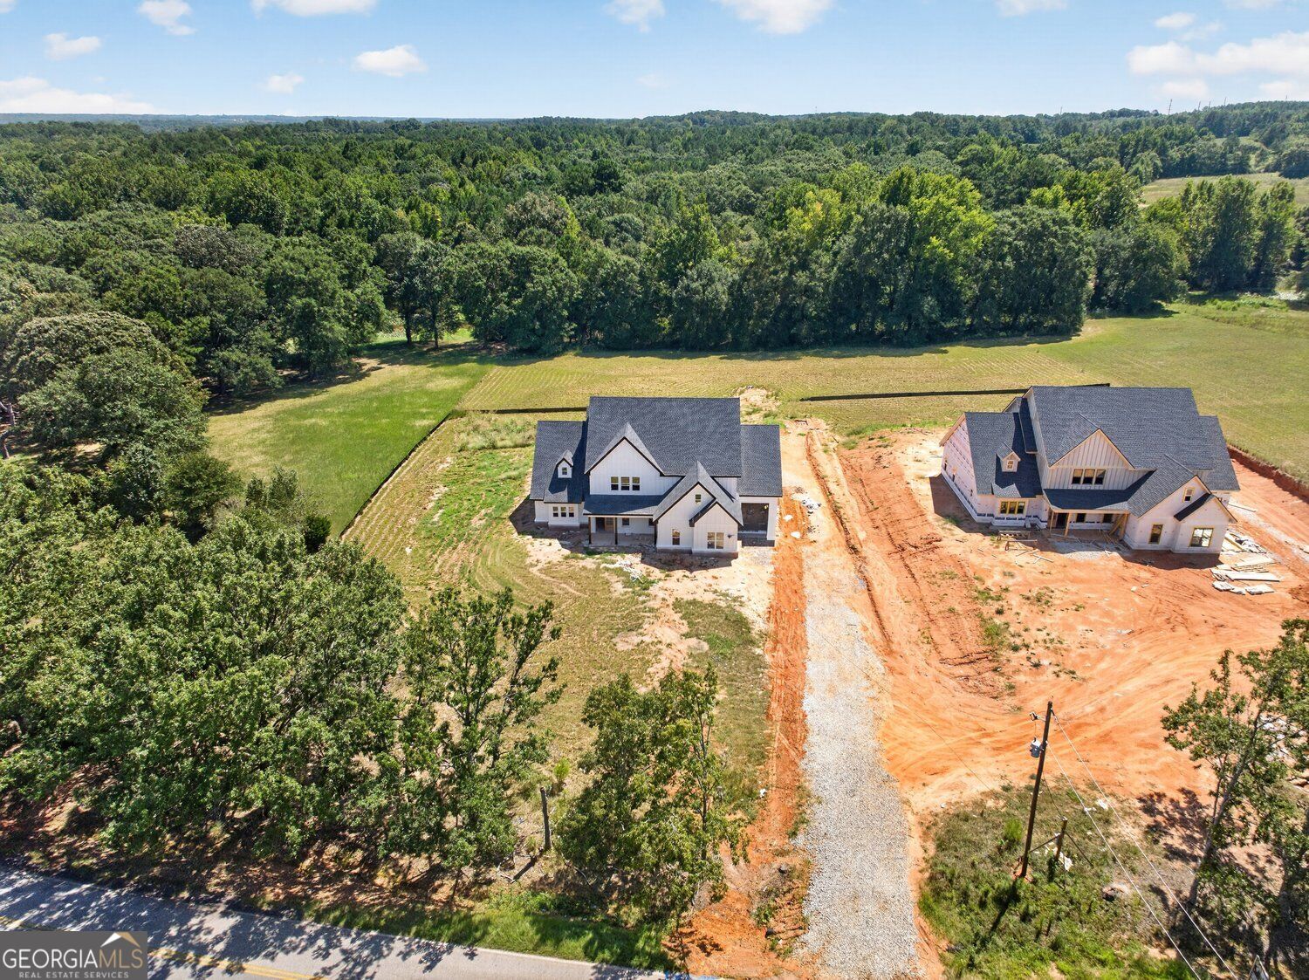
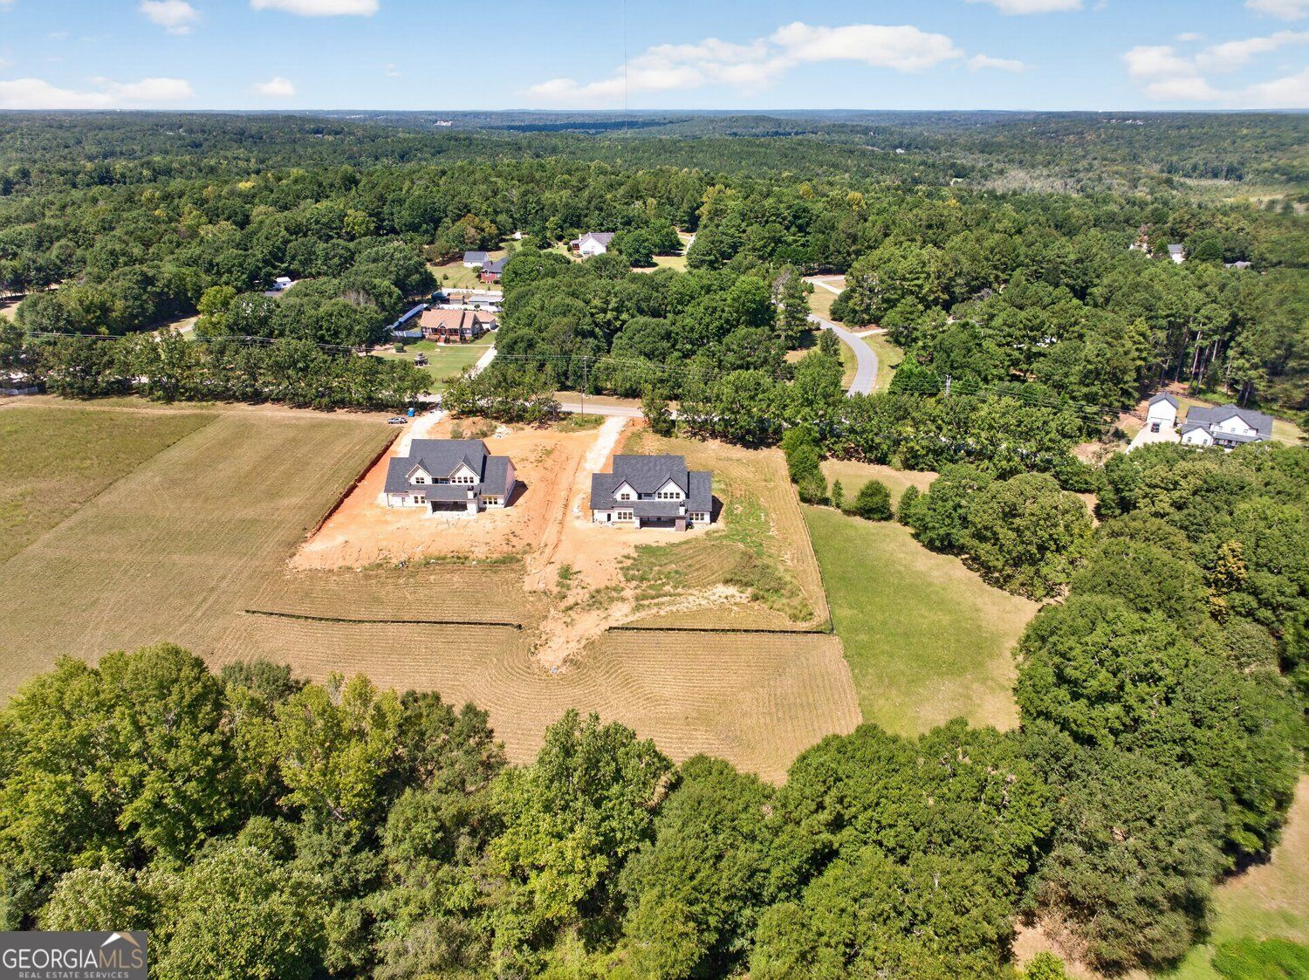
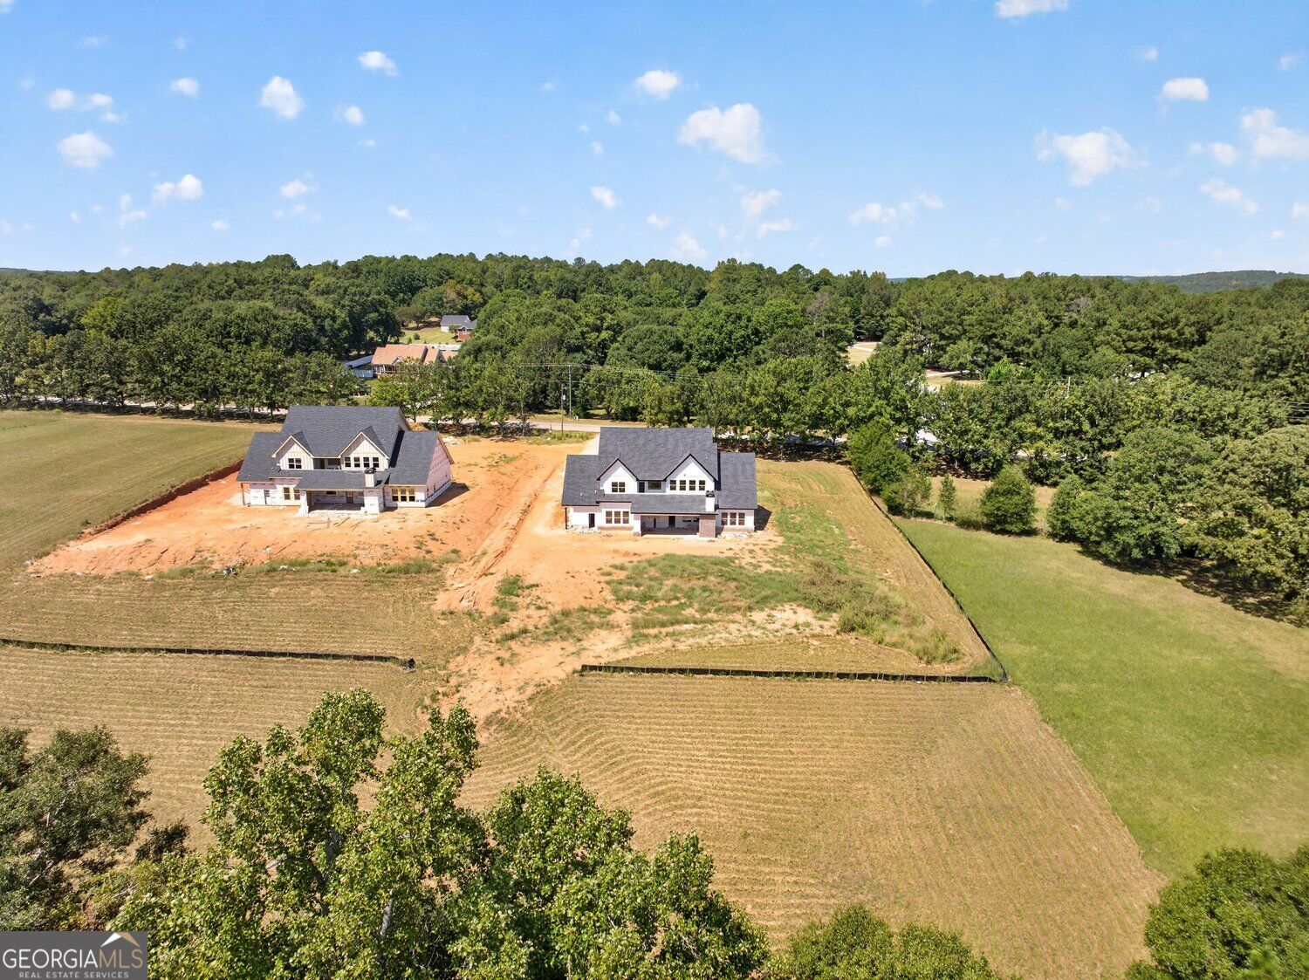
Aerial view of two homes under construction beside a gravel drive and dense woodland
Aerial view of two houses on cleared lots amid wooded countryside.
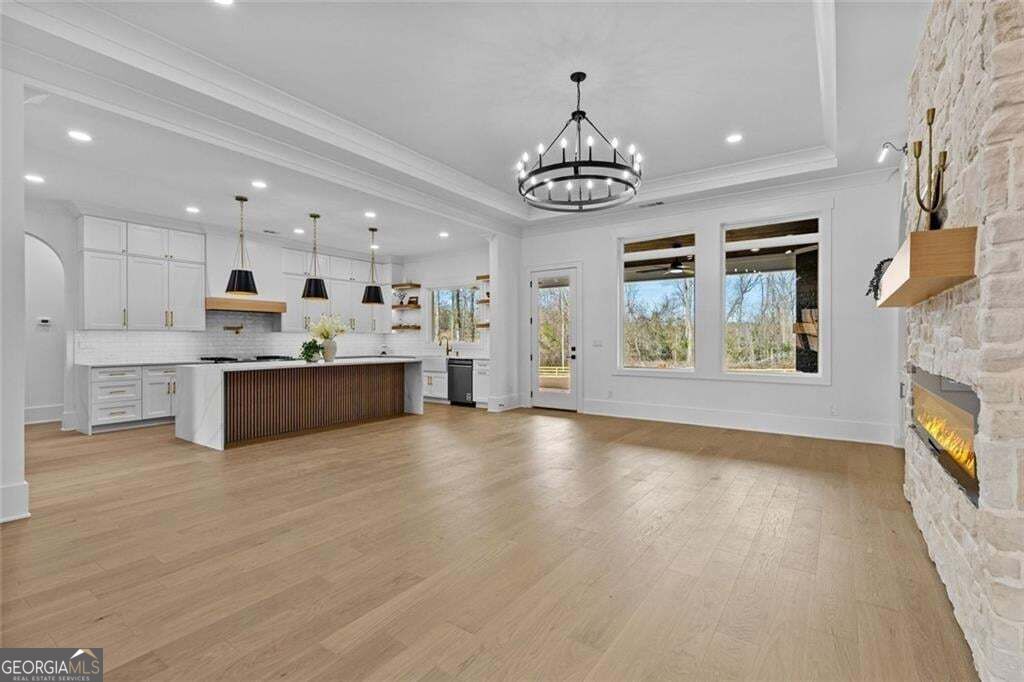
Open kitchen and living area with a large island, tall windows, and a stone fireplace.
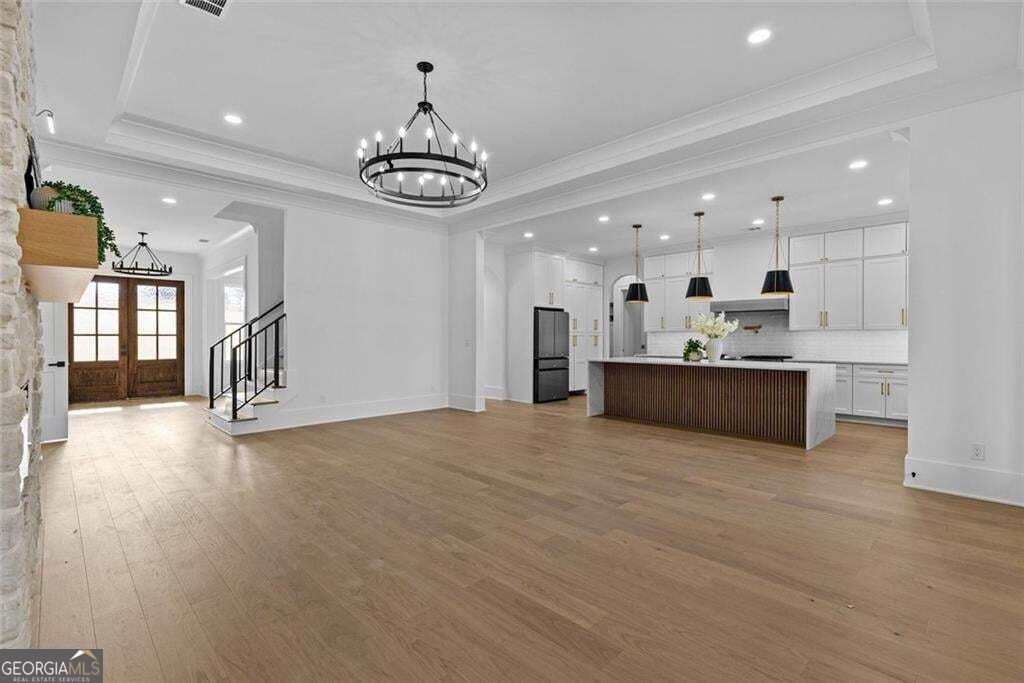
Open living area and white kitchen with a dark island, light wood floors, and double front doors.
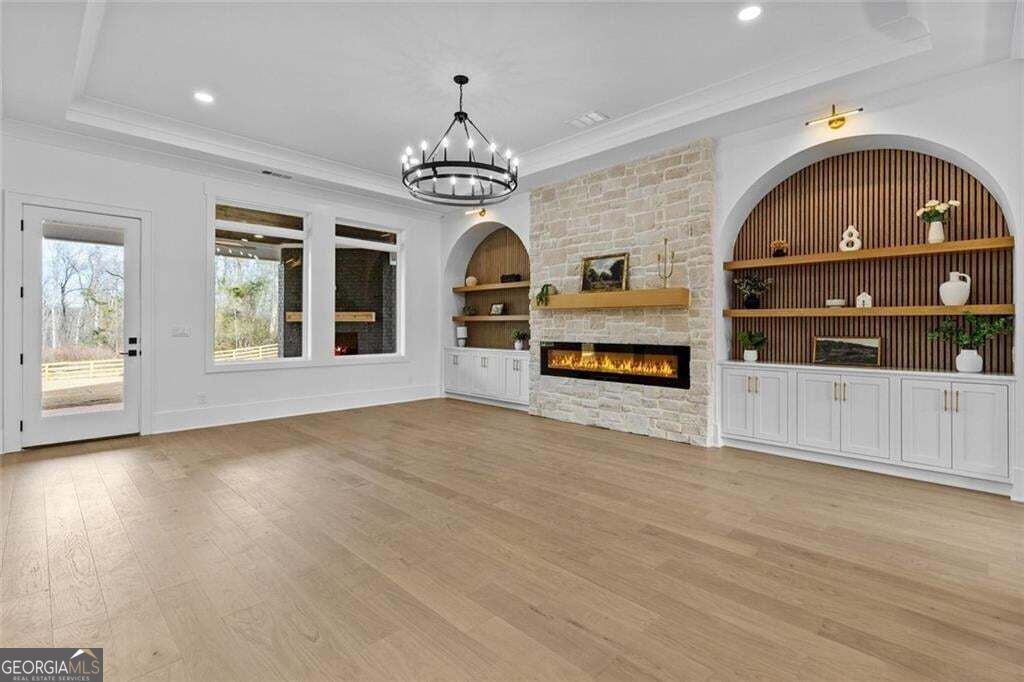
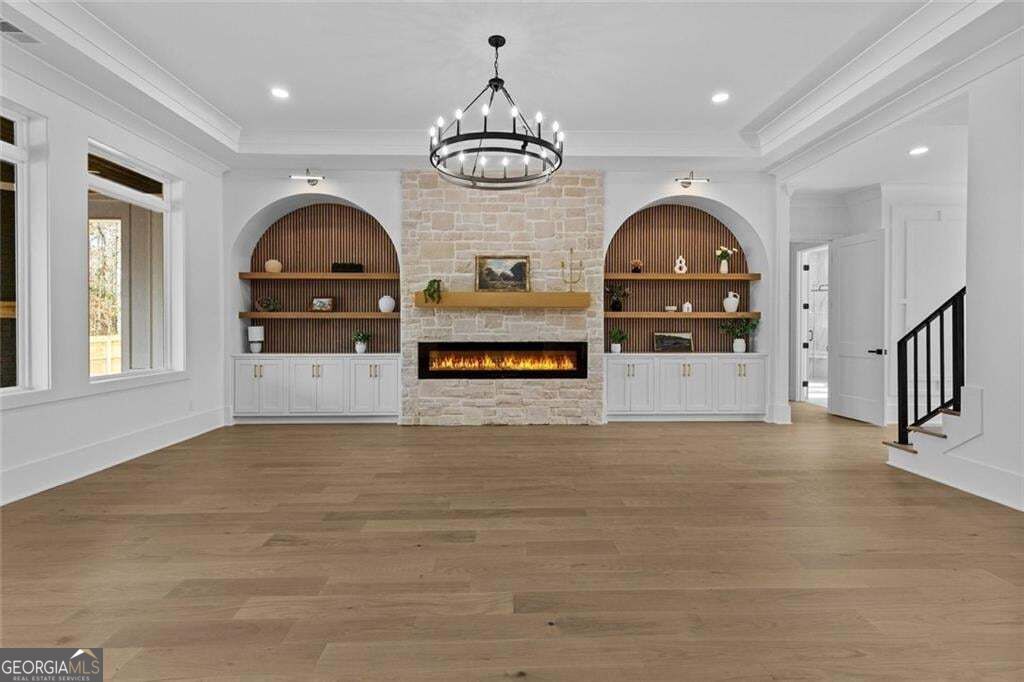
Living room with a stone fireplace, arched built-in shelves, and wide-plank wood flooring.
Living room with a pale stone fireplace, arched built-in shelves, and wide light-wood flooring.
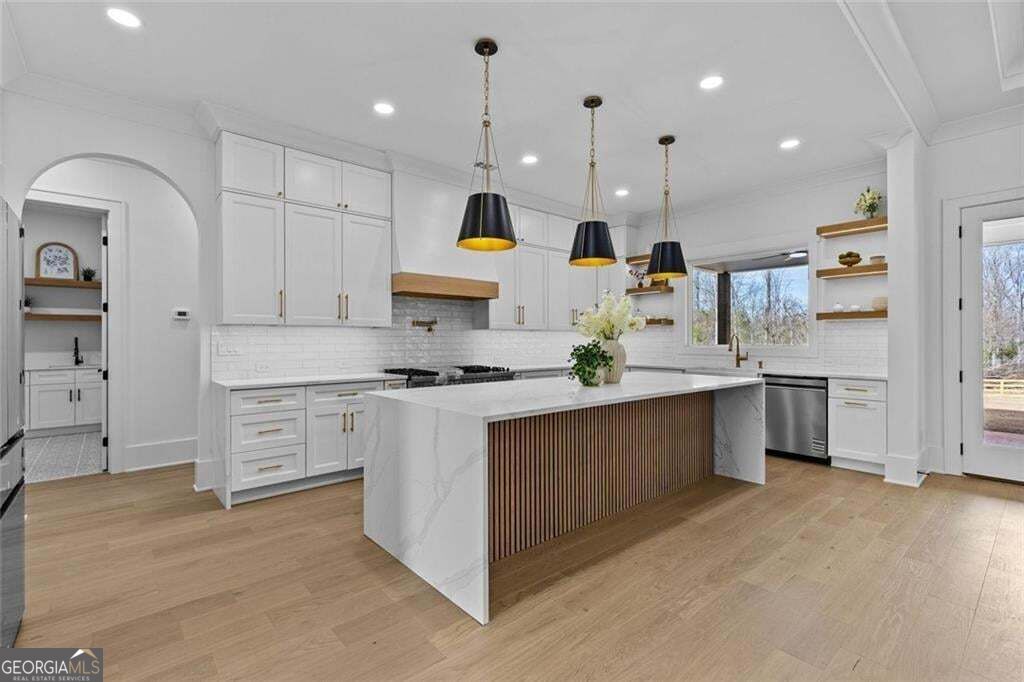
Kitchen with white cabinetry, a wood-front island, three pendant lights, and a sink beneath the window.
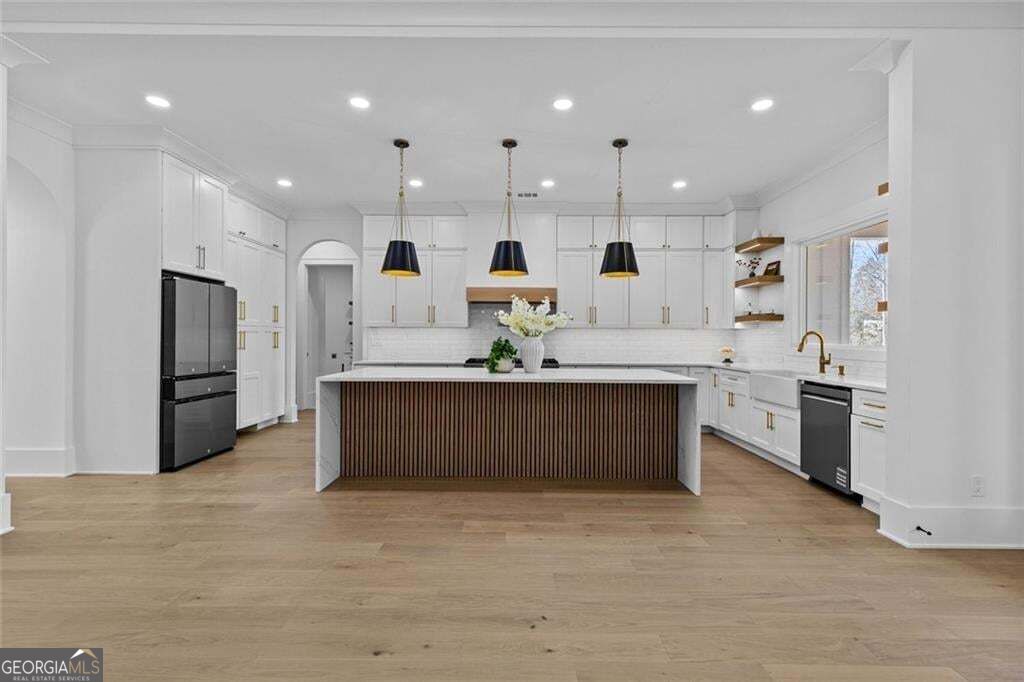
Modern white kitchen with a large wood-slat island and three black pendant lights.
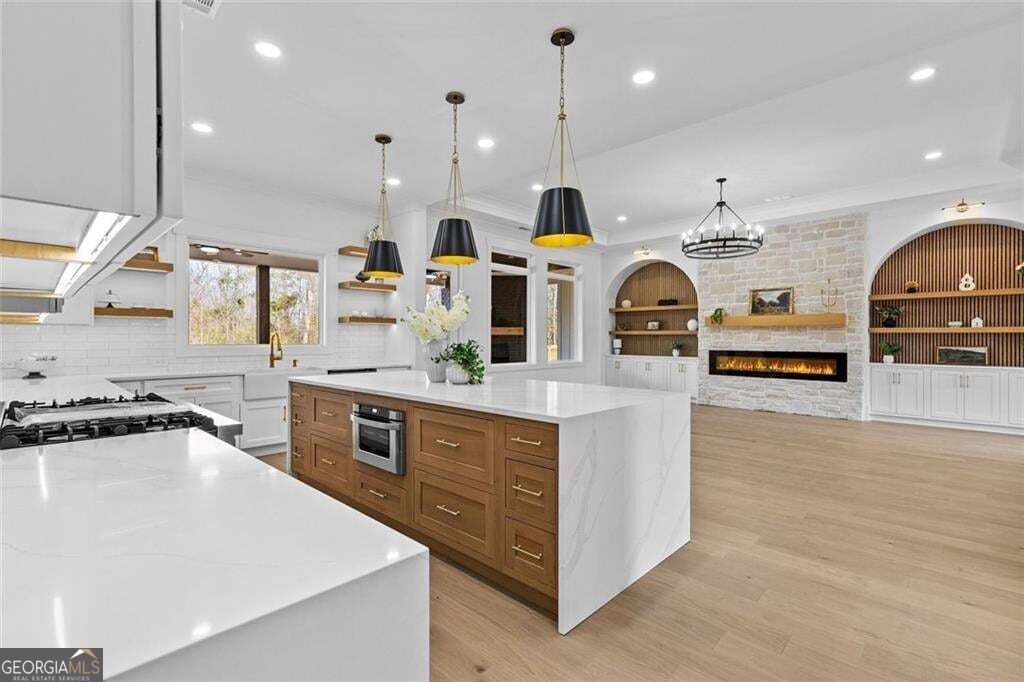
Open kitchen with a large white island, wood cabinetry, and an adjoining stone fireplace.
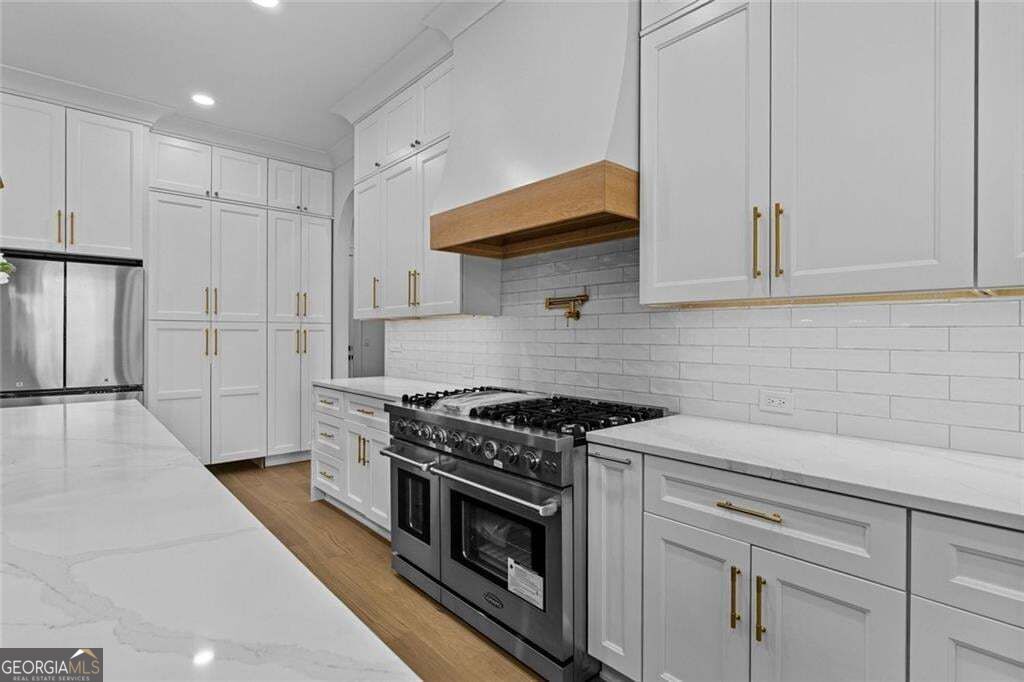
Kitchen with white cabinetry, stone counters, and a stainless-steel range beneath a wood-trimmed hood.
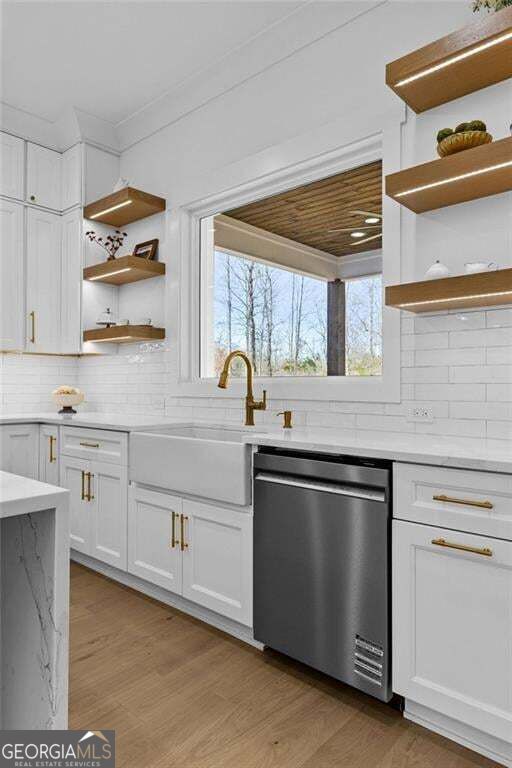
Bright white kitchen with brass fixtures, a farmhouse sink, and a window overlooking leafless trees.
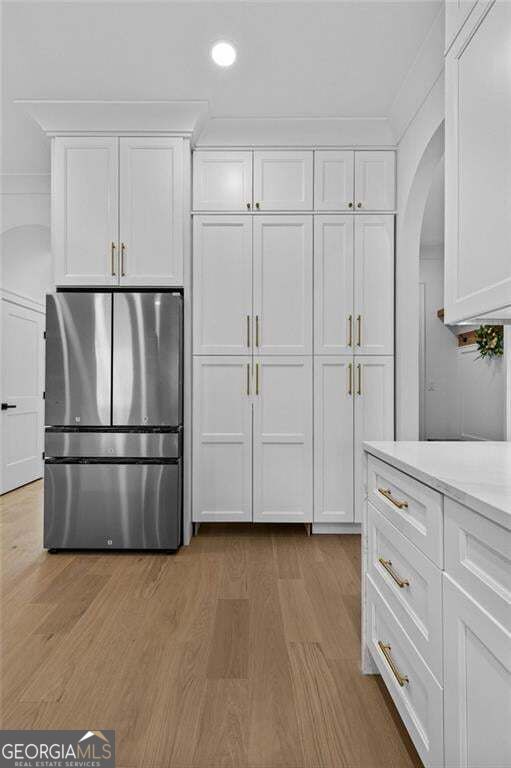
Kitchen with white cabinetry, a stainless-steel refrigerator, and light wood flooring.
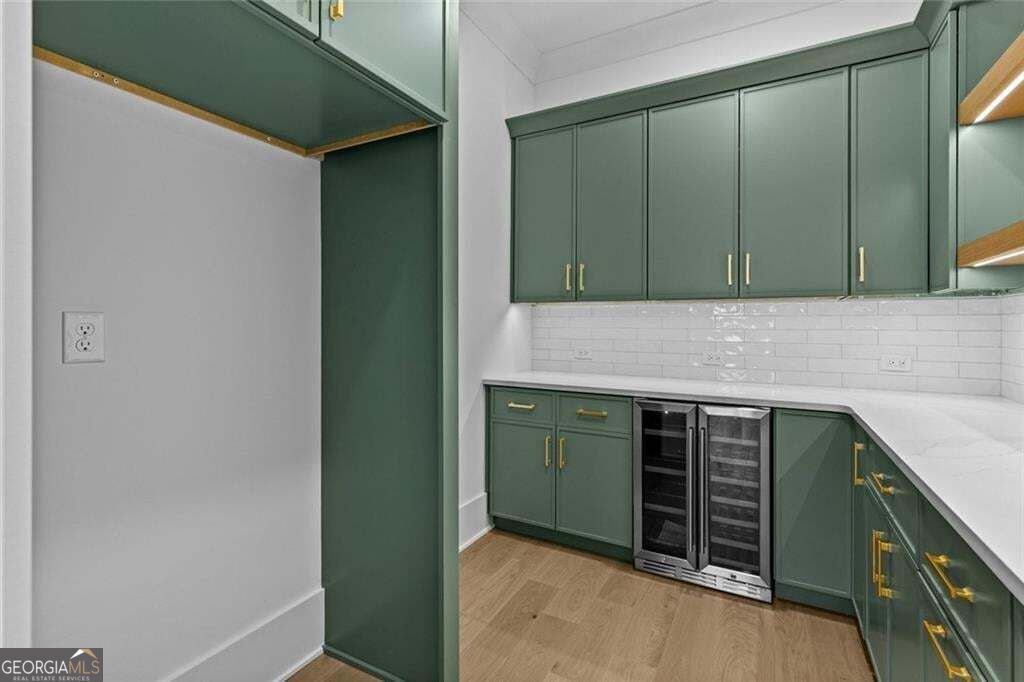
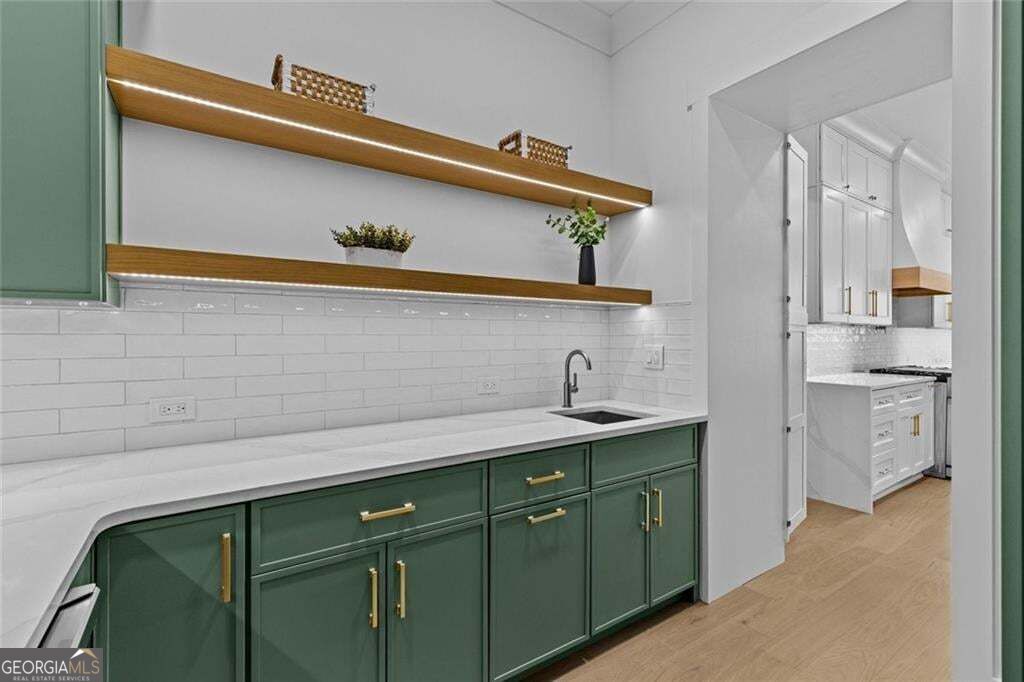
Wet bar with dark green cabinetry, white counters, and two glass-front beverage refrigerators.
Green kitchen cabinets with brass pulls, white counters, and long floating wood shelves.
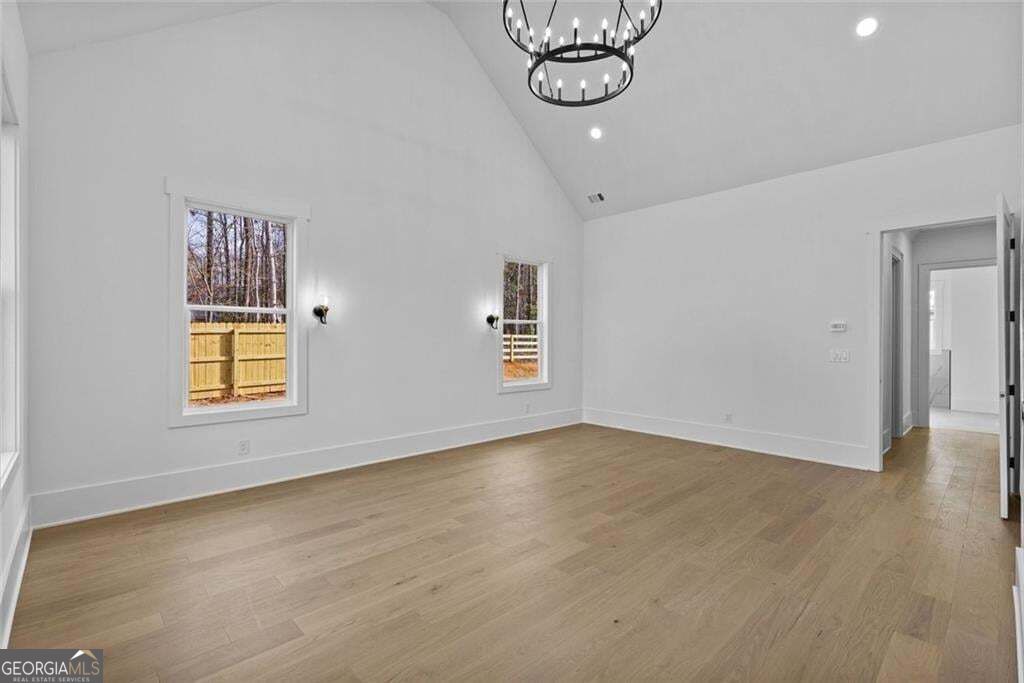
Vacant living room with light wood floors, vaulted ceiling, and windows overlooking a fenced yard.
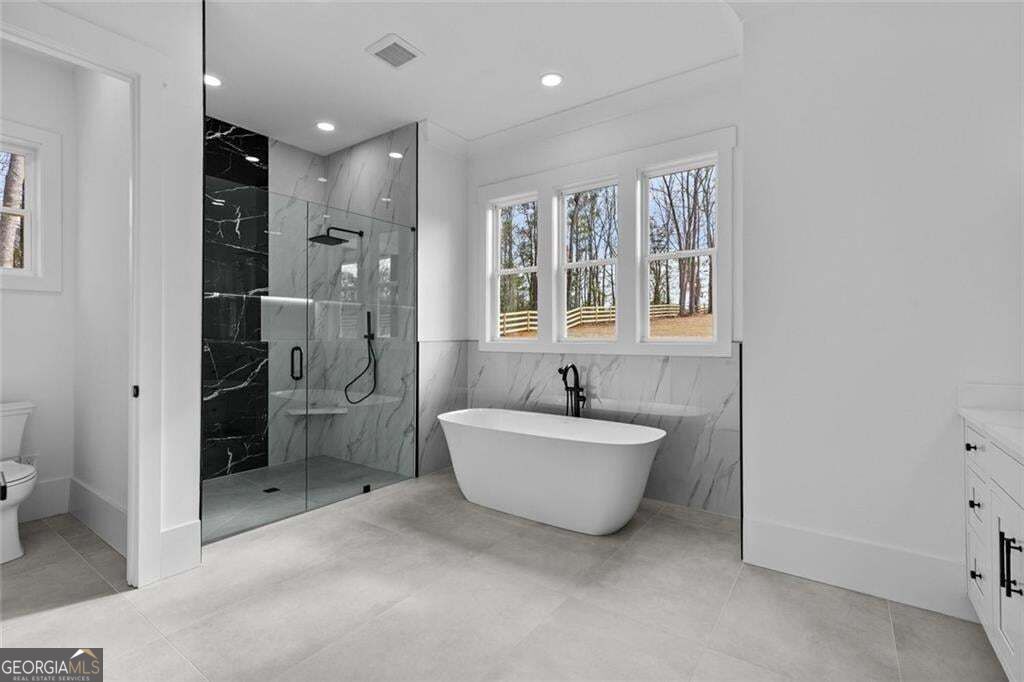
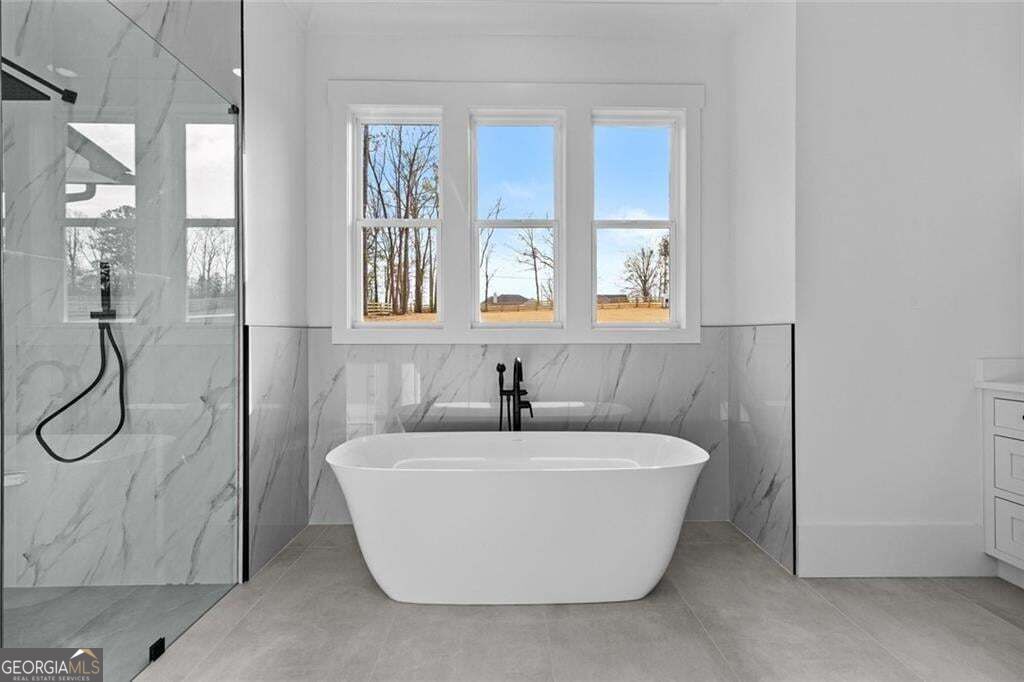
Modern bathroom with a freestanding tub, glass walk-in shower, and three windows overlooking trees.
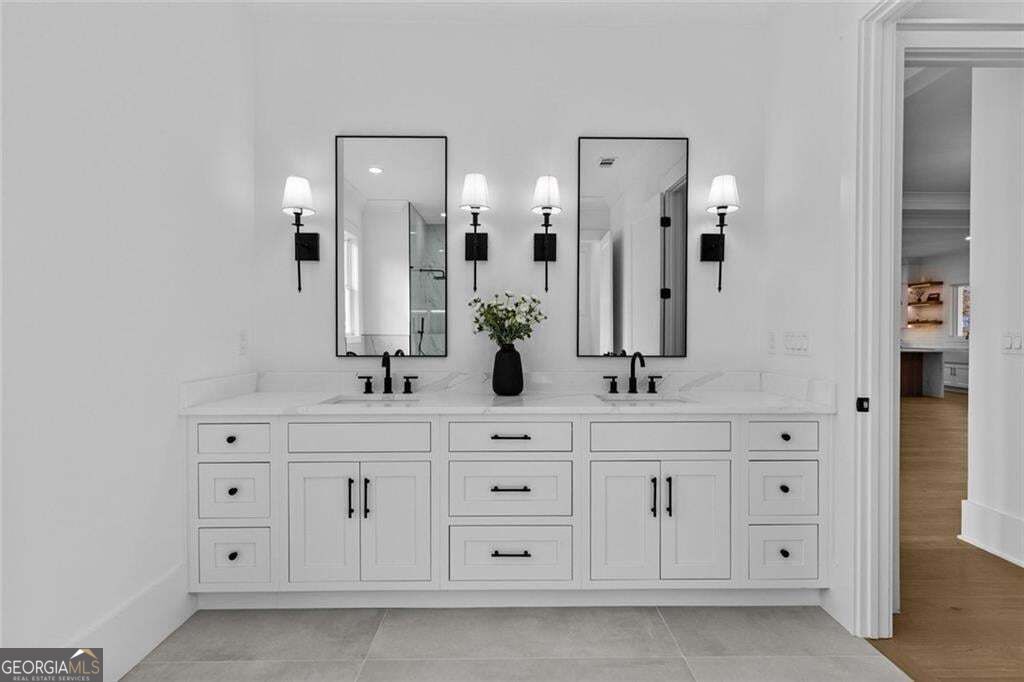
Bathroom with a long double-sink vanity, paired mirrors, black fixtures, and wall sconces.
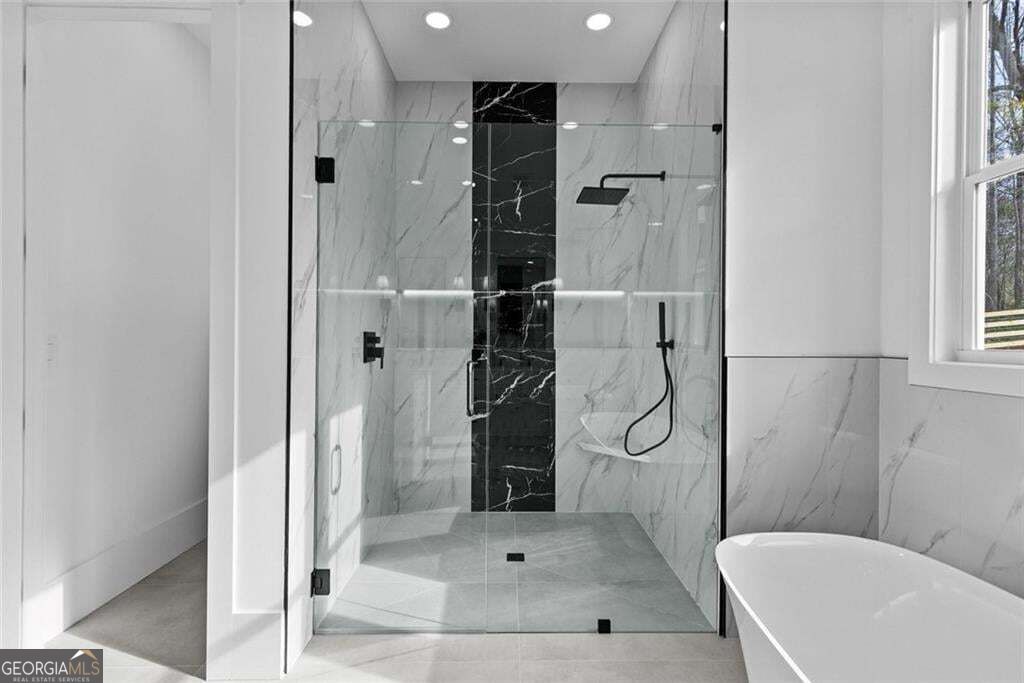
Modern bathroom with a glass walk-in shower, marble walls, black fixtures, and a freestanding tub.
Bathroom with a freestanding soaking tub beneath three windows and a glass-enclosed shower.
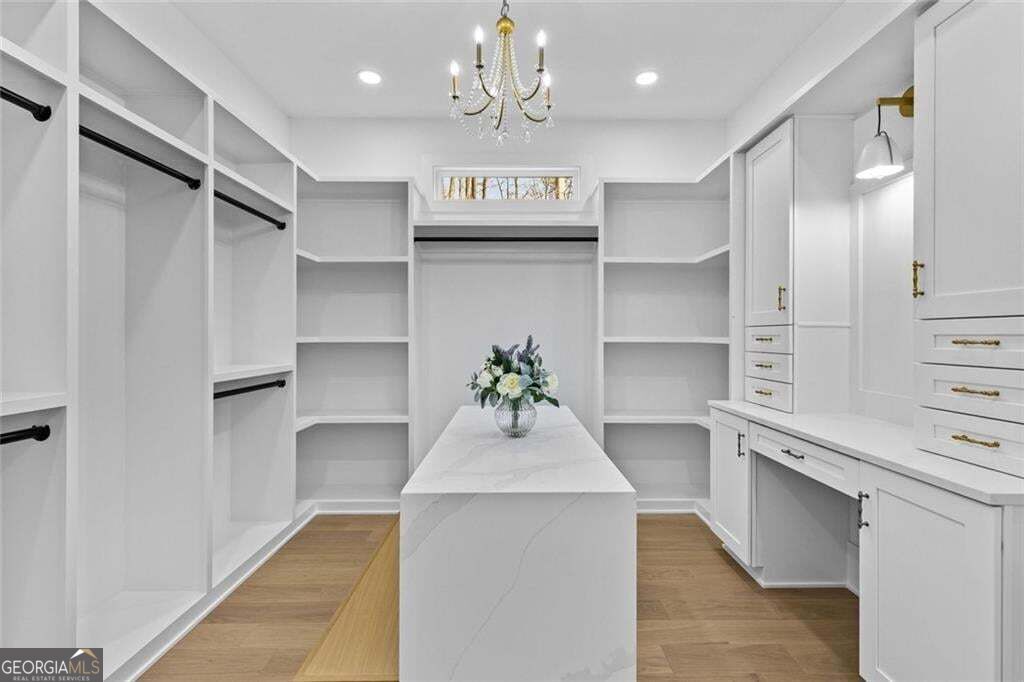
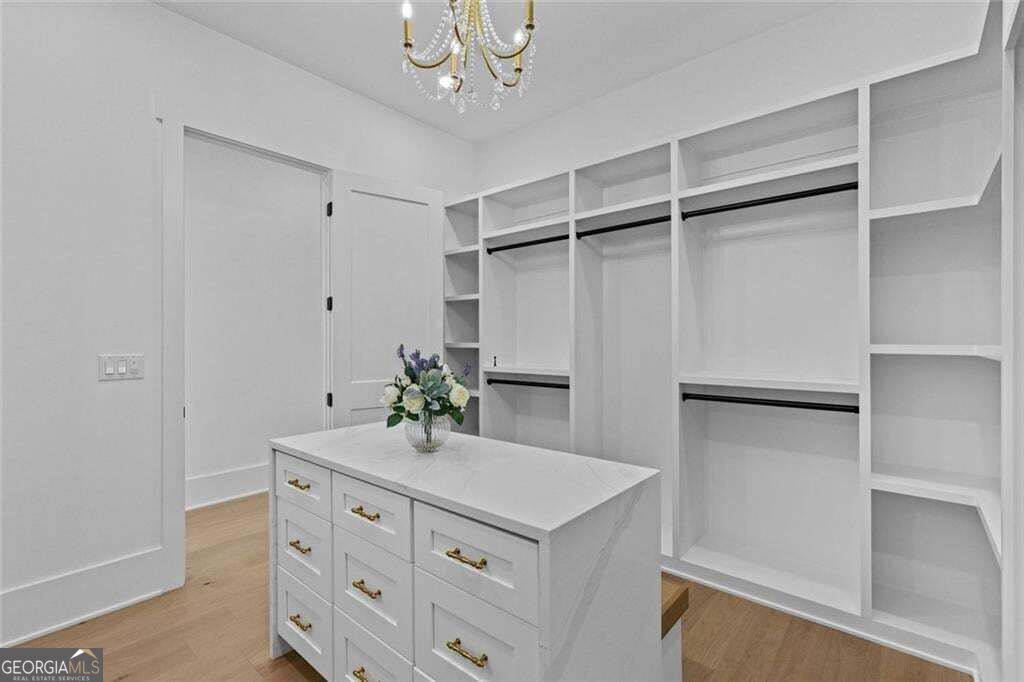
Walk-in closet with white built-ins, a central island, wood floors, and a chandelier.
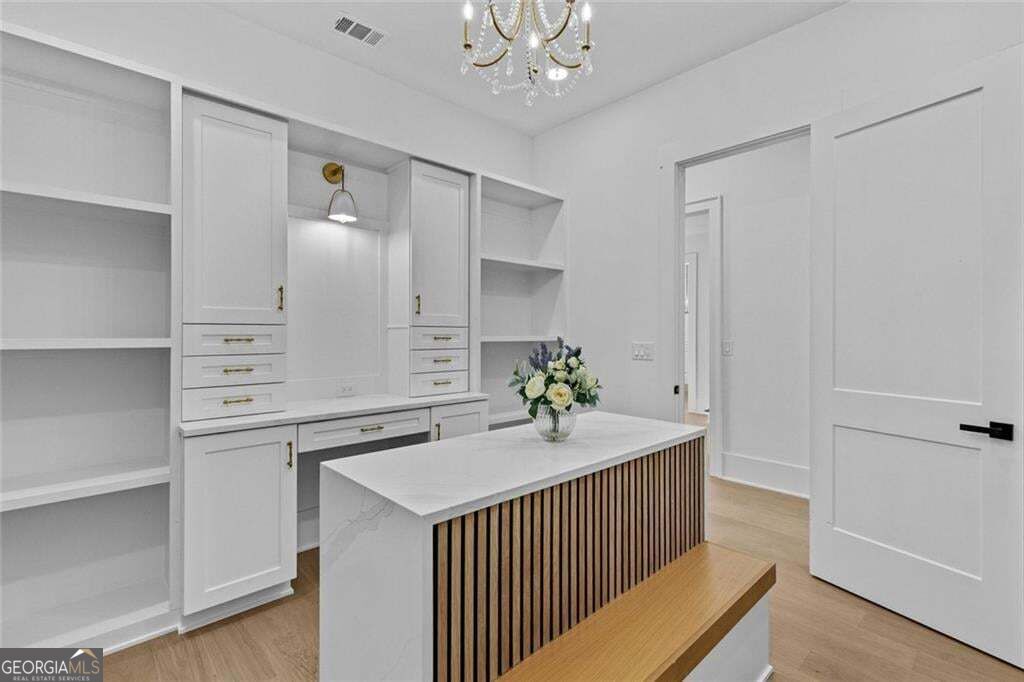
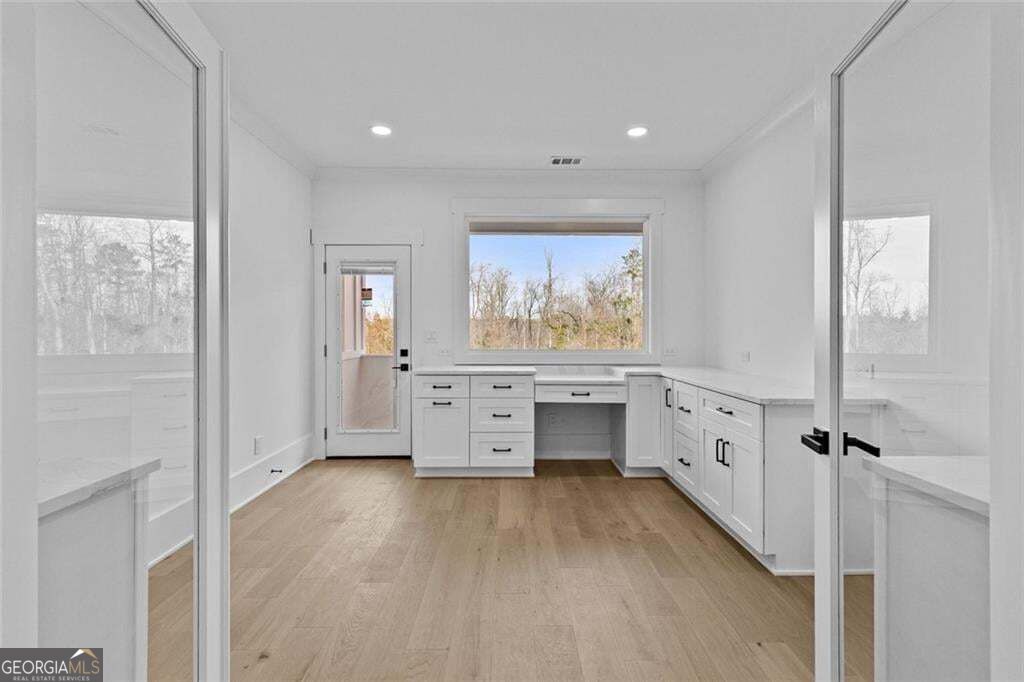
Bright home office with built-in white cabinetry and a wood-slat desk island.
Walk-in closet with white built-ins, a central drawer island, and a chandelier.
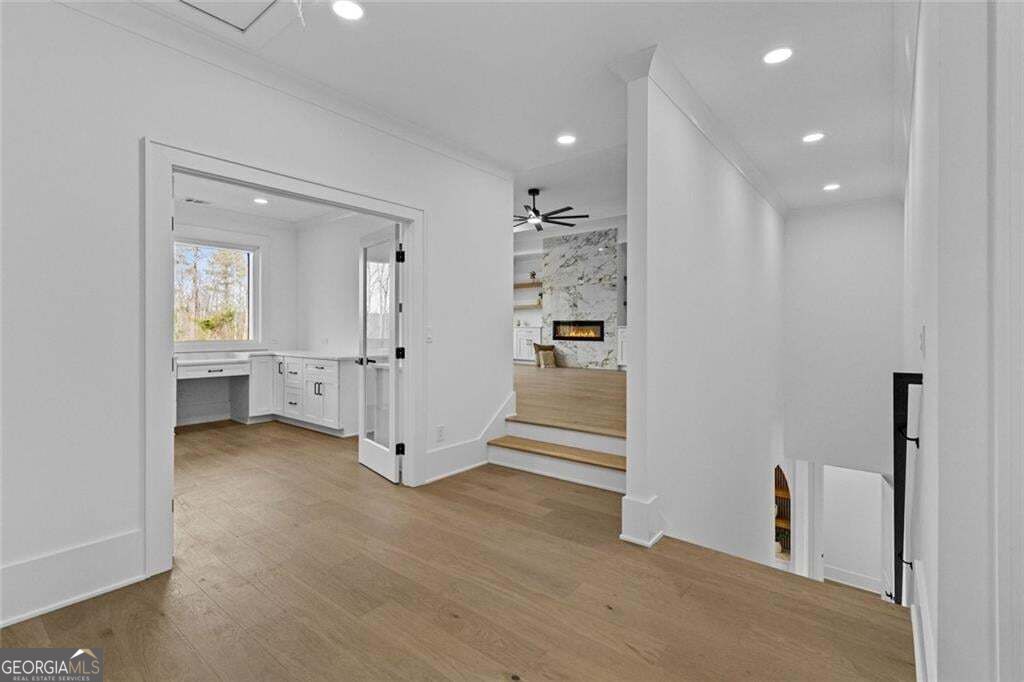
Entry hall with light wood floors, built-in desk, and steps leading to a living room with a marble fireplace.
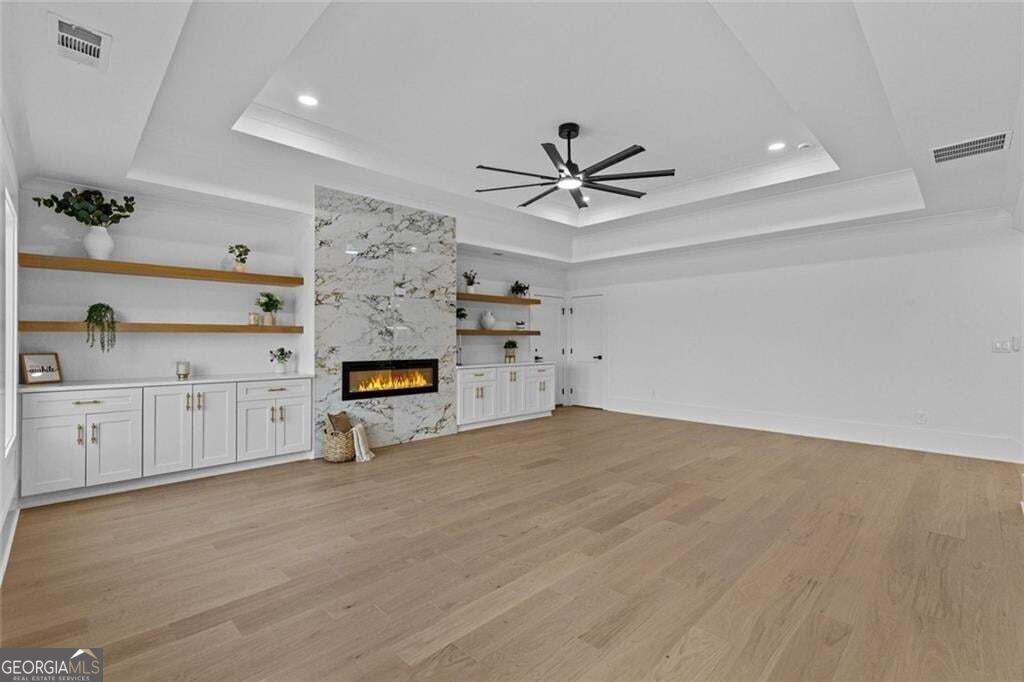
Living room with a marble fireplace, white built-ins, light wood floors, and a tray ceiling.
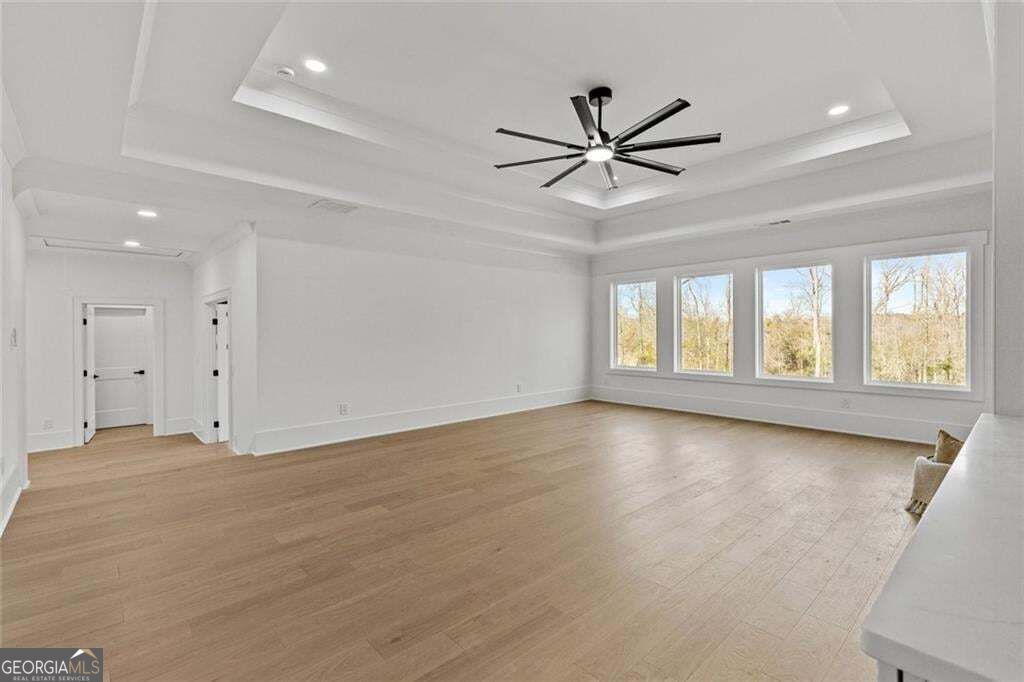
Spacious living room with light wood floors, a tray ceiling, modern fan, and four large windows.
Empty room with white built-in desk cabinetry, light wood floors, and a large window.
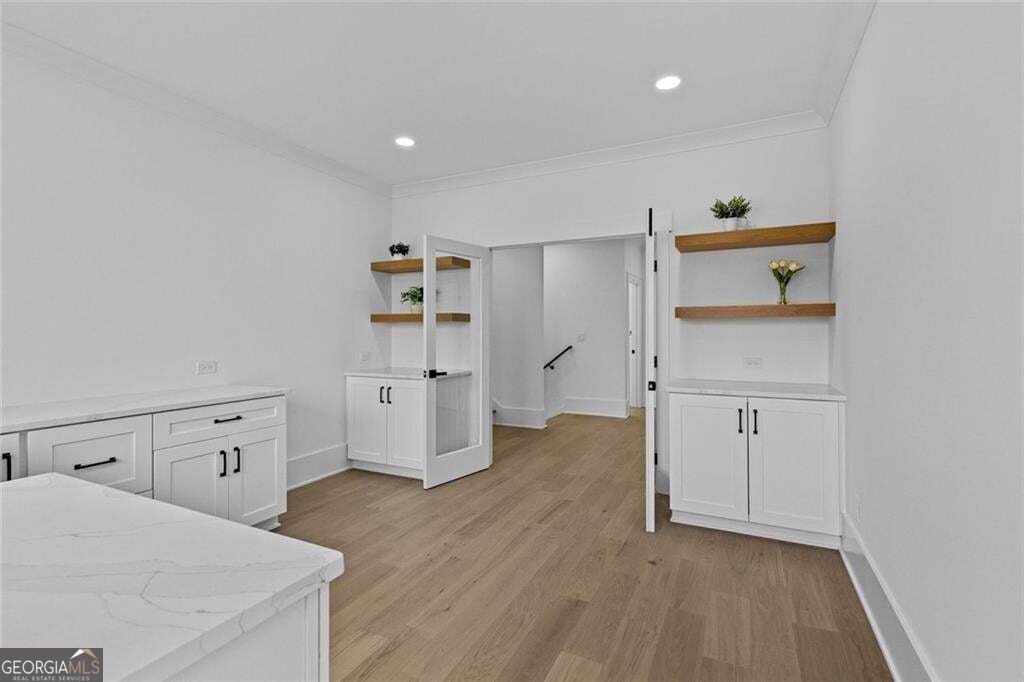
White kitchen with shaker cabinets, wood shelves, and a glass-paneled door opening to a hallway.
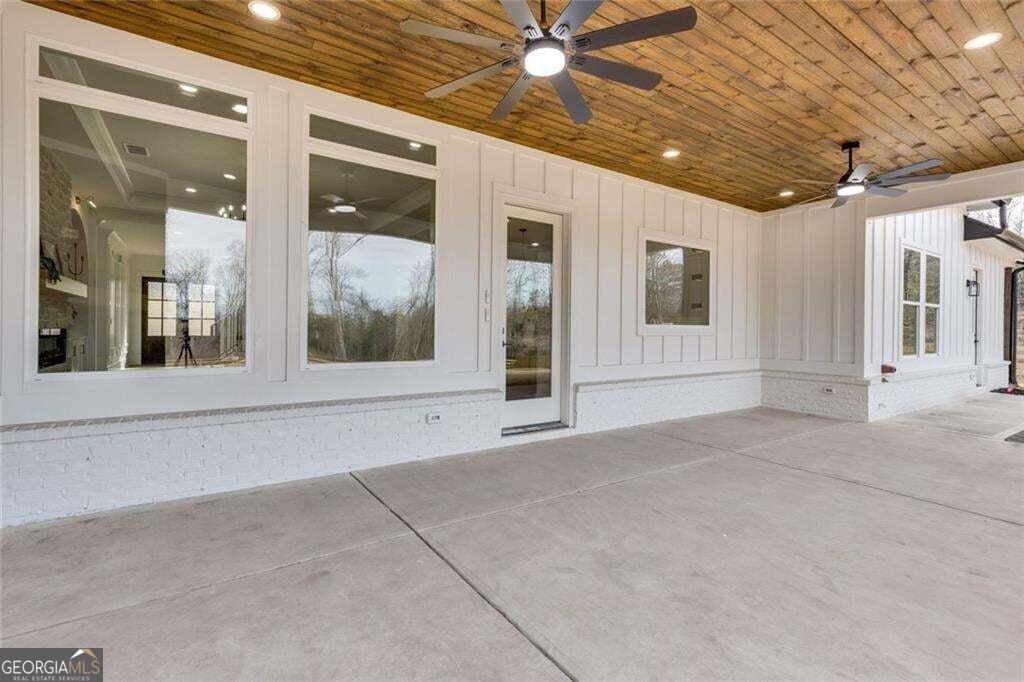
Covered patio with a wood-plank ceiling, two ceiling fans, and large windows.
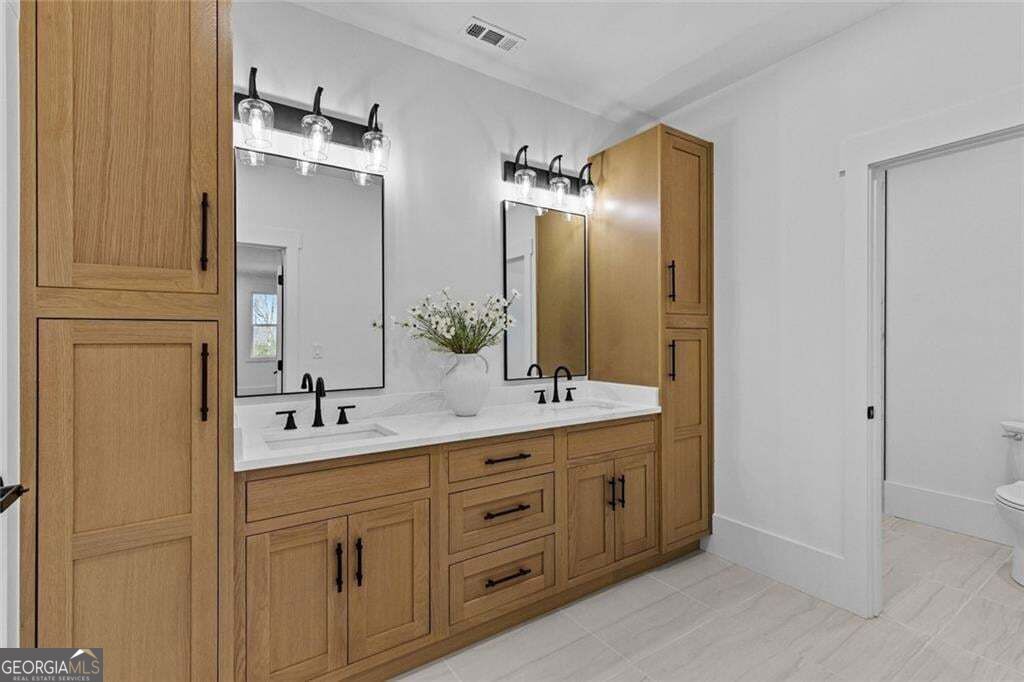
Bathroom with a double vanity, light wood cabinetry, black faucets, and a vase of flowers.
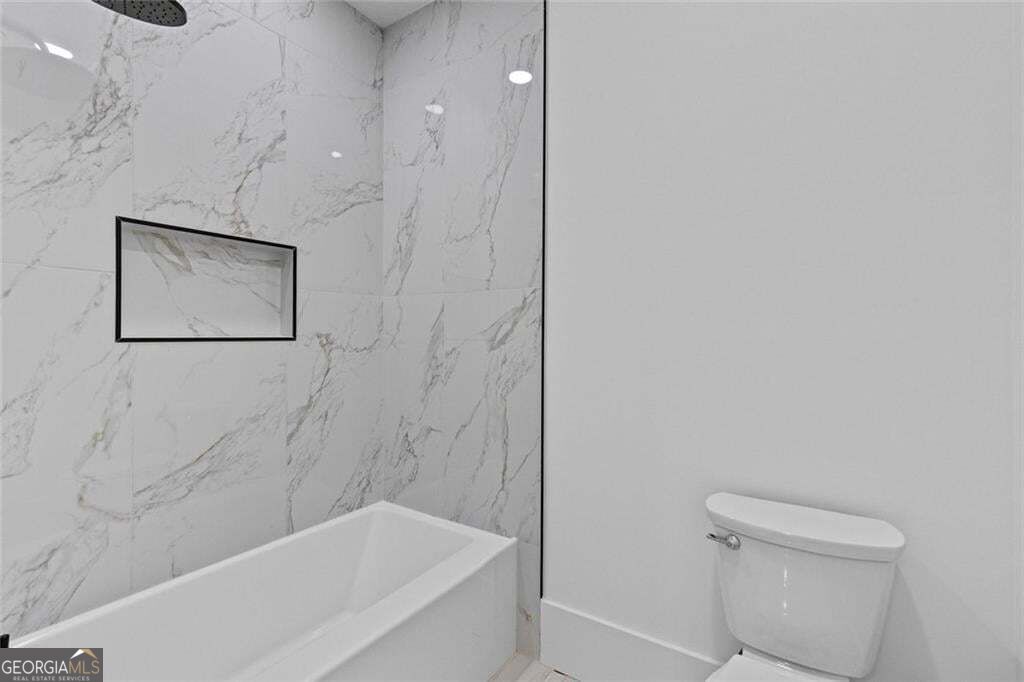
Bathroom with a white bathtub, marble-look shower surround, recessed niche, and toilet.
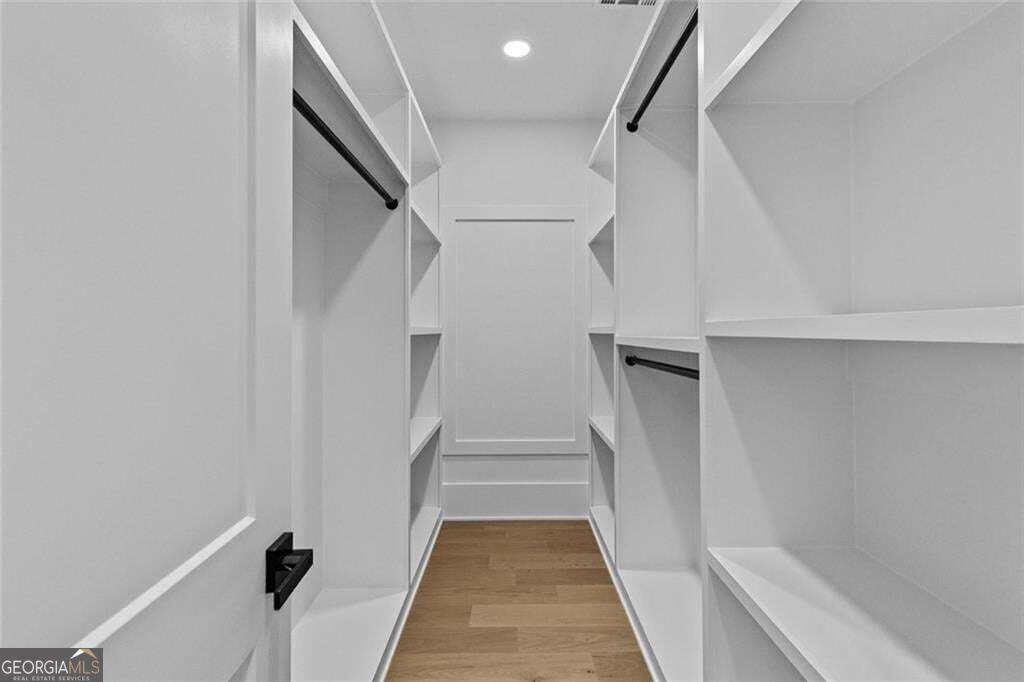
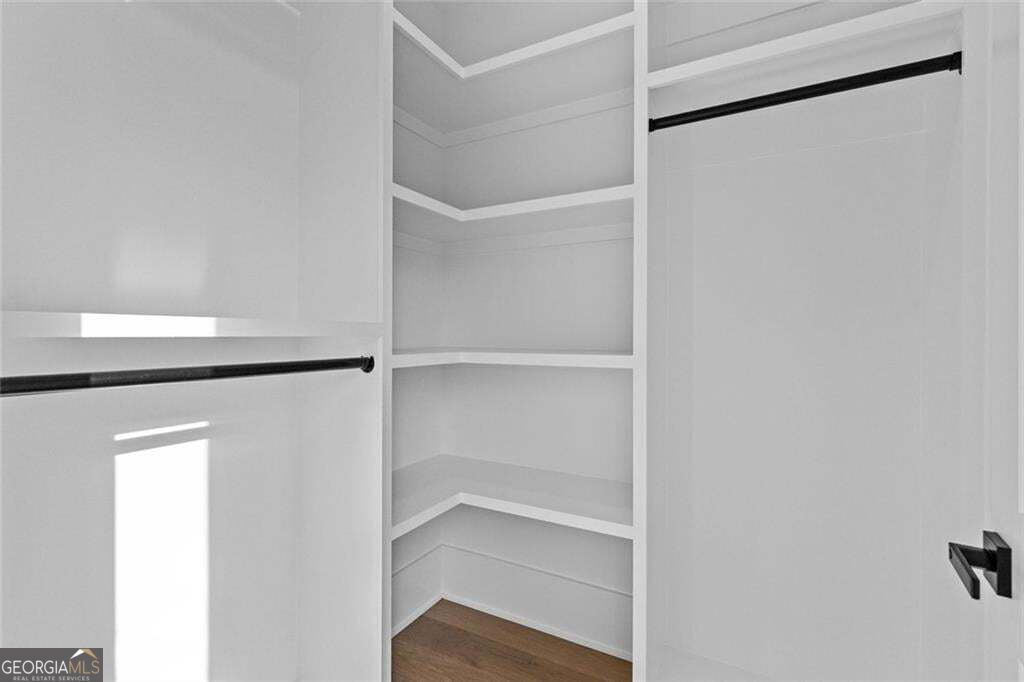
Walk-in closet with white built-in shelving, black hanging rods, and a light wood floor.
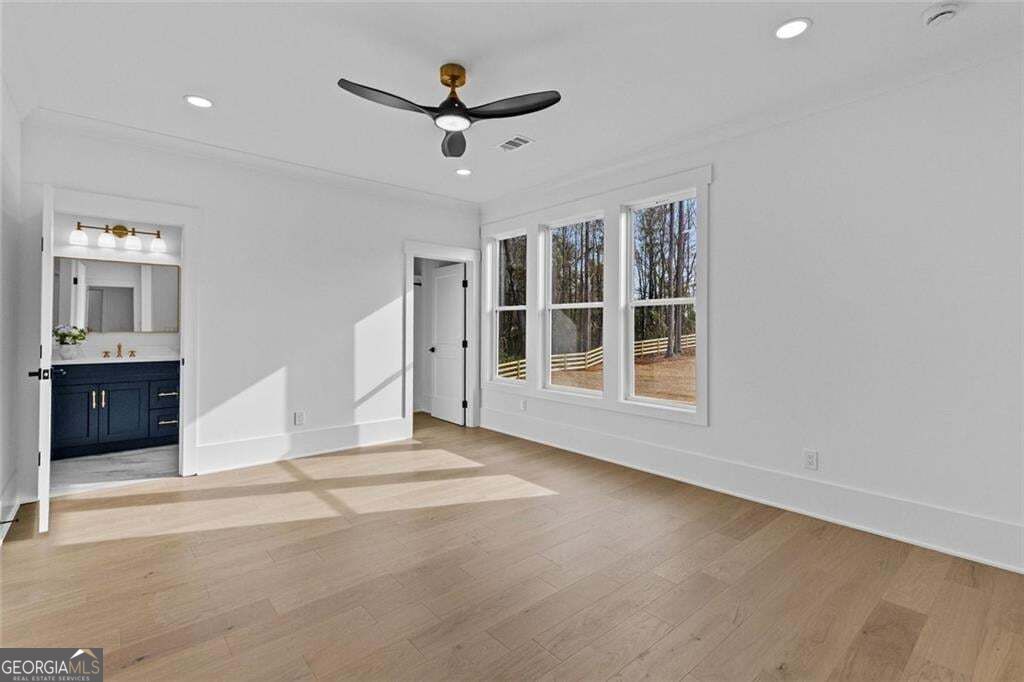
Vacant bedroom with a ceiling fan, three large windows, and an adjoining bathroom with a dark blue vanity.
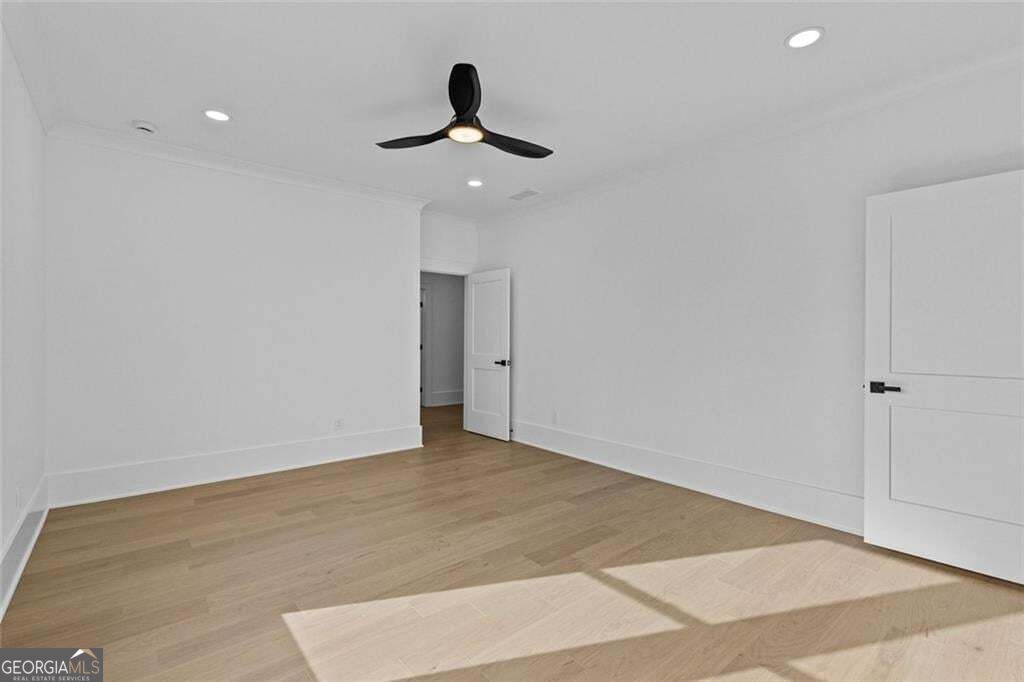
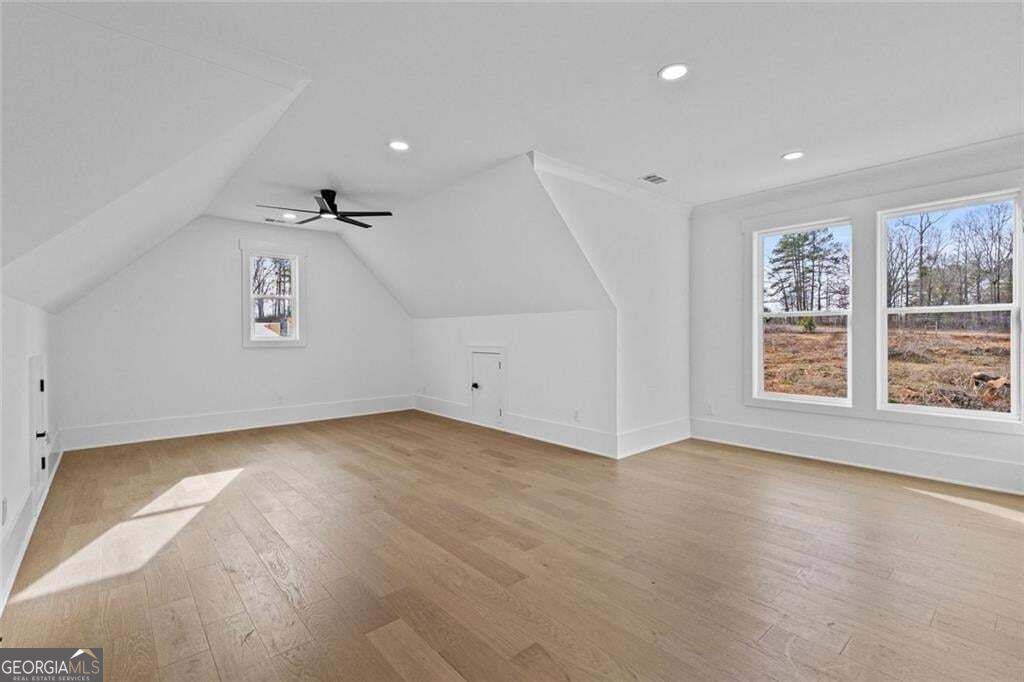
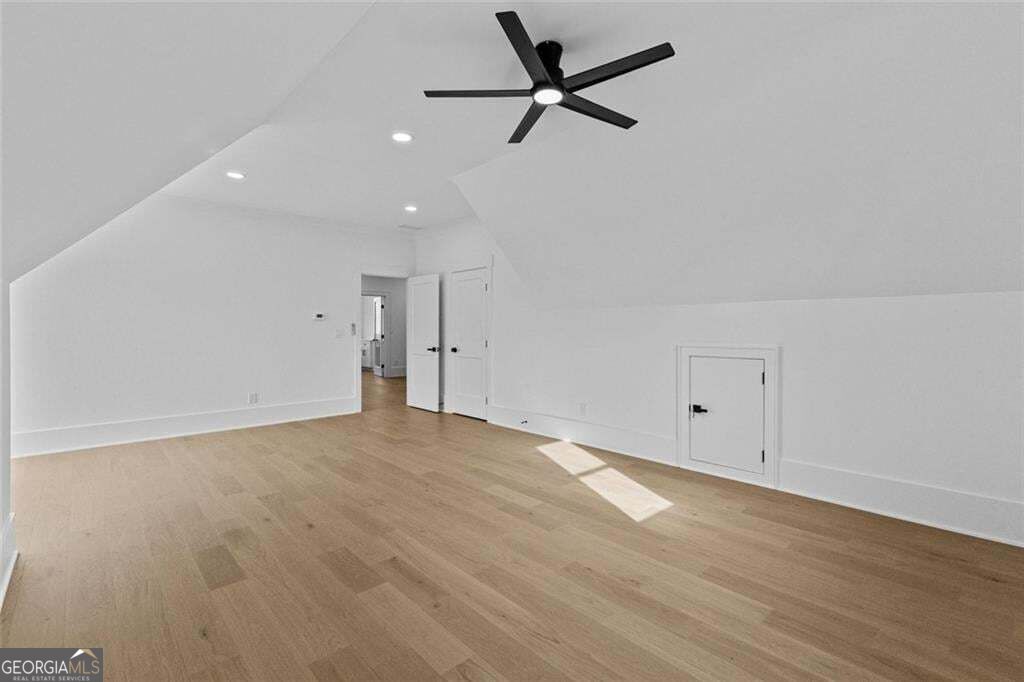
Empty room with light wood floors, white walls, a black ceiling fan, and sunlight across the floor.
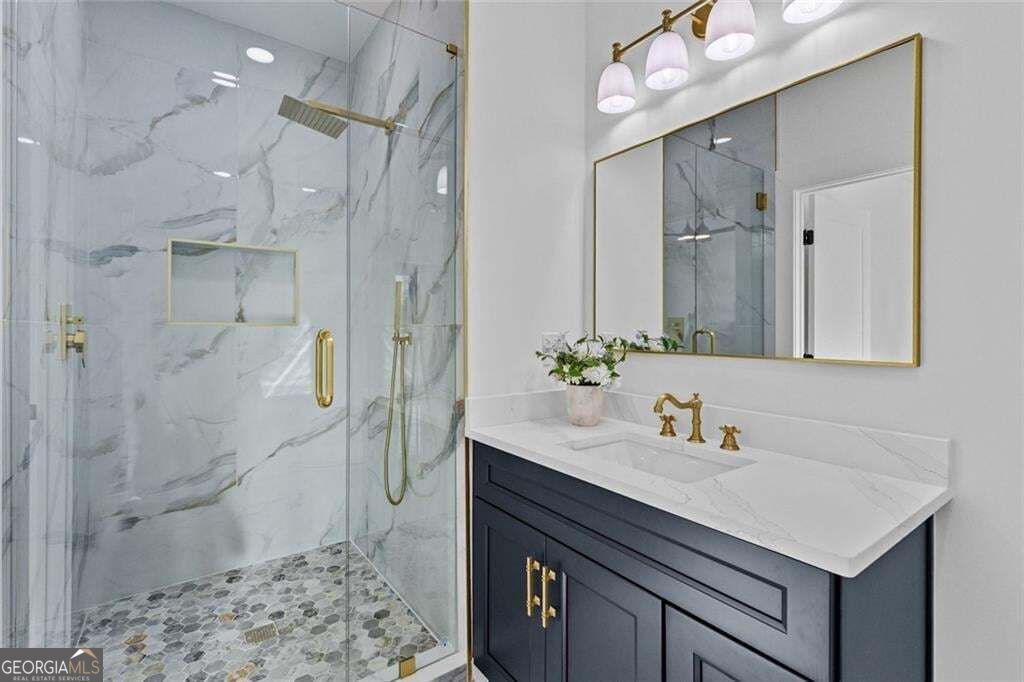
Bathroom with a marble-look walk-in shower, pebble tile floor, and navy vanity with gold fixtures.
Walk-in closet with built-in corner shelves, hanging rods, and wood flooring.
Empty upper-level room with sloped ceilings, light wood floors, and windows overlooking a field.
Finished upper-level room with sloped ceilings, light wood flooring, and a black ceiling fan.
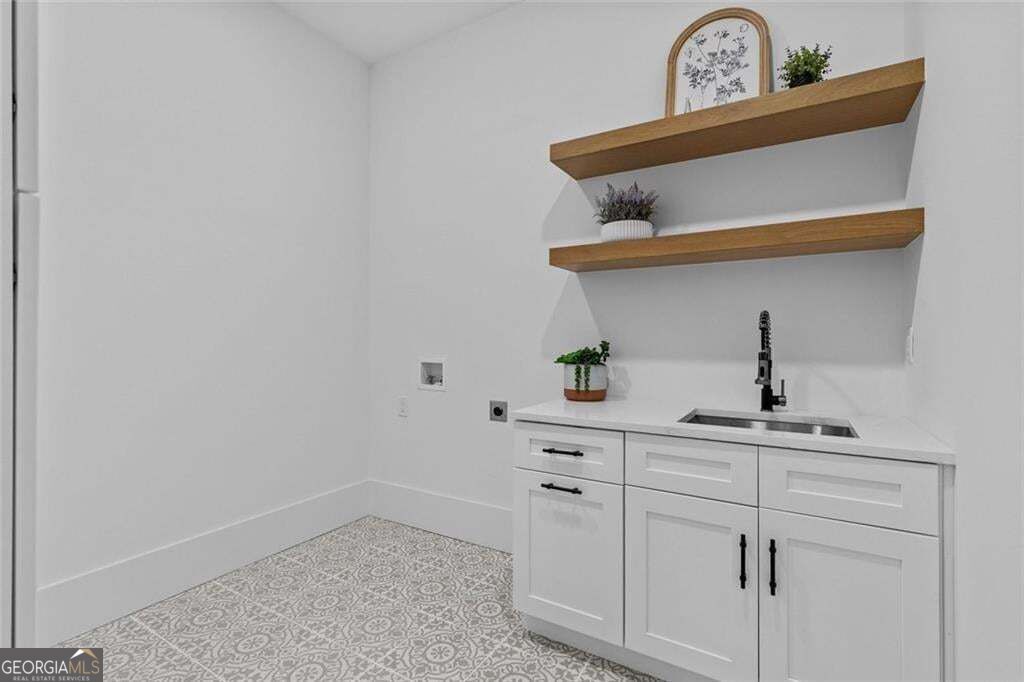
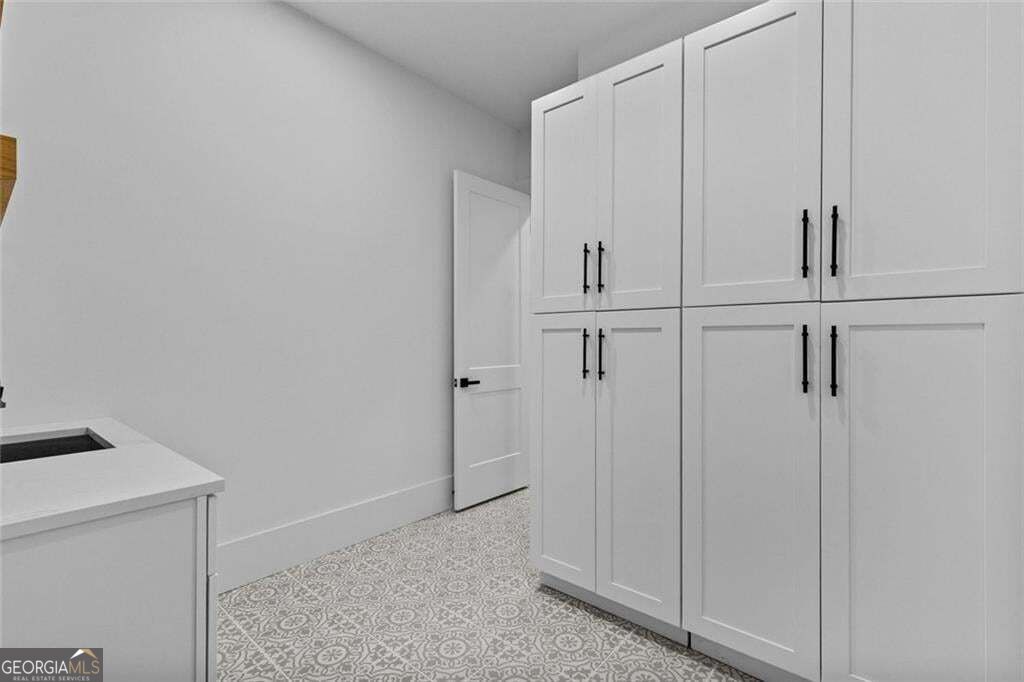
Utility room with white cabinets, a stainless sink, floating wood shelves, and patterned tile flooring.
Laundry room with tall white cabinets, a countertop sink, and patterned gray tile floor.
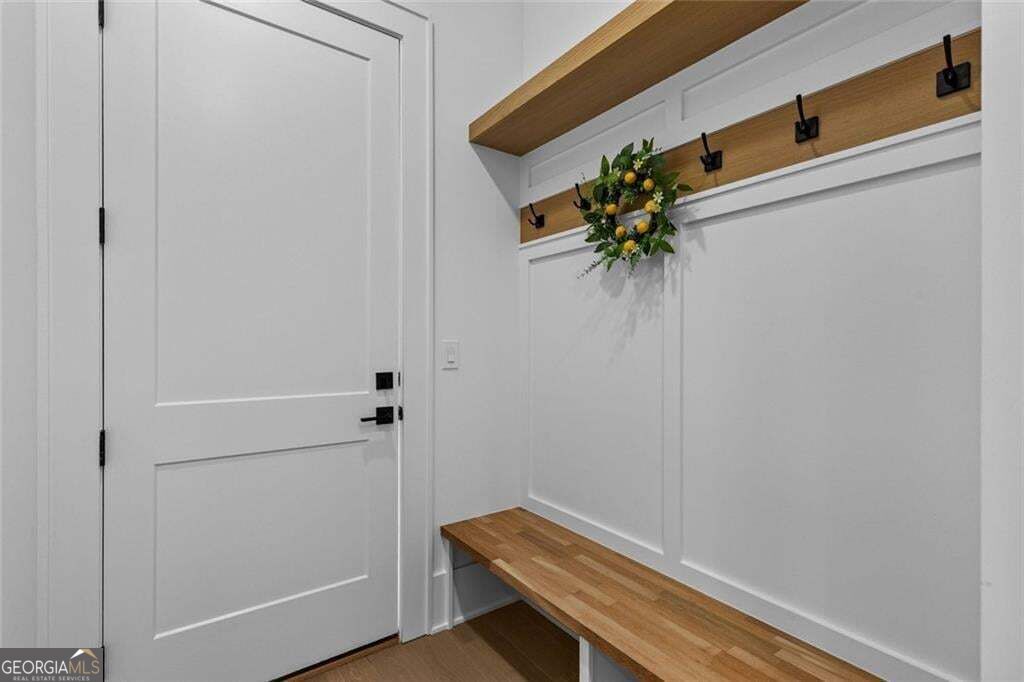
Mudroom with a built-in wood bench, coat hooks, and a small citrus-and-greenery arrangement.
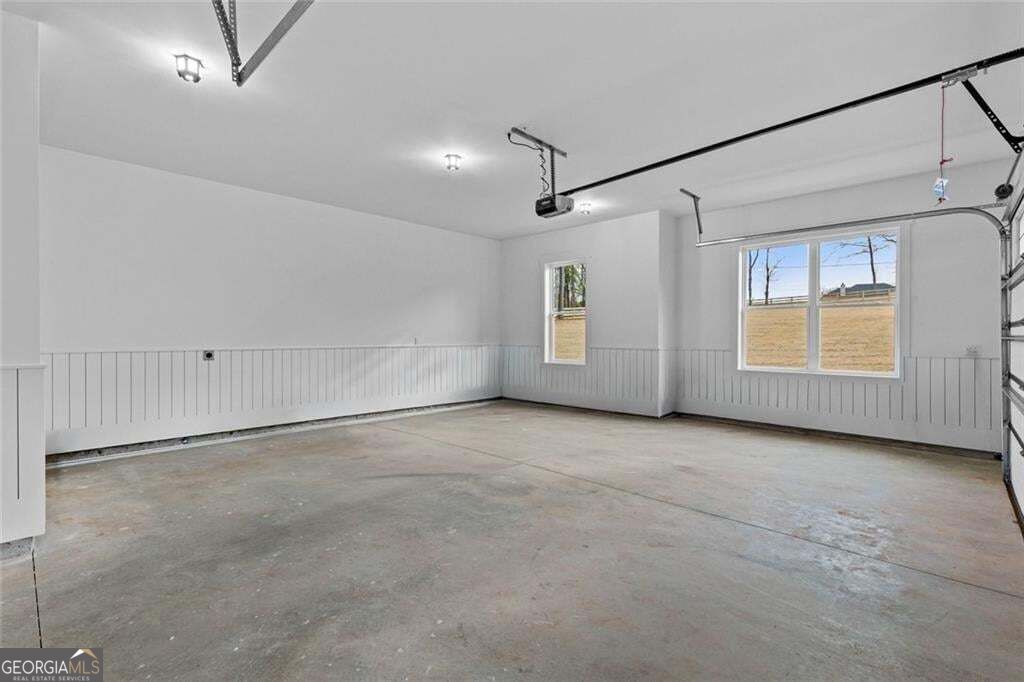
Empty garage with concrete flooring, white paneled walls, and windows overlooking the yard.
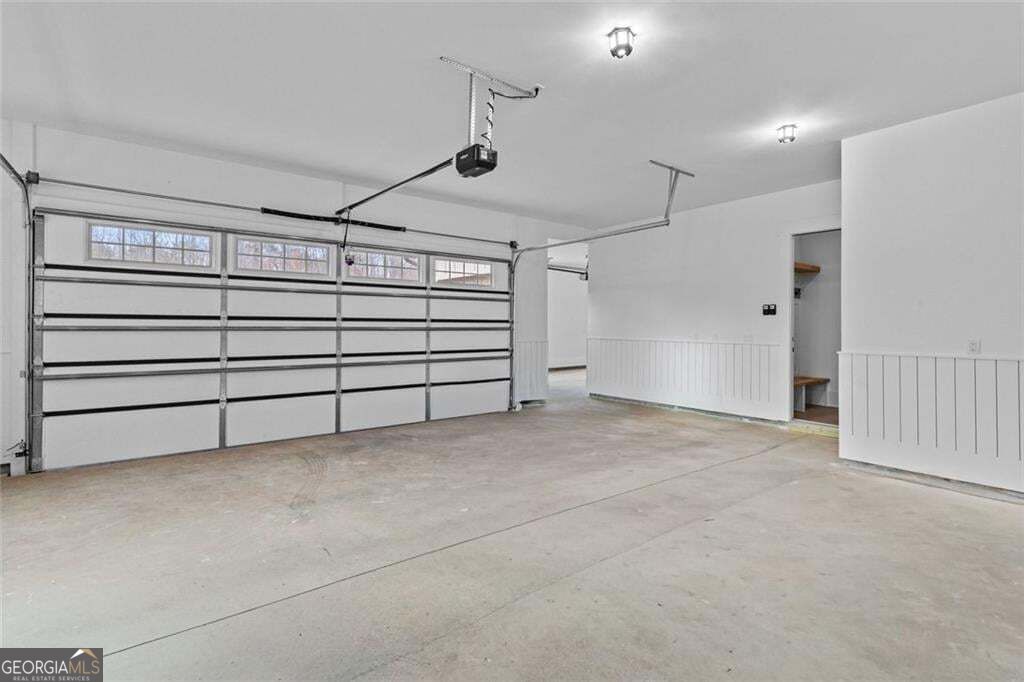
Empty garage with a wide overhead door, upper windows, and a concrete floor.
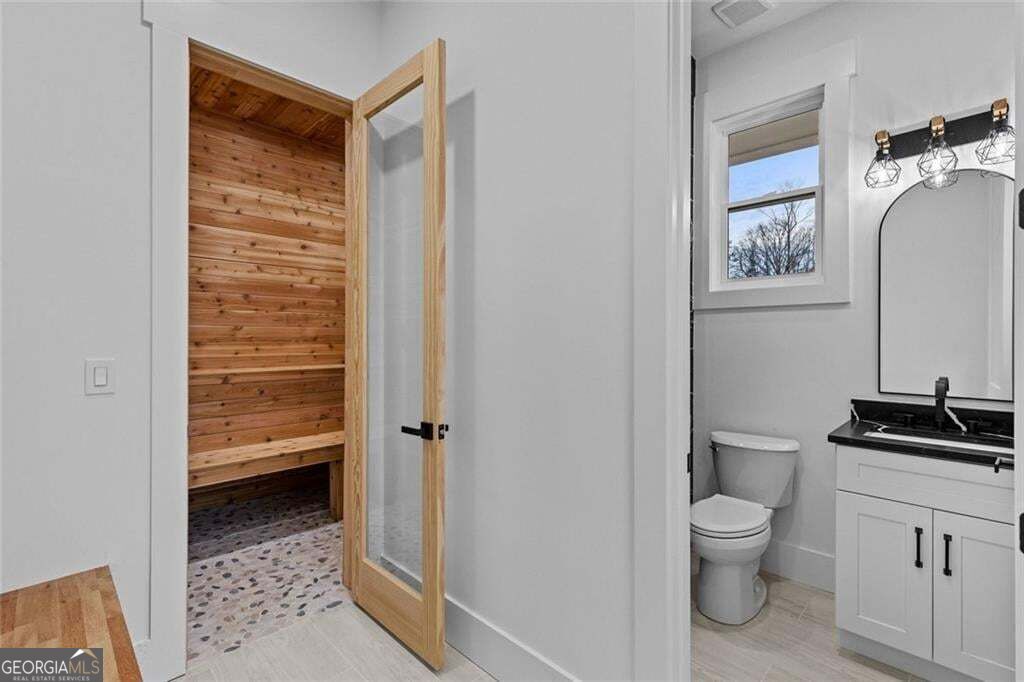
Wood-paneled sauna beside a bathroom with a black countertop and white vanity.
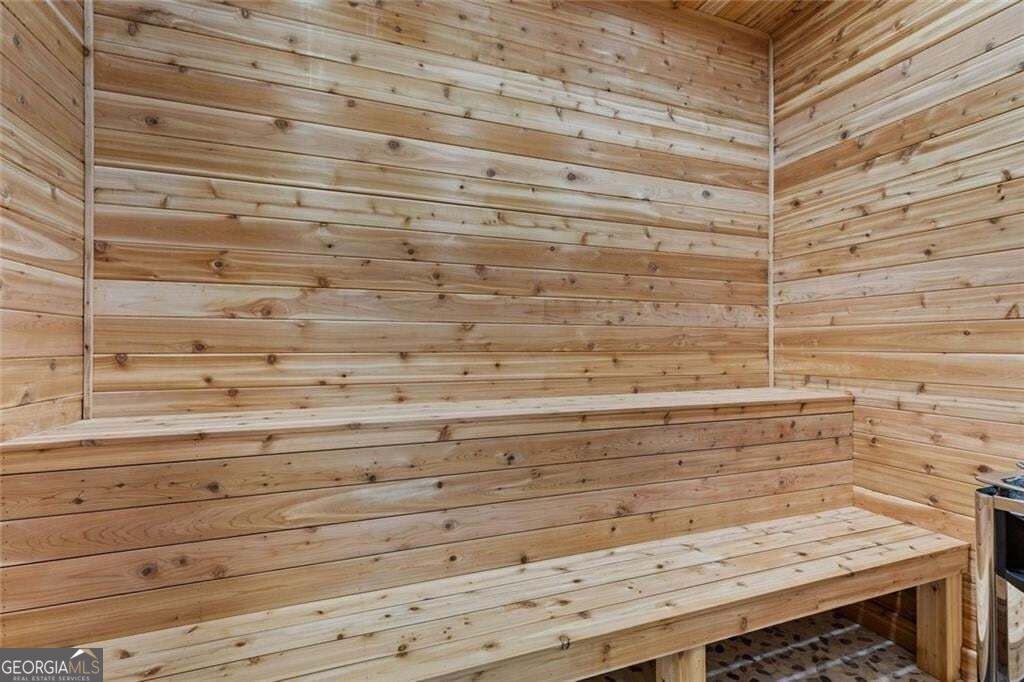
Wood-paneled sauna with tiered benches and a slatted floor.
White two-story house with steep gables on a bare red-clay lot.
Two-story white house under construction with multiple gables and a dark shingle roof.
Aerial view of two homes under construction on a wooded rural property.
VIEW PHOTOS
$1,149,999

1430.6 Lee Peters Road

5 Beds 5 Baths 4,680 Sq.Ft. 2.56 Acres

Description

Introducing a distinctive new opportunity in Walton County-a gated custom modern farmhouse on approximately two private acres, with no HOA and time to make the finishing details your own. Newly offered at 1430 Lee Peters Road in Loganville, this home brings together striking architecture, generous living spaces, and the opportunity to personalize select finishes while construction is underway. Anticipated for completion in late November 2026, the thoughtfully designed floor plan offers approximately 4,700 square feet, five bedrooms, five full bathrooms, a main-level primary suite, and a private sauna. Beyond the planned black metal gates, a home designed to make an impression is taking shape. Soaring ceilings, graceful arched openings, and a dramatic floor-to-ceiling stone fireplace will define the main gathering space. White oak accents, hardwood flooring, solid brass hardware, and designer tilework add warmth and character to interiors designed to feel as welcoming as they are beautiful. The chef's kitchen is planned around an oversized quartz island, creating a natural gathering place for morning coffee, conversation, and evenings with guests. A gas range with double ovens and a griddle supports everything from everyday meals to larger celebrations, while a concealed walk-in butler's pantry provides preparation and storage space tucked away from view. The open connection between the kitchen, dining, and living areas keeps everyone part of the occasion. The main-level primary suite offers a quieter expression of luxury, with its own fireplace and a custom walk-in closet featuring a built-in vanity. The planned primary bath pairs an Aquabella soaking tub with a curbless walk-in shower, creating a retreat designed for unhurried mornings and relaxing evenings. A private sauna brings another element of everyday indulgence to the home. Upstairs, three additional bedrooms, a secondary living area, and an office with terrace access provide flexibility for overnight guests, working from home, and separate spaces to relax. Outside, the planned vaulted, covered rear deck with a wood-burning fireplace extends the living experience into the landscape. Picture dinner outdoors, a fire on a cool evening, and room to enjoy the setting beyond your back door. Approximately two acres offer possibilities for gardens, a future pool, or additional outdoor amenities, subject to site conditions and required approvals. Planned conveniences include multi-zone heating and cooling, an electric vehicle charger in the garage, irrigation, and professional landscaping. What makes this opportunity especially appealing is the chance to be part of the finishing process. Select paint colors, fireplace finishes, kitchen backsplash, and appliances may still be personalized, allowing you to bring your own style to a custom home already underway. Selections are subject to builder approval, availability, construction deadlines, and any applicable upgrade costs. Discover the setting, explore the design, and see what you can still make your own. Schedule a private construction tour to review the plans and available selections. PHOTO DISCLOSURE: All interior photographs depict a previously built home, not the property being offered, and are provided as representative examples only. Some exterior photographs have been digitally modified. Images may differ from this property's final appearance, layout, finishes, landscaping, and site conditions.
Share Property

Location

1430.6 Lee Peters Road, Loganville, GA 30052

Status

For Sale
Dinu Dariy

Dinu Dariy

TITLE

Real Estate Agent

Property Amenities

Interior
Laundry room In Hall
Fireplace Living Room, Master Bedroom, Outside, Wood Burning Stove
Appliances Electric Water Heater, Microwave, Refrigerator
Flooring Hardwood
Total Bedrooms: 5
Full Bathrooms: 5
Other Interior Features Bookcases, Double Vanity, Tray Ceiling(s), Walk-In Closet(s)
Area & Lot
Total area 4,680 Sq.Ft.
Lot Area 2.56 Acres
Living area 4,680 Sq.Ft.
MLS® ID 10847692
Year Built 2026
High School Monroe Area
Middle School Loganville
Elementary School Loganville
Architecture Styles Other
Type Residential
Status For Sale
Exterior
Stories 2
Air conditioning Central Air
Heat type Central
Water Source Public
Security Features Smoke Detector(s)
Sewer Septic Tank
Other Exterior Features Balcony
Parking Garage
Lot Features Level
Roof Composition
Utilities Electricity Available, Water Available, Natural Gas Available
Finance
Sales Price $1,149,999
Real Estate Tax $93,783 yearly
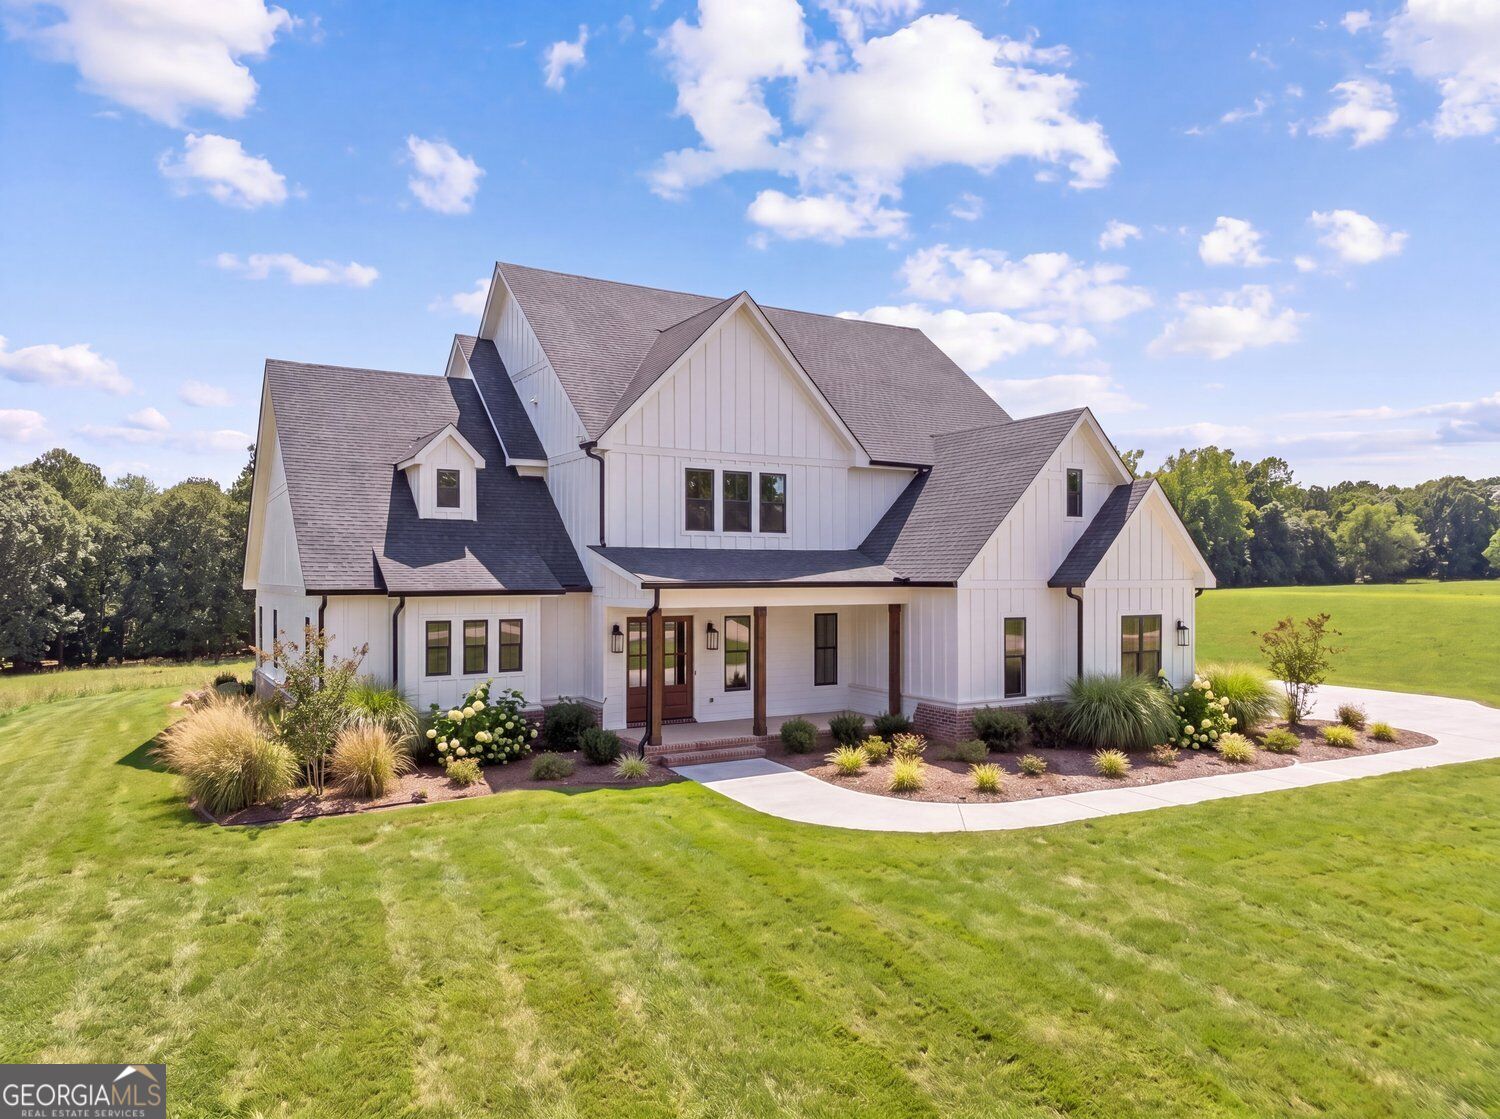
White farmhouse-style home with multiple gables, landscaped lawn, and curved front walk.

Schedule a Showing

We would love to show you our beautiful property. Please select your preferred date and time below. An agent will be in touch shortly to confirm your appointment.

Schedule a Showing

We would love to show you our beautiful property. Please select your preferred date and time below. An agent will be in touch shortly to confirm your appointment.

Thank you for your interest in 1430.6 Lee Peters Road, Loganville, GA 30052. We are reviewing your request and will be in touch shortly!

Mortgage Calculator

Estimate your monthly mortgage payment, including the principal and interest, property taxes, and HOA. Adjust the values to generate a more accurate rate.

All estimates are provided for informational purposes only. Actual amounts may vary.
$0,000 Your Payment 20 15 65
$0,000 Your Payment

Work With Dinu

Want an agent who'll really listen to what you want in a home? Need an agent who knows how to effectively market your home so it sells? Give me a call! I'm eager to help and would love to talk to you.