Leave a Message

Thank you for your message. We will be in touch with you shortly.

1270 Harvest Lane
1270 Harvest Lane
1270 Harvest Lane
1270 Harvest Lane
1270 Harvest Lane
1270 Harvest Lane
1270 Harvest Lane
1270 Harvest Lane
1270 Harvest Lane
1270 Harvest Lane
1270 Harvest Lane
1270 Harvest Lane
1270 Harvest Lane
1270 Harvest Lane
1270 Harvest Lane
1270 Harvest Lane
1270 Harvest Lane
1270 Harvest Lane
1270 Harvest Lane
1270 Harvest Lane
1270 Harvest Lane
1270 Harvest Lane
1270 Harvest Lane
1270 Harvest Lane
1270 Harvest Lane
1270 Harvest Lane
1270 Harvest Lane
1270 Harvest Lane
1270 Harvest Lane
1270 Harvest Lane
1270 Harvest Lane
1270 Harvest Lane
1270 Harvest Lane
1270 Harvest Lane
1270 Harvest Lane
1270 Harvest Lane
1270 Harvest Lane
1270 Harvest Lane
1270 Harvest Lane
1270 Harvest Lane
1270 Harvest Lane
1270 Harvest Lane
1270 Harvest Lane
1270 Harvest Lane
1270 Harvest Lane
1270 Harvest Lane
1270 Harvest Lane
1270 Harvest Lane
1270 Harvest Lane
1270 Harvest Lane
1270 Harvest Lane
1270 Harvest Lane
1270 Harvest Lane
1270 Harvest Lane
1270 Harvest Lane
1270 Harvest Lane
1270 Harvest Lane
1270 Harvest Lane
1270 Harvest Lane
1270 Harvest Lane
1270 Harvest Lane
1270 Harvest Lane
1270 Harvest Lane
1270 Harvest Lane
1270 Harvest Lane
1270 Harvest Lane
1270 Harvest Lane
1270 Harvest Lane
1270 Harvest Lane
1270 Harvest Lane
VIEW PHOTOS
Courtesy of EXP Realty, LLC.
$489,900

1270 Harvest Lane

4 Beds 3 Baths 2,918 Sq.Ft. 0.65 Acres

Open House

8/9/2026 12:00PM - 2:00PM EDT

Description

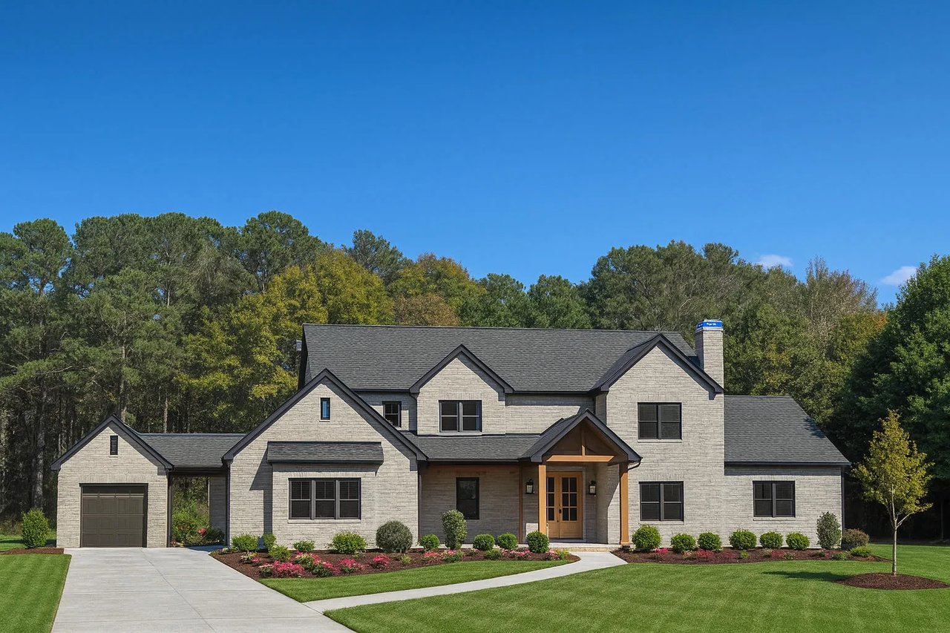
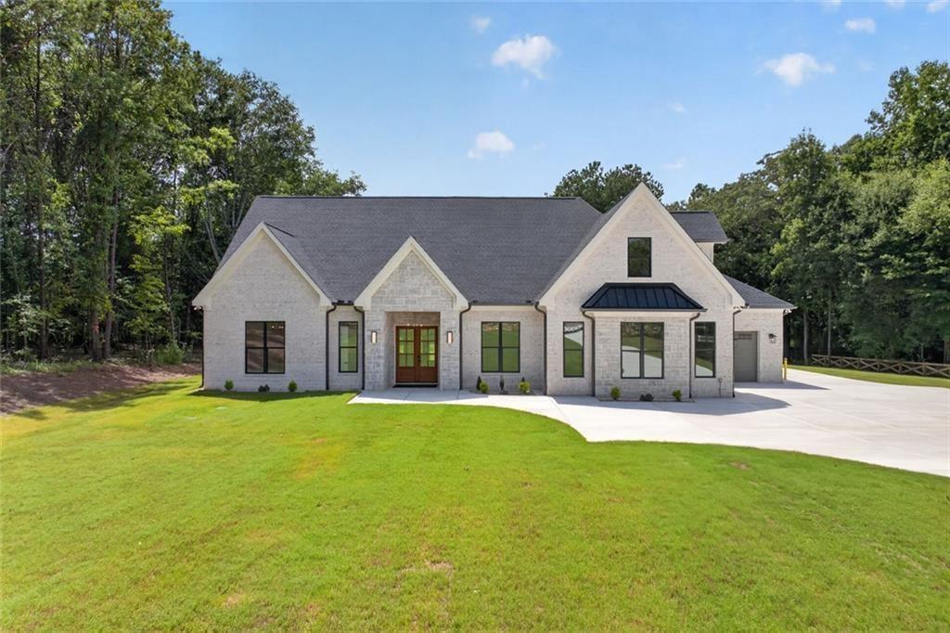
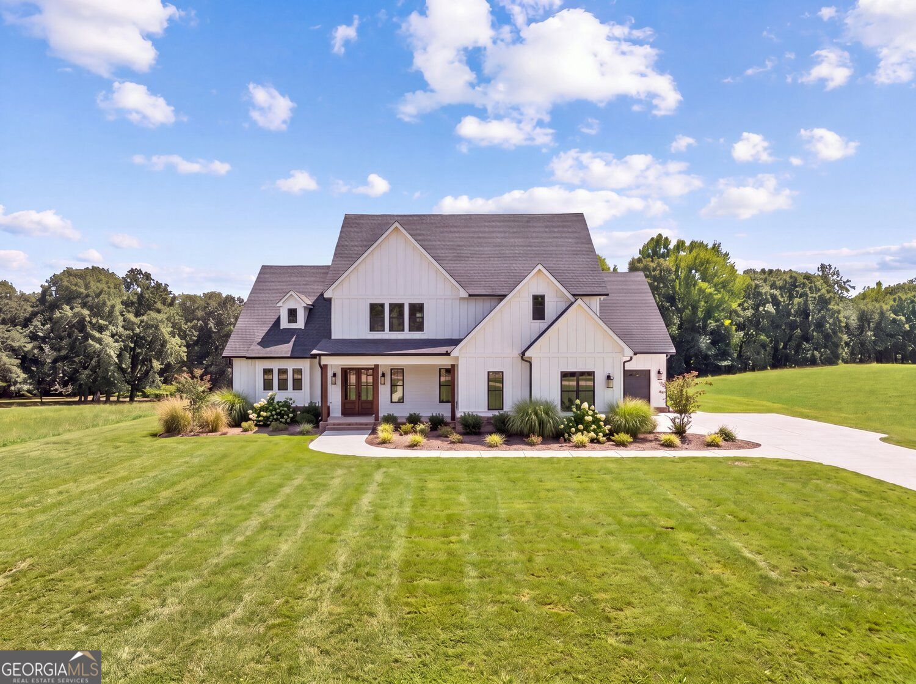
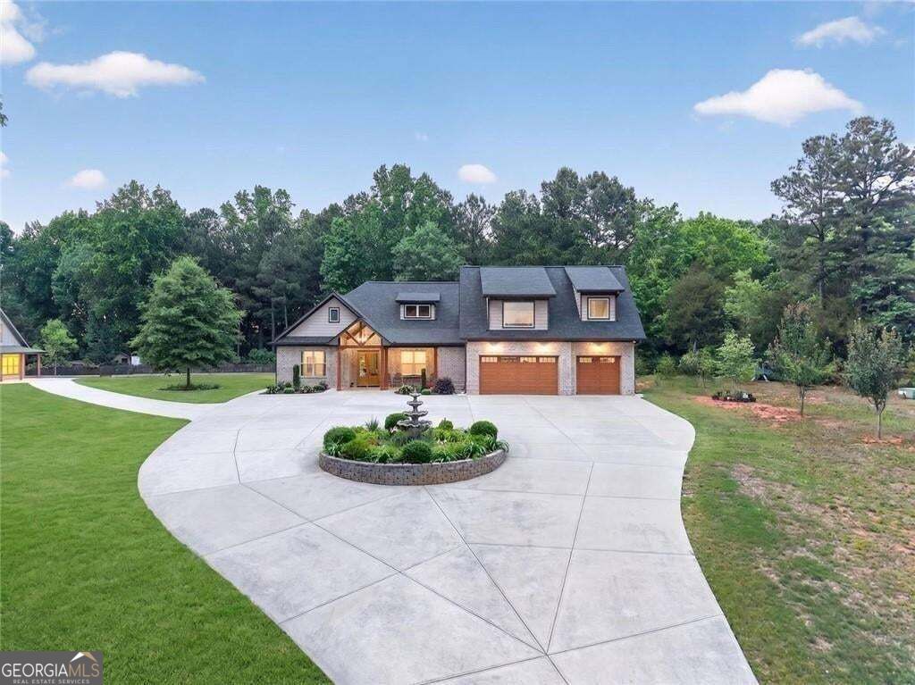
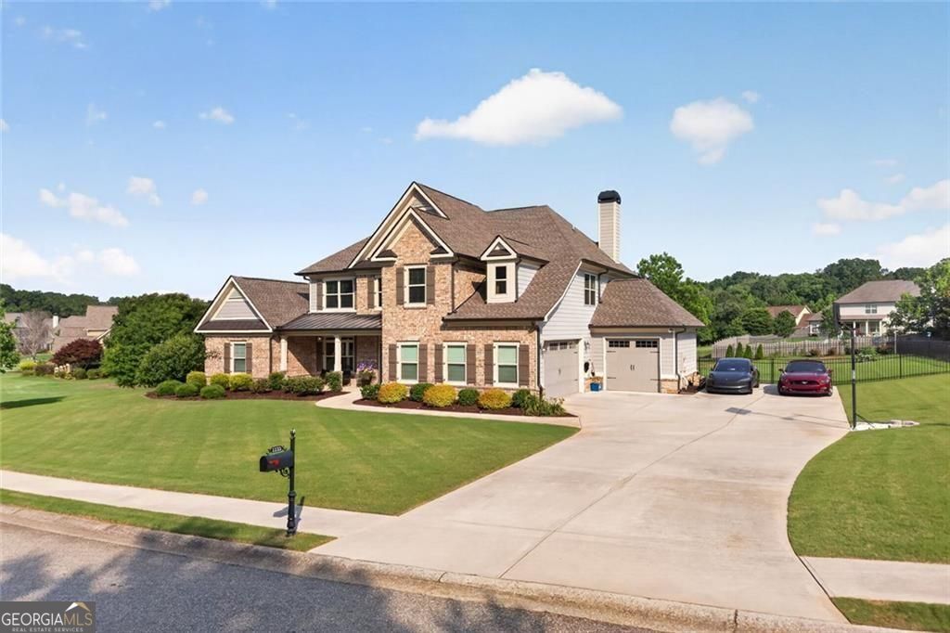
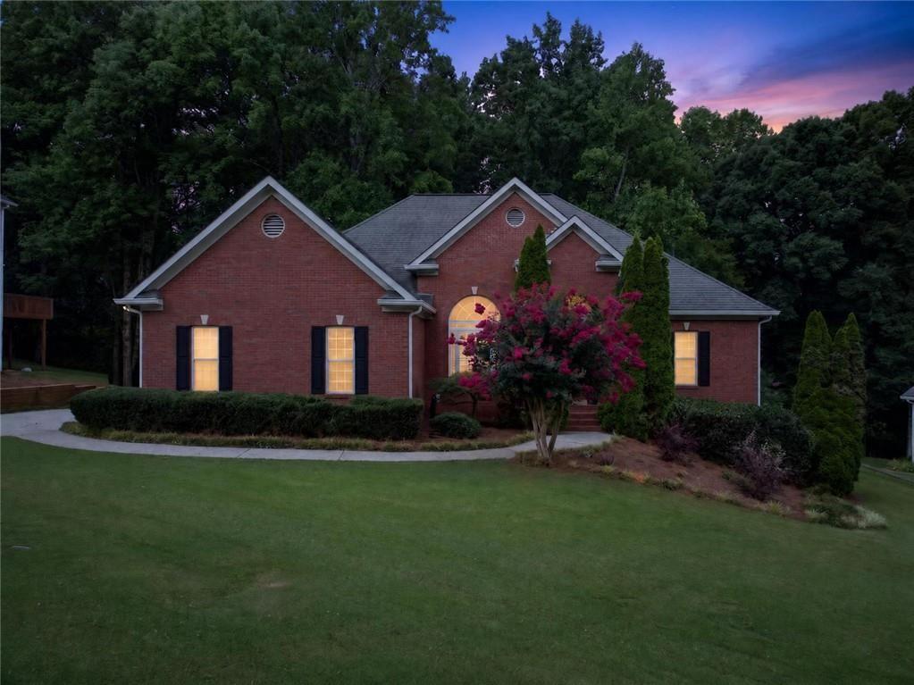
Beautiful move-in-ready ranch with approximately 2,918 finished square feet plus more than 1,000 square feet of unfinished daylight-basement space in peaceful Beringer Pointe. Conveniently positioned near Chateau Elan, I-85, downtown Hoschton, Winder and vibrant Braselton, this thoughtfully designed home combines main-level living, abundant natural light and exceptional room for future growth.

A dramatic two-story foyer and living room welcome you into the home, where real oak hardwood floors, updated light fixtures, built-in bookshelves and a gas fireplace create a warm and inviting atmosphere. The kitchen features updated granite countertops, beautiful white and cream cabinetry, a new refrigerator and dishwasher, and a raised breakfast bar that connects the kitchen and living areas beautifully. A separate dining room and breakfast area provide excellent space for everyday living and entertaining.

The spacious main-level primary suite is privately positioned on one side of the home and features double tray ceilings, oversized windows, a large walk-in closet with natural light and a generous bathroom with double vanities, a separate shower and jetted soaking tub. Two additional bedrooms are located on the opposite side of the home and share a spacious Jack-and-Jill bathroom. A walk-in laundry room is also conveniently located on the main level.

The partially finished daylight basement offers attractive wood-look tile flooring and flexible finished areas suitable for a recreation room, media room, office, guest retreat or additional sleeping space. The basement is already stubbed for another bathroom and includes more than 1,000 square feet of unfinished space--ideal for a home gym, workshop, storage or future expansion.

Recent improvements include a newer HVAC system, new gutters, refreshed exterior, fresh patio paint, professional landscaping, pressure-washed exterior and driveways, updated lighting and beautiful shutters on the main windows. With a functional floor plan, abundant natural light and substantial finished and unfinished space, this home offers outstanding flexibility in a premium Hoschton location.

Share Property

Location

1270 Harvest Lane, Hoschton, GA 30548

Status

For Sale
Dinu Dariy

Dinu Dariy

TITLE

Real Estate Agent

Property Amenities

Interior
Laundry room In Hall, Laundry Room
Fireplace Family Room, Gas Starter
Appliances Dishwasher, Refrigerator, Electric Range, Gas Water Heater, Microwave
Flooring Hardwood
Total Bedrooms: 4
Half Bathrooms: 1
Full Bathrooms: 2
Other Interior Features High Ceilings 10 ft Lower, Bookcases, Crown Molding, Double Vanity
Area & Lot
Open house

8/9/2026 12:00PM - 2:00PM EDT

Total area 2,918 Sq.Ft.
Lot Area 0.65 Acres
Living area 2,918 Sq.Ft.
MLS® ID 7816987
Year Built 2000
High School Winder-Barrow
Middle School Russell
Elementary School Bramlett
Water Frontage None
View Description Other
Architecture Styles Ranch, Traditional
Type Residential
Status For Sale
Exterior
Stories 1
Pool None
Air conditioning Central Air
Heat type Central
Green Feature None
Disability Features None
Water Source Public
Garage Space 2.0
Security Features Smoke Detector(s)
Sewer Septic Tank
Other Exterior Features Other, Storage
Parking Garage
Lot Features Back Yard, Front Yard, Landscaped, Private
Roof Shingle, Composition
Utilities Cable Available, Electricity Available, Natural Gas Available, Phone Available
Finance
Sales Price $489,900
HOA Fees $125 yearly
Real Estate Tax $3,918 yearly
image

Schedule a Showing

We would love to show you our beautiful property. Please select your preferred date and time below. An agent will be in touch shortly to confirm your appointment.

Schedule a Showing

We would love to show you our beautiful property. Please select your preferred date and time below. An agent will be in touch shortly to confirm your appointment.

Thank you for your interest in 1270 Harvest Lane, Hoschton, GA 30548. We are reviewing your request and will be in touch shortly!

Mortgage Calculator

Estimate your monthly mortgage payment, including the principal and interest, property taxes, and HOA. Adjust the values to generate a more accurate rate.

All estimates are provided for informational purposes only. Actual amounts may vary.
$0,000 Your Payment 20 15 65
$0,000 Your Payment

Hoschton

Work With Dinu

Want an agent who'll really listen to what you want in a home? Need an agent who knows how to effectively market your home so it sells? Give me a call! I'm eager to help and would love to talk to you.