Leave a Message

Thank you for your message. We will be in touch with you shortly.

535 Aristocrat Drive
VIEW PHOTOS
$354,900

535 Aristocrat Drive

4 Beds 2 Baths 2,072 Sq.Ft. 0.31 Acres

Description

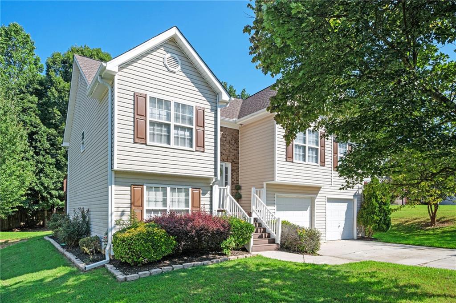
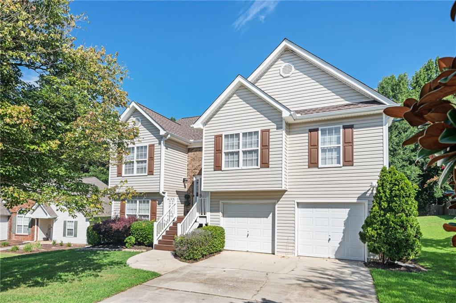
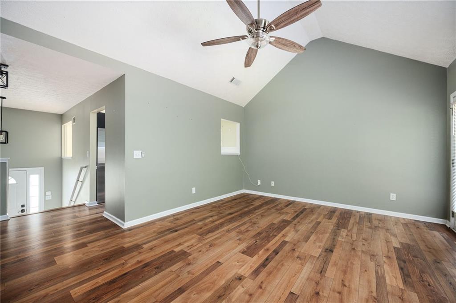
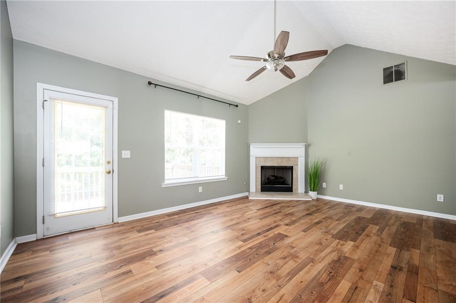
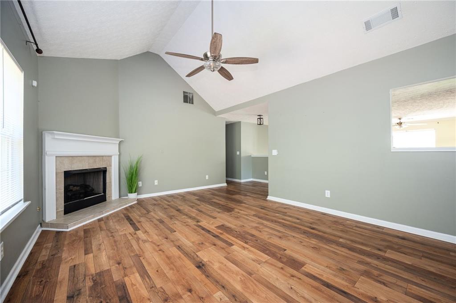
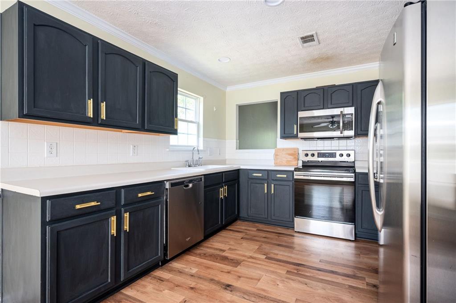
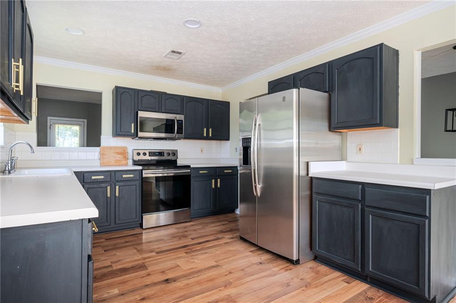
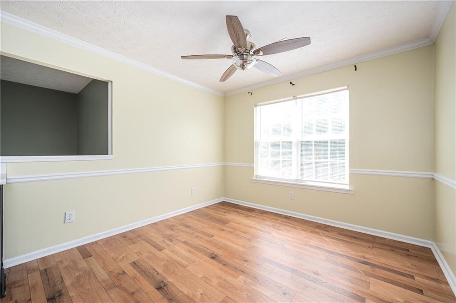
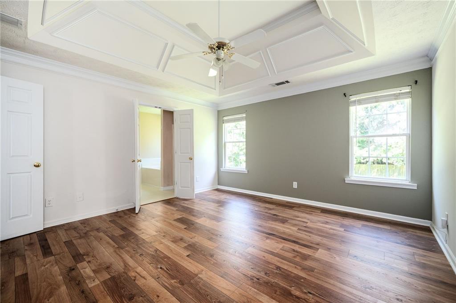
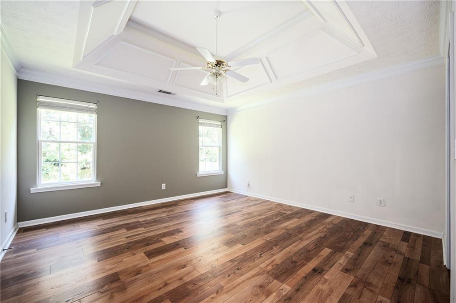
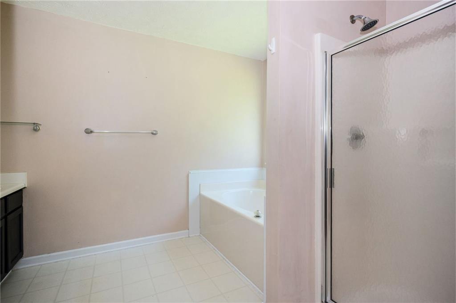
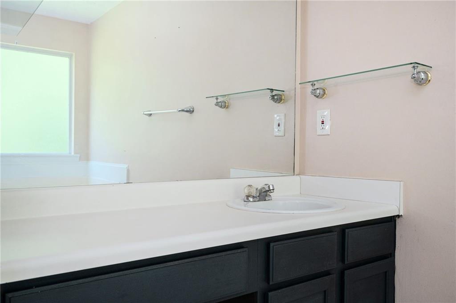
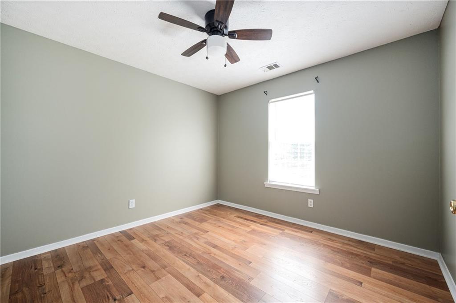
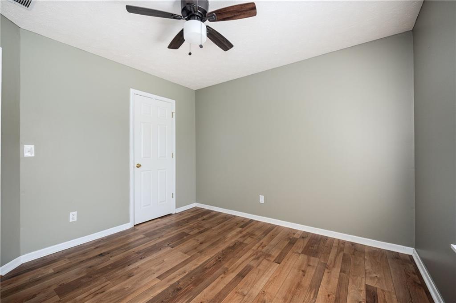
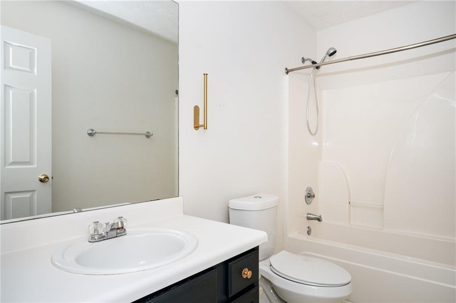
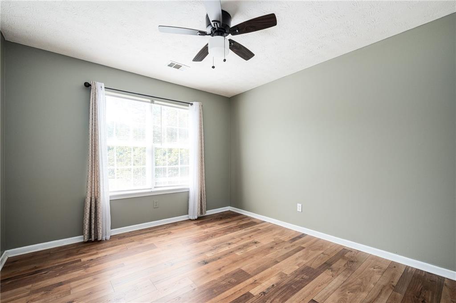
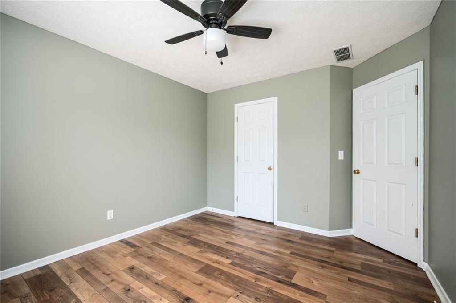
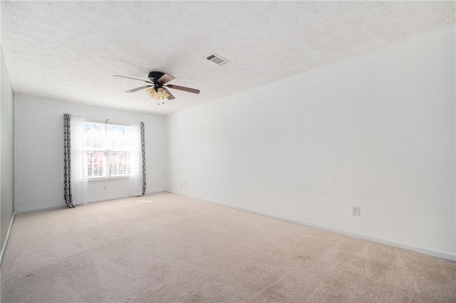
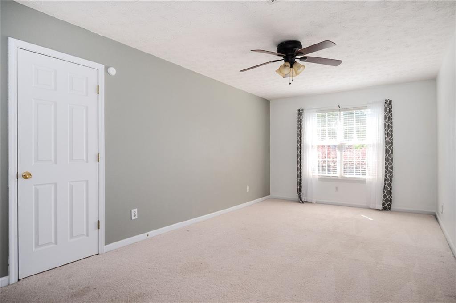
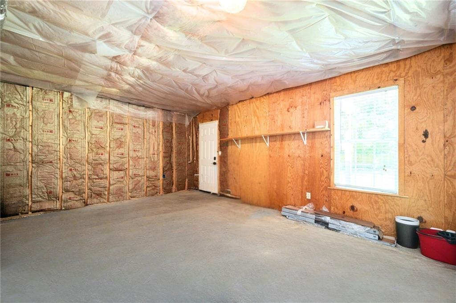
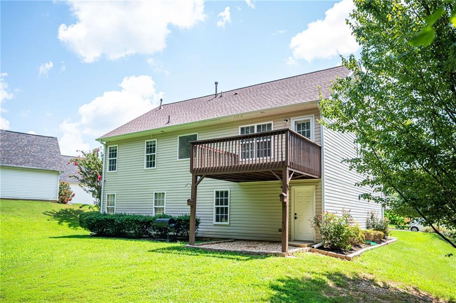
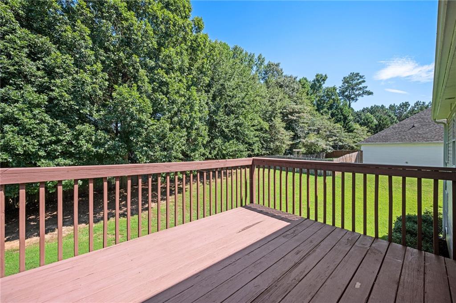
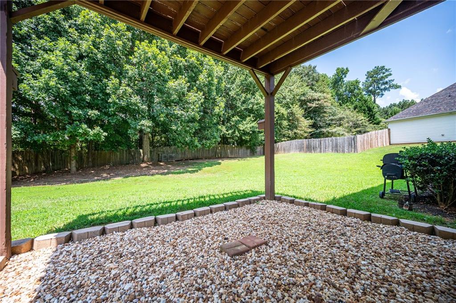
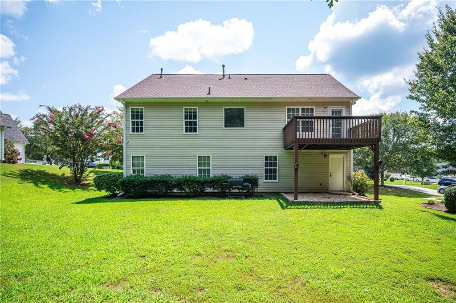
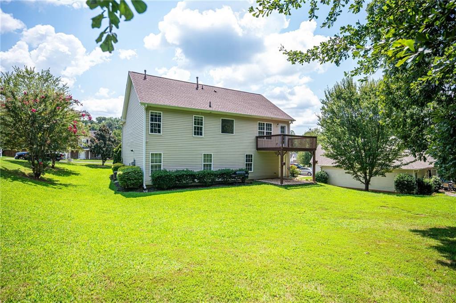
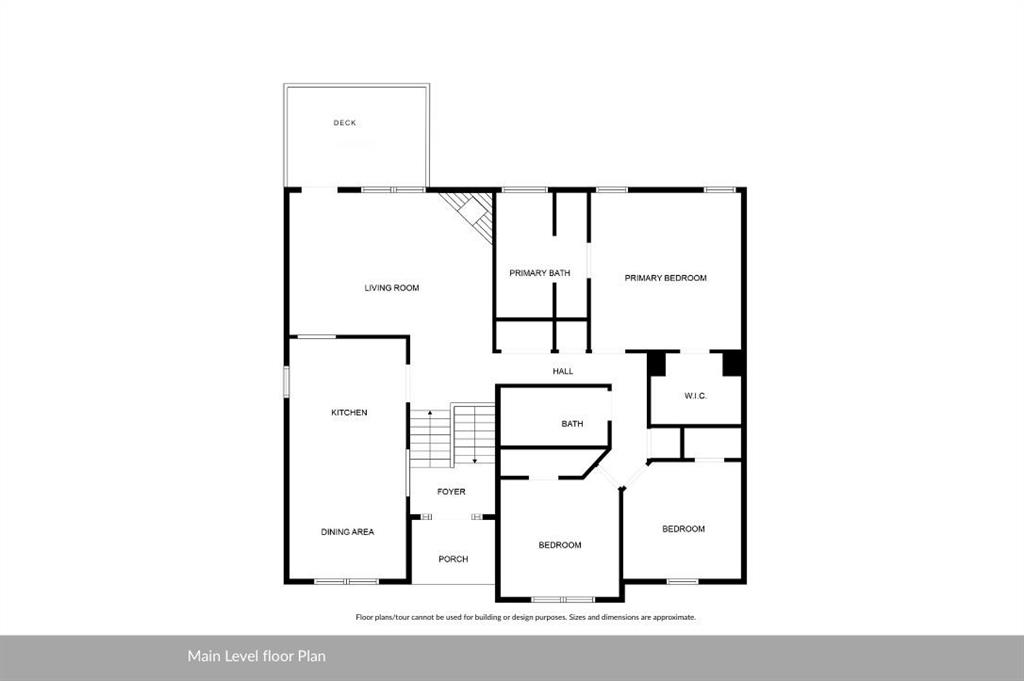
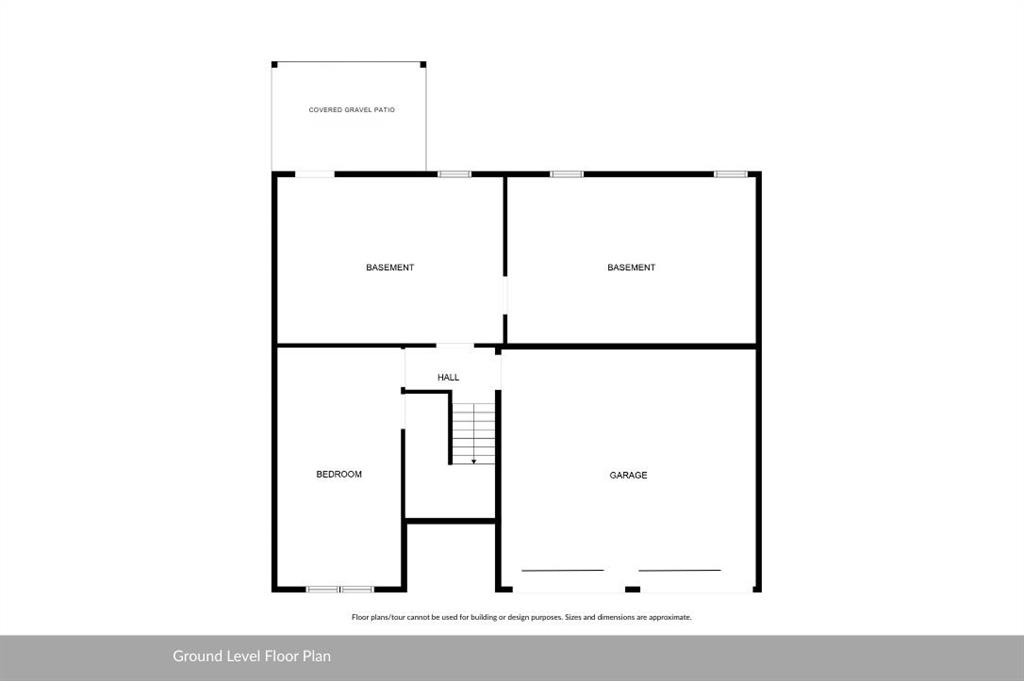
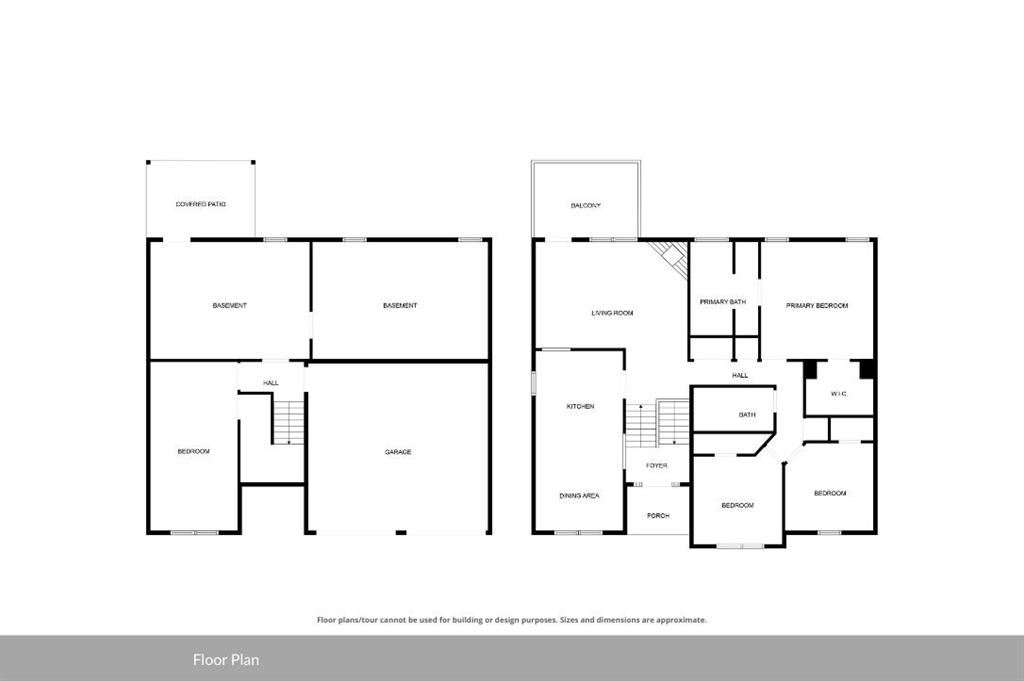
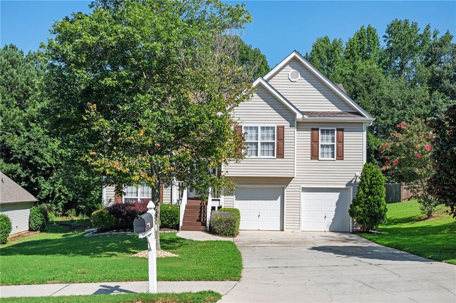
Welcome Home! Discover this captivating 4-bedroom, 2-bath split-level residence, offering the perfect blend of quality craftsmanship and timeless charm. Enjoy stylish, low-maintenance living with premium laminate flooring throughout the main level, which features an inviting family room with fireplace, eat-in kitchen with s/s appliances, spacious primary suite with w/trey ceilings, garden tub, separate shower, and walk-in closet along with two additional bedrooms and full bath. The lower level includes a full basement with a generously sized fourth bedroom and unfinished space--perfect for storage or future expansion. Plumbing is already in place for an additional bathroom adjacent to the oversized bedroom, offering flexibility for customization. Step outside to enjoy a large deck overlooking an expansive backyard, ideal for family gatherings, outdoor entertaining, or quiet relaxation. Bonus perks include all appliances remaining with the home and a tankless water heater for energy-efficient comfort. Conveniently located near a variety of dining and shopping options, with quick access to Hwy 78 for commuting throughout Loganville, Grayson, and surrounding areas.

Share Property

Location

535 Aristocrat Drive, Loganville, GA 30052

Status

Sold
Dinu Dariy

Dinu Dariy

TITLE

Real Estate Agent

Property Amenities

Interior
Laundry room In Hall, Main Level
Fireplace Family Room, Gas Log, Gas Starter
Appliances Dishwasher, Disposal, Electric Range, Microwave, Refrigerator, Tankless Water Heater
Flooring Laminate, Other
Total Bedrooms: 4
Full Bathrooms: 2
Other Interior Features High Ceilings 9 ft Main, Tray Ceiling(s), Walk-In Closet(s)
Area & Lot
Total area 2,072 Sq.Ft.
Lot Area 0.31 Acres
Living area 2,072 Sq.Ft.
MLS® ID 7641779
Year Built 2002
High School South Gwinnett
Middle School Grace Snell
Elementary School Magill
Water Frontage None
View Description Other
Architecture Styles Traditional
Type Residential
Status Sold
Exterior
Pool None
Air conditioning Ceiling Fan(s), Central Air
Heat type Central, Forced Air
Green Feature None
Disability Features None
Water Source Public
Garage Space 2.0
Security Features Smoke Detector(s)
Sewer Public Sewer
Other Exterior Features Private Yard
Parking Attached, Driveway, Garage, Garage Door Opener
Lot Features Back Yard
Roof Other
Utilities Cable Available, Electricity Available, Sewer Available, Water Available
Finance
Sales Price $354,900
HOA Fees $375 yearly
Real Estate Tax $4,403 yearly

Work With Dinu

Want an agent who'll really listen to what you want in a home? Need an agent who knows how to effectively market your home so it sells? Give me a call! I'm eager to help and would love to talk to you.