Leave a Message

Thank you for your message. We will be in touch with you shortly.

71 Saint Ives Circle
VIEW PHOTOS
$750,000

71 Saint Ives Circle

5 Beds 4 Baths 3,693 Sq.Ft. 0.71 Acres

Description

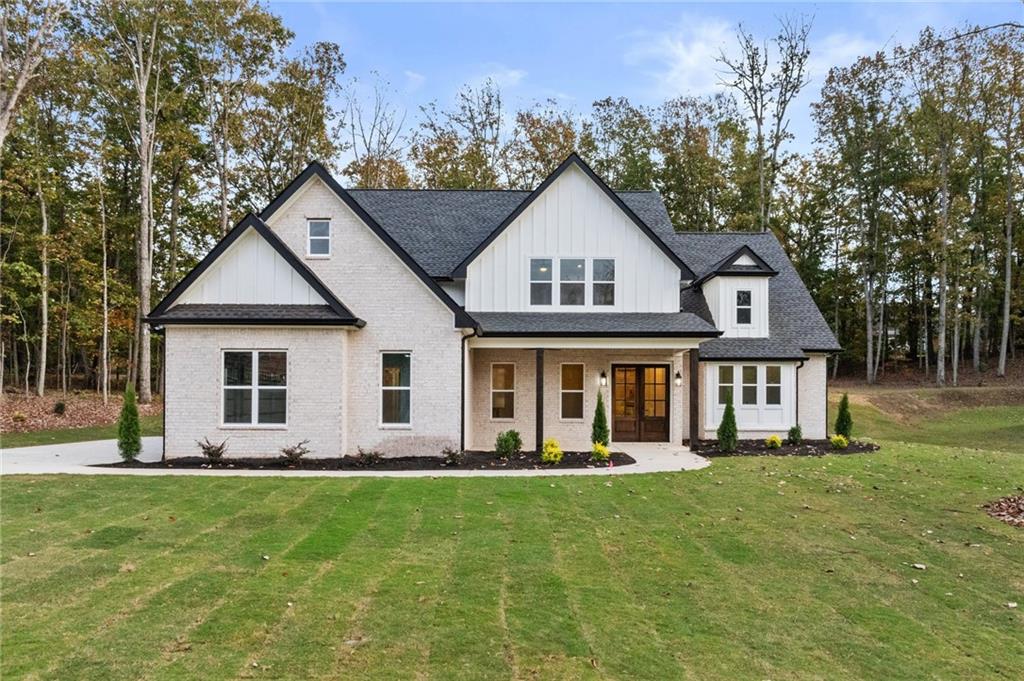
**Stunning Custom-Built Luxury Home in Prestigious Saint Ives Neighborhood!**

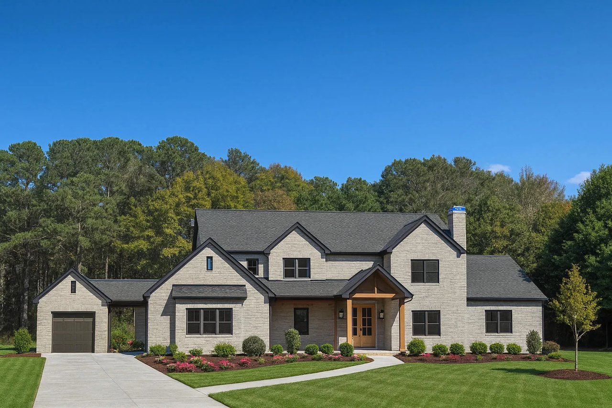
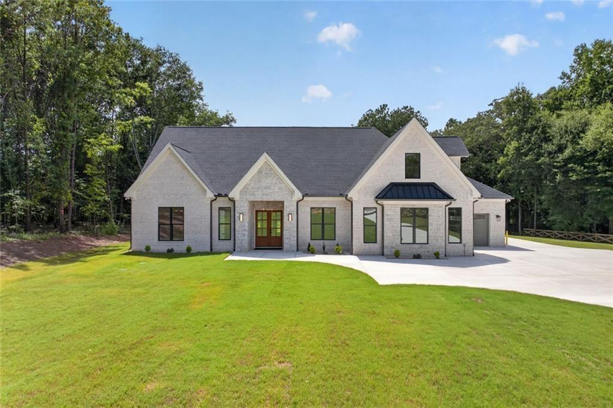
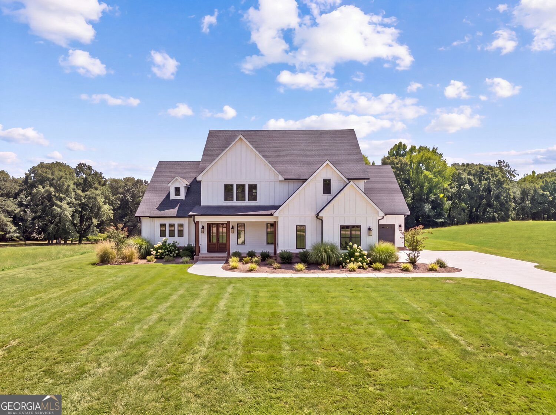
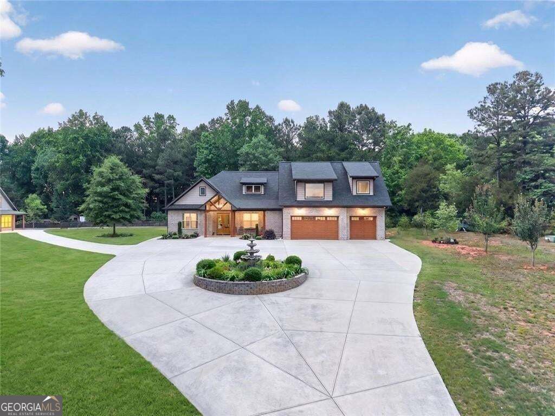
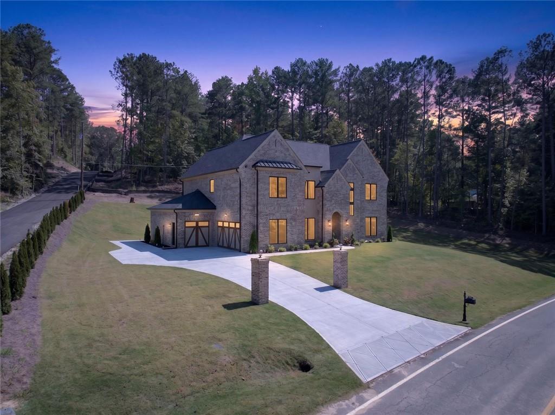
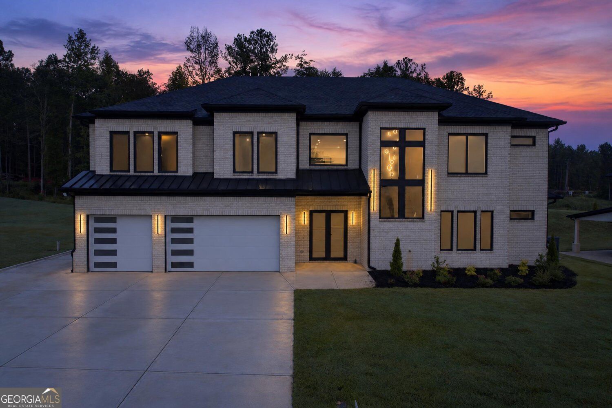
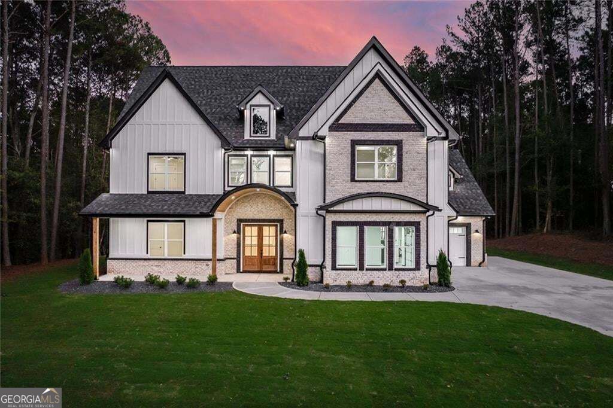
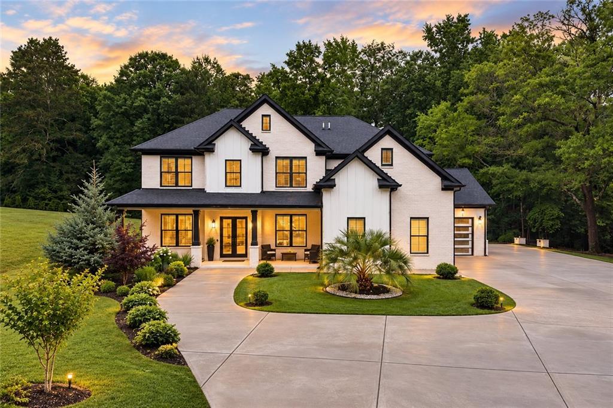
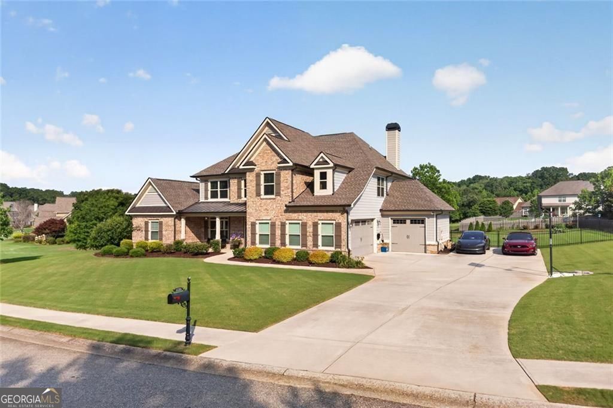
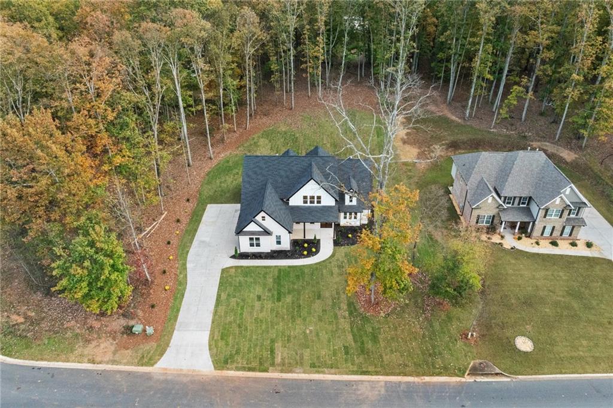
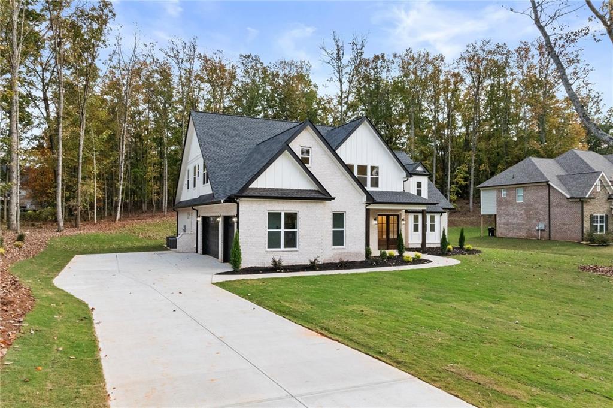
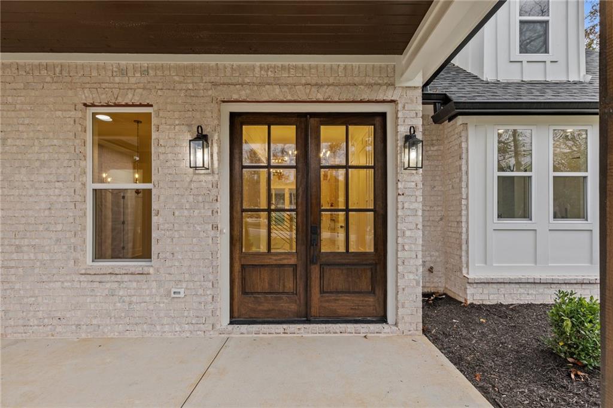
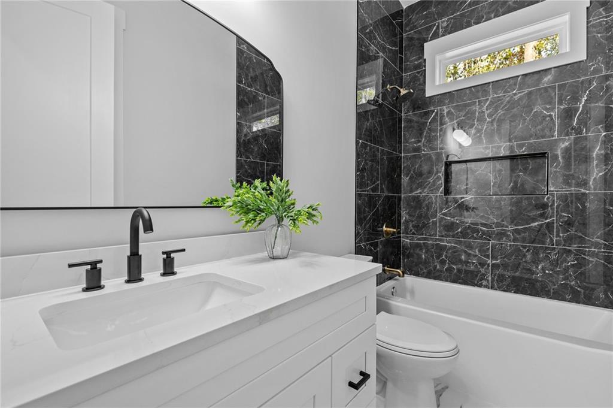
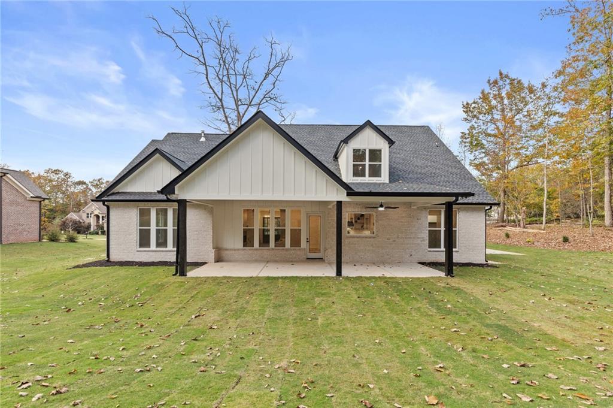
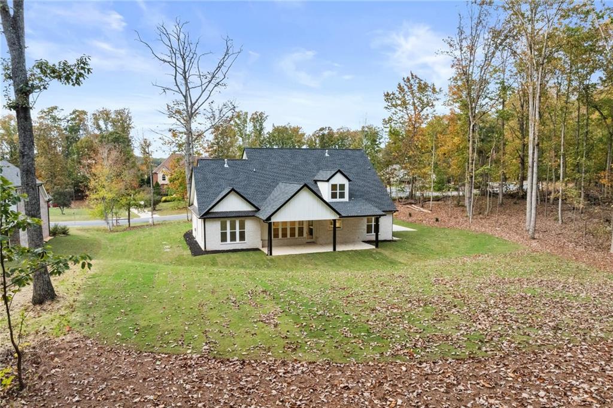
Welcome to your dream home! This absolutely beautiful custom-built residence features 5 spacious bedrooms and 4 luxurious bathrooms, including a serene primary suite conveniently located on the main floor. Set on almost 1 acre of meticulously landscaped grounds, this property offers you the perfect blend of elegance and comfort, with access to incredible community amenities like a pool and tennis courts--all just minutes from vibrant downtown Winder, GA.

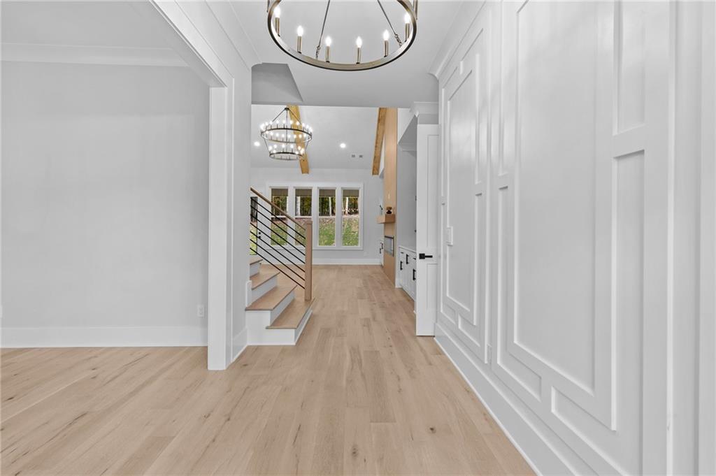
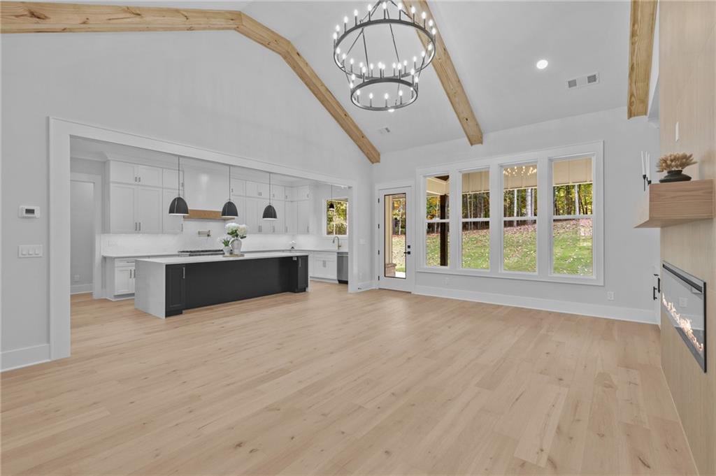
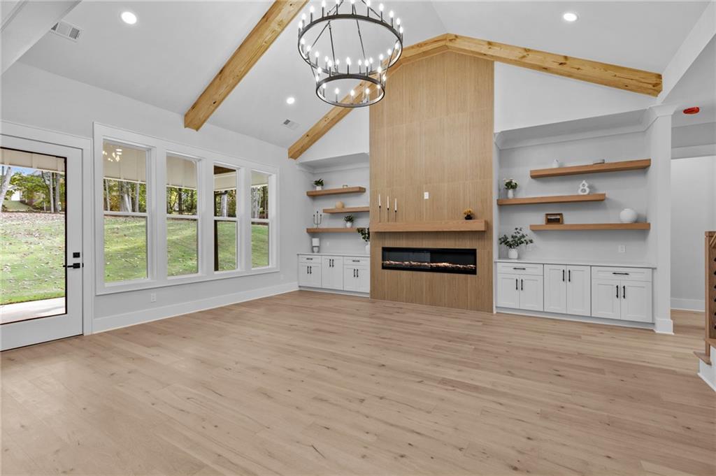
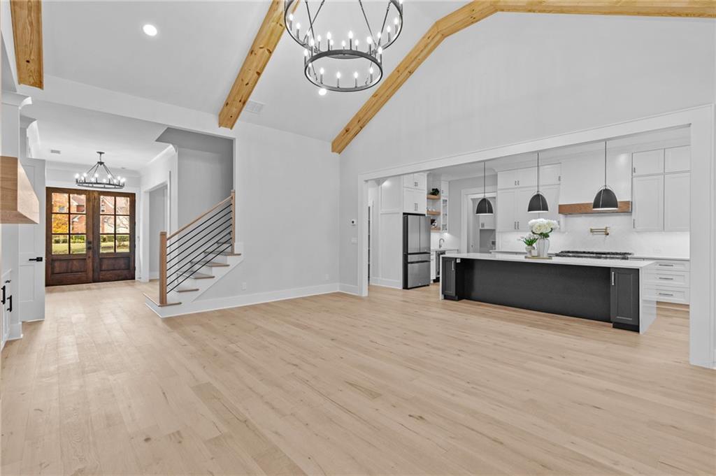
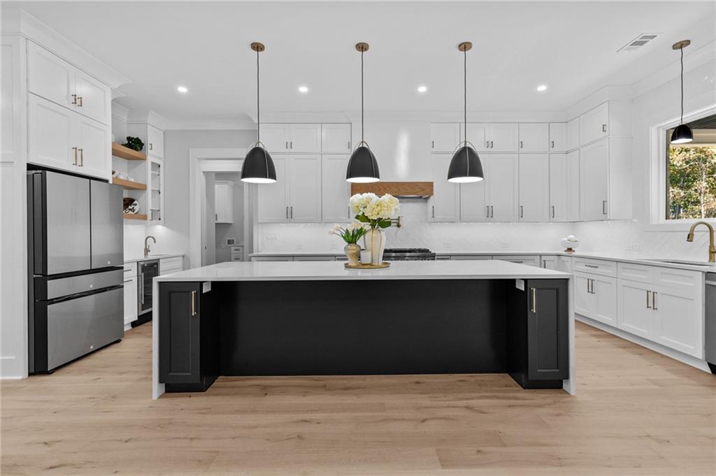
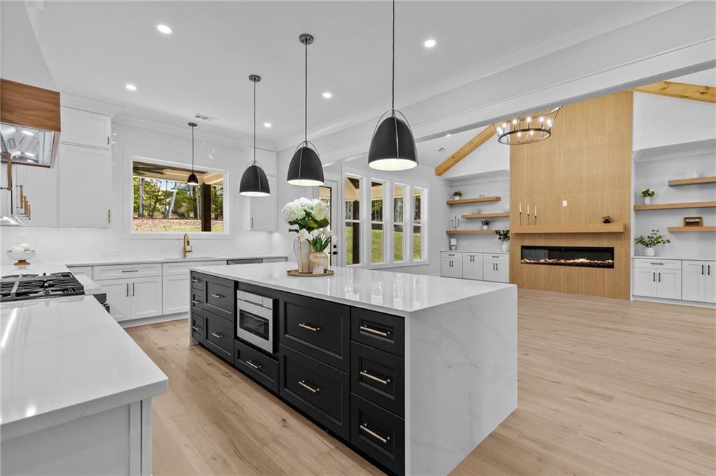
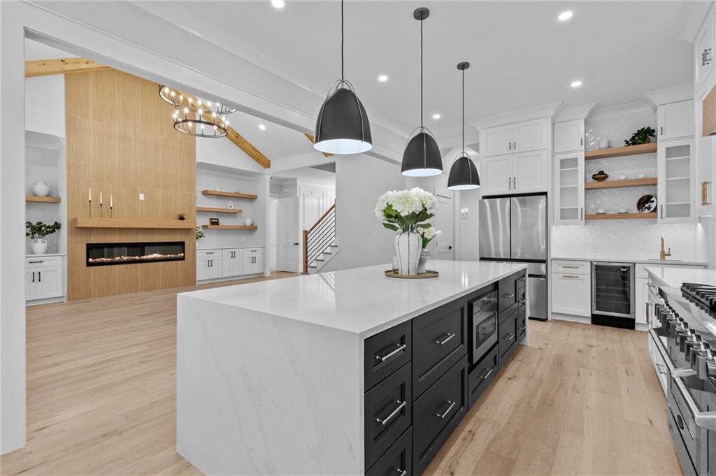
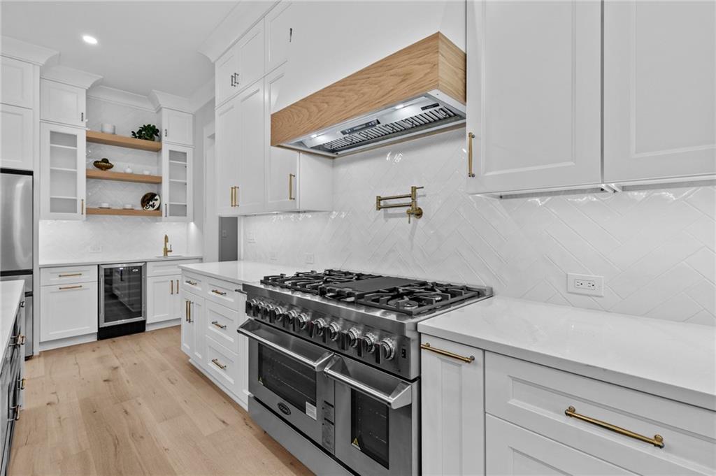
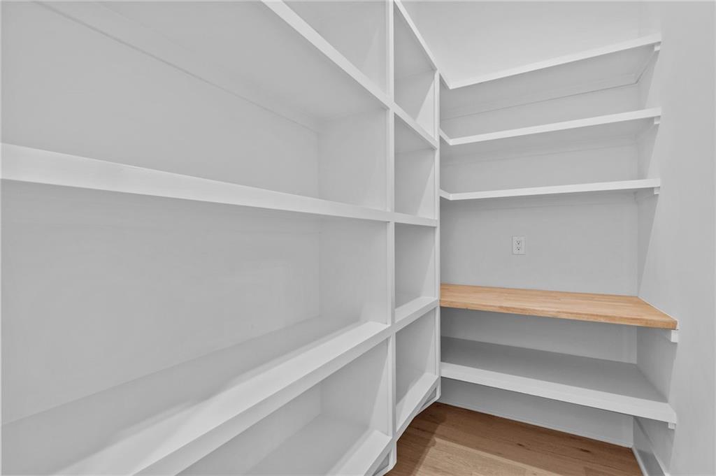
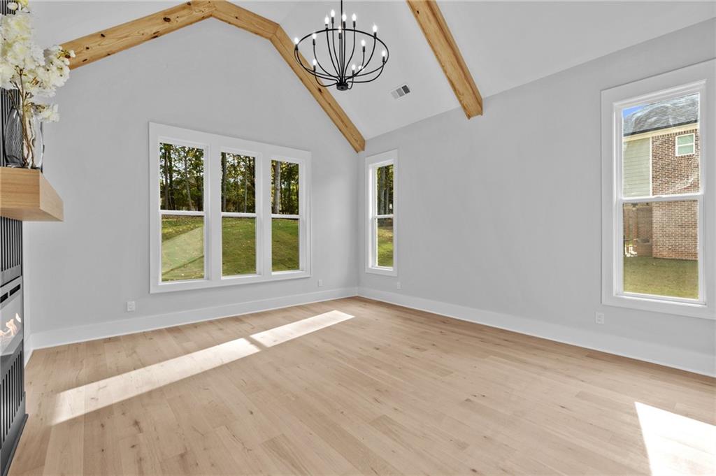
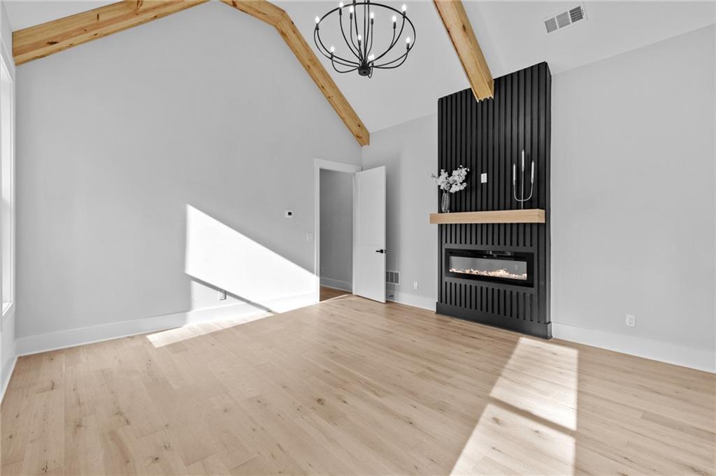
As you step inside, you'll be captivated by grand features such as a custom-built fireplace and striking wood beams in the living room, enhanced by soaring ceilings that invite natural light to flood the space. The expansive kitchen is a chef's paradise--boasting a generous island, a dedicated coffee area with sink, luxurious quartz countertops, and elegant backsplashes. With two walk-in pantries, a custom-built hood, and high-end appliances, this kitchen is designed for both style and functionality.

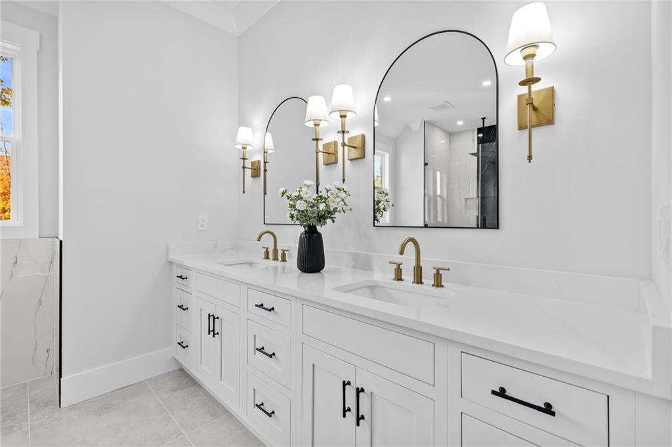
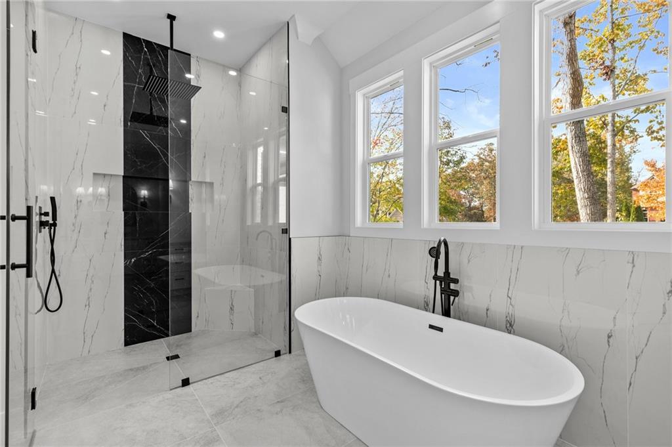
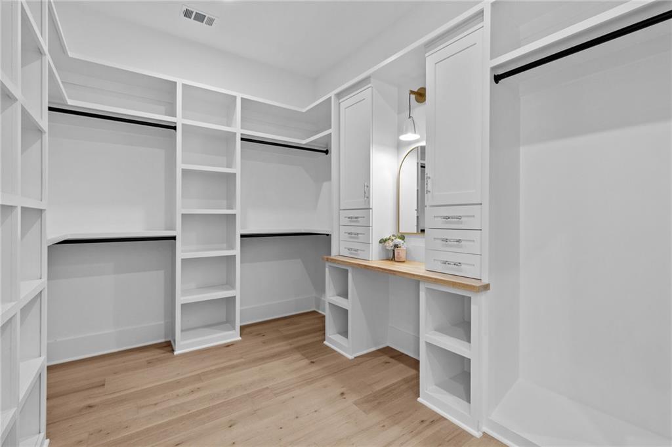
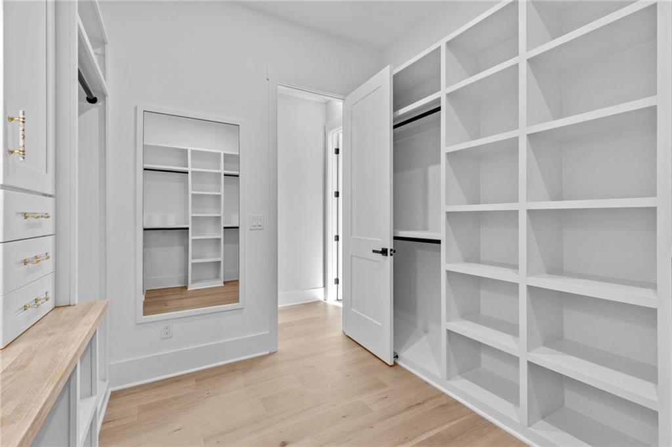
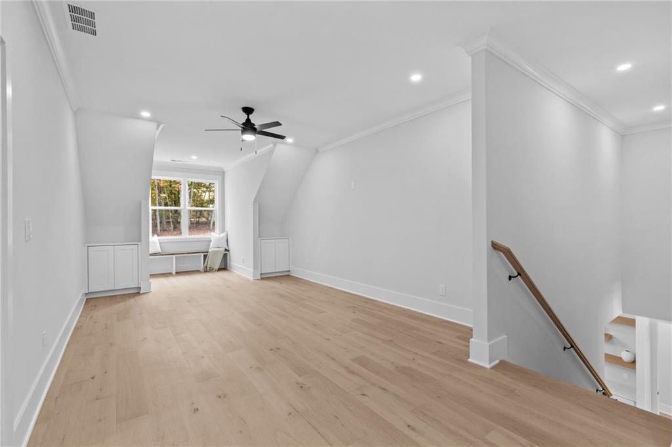
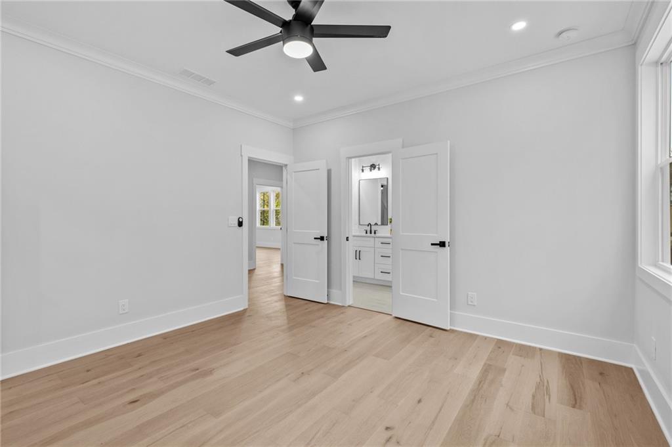
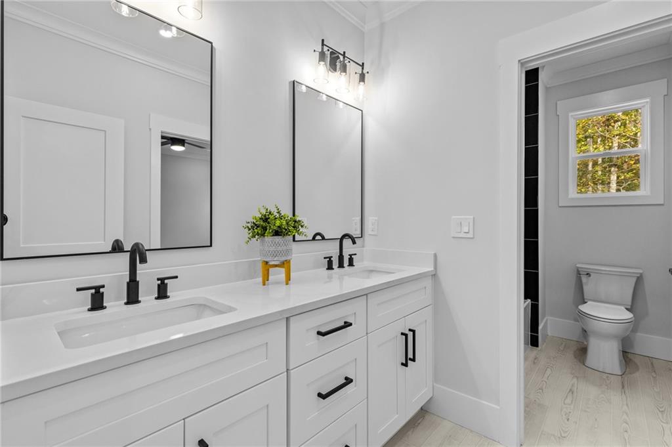
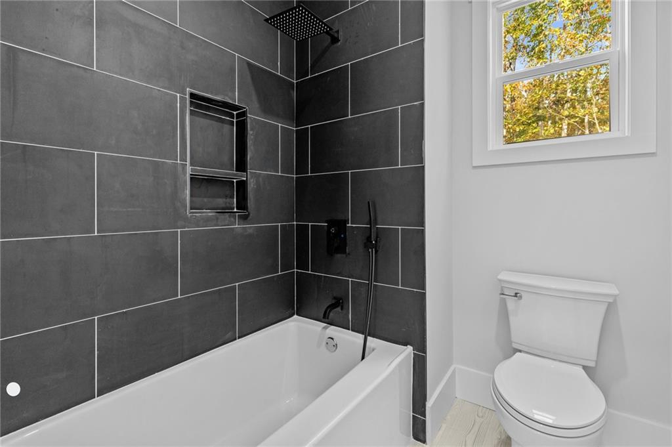
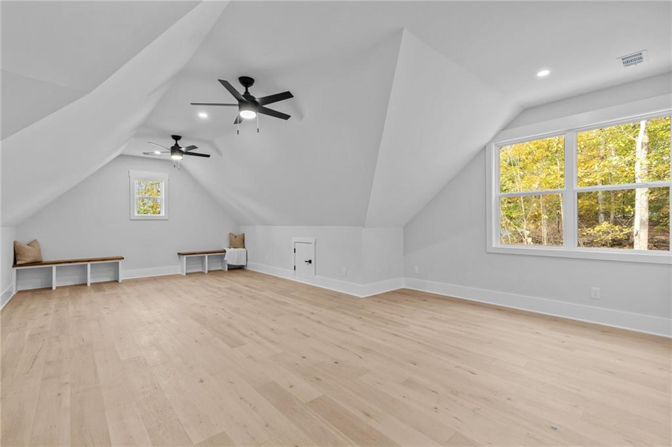
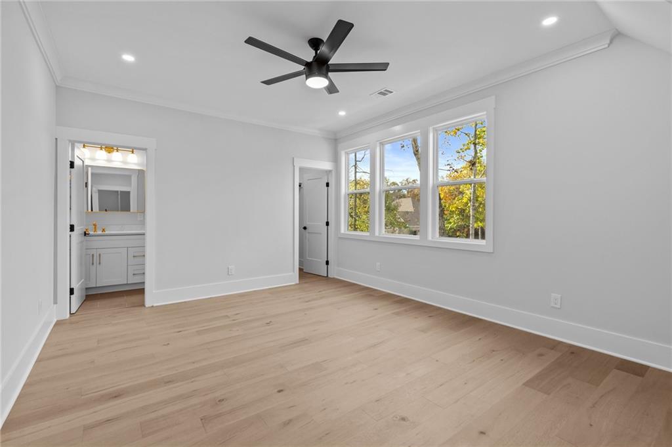
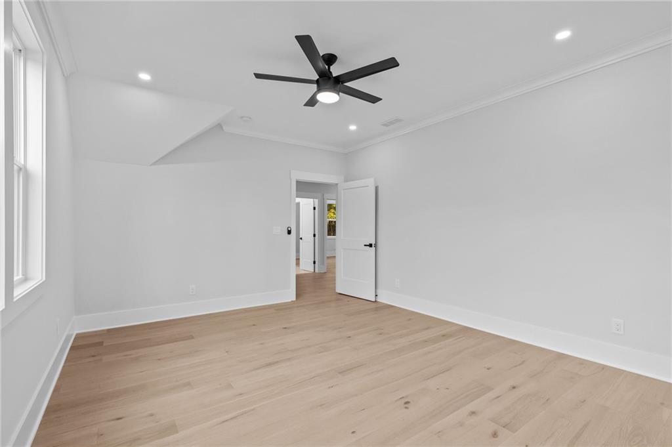
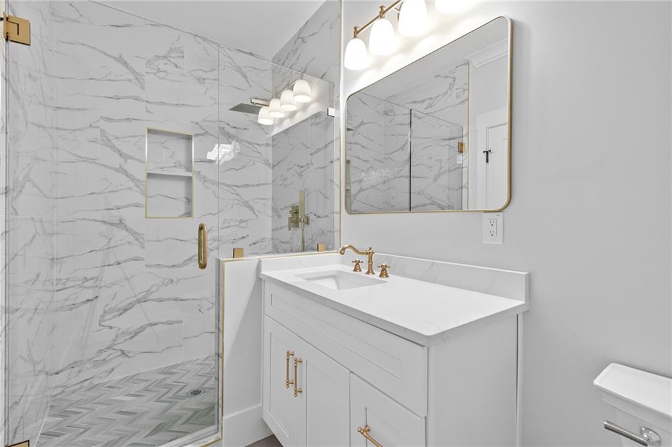
Retreat to your master suite on the main floor, a true sanctuary featuring a custom fireplace, a sophisticated closet system, double vanity sinks, an oversized curbless shower, and a separate soaking tub for those moments of ultimate relaxation. An additional bedroom on the main level offers flexibility, while three generously sized bedrooms and a cozy living room await upstairs--perfect for family or guests.

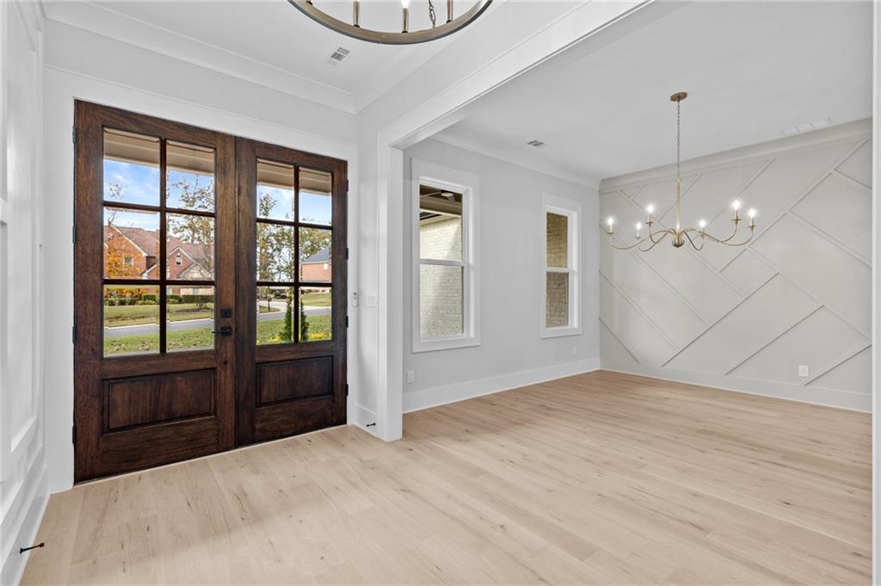
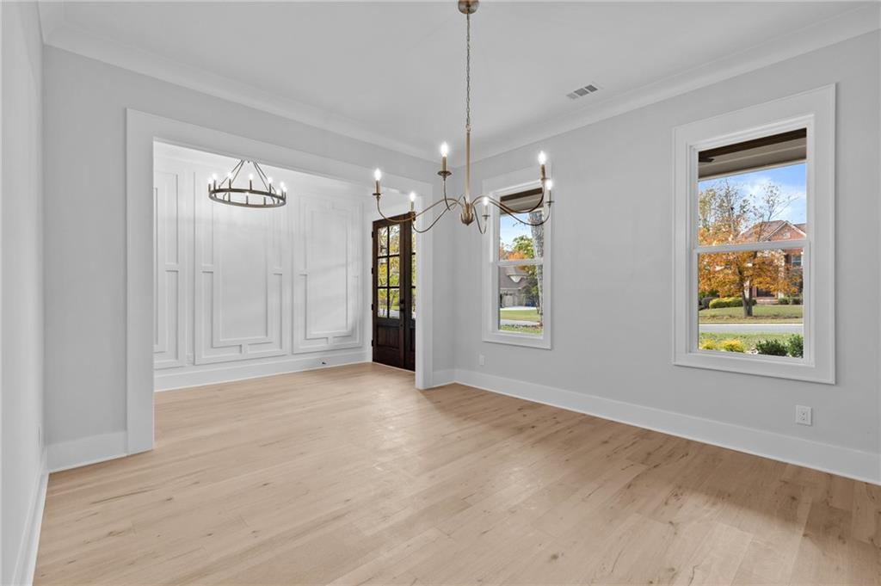
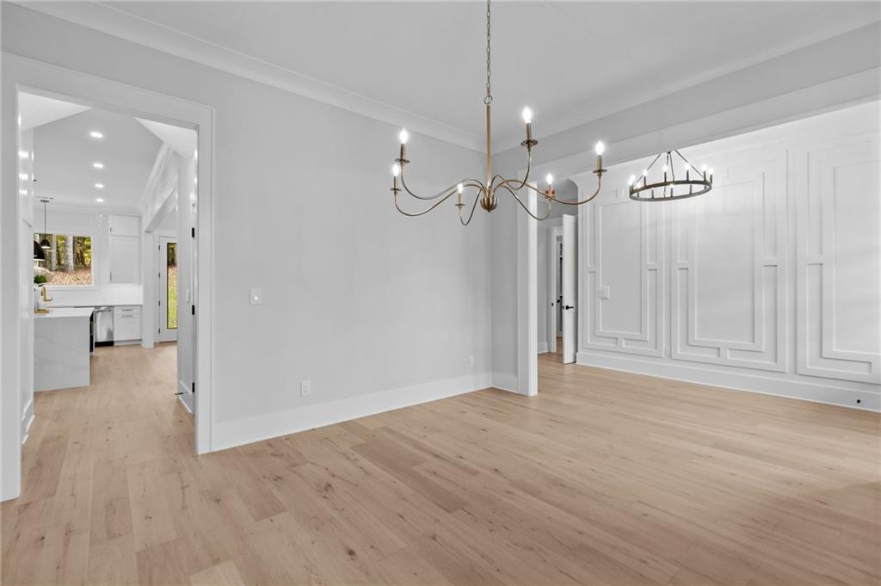
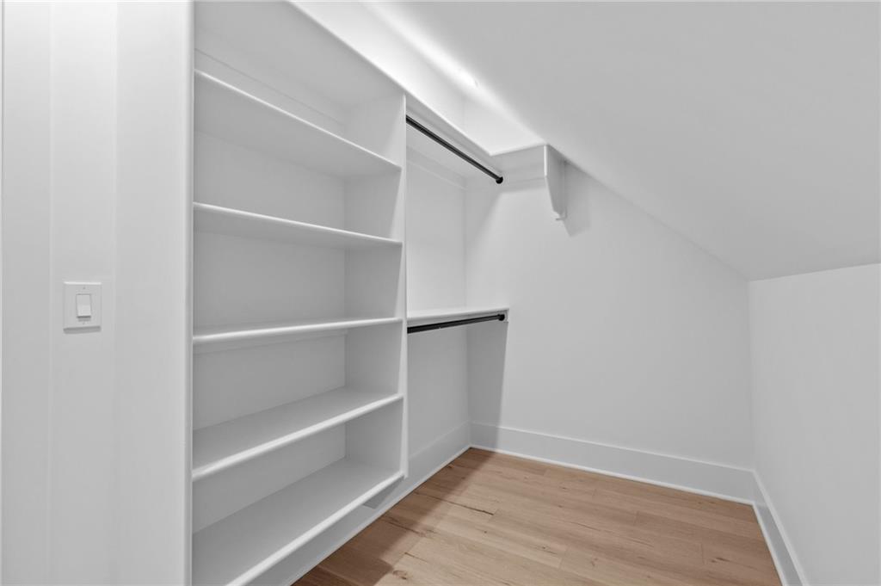
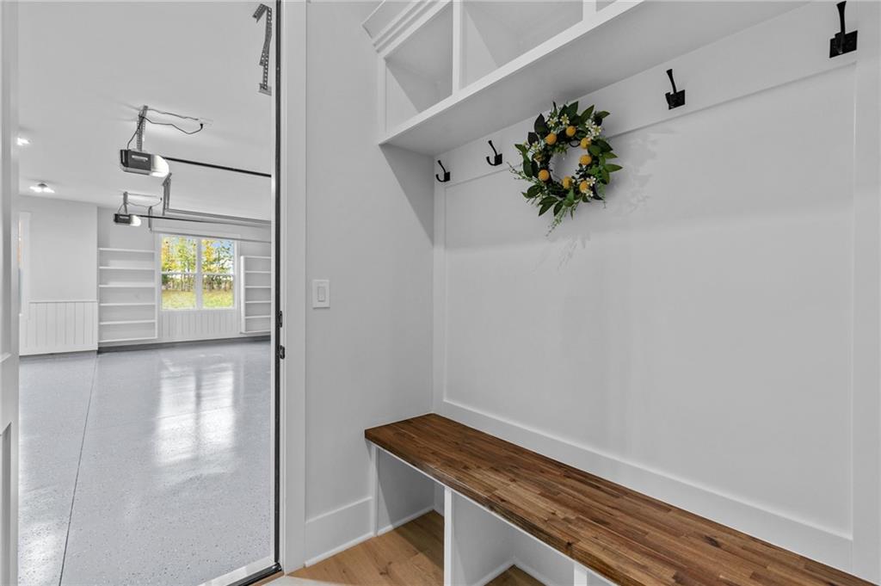
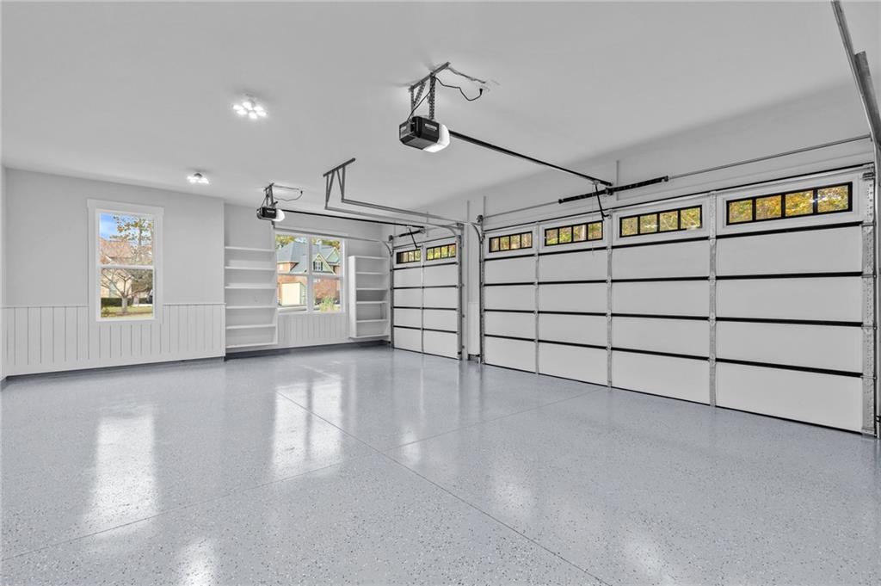
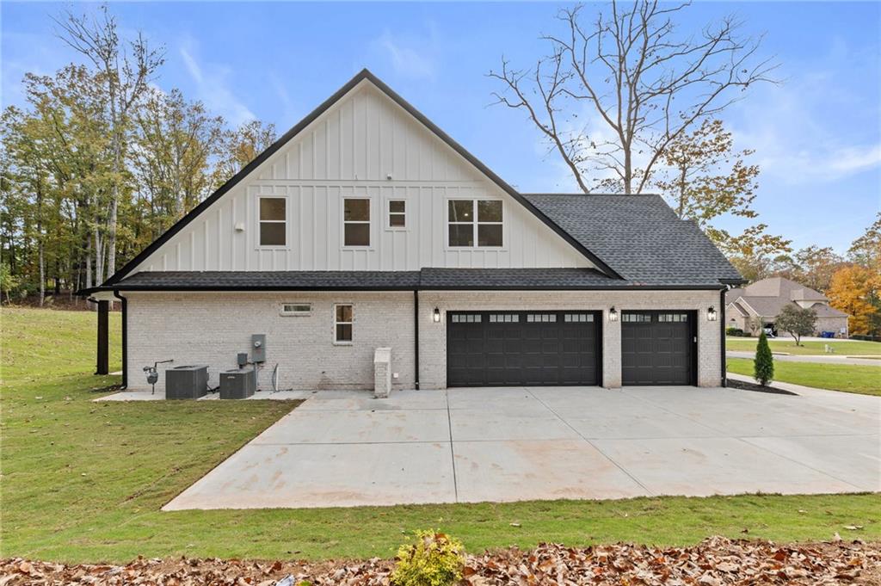
Elegance is the hallmark of this home, showcasing beautiful hardwood floors, vaulted ceilings, and custom-built closets throughout. The three-car garage and spacious driveway provide ample parking and storage, ensuring all your needs are met.

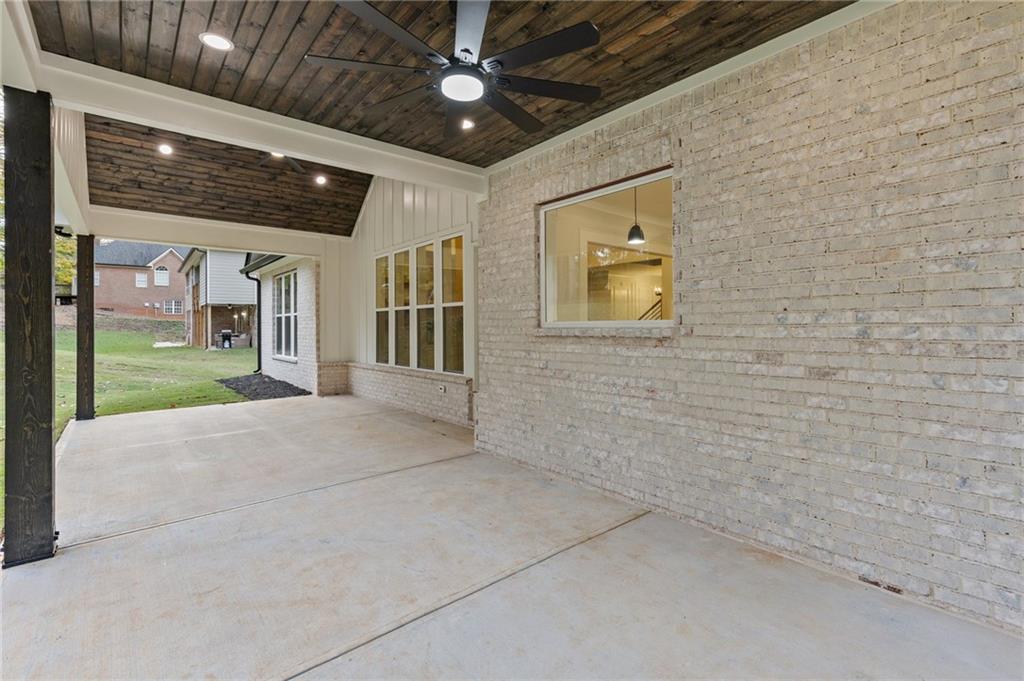
Step outside to discover an oversized back porch with a vaulted ceiling, ideal for outdoor relaxation and entertaining in your private oasis. With convenient access to shopping, fine dining, and entertainment, this property is a rare find--offering you the chance to elevate your lifestyle in a truly luxurious setting. Don't let this opportunity slip away--schedule your private tour today!

Share Property

Location

71 Saint Ives Circle, Winder, GA 30680

Status

Sold
Dinu Dariy

Dinu Dariy

TITLE

Real Estate Agent

Property Amenities

Interior
Laundry room Laundry Room, Main Level, Sink
Fireplace Circulating
Appliances Dishwasher, Gas Range, Microwave, Range Hood
Flooring Hardwood
Total Bedrooms: 5
Full Bathrooms: 4
Other Interior Features Crown Molding, Disappearing Attic Stairs, Double Vanity, Entrance Foyer, High Ceilings 9 ft Upper, High Ceilings 10 ft Main, Vaulted Ceiling(s), Walk-In Closet(s)
Area & Lot
Total area 3,693 Sq.Ft.
Lot Area 0.71 Acres
Living area 3,693 Sq.Ft.
MLS® ID 7535996
Year Built 2024
High School Winder-Barrow
Middle School Bear Creek - Barrow
Elementary School Holsenbeck
Water Frontage None
View Description Other
Architecture Styles Farmhouse, Modern, Traditional
Type Residential
Status Sold
Exterior
Stories 1
Pool None
Air conditioning Central Air
Heat type Central
Green Feature None
Disability Features Accessible Bedroom, Accessible Kitchen, Accessible Washer/Dryer
Water Source Public
Garage Space 3.0
Security Features Fire Alarm, Smoke Detector(s)
Sewer Septic Tank
Other Exterior Features Lighting, Rain Gutters, Tennis Court(s)
Parking Garage, Garage Door Opener, Garage Faces Side, Kitchen Level, Level Driveway, Electric Vehicle Charging Station(s)
Lot Features Back Yard, Front Yard
Roof Composition, Shingle
Utilities Cable Available, Electricity Available, Natural Gas Available
Finance
Sales Price $750,000
HOA Fees $450 yearly
Real Estate Tax $697 yearly

360 Virtual Tour

Take a tour of this property

Work With Dinu

Want an agent who'll really listen to what you want in a home? Need an agent who knows how to effectively market your home so it sells? Give me a call! I'm eager to help and would love to talk to you.